




About this home
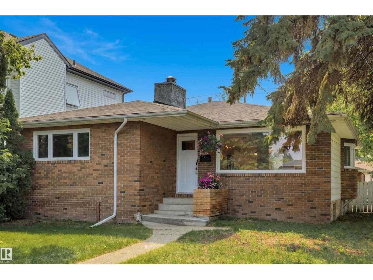
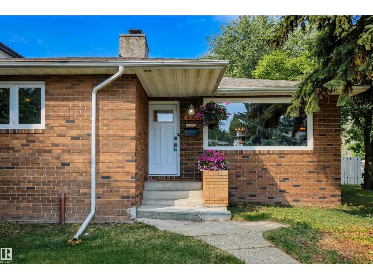
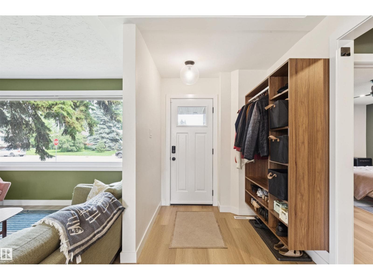
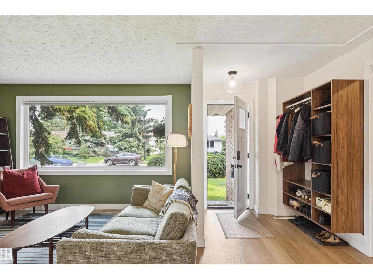
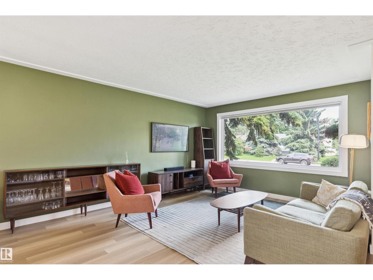
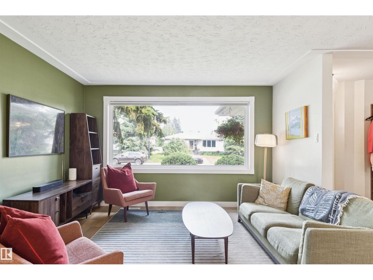
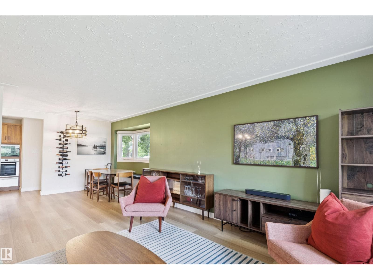
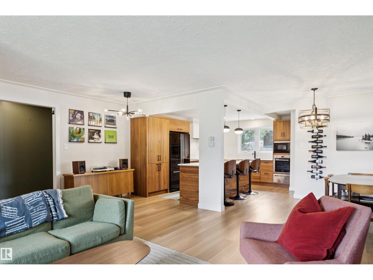
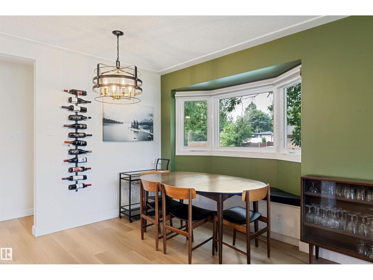
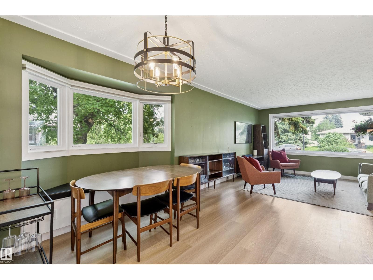
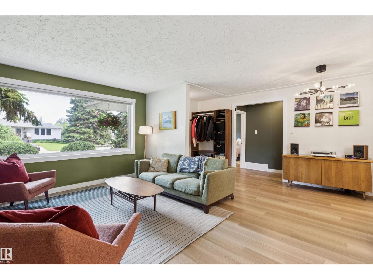
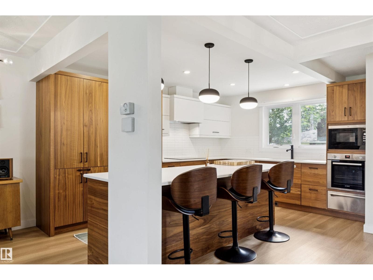
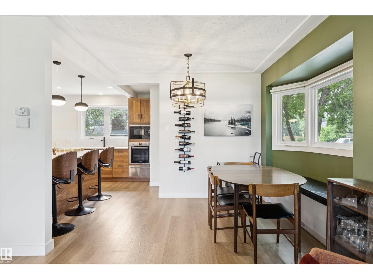
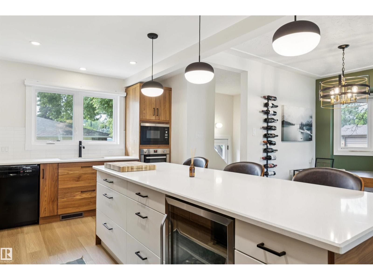
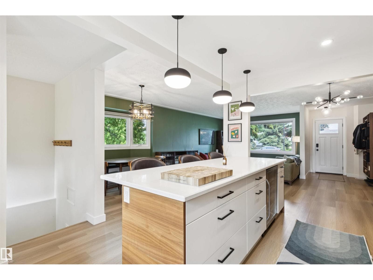
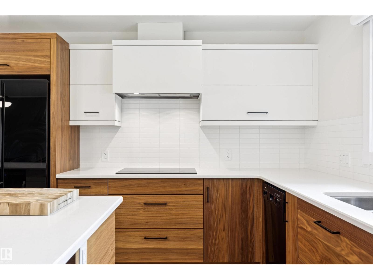
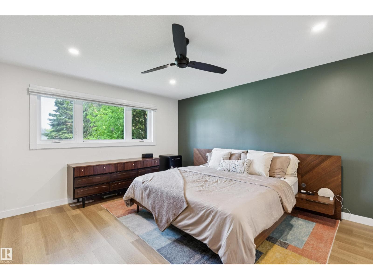
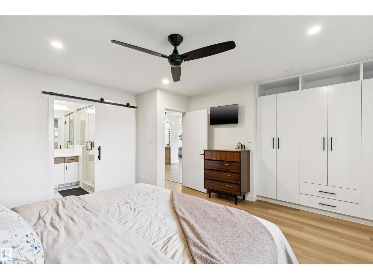
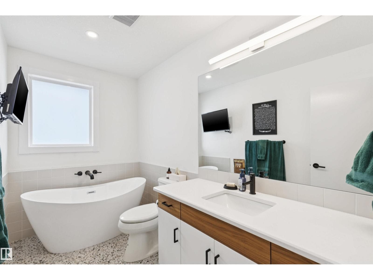
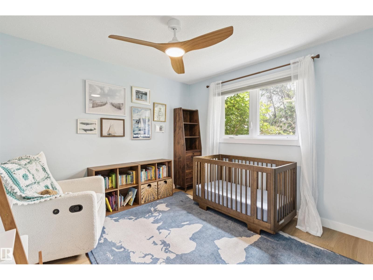
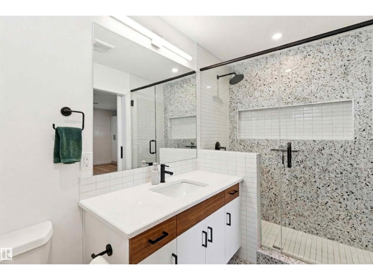
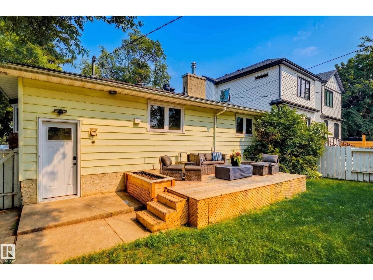
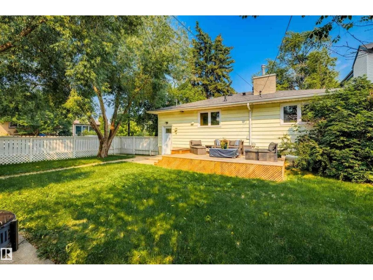
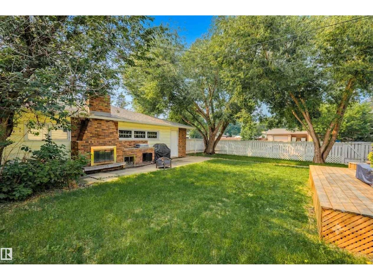
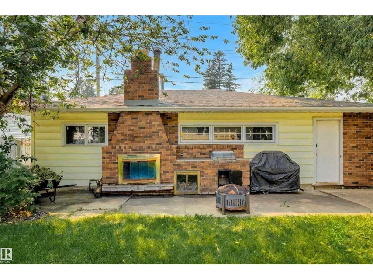
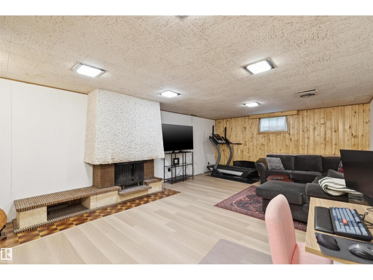
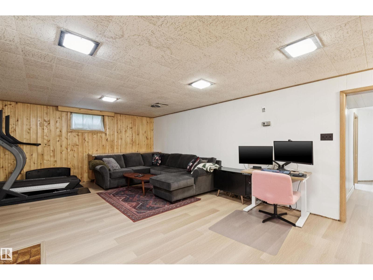
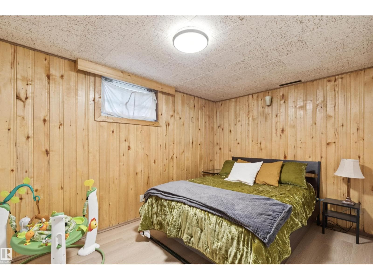
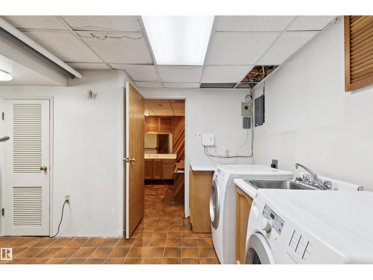
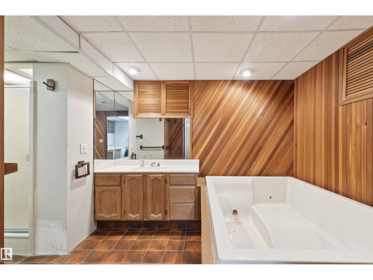
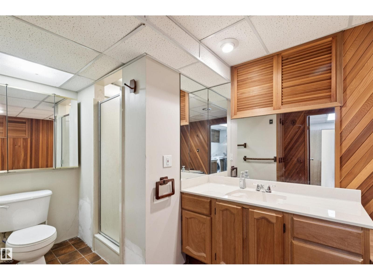
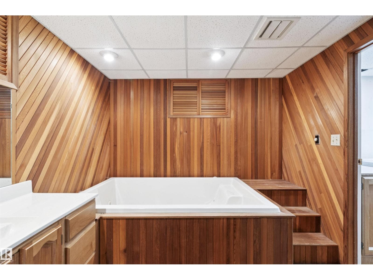
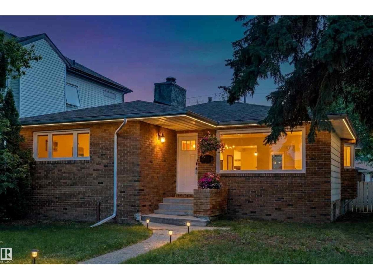
Experience elevated bungalow living in the heart of sought-after Crestwood. This beautifully reimagined brick home blends timeless character with sophisticated modern design, offering an exceptional balance of style and comfort. Sunlight pours through expansive windows, illuminating the open-concept main floor where the inviting living and dining spaces flow seamlessly in the designer kitchen that is heart of the home, showcasing premium cabinetry, a statement island, built-in appliances, and striking backsplash. The luxurious primary retreat features a spa-inspired ensuite with a walk-in shower, while a second bedroom and beautifully appointed 3-piece bath complete the main floor. The fully finished basement offers a generous family room, two additional bedrooms, and a 4-piece bath. Outside, unwind in the private, landscaped backyard with a deck, built-in fireplace, patio, and oversized double detached garage. A timeless home where exceptional design meets effortless everyday living. (id:66704)
Property details
- MLS®
- E4498583
- Property type
- Single Family
- Structure type
- House
- Architectural style
- Bungalow
- Ownership
- Freehold
- Attached
- No
- Year built
- 1957
- Stories
- 1
- Living area
- 1,228 sq ft
- Basement
- Finished, Full
- Postal code
- T5N3E4
Interior
- Washer
- Refrigerator
- Dishwasher
- Wine Fridge
- Stove
- Dryer
- Microwave
- Oven - Built-In
- Hood Fan
- Window Coverings
- Garage door opener
- Garage door opener remote(s)
- Lane
Heating & cooling
- Forced air
- Central air conditioning
Parking & exterior
- Detached Garage
- Oversize
- Fence
Location & lifestyle
- Public Swimming Pool
Rooms (10)
- Living room · Main level
- 5.07 × 3.82 meters
- Dining room · Main level
- 2.75 × 2.04 meters
- Kitchen · Main level
- 4.32 × 3.46 meters
- Primary Bedroom · Main level
- 4.18 × 4.08 meters
- Bedroom 2 · Main level
- 3.24 × 3.11 meters
- Bedroom 3 · Basement
- 2.69 × 2.46 meters
- Bedroom 4 · Basement
- 3.78 × 2.65 meters
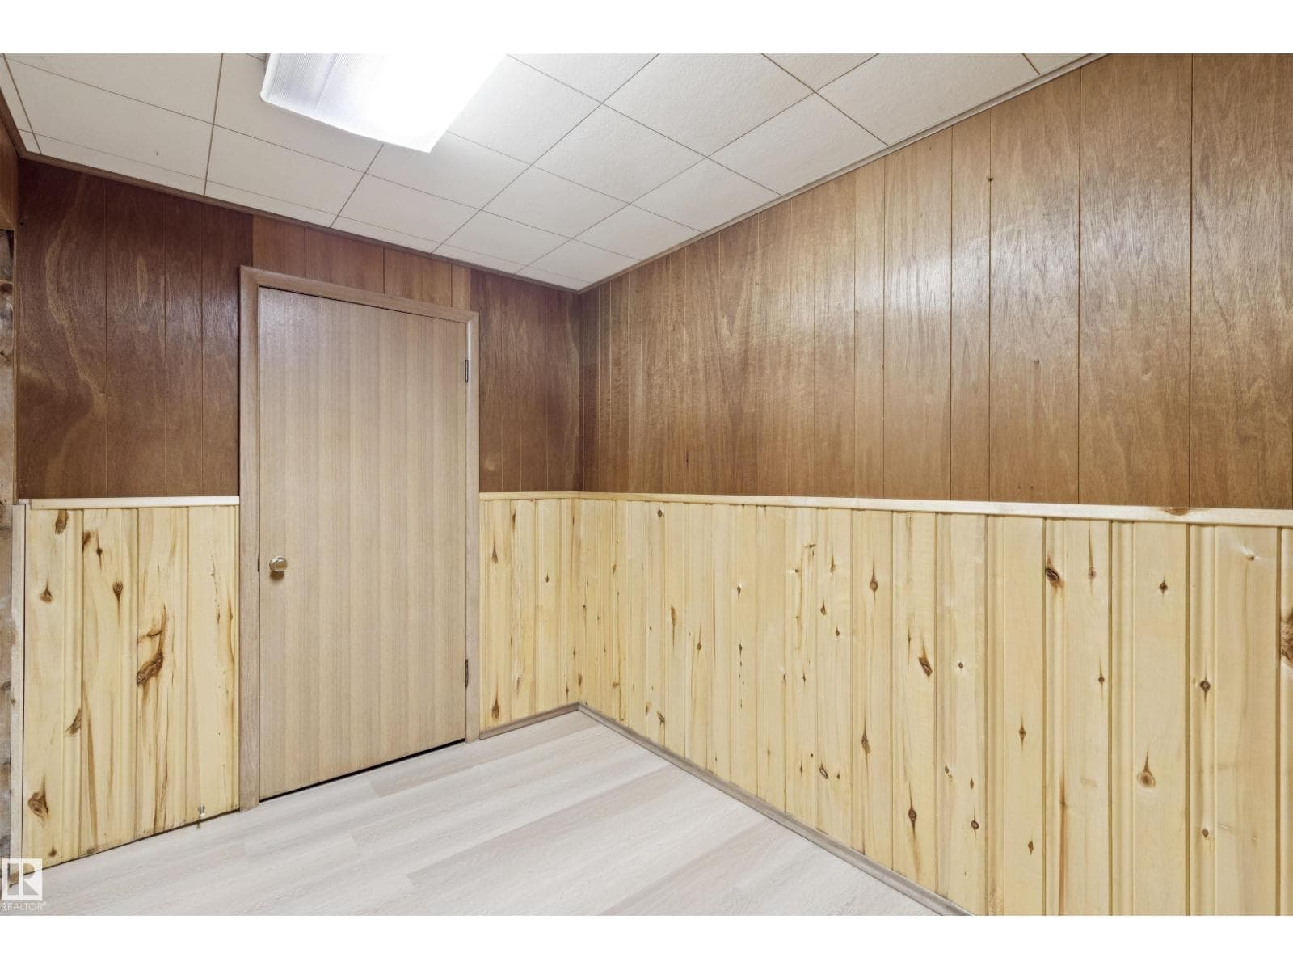
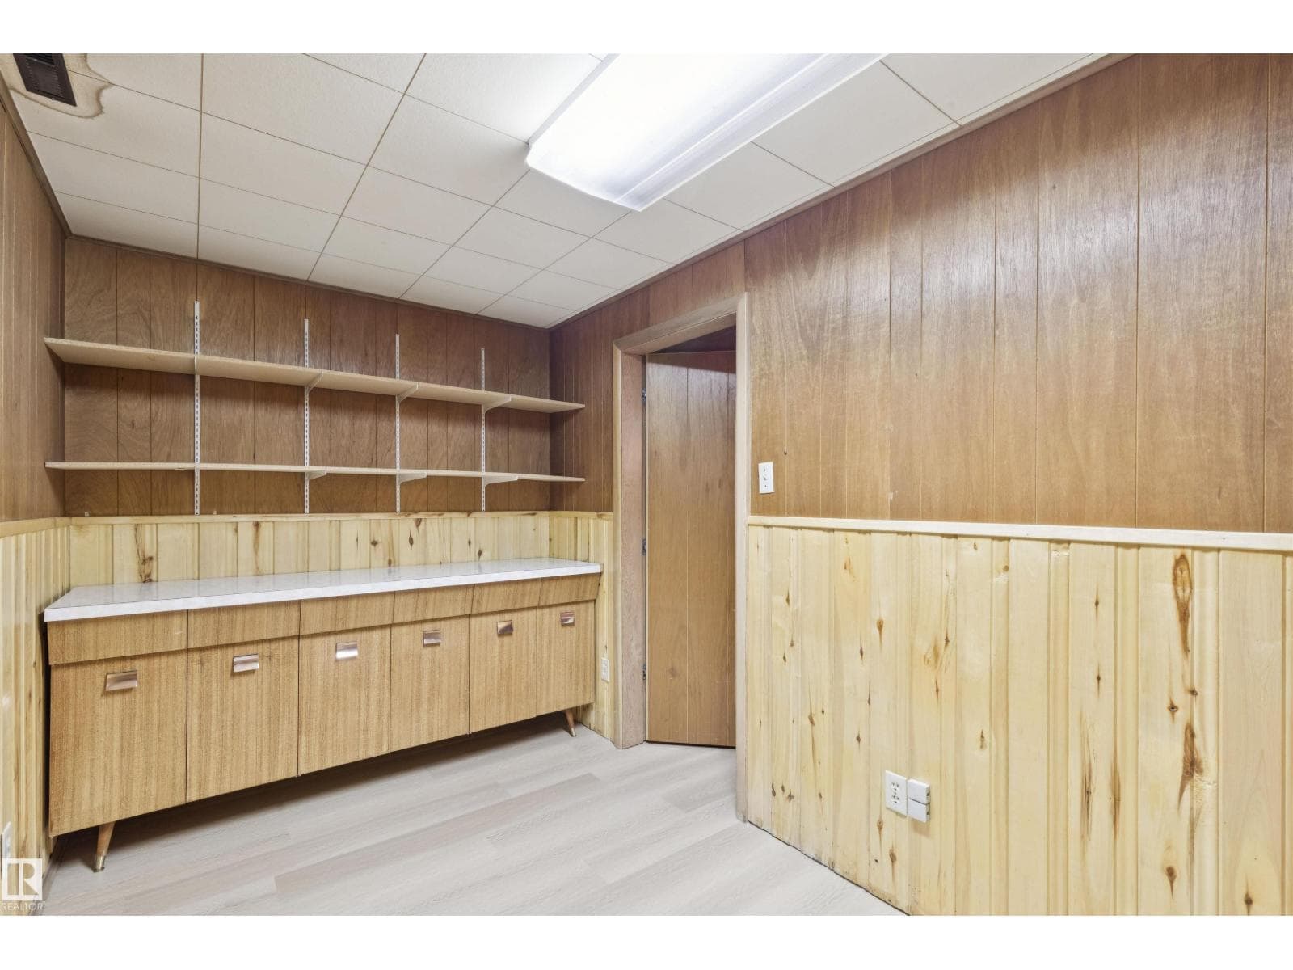
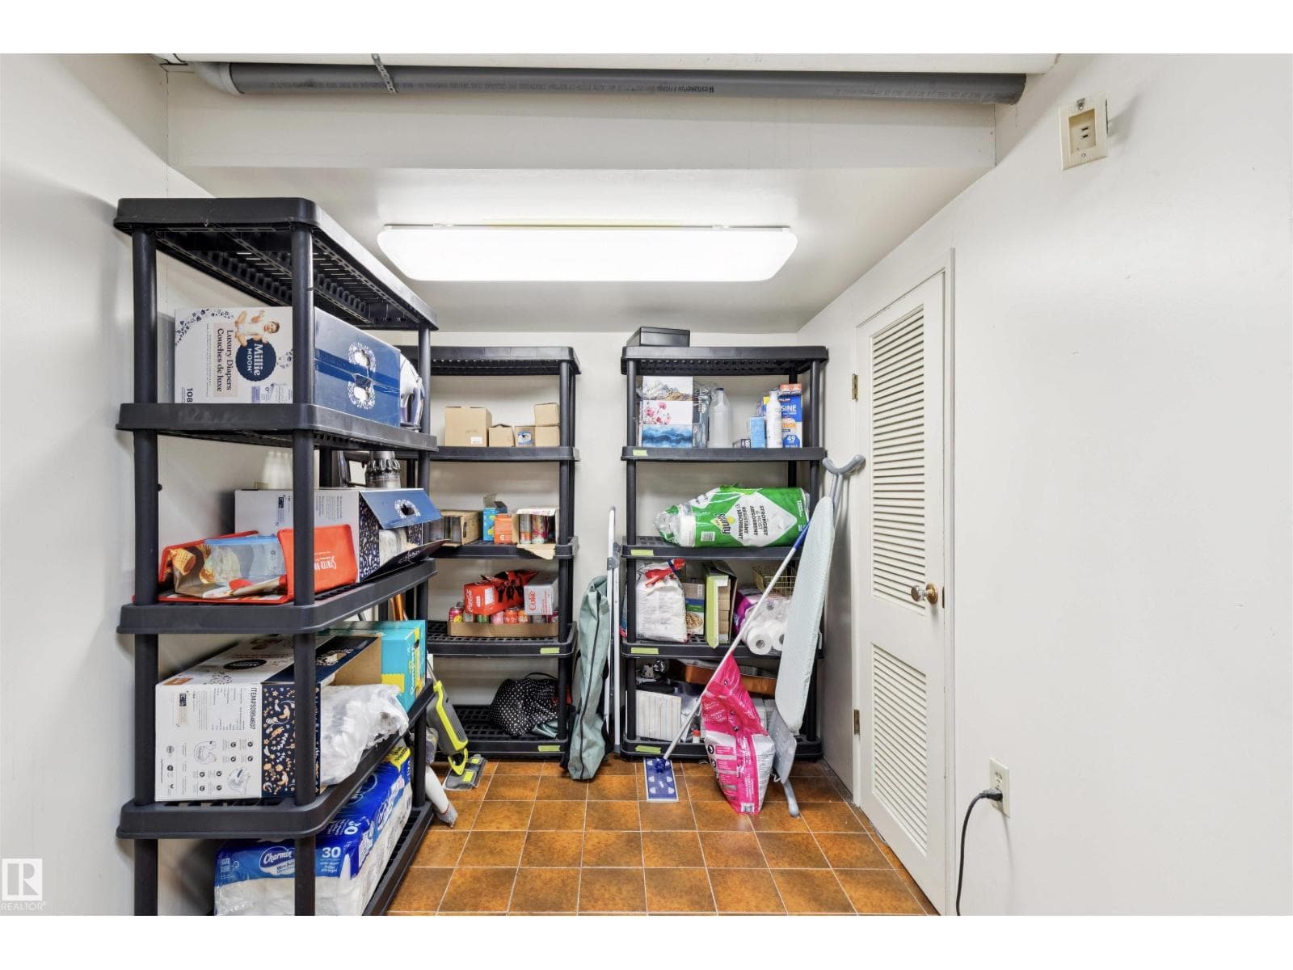
- Storage · Basement
- 3.83 × 2.08 meters
- Recreation room · Basement
- 6.96 × 4.48 meters
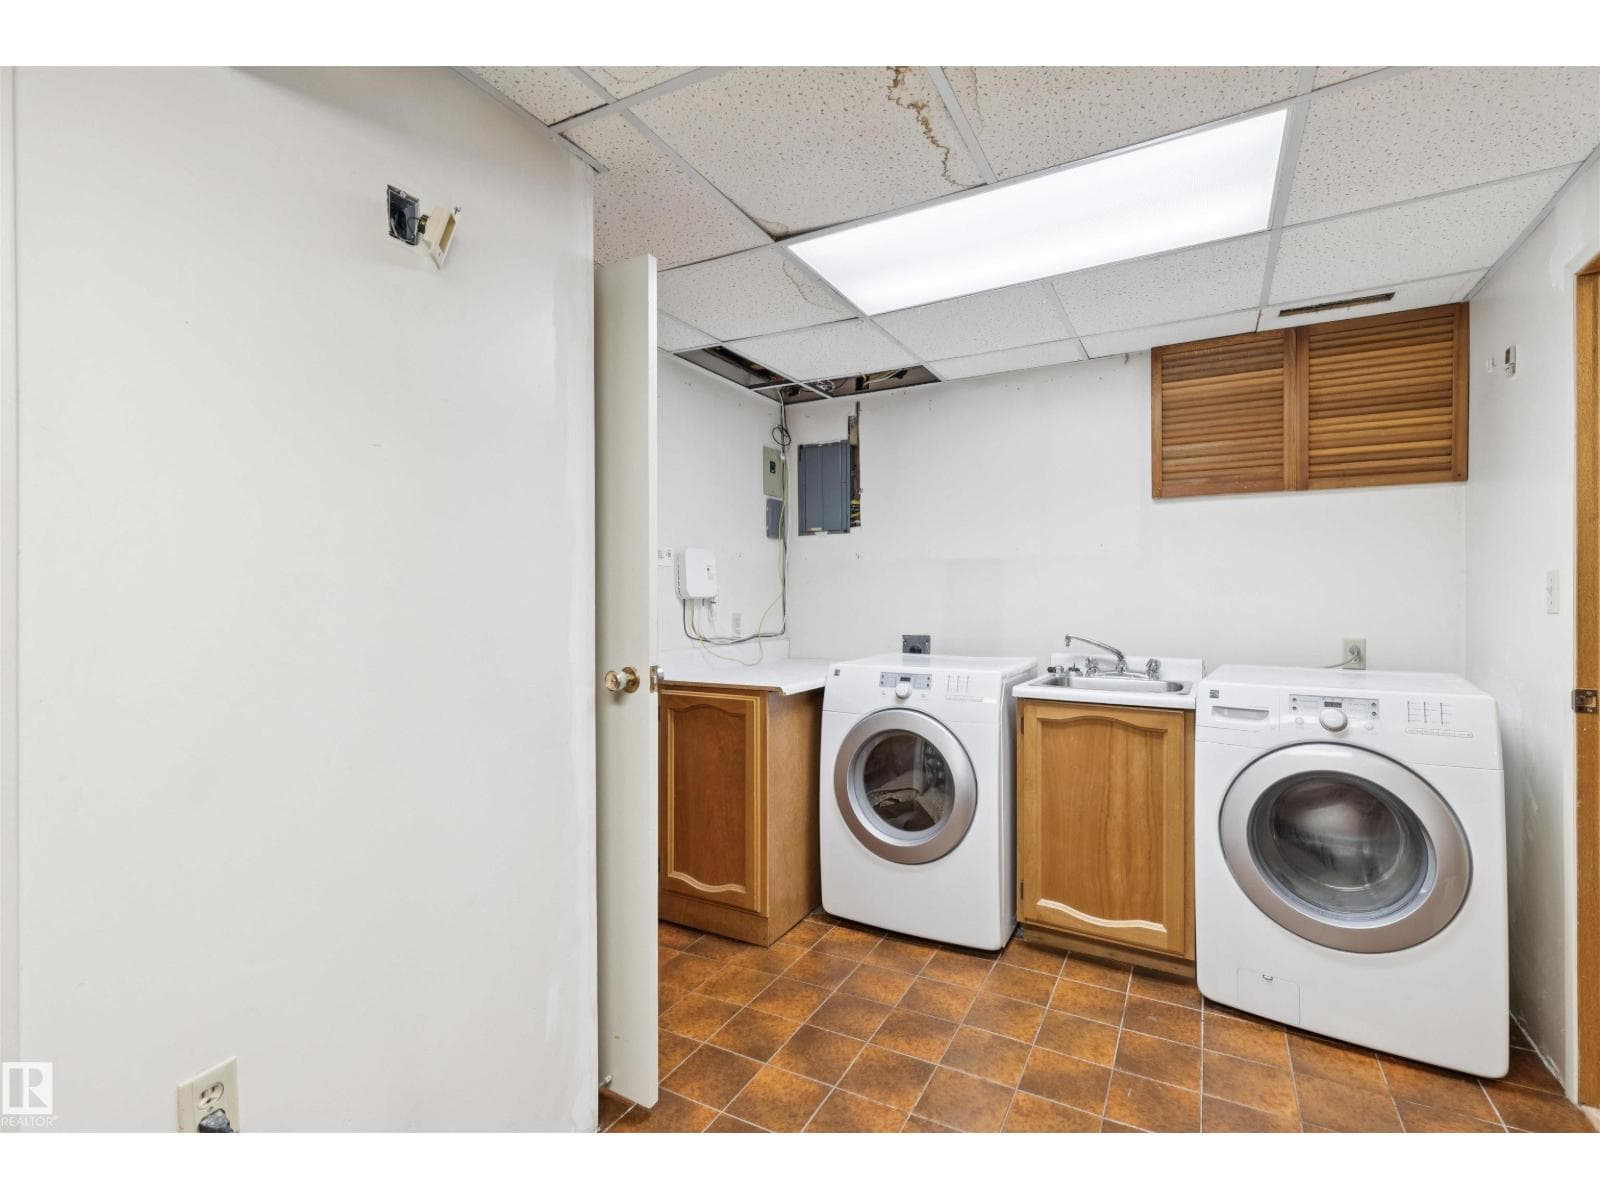
- Laundry room · Basement
- 4.43 × 2.7 meters
Listing history
- Listed on
- July 13, 2026
- Days on market
- 18 days
- Last updated
- July 27, 2026
- Photos
- 43
Virtual tour
Listed by
REALTOR.ca · Listed by RE/MAX Excellence
The trademarks REALTOR®, REALTORS®, and the REALTOR® logo are controlled by The Canadian Real Estate Association (CREA) and identify real estate professionals who are members of CREA. The trademarks MLS®, Multiple Listing Service® and the associated logos are owned by CREA and identify the quality of services provided by real estate professionals who are members of CREA. Used under license.