



About this home
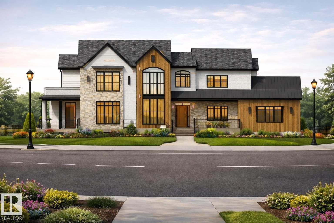
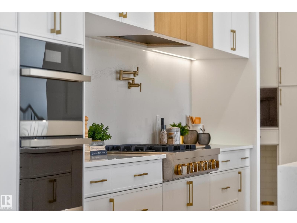
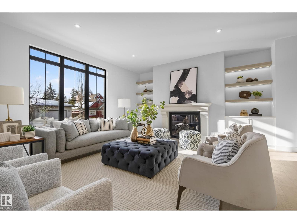
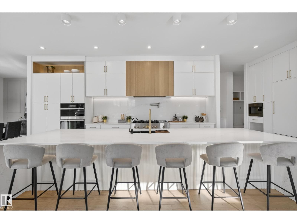
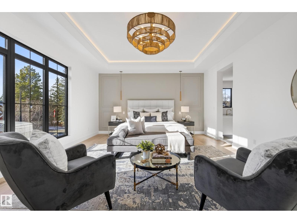
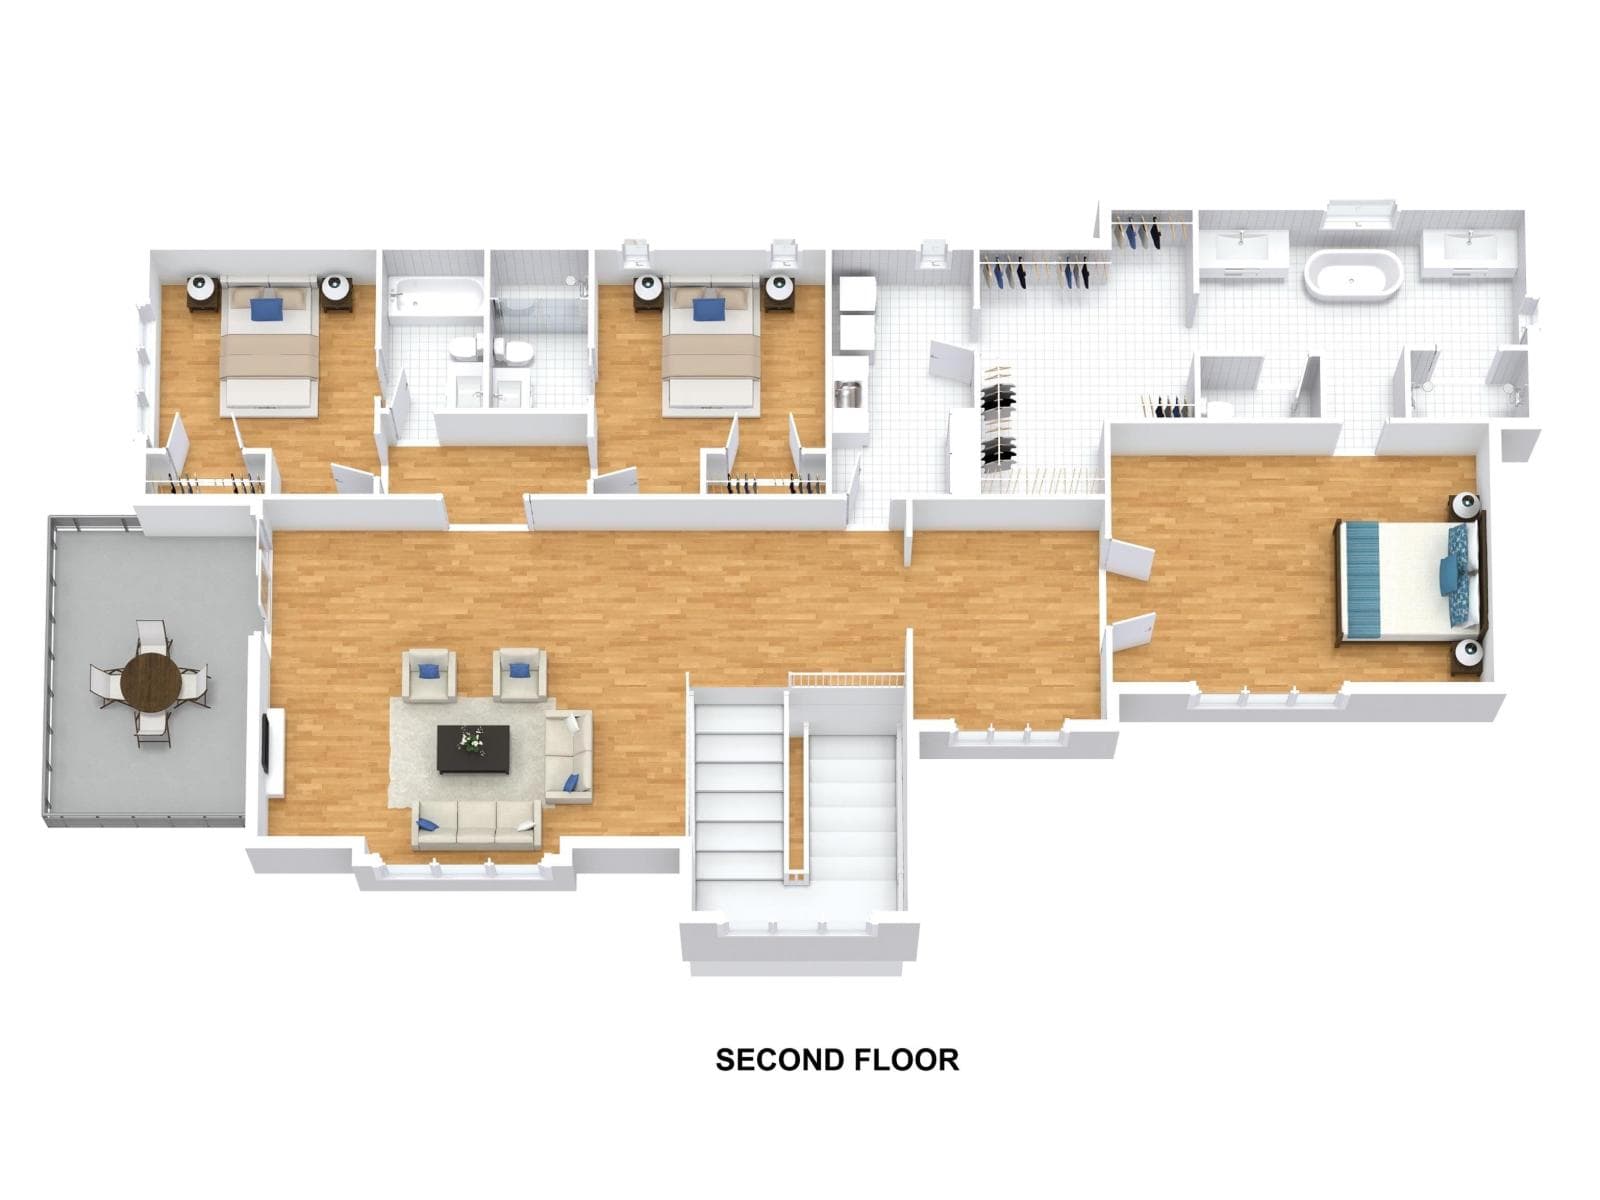
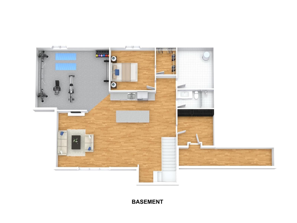
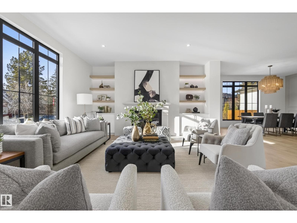
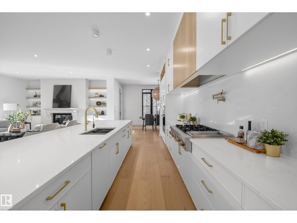
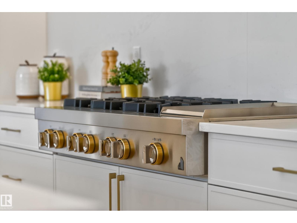
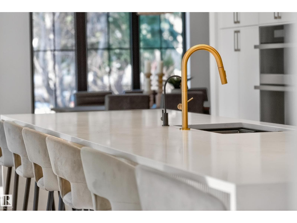
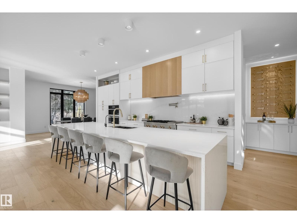
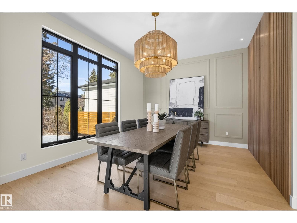
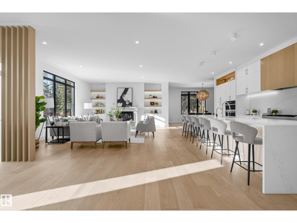
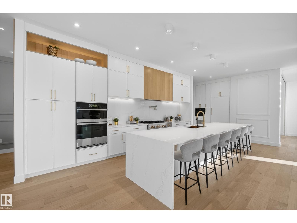
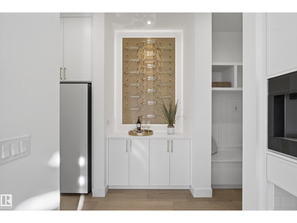
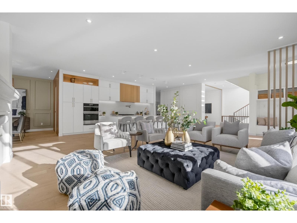
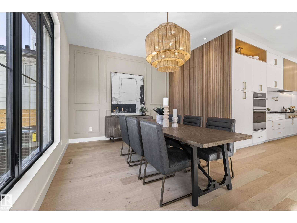
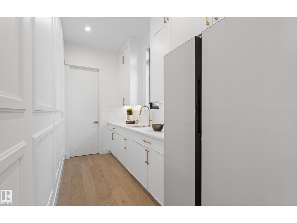
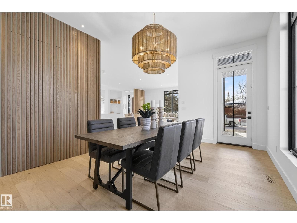
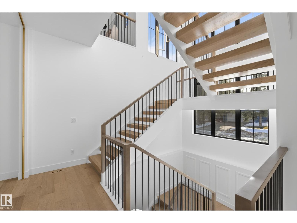
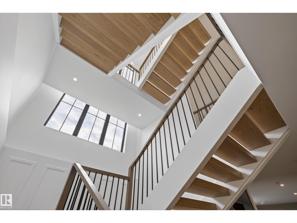
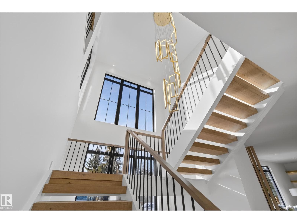
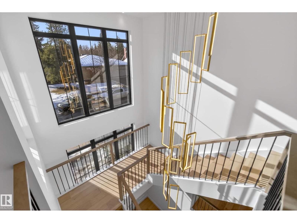
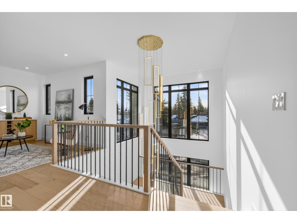
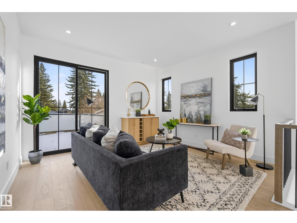
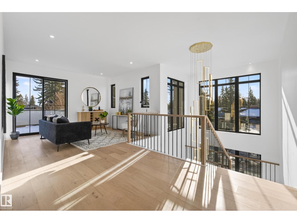
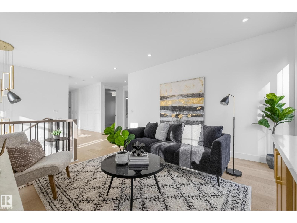
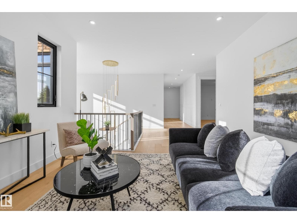
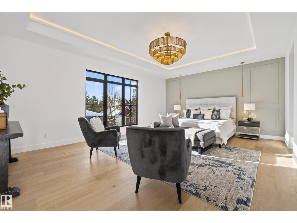
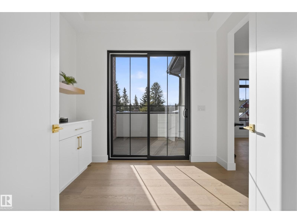
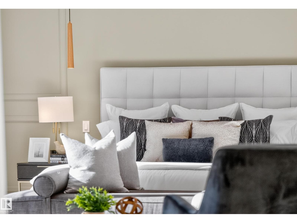
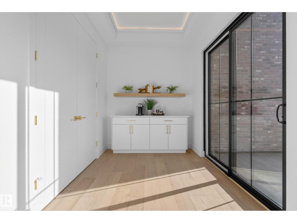
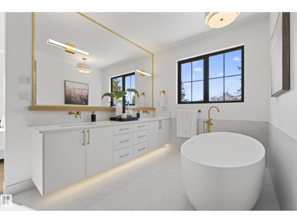
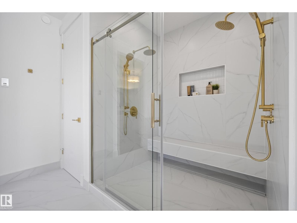
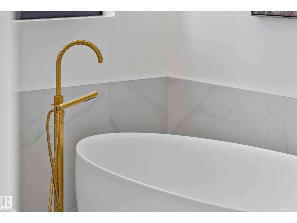
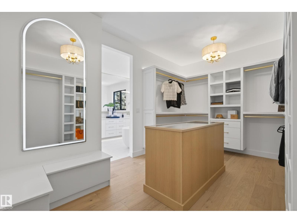
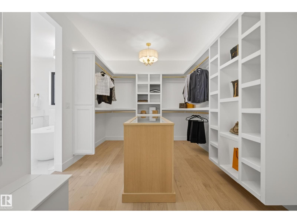
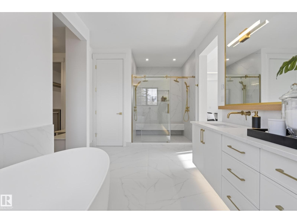
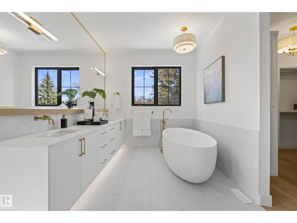
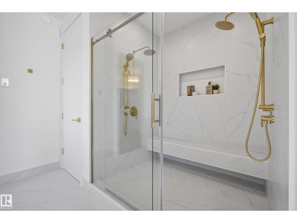
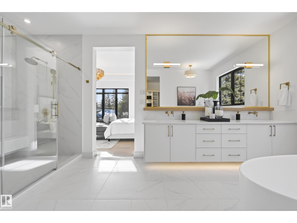
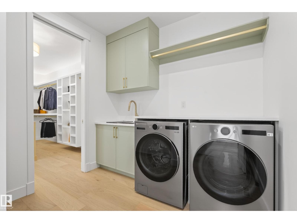
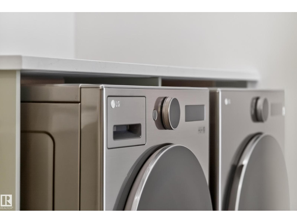
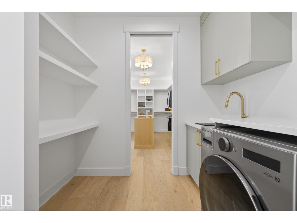

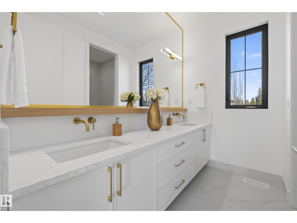
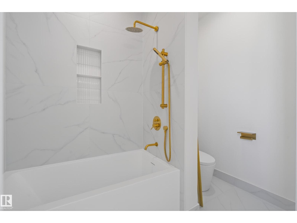
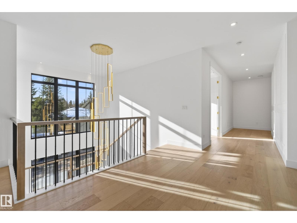
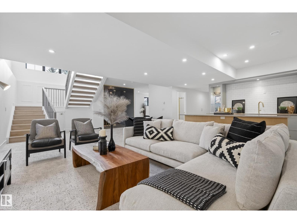
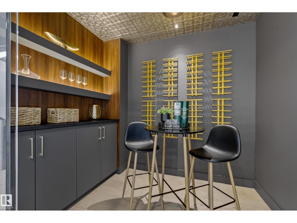
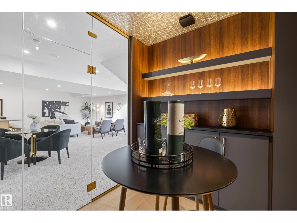
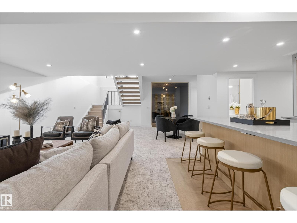
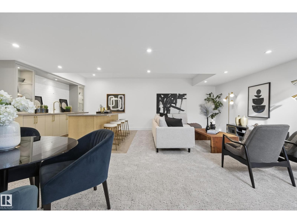
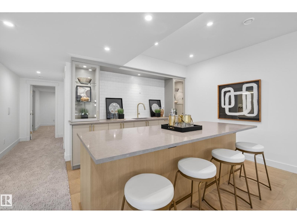
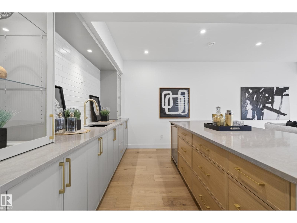
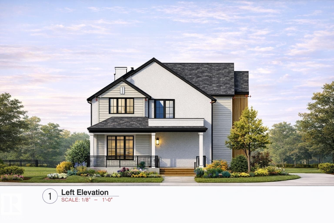
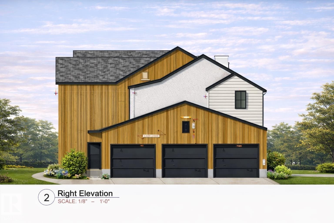
A remarkable luxury residence by Evolution Custom Homes offering over 3,700 sq ft of refined living in the heart of Glenora, set on a massive lot with permits already approved including four variances. Designed with elevated finishes and exceptional craftsmanship, this 5 bedroom, 4 bathroom home features soaring 10 ft ceilings, an open rise staircase, solid core 8 ft doors, drywall window returns, and a striking 48 inch gas fireplace. The chef’s kitchen showcases white oak custom cabinetry, a premium JennAir and Miele appliance package, a 14 ft dual waterfall island, full height quartz backsplash, butler’s pantry, and built-in coffee station. A rare hidden room offers flexibility as a private vault, wine cellar, or secure retreat. The oversized infloor heated five car garage is built for enthusiasts with car lift capability, EV charging, workshop space, and full service connections. A rooftop patio with gas and water rough-ins completes this one of a kind build. Some photos are virtual. (id:66704)
Property details
- MLS®
- E4498604
- Property type
- Single Family
- Structure type
- House
- Ownership
- Freehold
- Attached
- No
- Partial baths
- 1
- Year built
- 2026
- Stories
- 2
- Living area
- 3,709 sq ft
- Basement
- Finished, Full
- Postal code
- T5N2J3
Interior
- Washer
- Refrigerator
- Stove
- Dryer
- Microwave Range Hood Combo
- Oven - Built-In
- Flat site
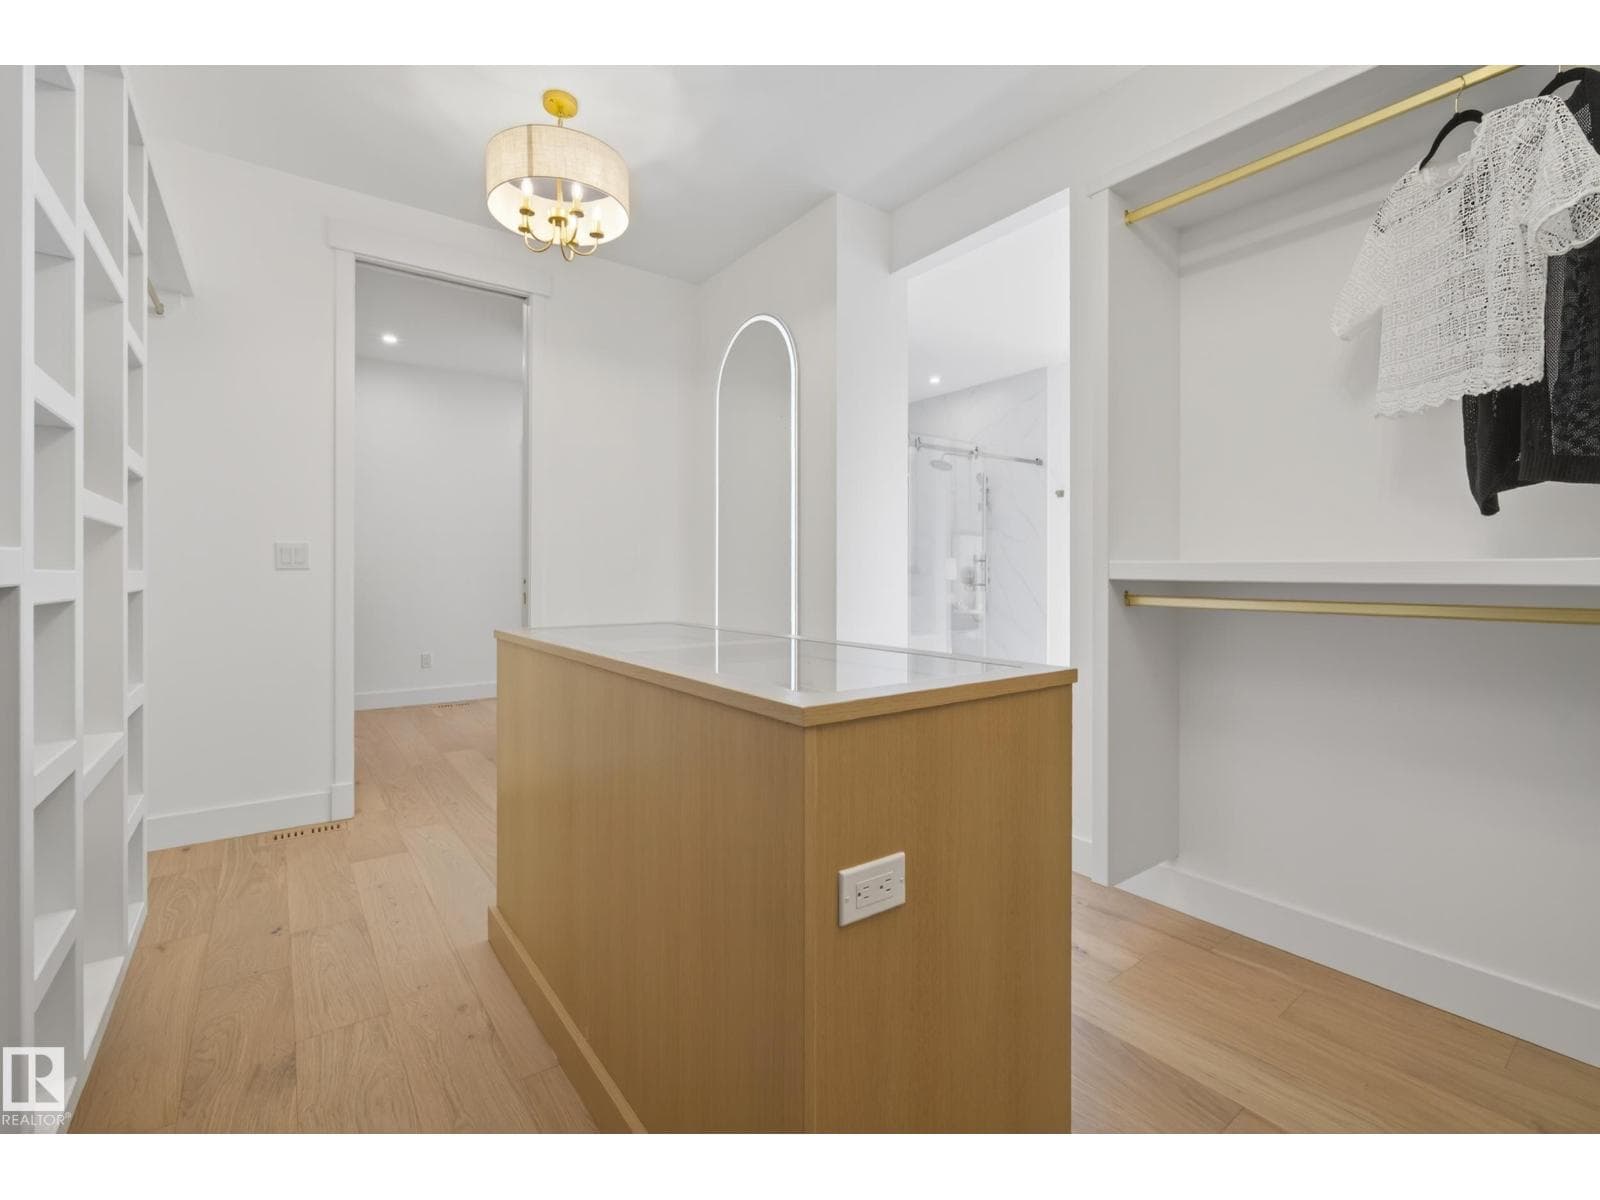
- Closet Organizers
- No Animal Home
- No Smoking Home
- Ceiling - 10ft
- Vinyl Windows
- Gas
- Unknown
- Fireplaces
- 1
Heating & cooling
- Forced air
- In Floor Heating
- Central air conditioning
Parking & exterior
- Attached Garage
- Oversize
Rooms (9)
- Living room · Main level
- —
- Dining room · Main level
- —
- Kitchen · Main level
- —
- Den · Main level
- —
- Primary Bedroom · Upper Level
- —
- Bedroom 2 · Upper Level
- —
- Bedroom 3 · Upper Level
- —
- Bedroom 4 · Upper Level
- —
- Bedroom 5 · Lower level
- —
Listing history
- Listed on
- July 13, 2026
- Days on market
- 18 days
- Last updated
- July 13, 2026
- Photos
- 64
Listed by
REALTOR.ca · Listed by Liv Real Estate
The trademarks REALTOR®, REALTORS®, and the REALTOR® logo are controlled by The Canadian Real Estate Association (CREA) and identify real estate professionals who are members of CREA. The trademarks MLS®, Multiple Listing Service® and the associated logos are owned by CREA and identify the quality of services provided by real estate professionals who are members of CREA. Used under license.