About this home
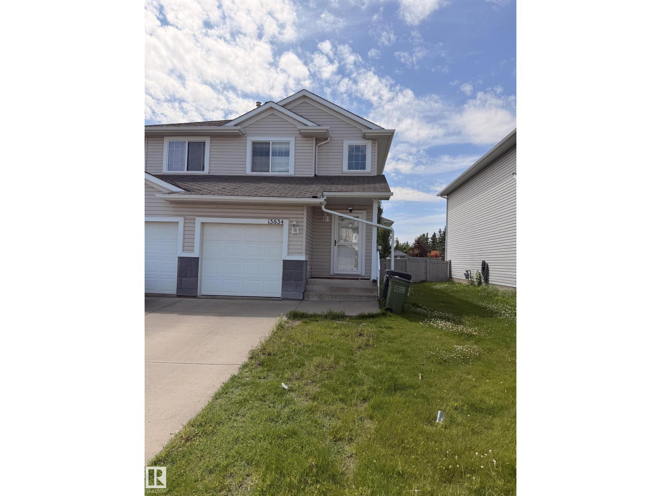
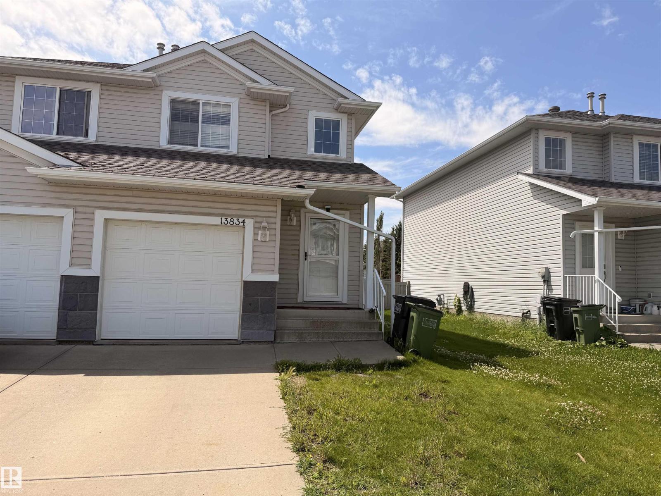
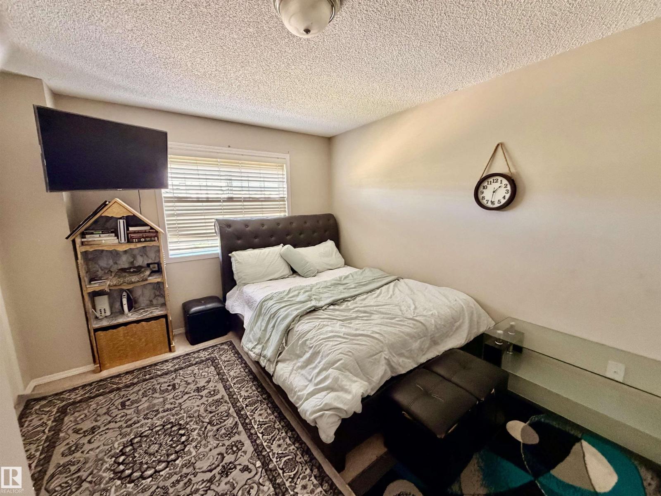
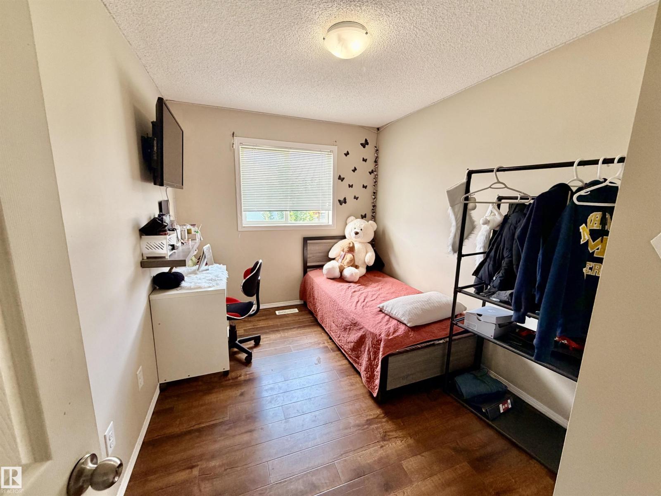
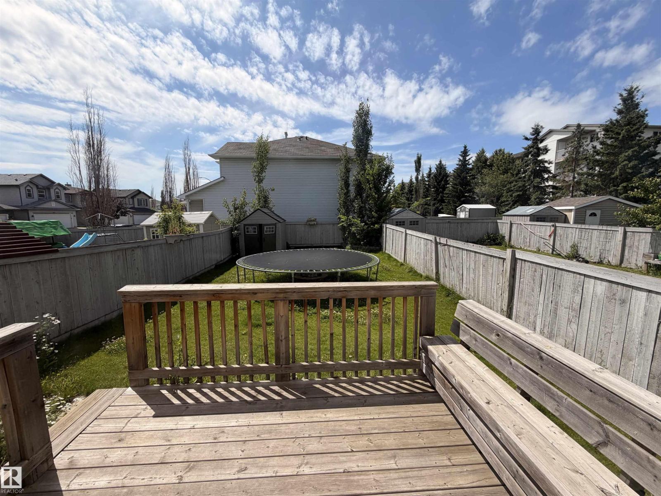
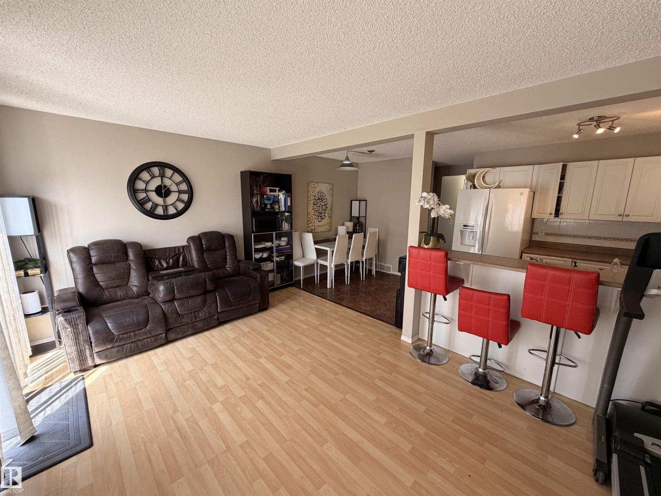
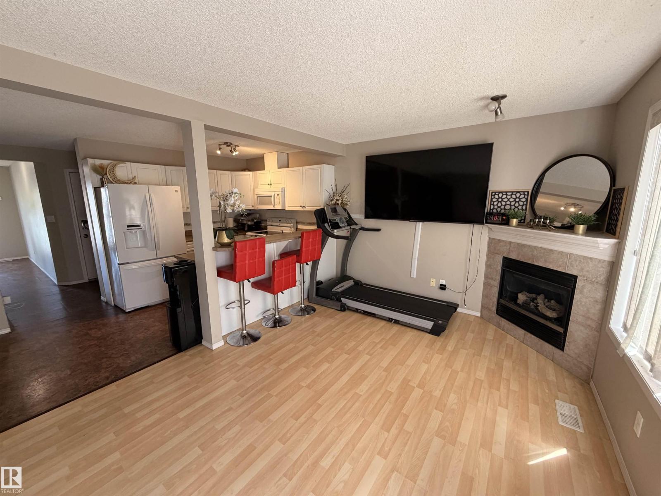
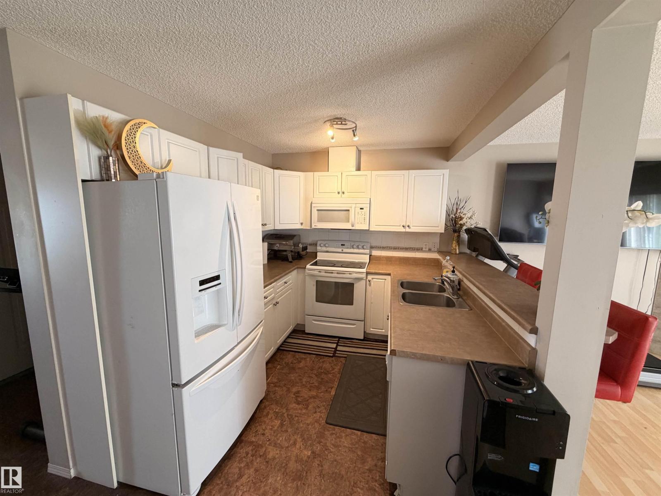
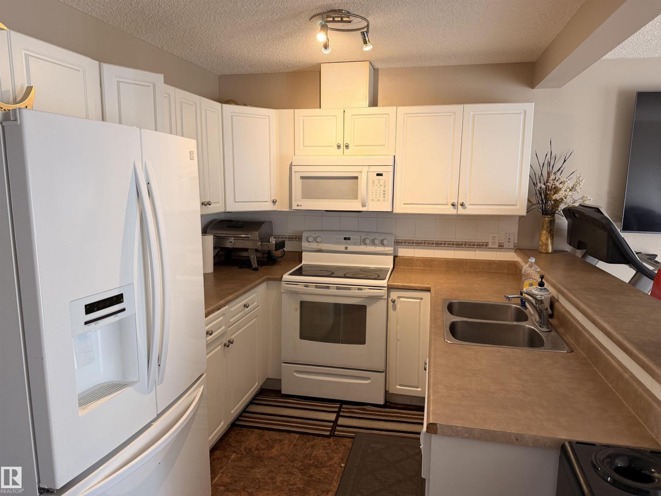
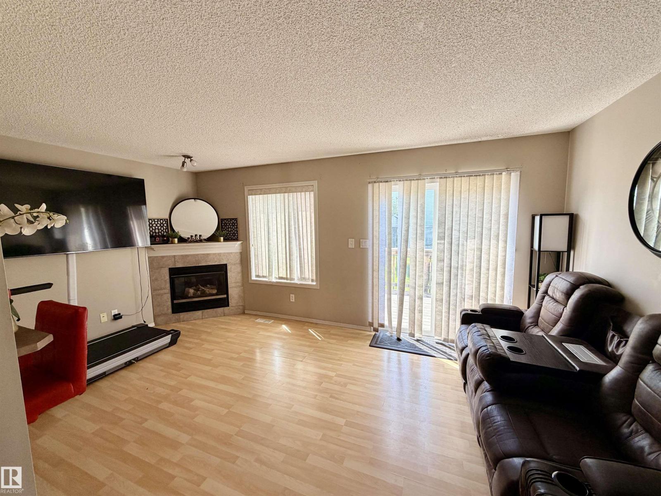
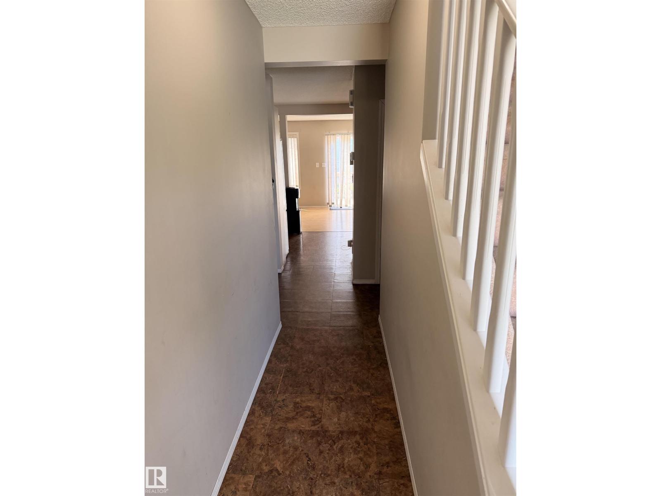
Built in 2004 this well kept Half Duplex in Clareview Towne Center which offers 3 bedroom, four bathrooms, large backyard, single attached front garage and a fully finished basement. This home is spacious for the growing family with a large living room, dining room, and a u shape kitchen which looks at the patio landscaped backyard. Upstairs offers master bedroom with ensuite and 2 other bedrooms with a full main bathroom. Basement is one huge rec room and a full bathroom. This home is walking distance to LRT, SCHOOLS, SHOPPING AND DINING. Such A PERFECT LOCATION. (id:66704)
Property details
- Property type
- Single Family
- Structure type
- Duplex
- Ownership
- Freehold
- Attached
- Yes
- Partial baths
- 1
- Year built
- 2004
- Stories
- 2
- Living area
- 1,222 sq ft
- Lot size
- 291.53 square meters
- Basement
- Finished, Full
- Postal code
- T5Y3G5
Interior
- Washer
- Refrigerator
- Dishwasher
- Stove
- Dryer
- Hood Fan
- Garage door opener
- Garage door opener remote(s)
Heating & cooling
- Forced air
Parking & exterior
- Attached Garage
Mortgage estimate
Estimate only — not a mortgage offer. Actual rate and terms depend on your lender.
Rooms (7)
- Living room · Main level
- 5.22 × 3.13 meters
- Dining room · Main level
- 2.29 × 1.71 meters
- Kitchen · Main level
- 2.82 × 2.52 meters
- Primary Bedroom · Upper Level
- 4.25 × 3.34 meters
- Bedroom 2 · Upper Level
- 3.56 × 2.57 meters
- Bedroom 3 · Upper Level
- 4.68 × 2.56 meters
- Recreation room · Basement
- 4.93 × 2.95 meters
Listing history
- Listed on
- July 15, 2026
- Days on market
- 16 days
- Last updated
- July 15, 2026
- Photos
- 11
Listed by
REALTOR.ca · Listed by MaxWell Polaris
The trademarks REALTOR®, REALTORS®, and the REALTOR® logo are controlled by The Canadian Real Estate Association (CREA) and identify real estate professionals who are members of CREA. The trademarks MLS®, Multiple Listing Service® and the associated logos are owned by CREA and identify the quality of services provided by real estate professionals who are members of CREA. Used under license.