


About this home
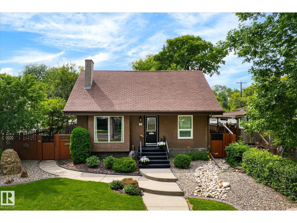
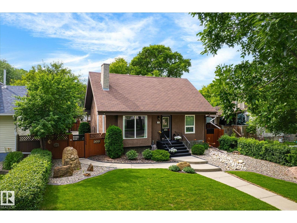
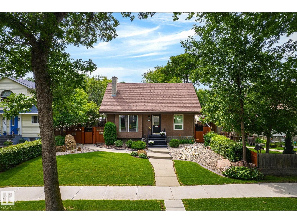
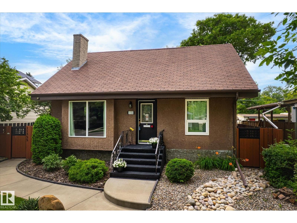
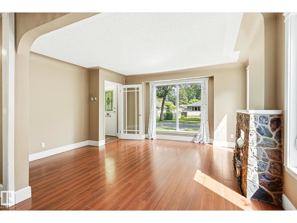
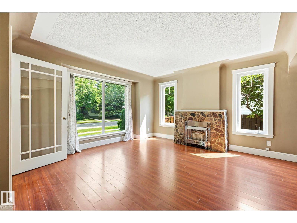
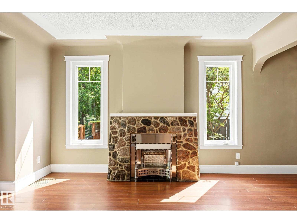
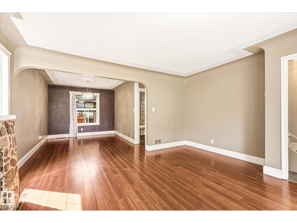
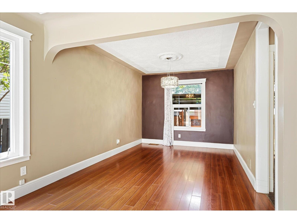
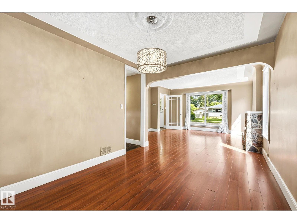
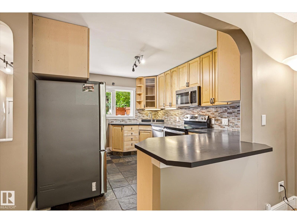
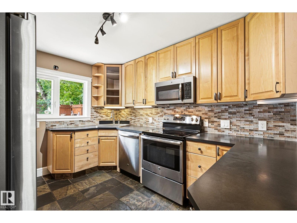
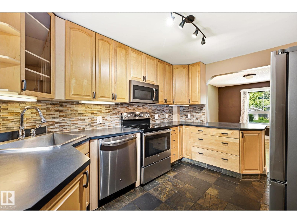
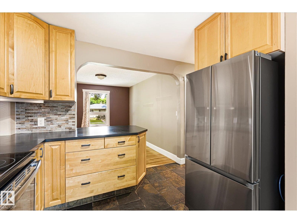
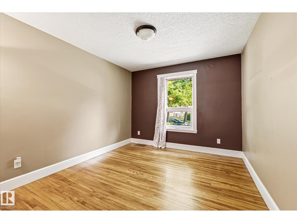
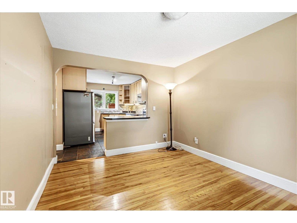
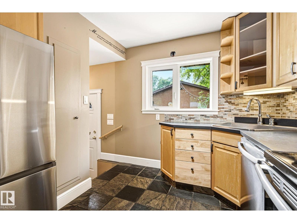
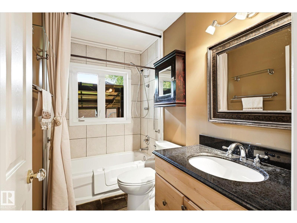
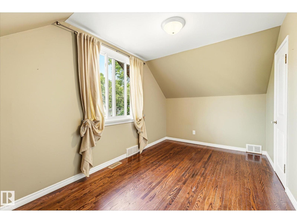
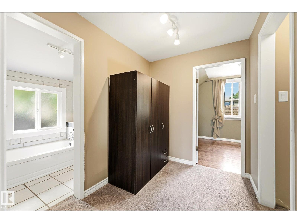
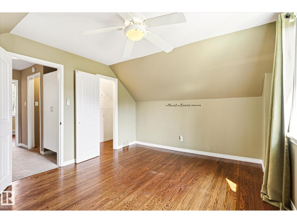
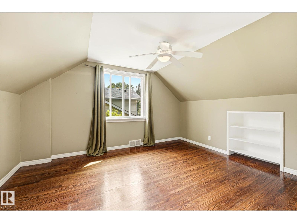
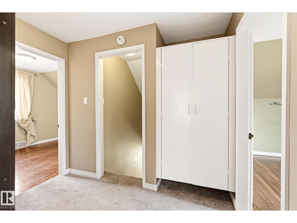
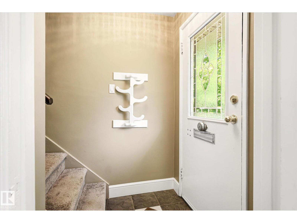
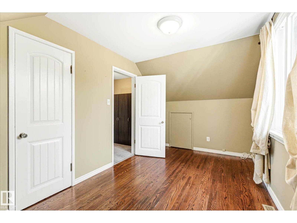
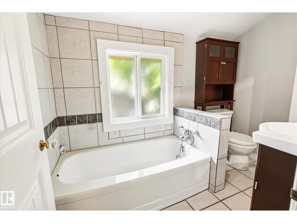
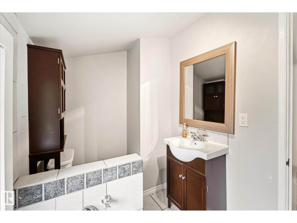
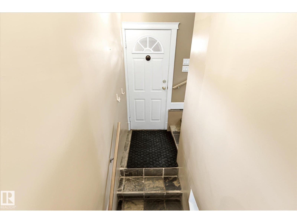
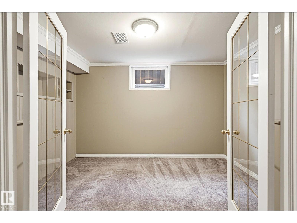
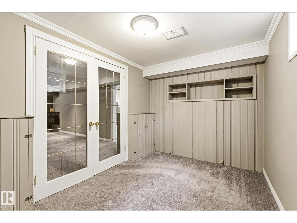
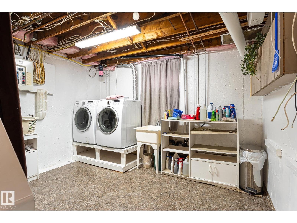
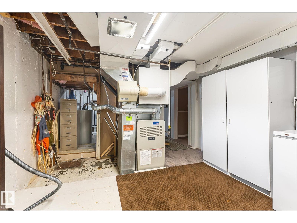
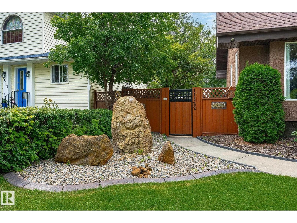
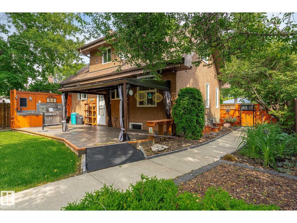
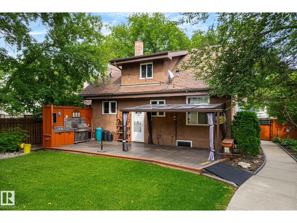
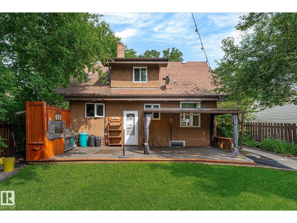
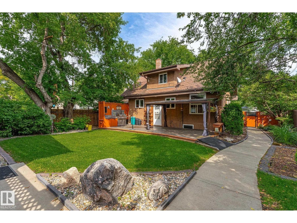
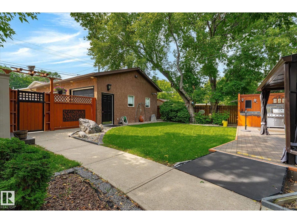
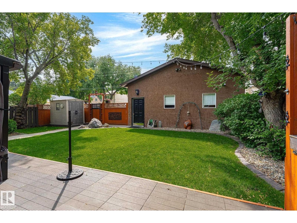
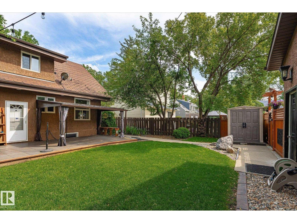
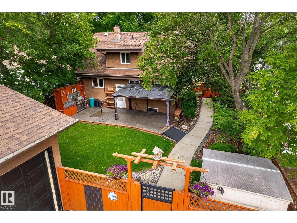
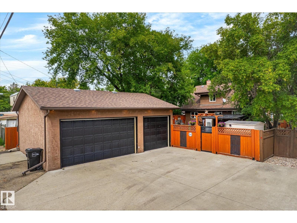
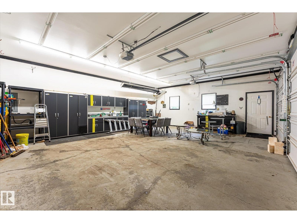
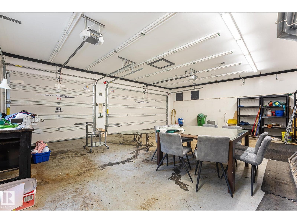
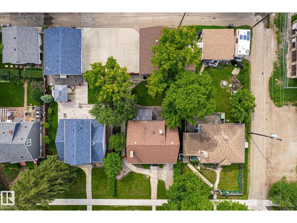
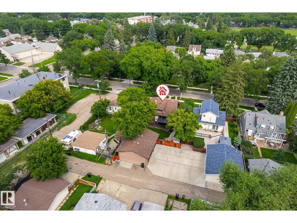
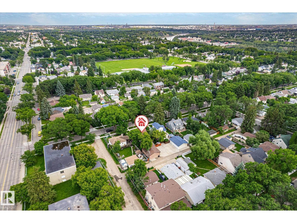
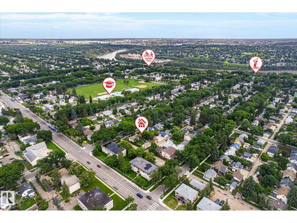
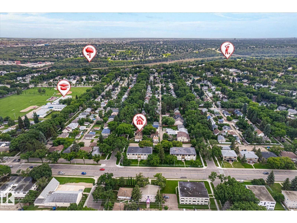
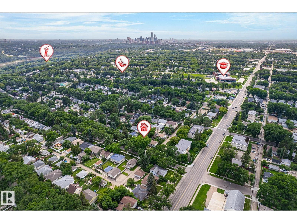
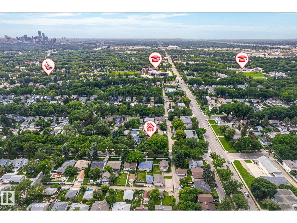
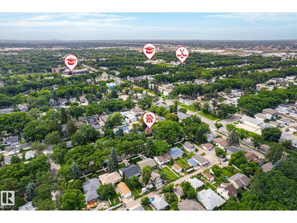
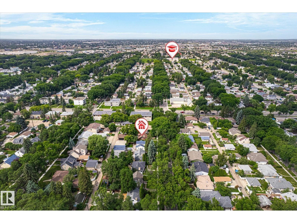
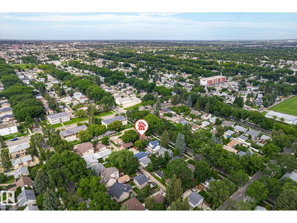
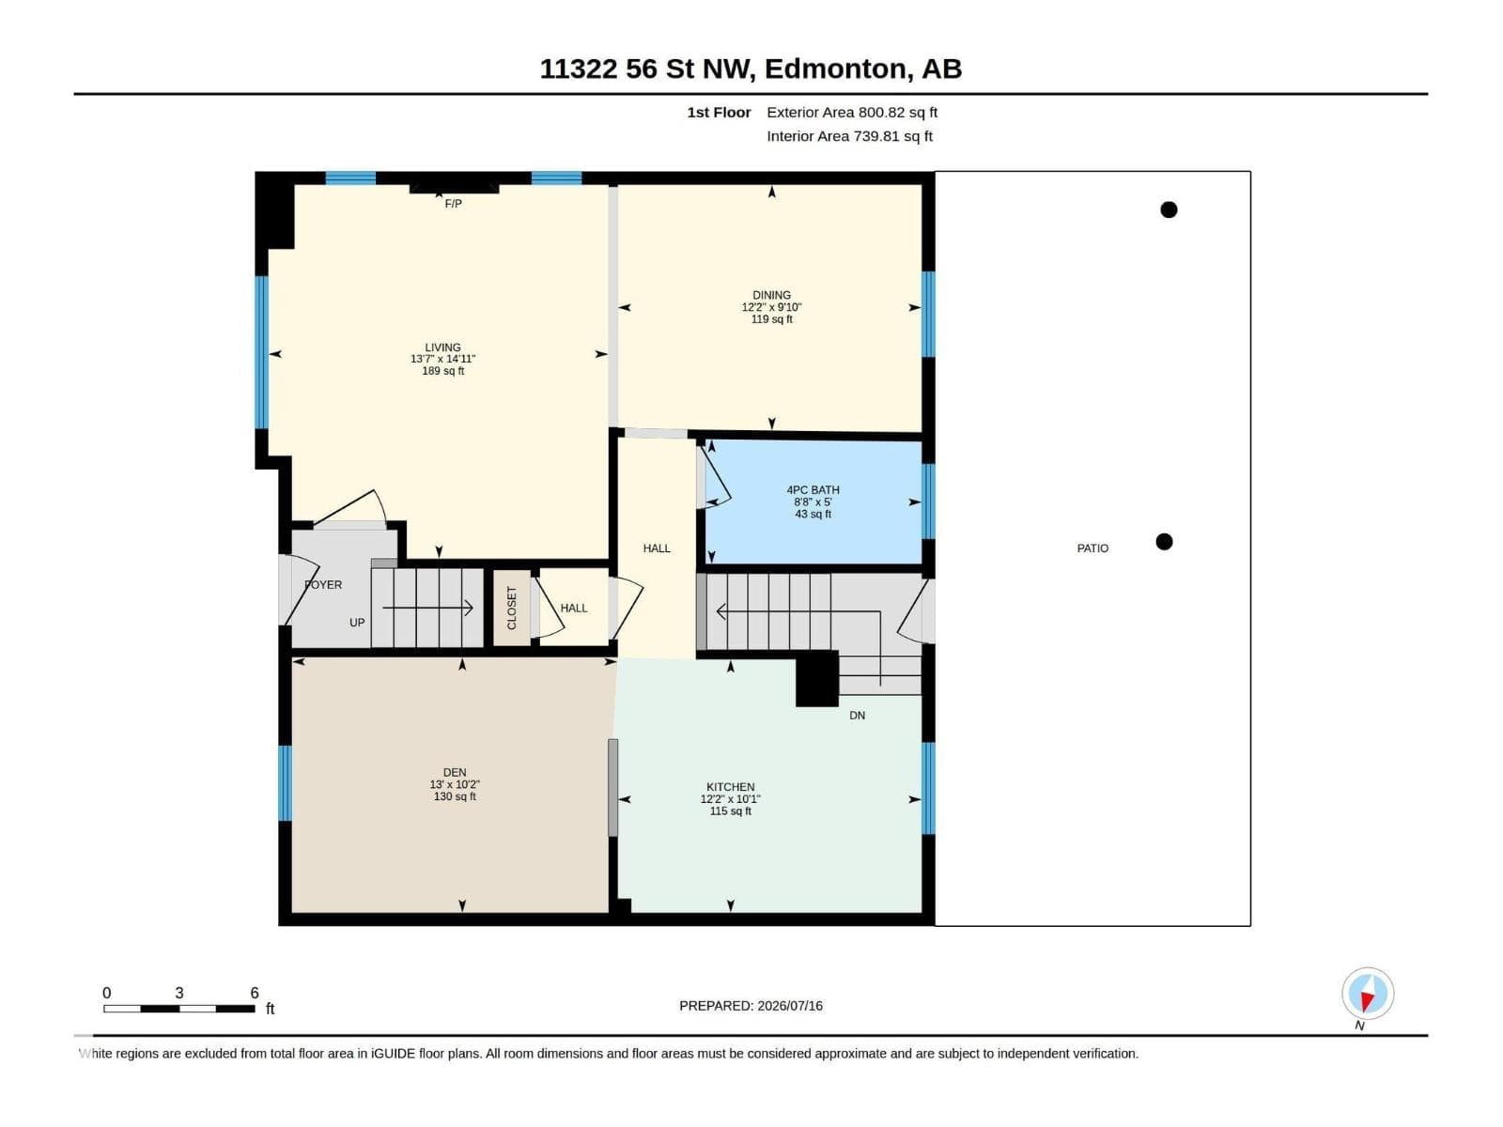
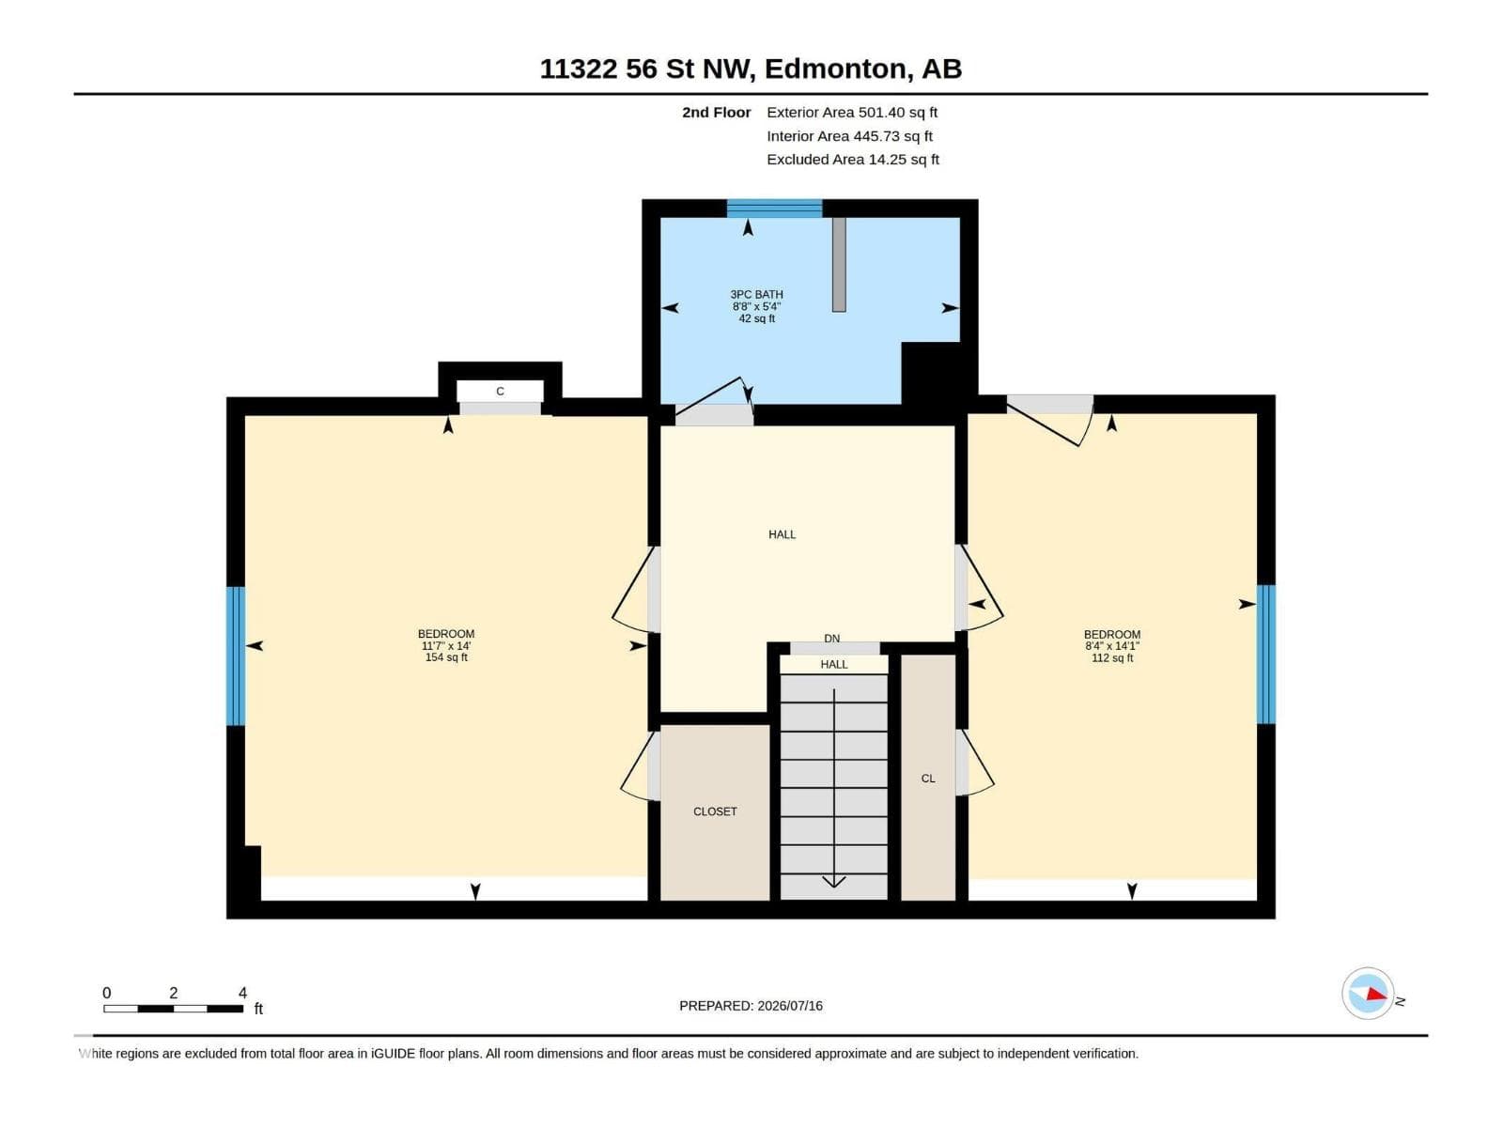
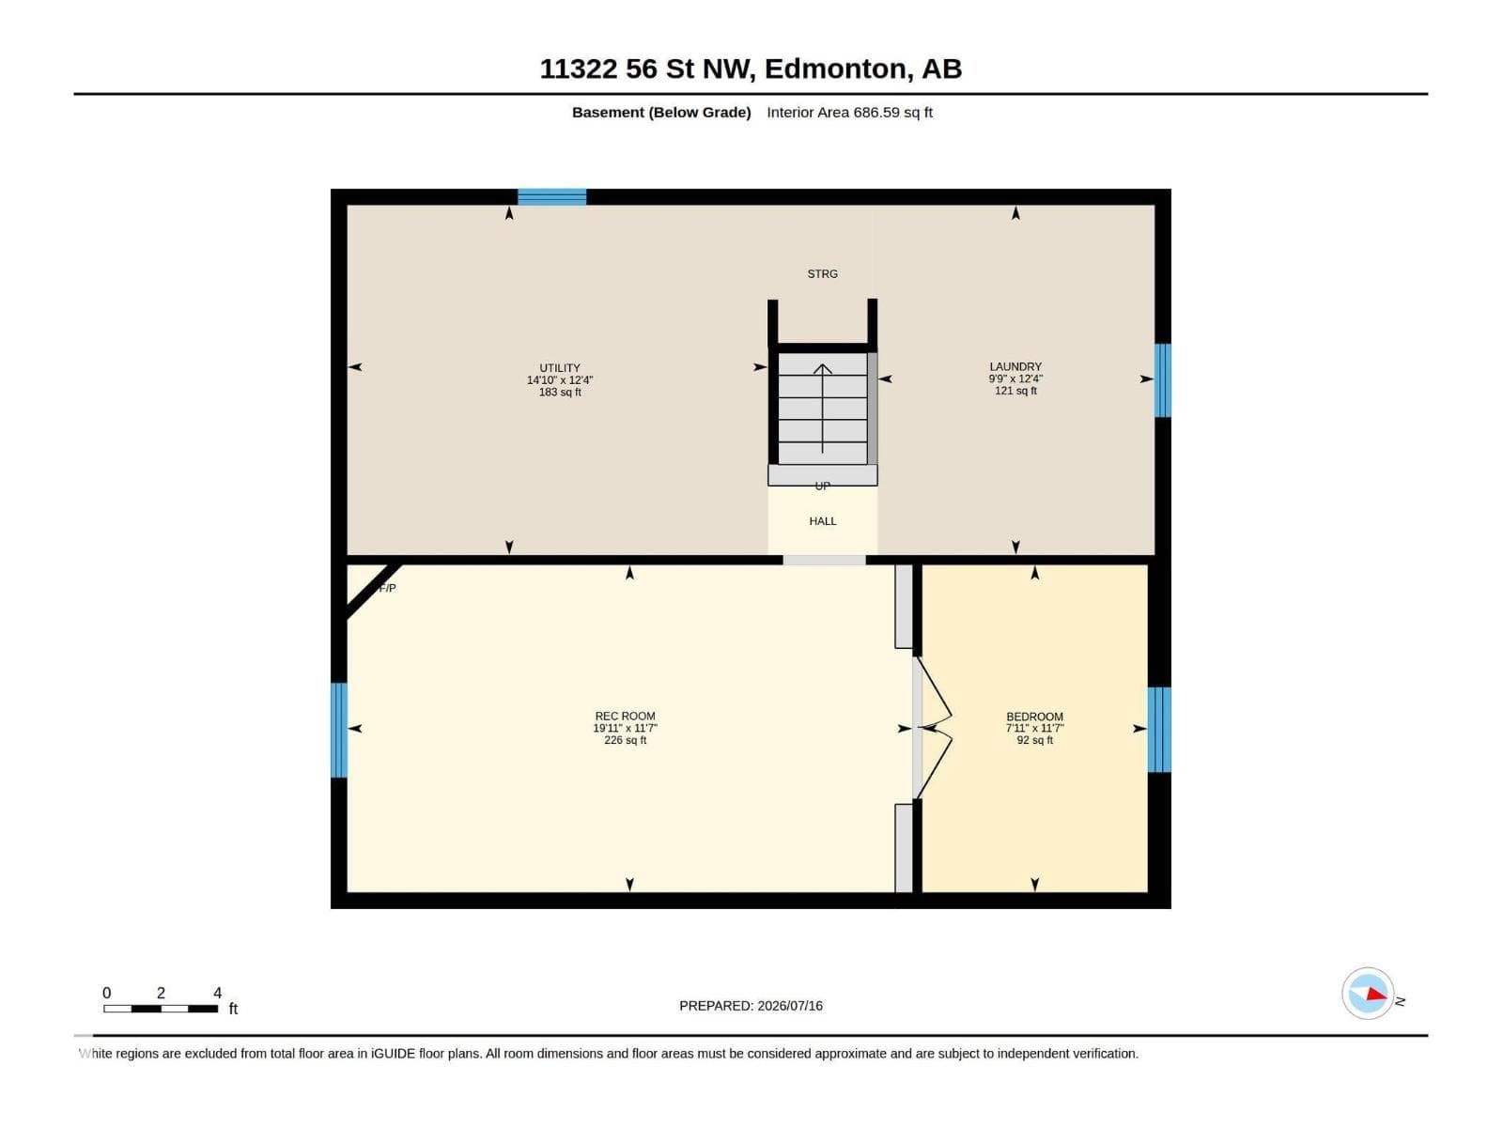
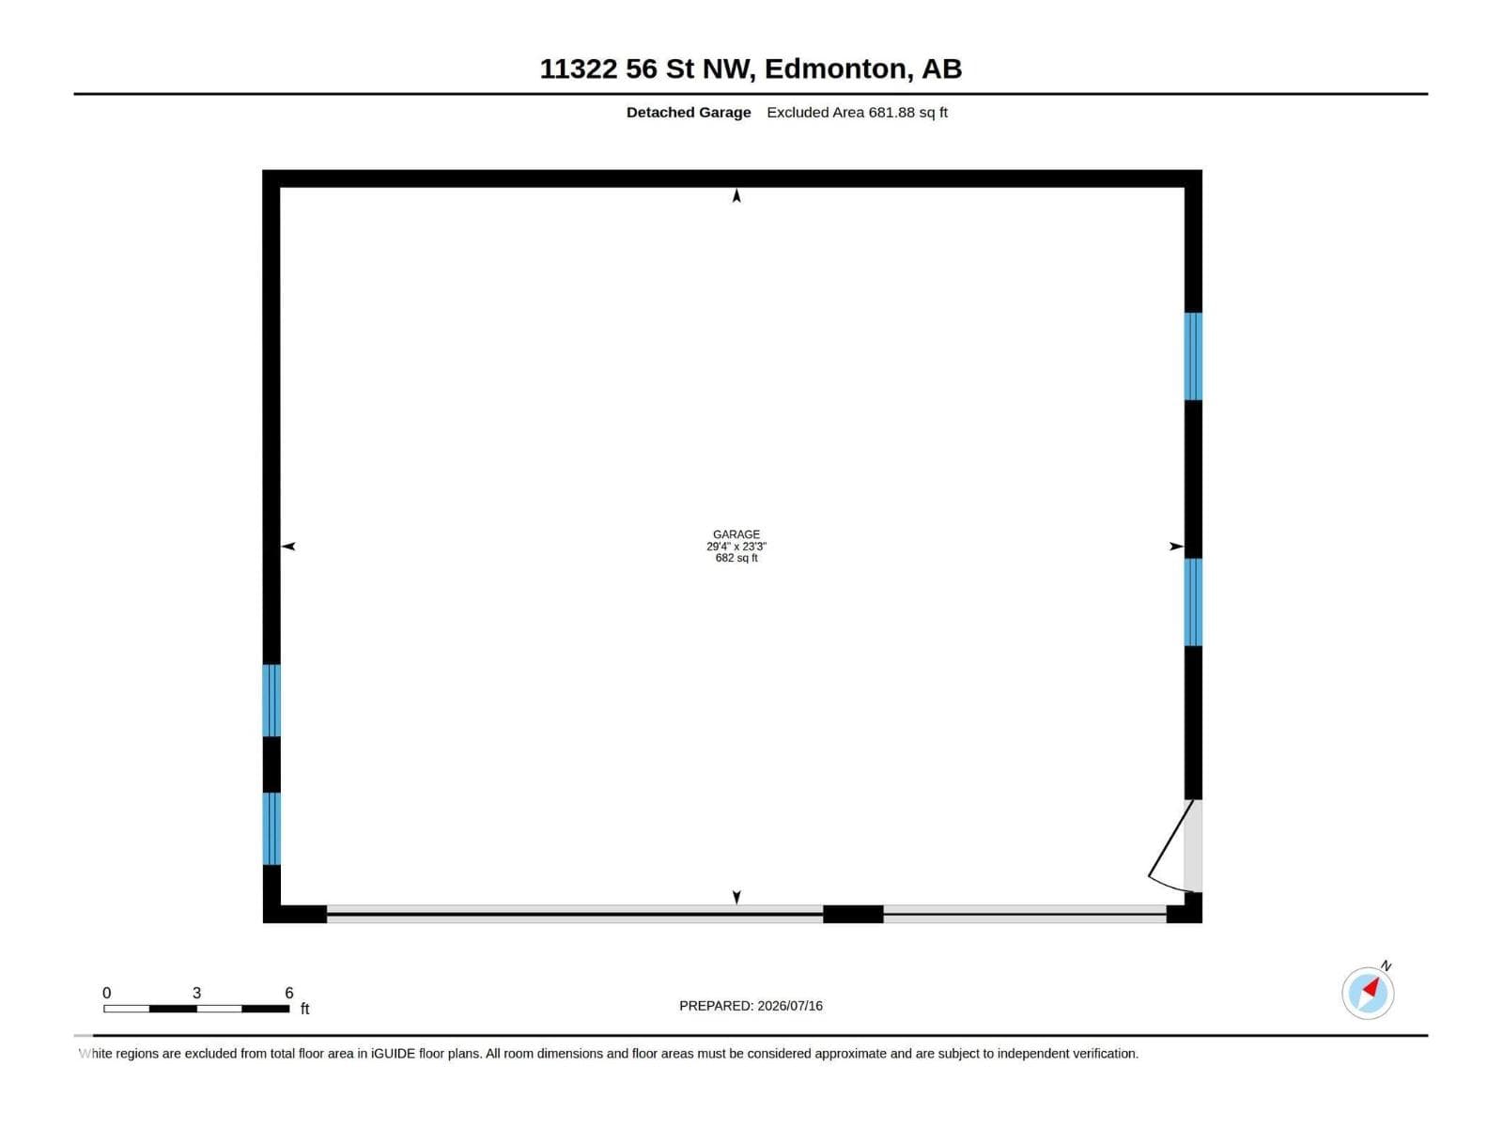
A Private Hideaway in Highlands. Massive back deck with Outdoor Kitchen area surrounded by trees and shrubs - over 570 sqMtr of Yard! Front Landscaping Design welcomes you up into the warmth of hardwood floors throughout the Living room and dining room - slate tiles draw you further into the main floor with a bright kitchen and flex room that is perfect for an office/den/family room. Upstairs the two bedrooms and decadent bathroom create an oasis of peace at the end of the day. Basement developed to maximize usage - large open Laundry room with raised washer/dryer makes life easier! The large family room is carpeted along with the bedroom for comfort and noise control for those rowdy movie nights! Let’s not forget to mention a Triple Car Garage with built in work benches, cabinets and already equipped with an 80GL Air compressor for all your auto needs! Over 1900 SqFt of Home to utilize. With 2 fireplaces for cozy evenings and many upgrades to this property make it a solid investment for your family. (id:66704)
Property details
- MLS®
- E4499215
- Property type
- Single Family
- Structure type
- House
- Ownership
- Freehold
- Attached
- No
- Year built
- 1952
- Stories
- 1.5
- Living area
- 1,302 sq ft
- Lot size
- 570.91 square meters
- Basement
- Finished, Full
- Postal code
- T5W3S4
Interior
- Washer
- Dishwasher
- Stove
- Dryer
- Microwave
- Freezer
- Garage door opener remote(s)
- Two Refrigerators
- Private setting
- Lane
- No Animal Home
- No Smoking Home
- Gas
- Unknown
- Fireplaces
- 1
Heating & cooling
- Forced air
Parking & exterior
- Detached Garage
- Parking Pad
- Fence
- Parking spaces
- 5
Rooms (11)
- Living room · Main level
- 13.7 × 14.11 meters
- Dining room · Main level
- 12.2 × 9.1 meters
- Kitchen · Main level
- 12.2 × 10.1 meters
- Family room · Basement
- 19.11 × 11.7 meters
- Den · Main level
- 13 × 10.2 meters
- Primary Bedroom · Upper Level
- 11.7 × 14 meters
- Bedroom 2 · Upper Level
- 8.4 × 14.1 meters
- Bedroom 3 · Basement
- 7.11 × 11.7 meters
- Laundry room · Basement
- —
- Recreation room · Basement
- —
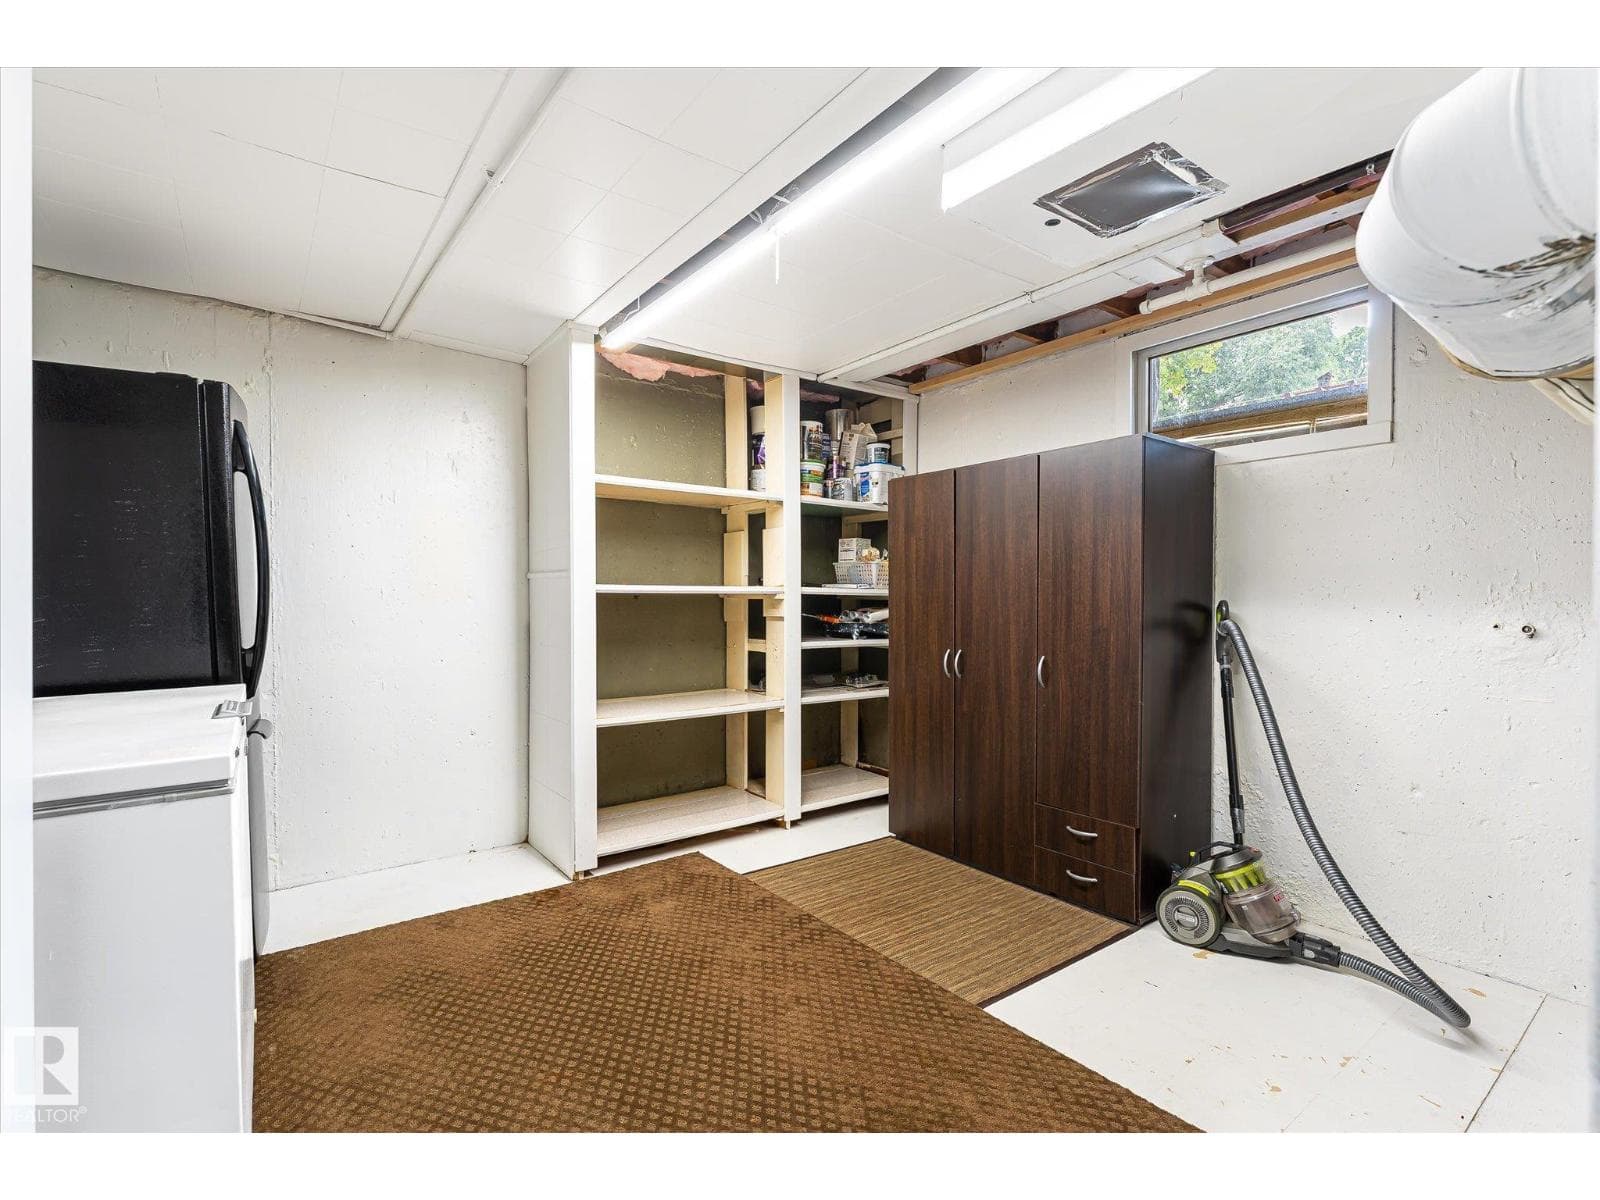
- Storage · Basement
- —
Listing history
- Listed on
- July 16, 2026
- Days on market
- 15 days
- Last updated
- July 20, 2026
- Photos
- 63
Virtual tour
Listed by
REALTOR.ca · Listed by Royal LePage Noralta Real Estate
The trademarks REALTOR®, REALTORS®, and the REALTOR® logo are controlled by The Canadian Real Estate Association (CREA) and identify real estate professionals who are members of CREA. The trademarks MLS®, Multiple Listing Service® and the associated logos are owned by CREA and identify the quality of services provided by real estate professionals who are members of CREA. Used under license.