







About this home
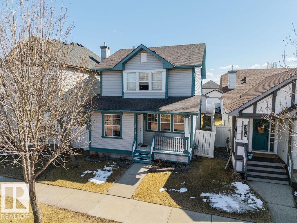
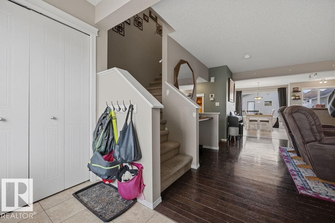
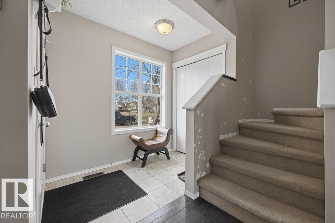
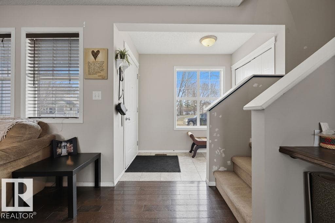
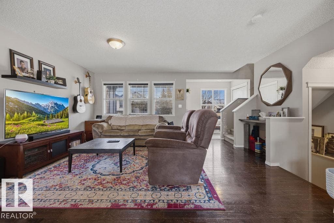
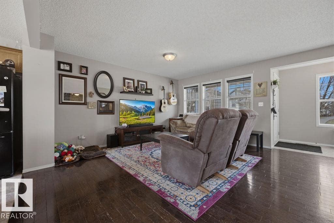
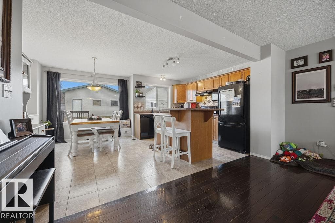
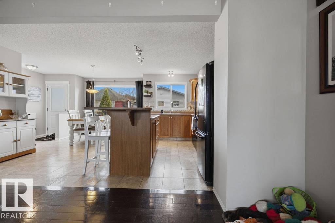
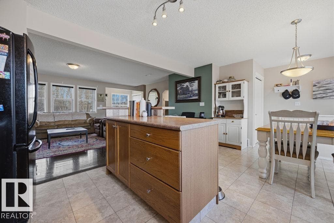
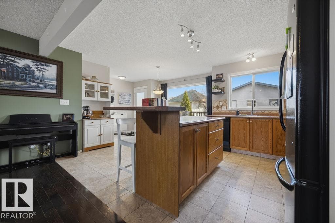
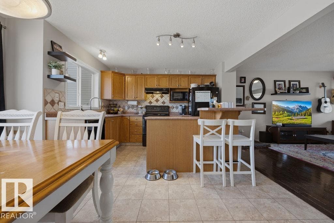
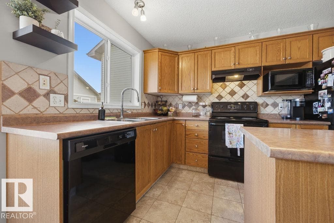
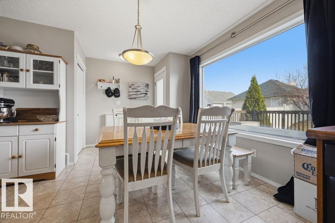
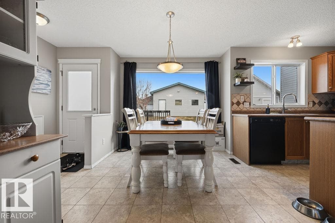
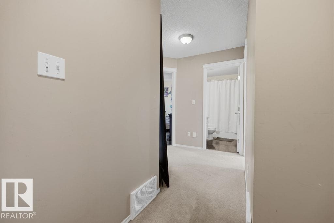
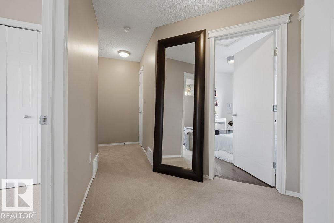
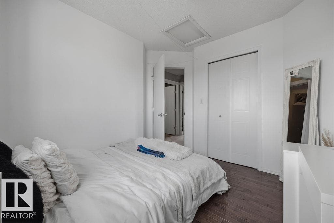
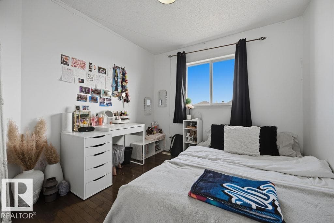
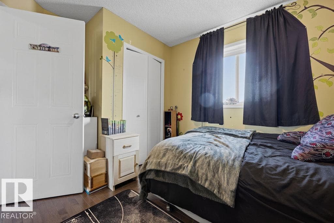
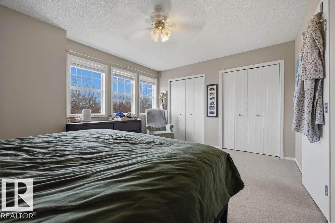
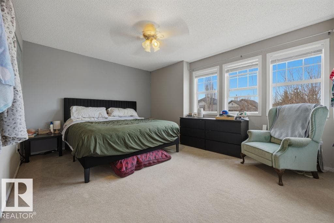
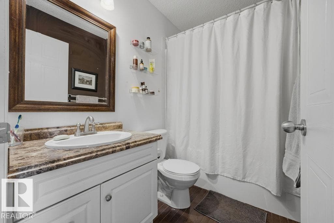
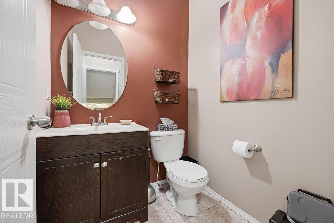
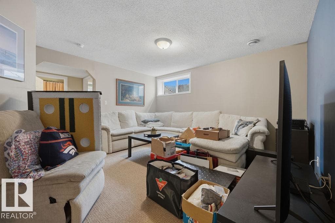
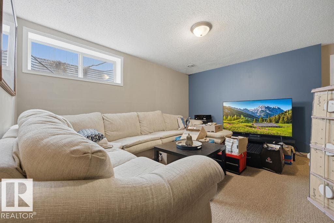
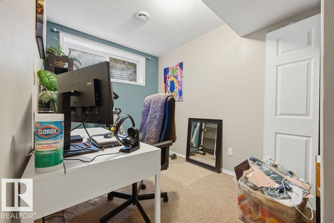
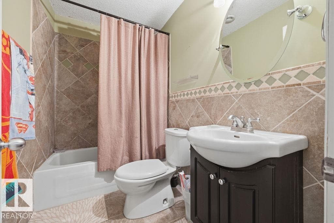
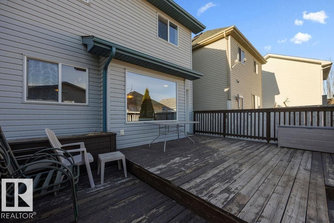
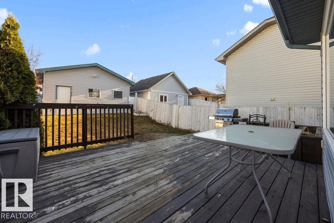
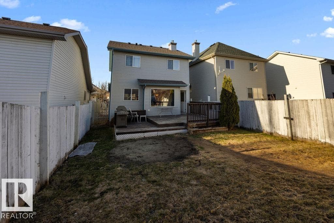
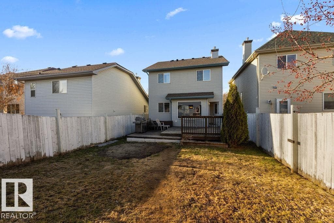
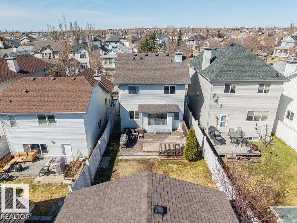
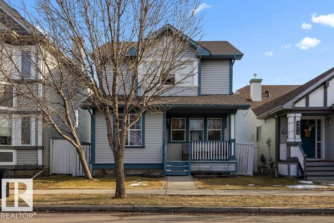
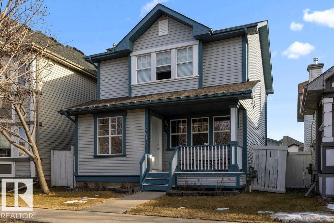
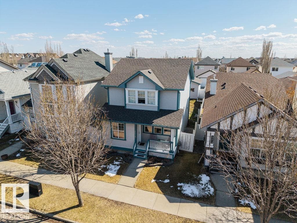
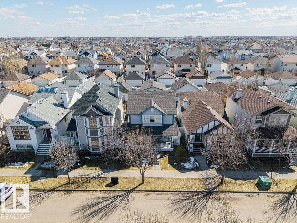
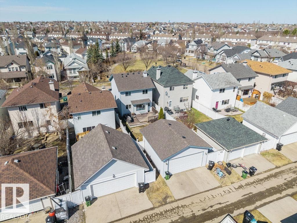
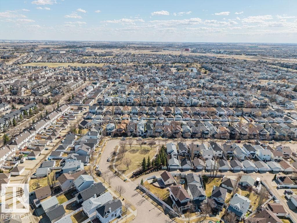
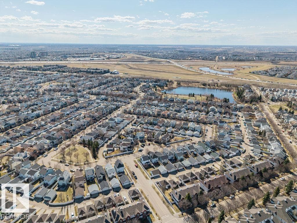
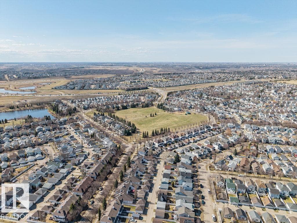
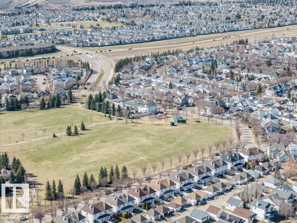
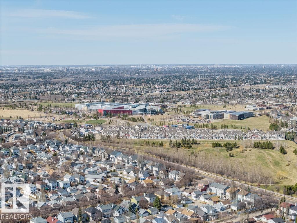
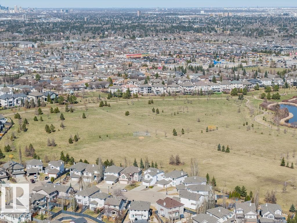
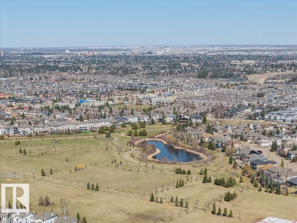
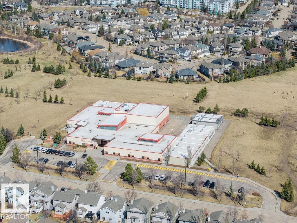
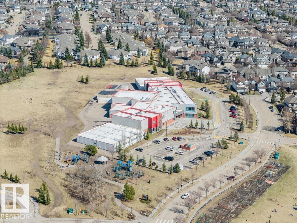
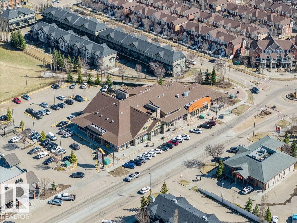
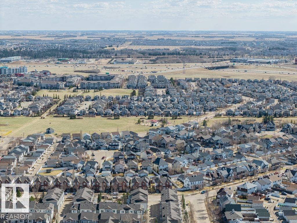
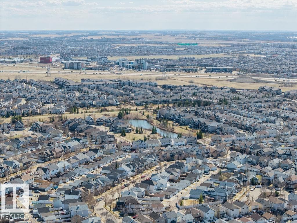
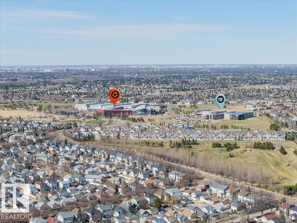
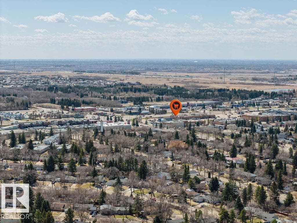
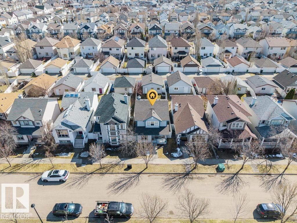
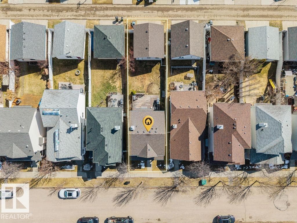
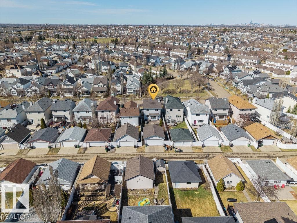
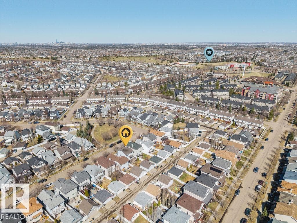
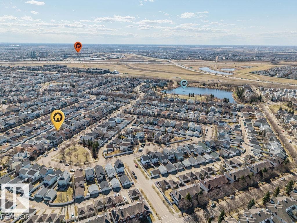
Incredible Value in Terwillegar Towne. Welcome to this cozy 2-storey detached home nestled in the sought-after community of Terwillegar Towne. Offering 1,331 sq ft above grade with 3 bedrooms, 2.1 bathrooms, and a fully finished basement, this home checks all the boxes for families and investors alike. The main floor features a spacious living room, dedicated dining area, and a functional kitchen. Upstairs you'll find a generous primary bedroom, two additional bedrooms, and a full 4-piece bath. The fully finished basement adds valuable extra living space, perfect for a rec room, home office, or guest accommodations. Outside, enjoy a fully fenced yard, front porch, and deck — ideal for Alberta summers. The double detached garage adds everyday convenience. Located steps from public transit, schools, shopping, and even a public swimming pool, the location truly speaks for itself. (id:66704)
Property details
- MLS®
- E4499250
- Property type
- Single Family
- Structure type
- House
- Ownership
- Freehold
- Attached
- No
- Partial baths
- 1
- Year built
- 2002
- Stories
- 2
- Living area
- 1,331 sq ft
- Basement
- Finished, Full
- Postal code
- T6R3H3
Interior
- Washer
- Refrigerator
- Dishwasher
- Stove
- Dryer
- Hood Fan
- Window Coverings
- Garage door opener
- Garage door opener remote(s)
- Smoke Detectors
Heating & cooling
- Forced air
Parking & exterior
- Detached Garage
- Fence
Location & lifestyle
- Public Swimming Pool
Rooms (10)
- Living room · Main level
- 15'7" x 17'2"
- Dining room · Main level
- 13'4" x 9'4"
- Kitchen · Main level
- 11'4" x 8'
- Primary Bedroom · Upper Level
- 12' x 14'9"
- Bedroom 2 · Upper Level
- 10'2 x 11''4"
- Bedroom 3 · Upper Level
- 10'5" x 10'2
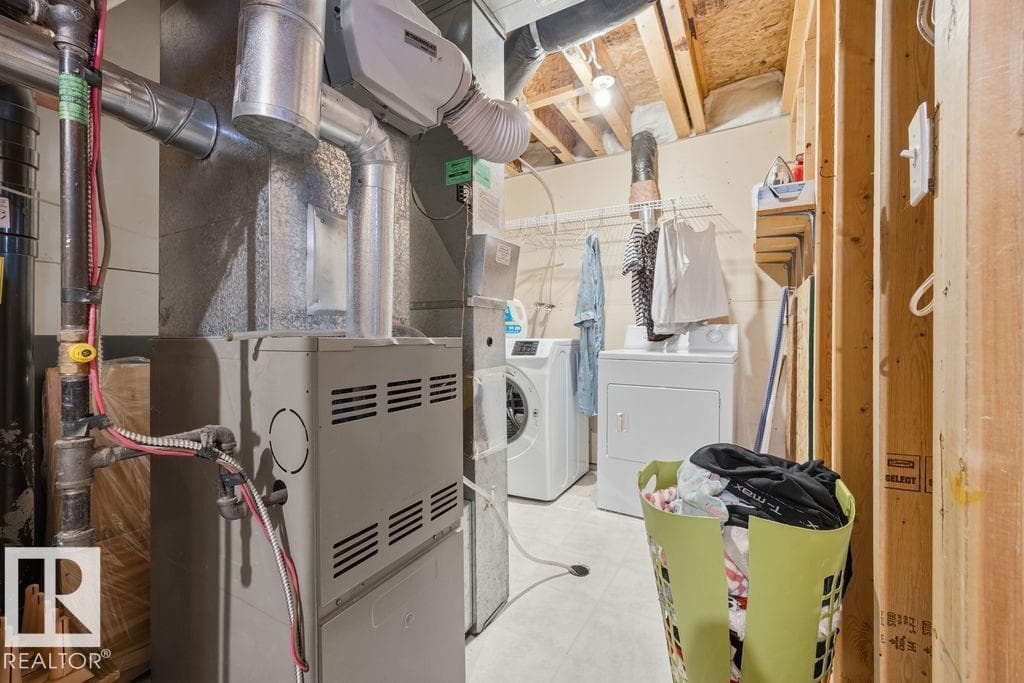
- Laundry room · Basement
- 8'2" x 7'
- Office · Basement
- 11'4" x 7'2"
- Recreation room · Basement
- 14'8" x 16'2"
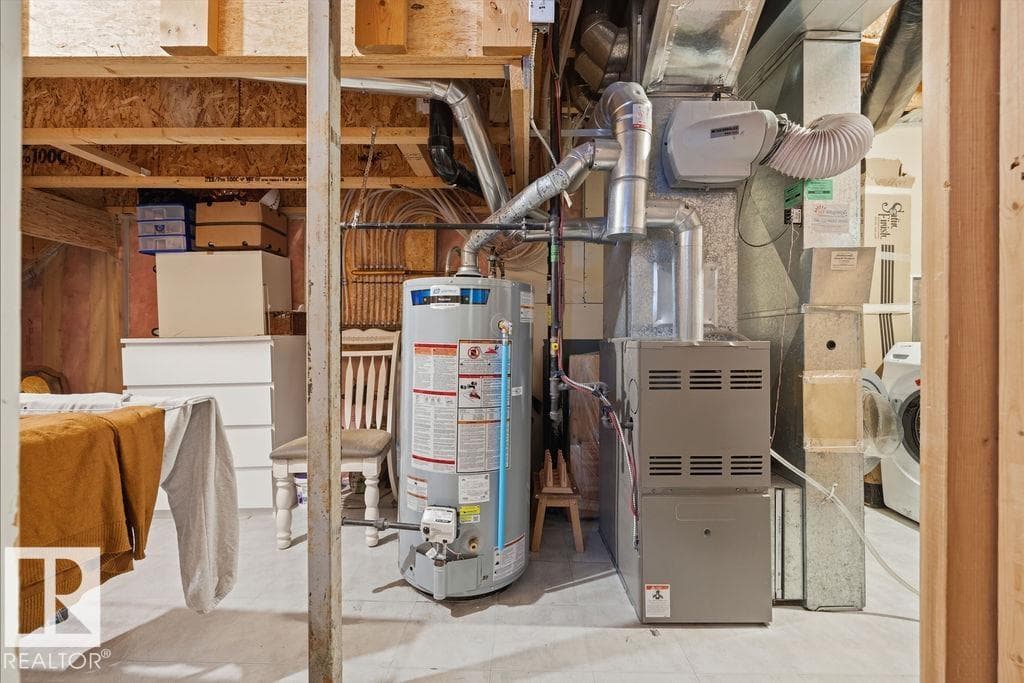
- Utility room · Basement
- 10'11" x 7'9"
Listing history
- Listed on
- July 16, 2026
- Days on market
- 15 days
- Last updated
- July 19, 2026
- Photos
- 67
Virtual tour
Listed by
REALTOR.ca · Listed by MaxWell Devonshire Realty
The trademarks REALTOR®, REALTORS®, and the REALTOR® logo are controlled by The Canadian Real Estate Association (CREA) and identify real estate professionals who are members of CREA. The trademarks MLS®, Multiple Listing Service® and the associated logos are owned by CREA and identify the quality of services provided by real estate professionals who are members of CREA. Used under license.