







About this home
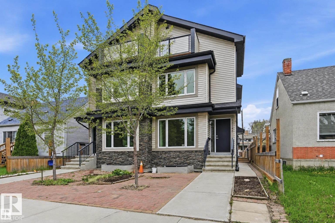
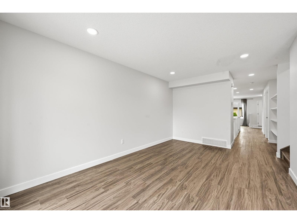
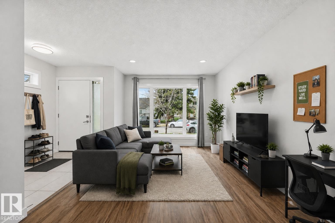
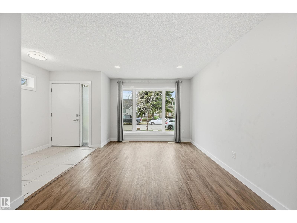
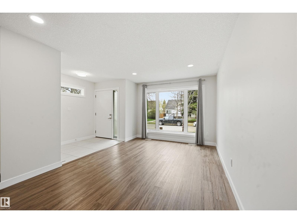
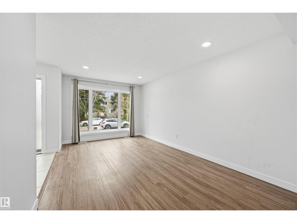
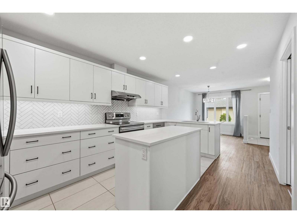
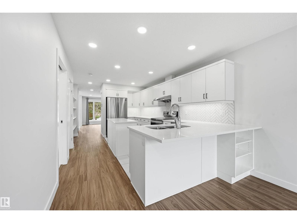
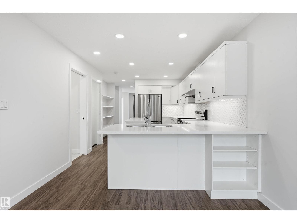
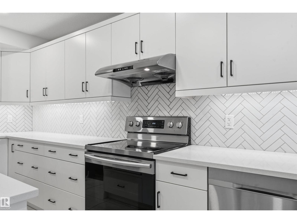
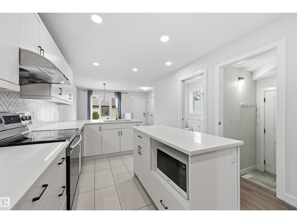
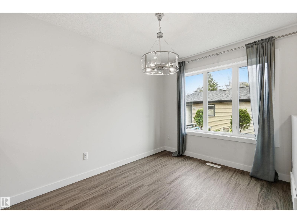
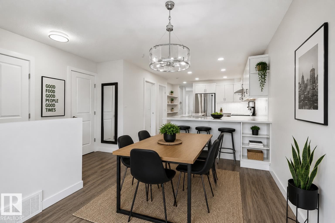
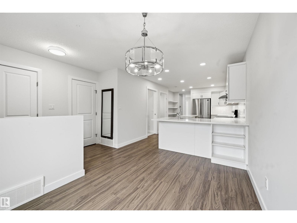
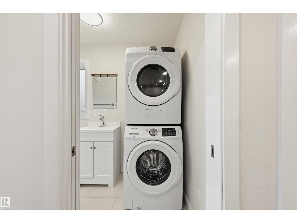
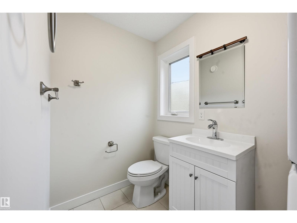
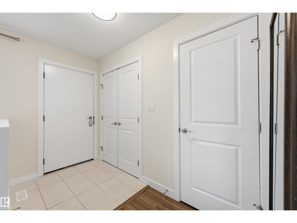
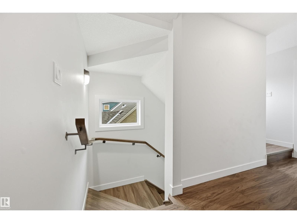
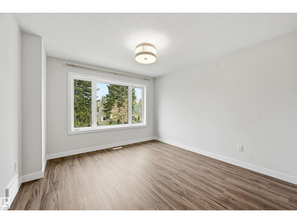
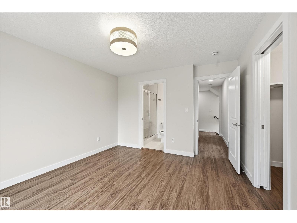
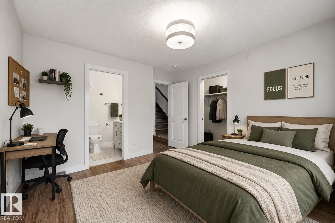
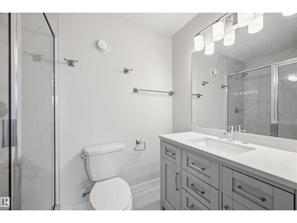
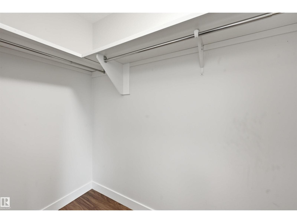
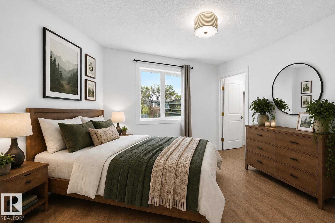
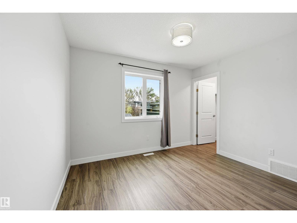
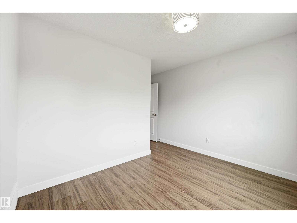
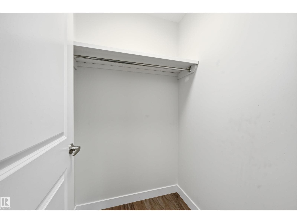
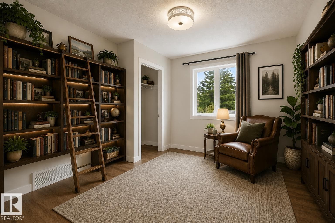
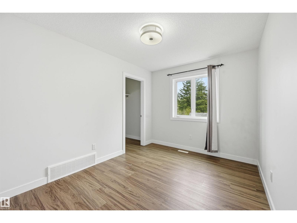
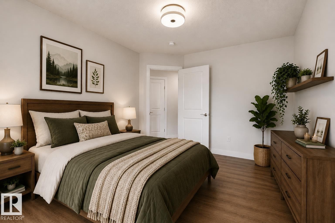
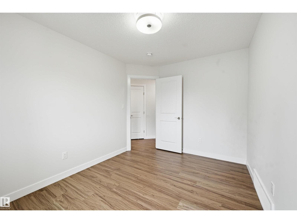
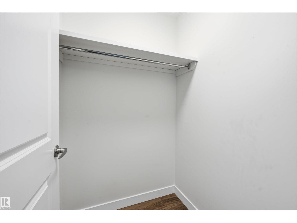
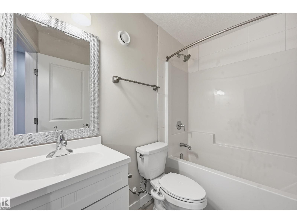
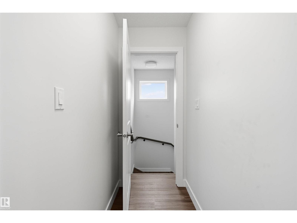
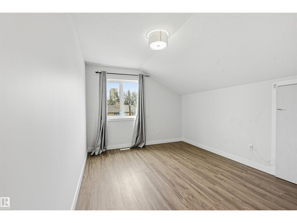
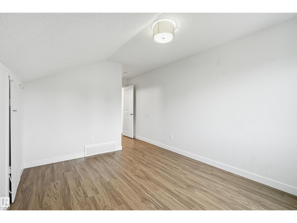
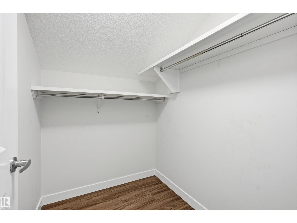
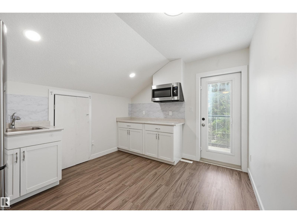
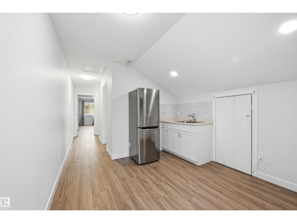
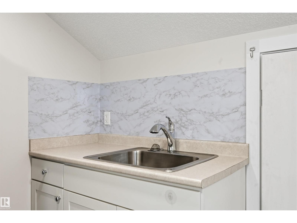
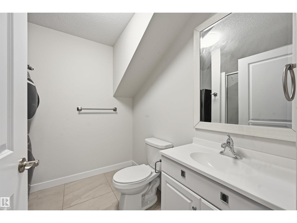
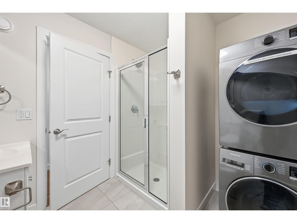
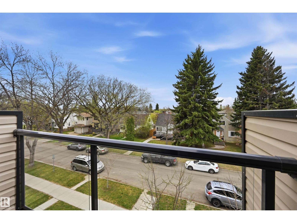
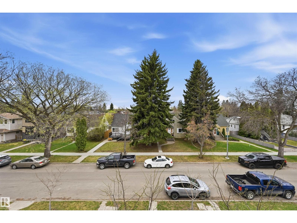
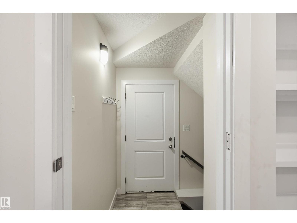
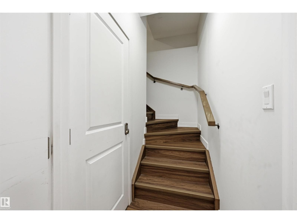
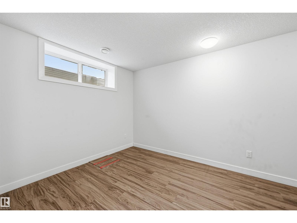
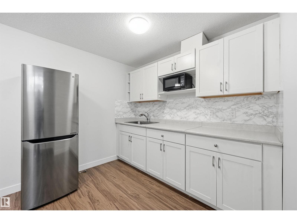
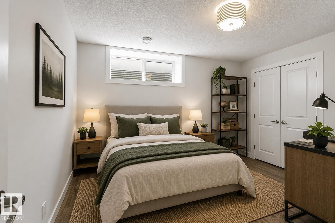
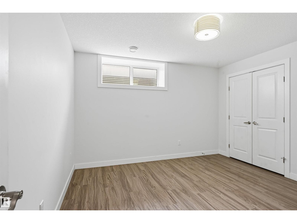
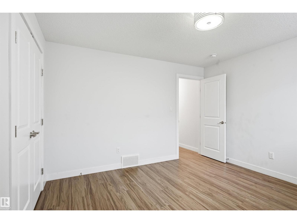
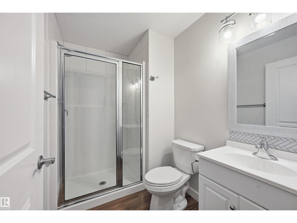
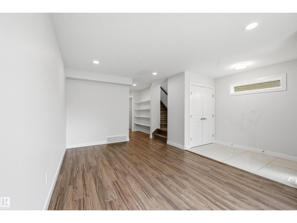
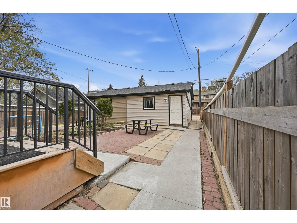
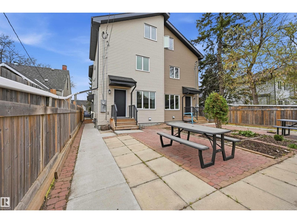
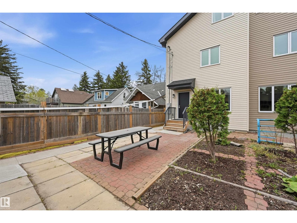
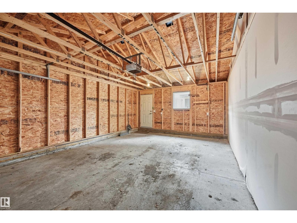
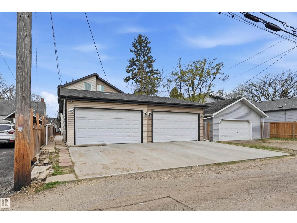
Ideal location, within a 5min drive to U of A campus & hospital. Unique, versatile living spaces, this well functioning half-duplex layout featuring 5 bedrooms, 5 bathrooms, 3 living areas, multiple kitchen prep spaces, 3 laundry sets, side entry & double detached garage. Approximately 2800sf of living space on 4 levels. Sunny south facing living room for entertaining. Bright kitchen with ample storage cabinets, quartz counters, stainless steel appliances & full dining nook. 2nd level offers 3 spacious bedrooms, 2 full bathrooms for shared living arrangements, a growing family or additional home office/library. A bright loft level offers a bonus room with snack station which can double as a studio. Large bedroom, 3pc bathroom, laundry room & roof top patio. Lower level highlights a recreation room for games night, a generous sized 5th bedroom, 3pc bathroom, 3rd laundry set & mechanical access. Low maintenance landscaping. (Some photos virtually staged). (id:66704)
Property details
- MLS®
- E4499254
- Property type
- Single Family
- Structure type
- Duplex
- Ownership
- Freehold
- Attached
- Yes
- Partial baths
- 1
- Year built
- 2019
- Stories
- 3
- Living area
- 2,114 sq ft
- Basement
- Finished, Full
- Postal code
- T6G0M6
Interior
- Washer
- Dishwasher
- Stove
- Dryer
- Microwave
- Microwave Range Hood Combo
- Hood Fan
- Two Washers
- Garage door opener
- Garage door opener remote(s)
- Two Refrigerators
- Lane
- No Animal Home
- No Smoking Home
Heating & cooling
- Forced air
Parking & exterior
- Detached Garage
- Parking spaces
- 2
Rooms (10)
- Living room · Main level
- 5.06 × 3.16 meters
- Kitchen · Main level
- 4.89 × 2.6 meters
- Primary Bedroom · Upper Level
- 3.53 × 3.58 meters
- Bedroom 2 · Upper Level
- 2.73 × 3.15 meters
- Bedroom 3 · Upper Level
- 3.39 × 2.83 meters
- Bedroom 4 · Above
- 3.13 × 3.95 meters
- Bonus Room · Above
- 3.56 × 3.1 meters
- Recreation room · Basement
- 4.4 × 3.29 meters
- Bedroom 5 · Basement
- 3.48 × 3.56 meters
- Breakfast · Main level
- 2.75 × 2.38 meters
Listing history
- Listed on
- July 16, 2026
- Days on market
- 15 days
- Last updated
- July 17, 2026
- Photos
- 68
Listed by
REALTOR.ca · Listed by RE/MAX Excellence
The trademarks REALTOR®, REALTORS®, and the REALTOR® logo are controlled by The Canadian Real Estate Association (CREA) and identify real estate professionals who are members of CREA. The trademarks MLS®, Multiple Listing Service® and the associated logos are owned by CREA and identify the quality of services provided by real estate professionals who are members of CREA. Used under license.