





About this home
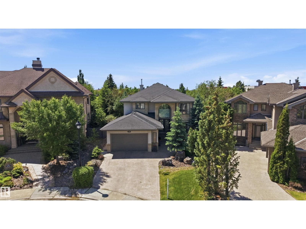
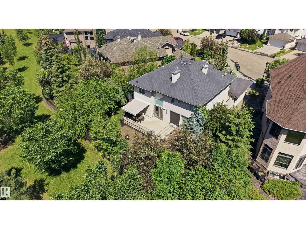
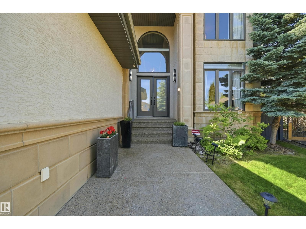
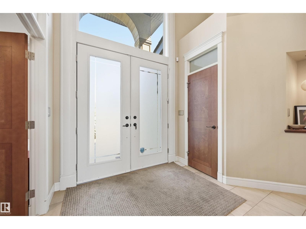
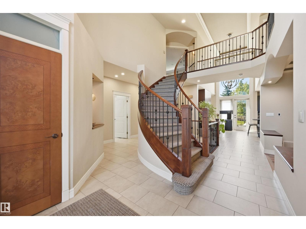
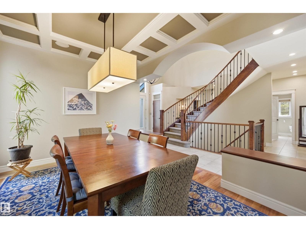
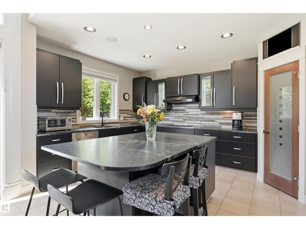
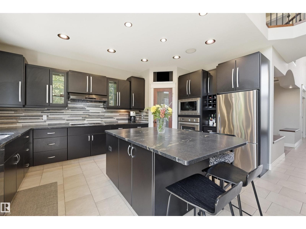
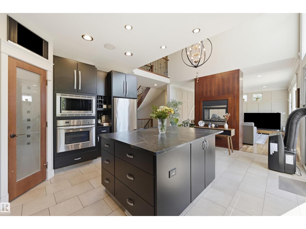
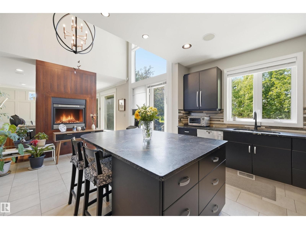
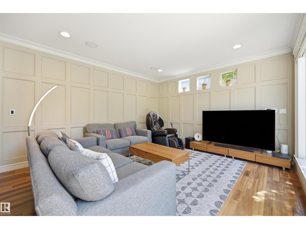
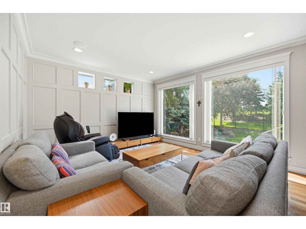
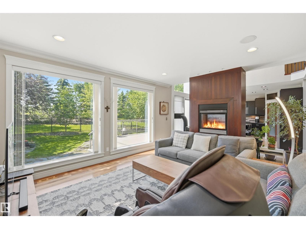
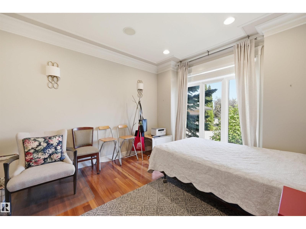
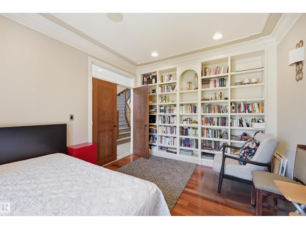
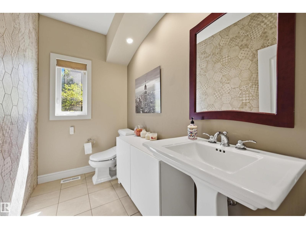
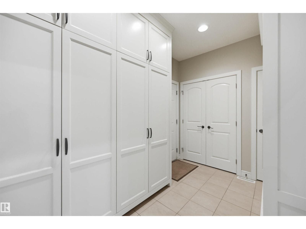
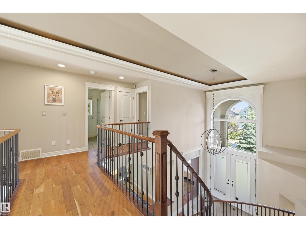
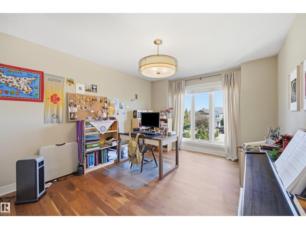
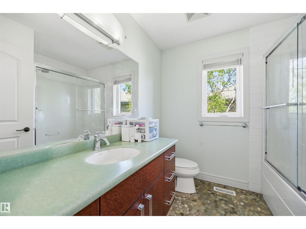
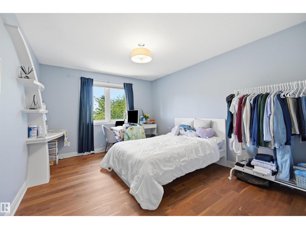
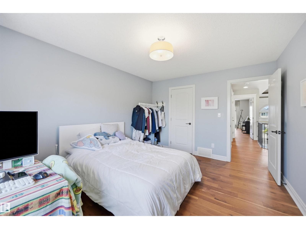
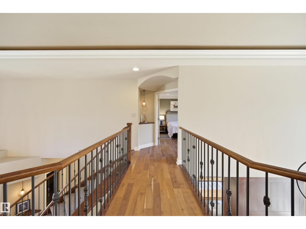
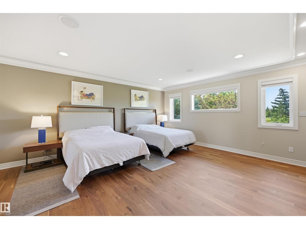
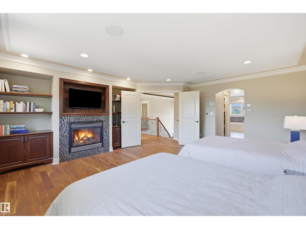
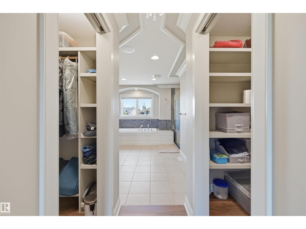
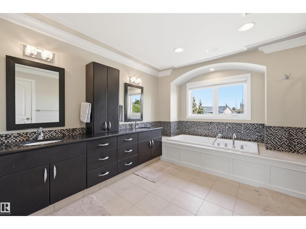
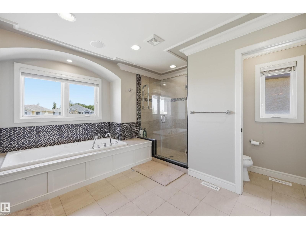
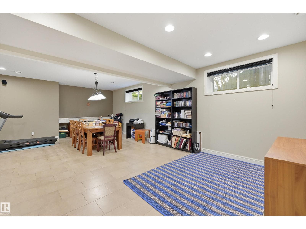
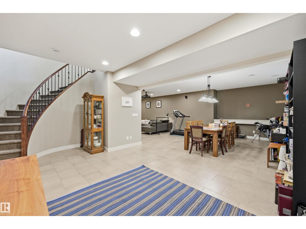
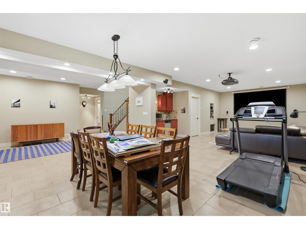
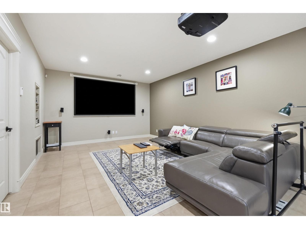
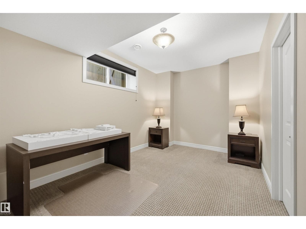
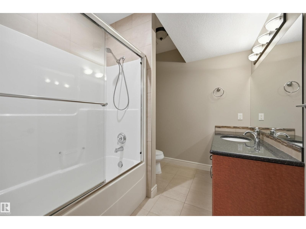
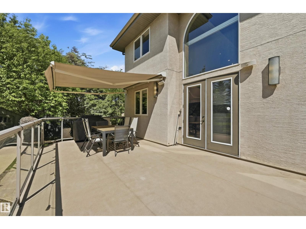
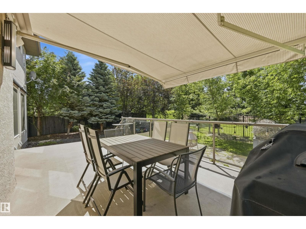
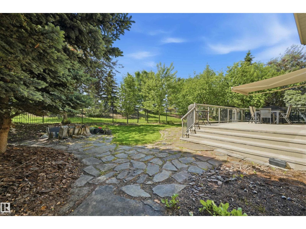
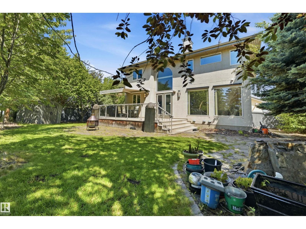
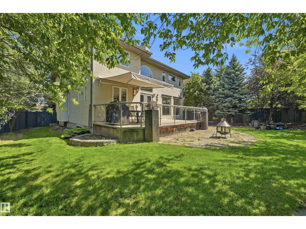
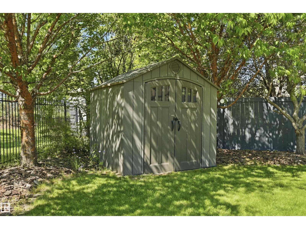
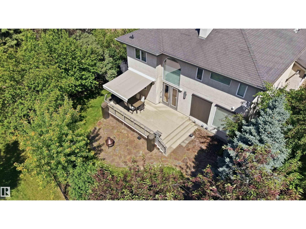
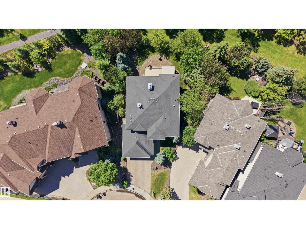
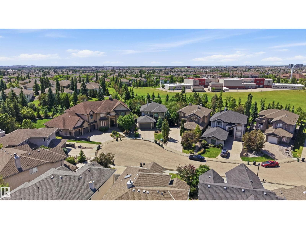
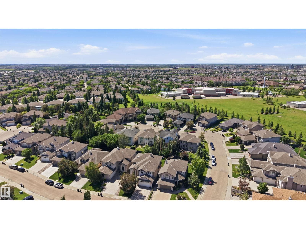
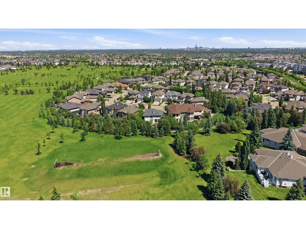
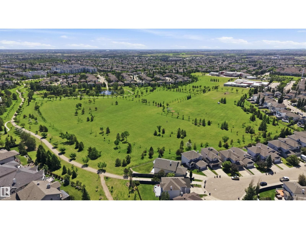
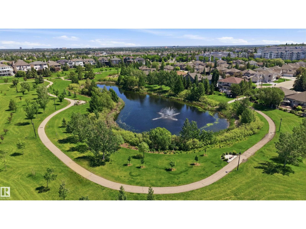
Location Location. Quality craftsmanship w/attention to detail. 2816 sf bespoked masterpiece! Nestled in a quiet cul-de-sac, backing south onto a HUGE greenspace in Terwillegar Gardens. Built by one of Edmonton’s premier LUXURY builders, BIRKHOLZ Homes. Immaculate 2 sty family home w/4200 sf (ttl). The main floor features a bright open concept layout, grand entrance w/stunning curved staircase & 19 ft ceilings, dream kitchen w/premium cabinetry (Peachwood) & soapstone countertops, dbl sided fireplace, spacious living rm, elegant dining area w/coffered ceilings & den with B/I shelving. Upper level features walnut H/W- Primary retreat w/gas FP, his/her closets & 5-pc spa like ensuite w/granite, 2 more O/S bedrms & 4pc bath. The lower level w/in flr heating is for entertaining, a rec rm w/games area, TV area, wet bar, & a 4th bedrm. Sound system, A/C, updated lighting, updated carpets/paint, 9 ft ceilings on the main/bsmt, U/G sprinkler & O/S heated garage. Private yard. Steps to schools, parks & shopping (id:66704)
Property details
- MLS®
- E4499272
- Property type
- Single Family
- Structure type
- House
- Ownership
- Freehold
- Attached
- No
- Partial baths
- 1
- Year built
- 2005
- Stories
- 2
- Living area
- 2,815 sq ft
- Basement
- Finished, Full
- Postal code
- T6R3N1
Interior
- Washer
- Refrigerator
- Water softener
- Central Vacuum
- Dishwasher
- Wine Fridge
- Stove
- Dryer
- Microwave
- Garburator
- Oven - Built-In
- Window Coverings
- Garage door opener
- Park/reserve
- Wet bar
- Ceiling - 9ft
- Gas
- Unknown
- Fireplaces
- 1
Heating & cooling
- Forced air
- In Floor Heating
- Central air conditioning
Parking & exterior
- Attached Garage
- Oversize
- Heated Garage
- Fence
Rooms (13)
- Living room · Main level
- 4.72 × 4.24 meters
- Dining room · Main level
- 4.27 × 3.08 meters
- Kitchen · Main level
- 4.82 × 3.69 meters
- Den · Main level
- 3.9 × 3.35 meters
- Primary Bedroom · Upper Level
- 5.52 × 5.21 meters
- Bedroom 2 · Upper Level
- 4.24 × 3.35 meters
- Bedroom 3 · Upper Level
- 3.96 × 3.35 meters
- Bedroom 4 · Basement
- 4.54 × 2.96 meters
- Media · Basement
- 4.05 × 3.99 meters
- Other · Basement
- 2.26 × 1.31 meters
- Storage · Basement
- 3.26 × 2.23 meters
- Utility room · Basement
- 4.45 × 3.63 meters
- Laundry room · Main level
- 2.83 × 2.71 meters
Listing history
- Listed on
- July 16, 2026
- Days on market
- 15 days
- Last updated
- July 16, 2026
- Photos
- 53
Listed by
REALTOR.ca · Listed by RE/MAX Excellence
The trademarks REALTOR®, REALTORS®, and the REALTOR® logo are controlled by The Canadian Real Estate Association (CREA) and identify real estate professionals who are members of CREA. The trademarks MLS®, Multiple Listing Service® and the associated logos are owned by CREA and identify the quality of services provided by real estate professionals who are members of CREA. Used under license.