



About this home
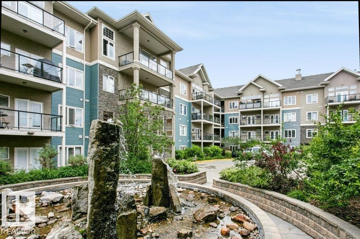
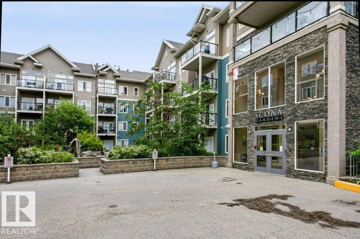
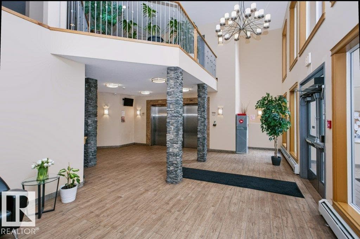
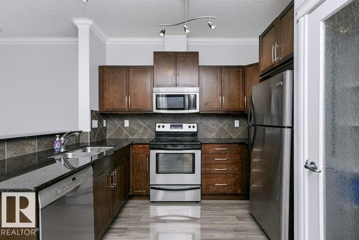
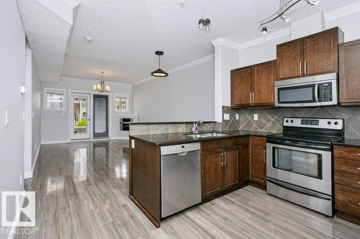
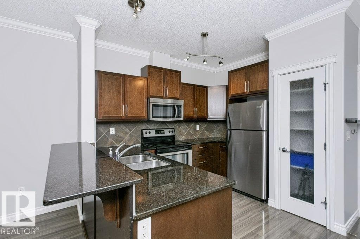
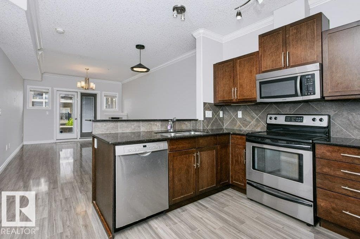
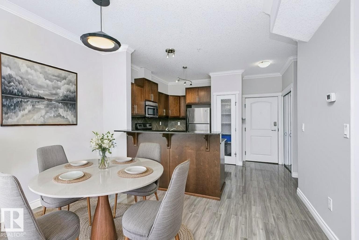
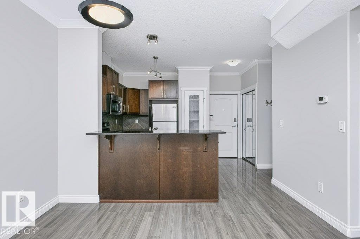
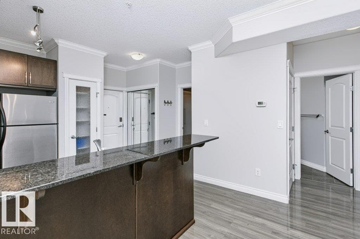
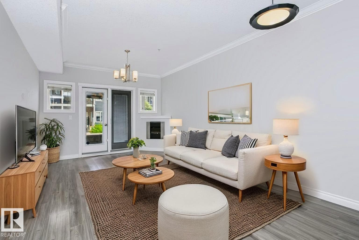
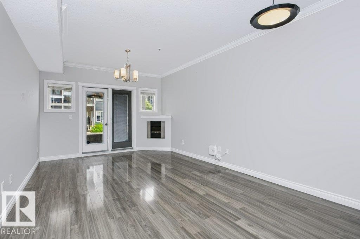
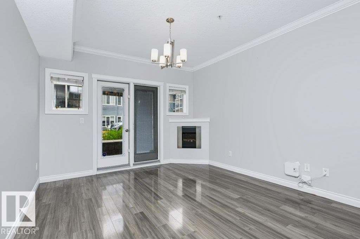
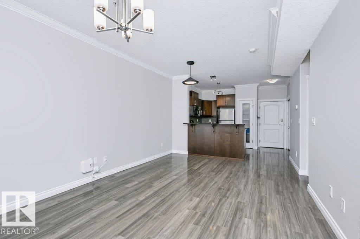
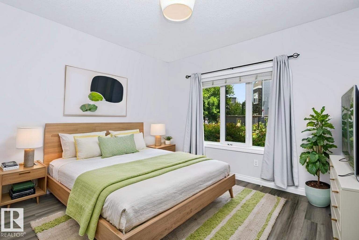
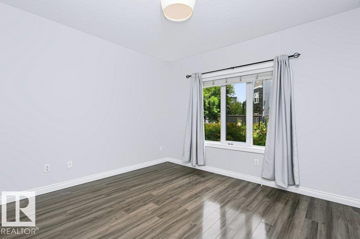
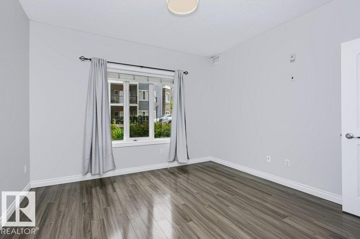
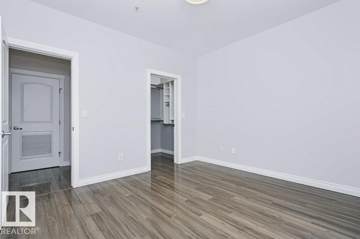
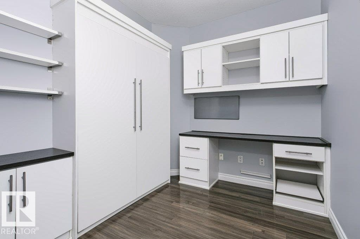
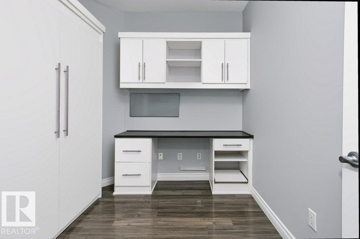
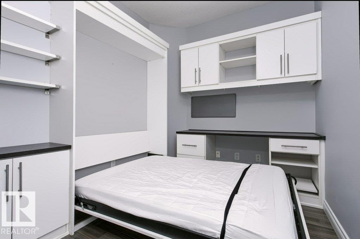
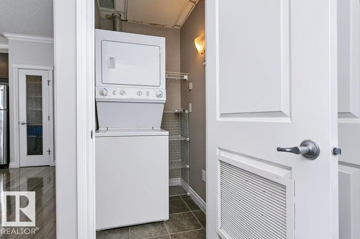
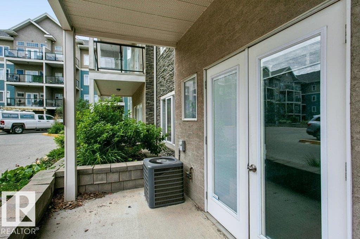
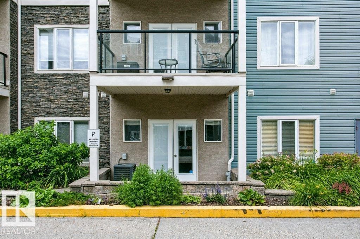
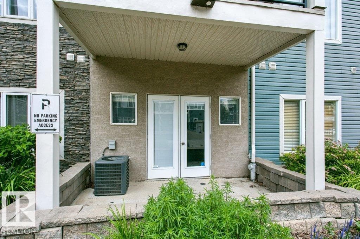
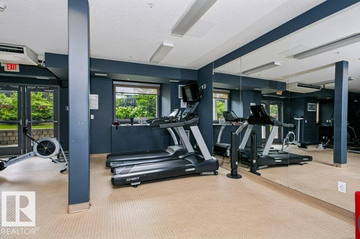
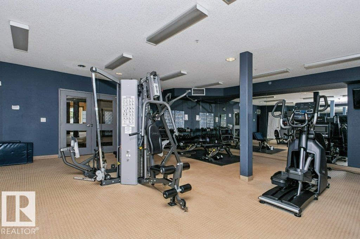
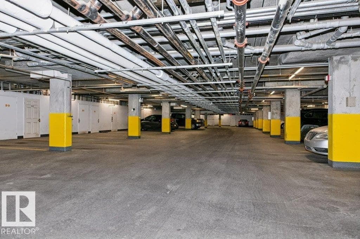
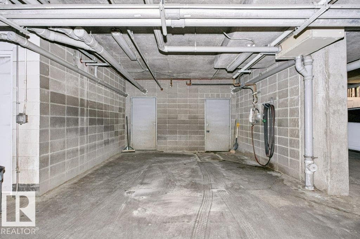
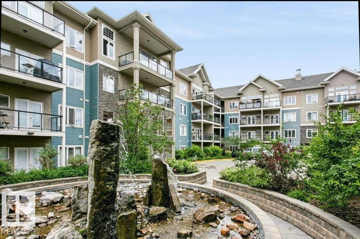
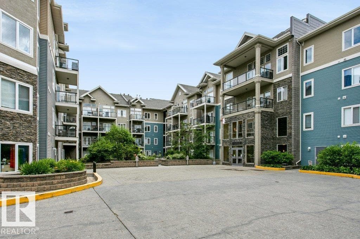
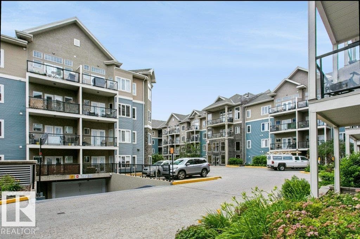
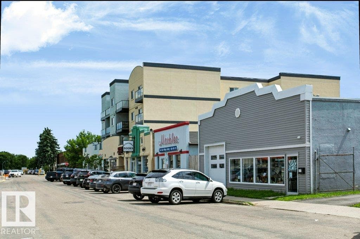
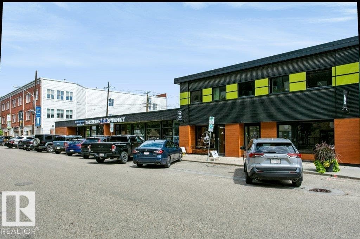
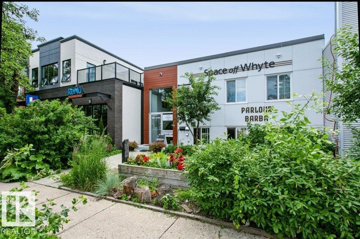
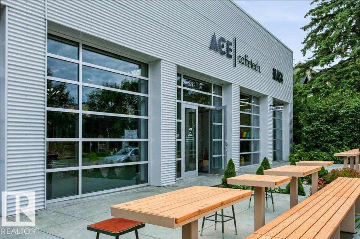
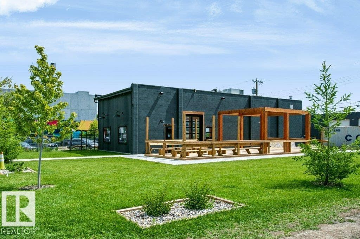
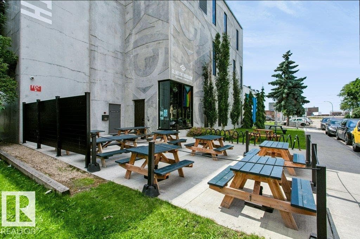
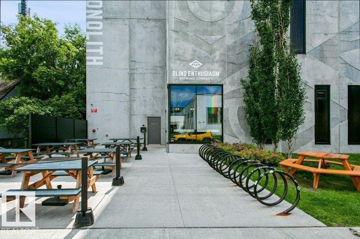
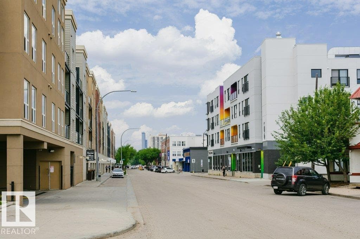
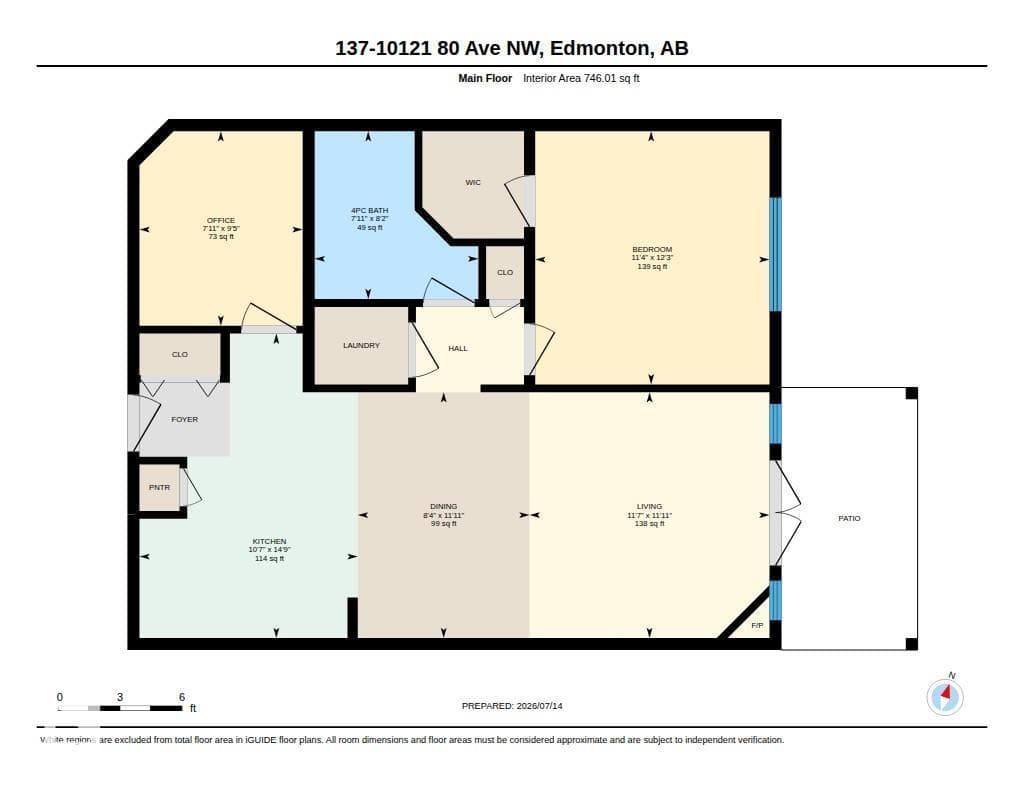
Welcome to the heart of Old Strathcona, just steps from Whyte Avenue and minutes to the University of Alberta, Downtown, and the River Valley. Enjoy one of Edmonton's most walkable neighbourhoods with trendy cafés, award-winning restaurants, boutique shopping, nightlife, the Strathcona Farmers' Market, and countless local amenities right outside your door. This beautifully maintained 1-bedroom plus den condo features an open-concept layout with a stylish kitchen offering espresso maple cabinetry, granite countertops, stainless steel appliances, a pantry, and eating bar overlooking the spacious living area with an electric fireplace. The versatile den is uniquely equipped with custom built-in shelving, a workstation, and a Murphy bed, creating the perfect home office or guest bedroom. Complete with A/C, in-suite laundry, a gas BBQ hookup, heated underground parking with storage, plus access to a fitness centre, guest suite, workshop, car wash, and underground visitor parking. (id:66704)
Property details
- MLS®
- E4499477
- Property type
- Single Family
- Structure type
- Apartment
- Ownership
- Condo/Strata
- Attached
- Yes
- Year built
- 2006
- Living area
- 746 sq ft
- Lot size
- 4.12 square meters
- Basement
- None
- Postal code
- T6E0B9
Interior
- Refrigerator
- Dishwasher
- Stove
- Window Coverings
- Washer/Dryer Stack-Up
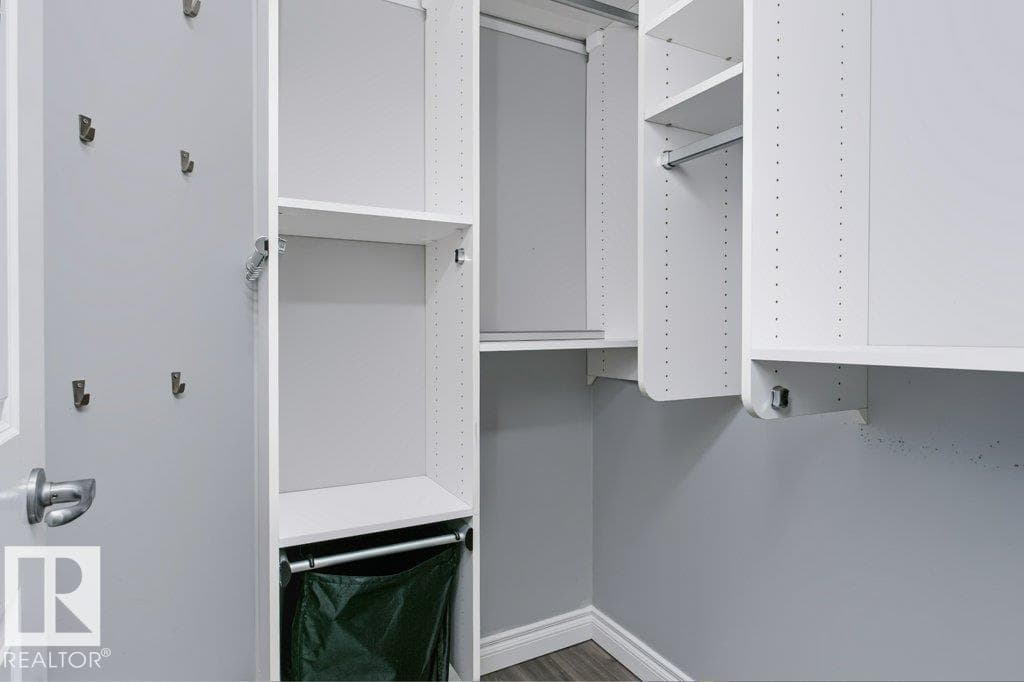
- Closet Organizers
- No Smoking Home
- Ceiling - 9ft
- Vinyl Windows
- Smoke Detectors
Heating & cooling
- Coil Fan
- Central air conditioning
Parking & exterior
- Underground
- Stall
- Heated Garage
Costs
- Condo / association fee
- $491 / monthly
- Common Area Maintenance
- Exterior Maintenance
- Property Management
- Heat
- Water
- Insurance
- Other, See Remarks
Rooms (1)
- Primary Bedroom · Main level
- —
Listing history
- Listed on
- July 17, 2026
- Days on market
- 14 days
- Last updated
- July 17, 2026
- Photos
- 49
Virtual tour
Listed by
REALTOR.ca · Listed by Real Broker
The trademarks REALTOR®, REALTORS®, and the REALTOR® logo are controlled by The Canadian Real Estate Association (CREA) and identify real estate professionals who are members of CREA. The trademarks MLS®, Multiple Listing Service® and the associated logos are owned by CREA and identify the quality of services provided by real estate professionals who are members of CREA. Used under license.