


About this home
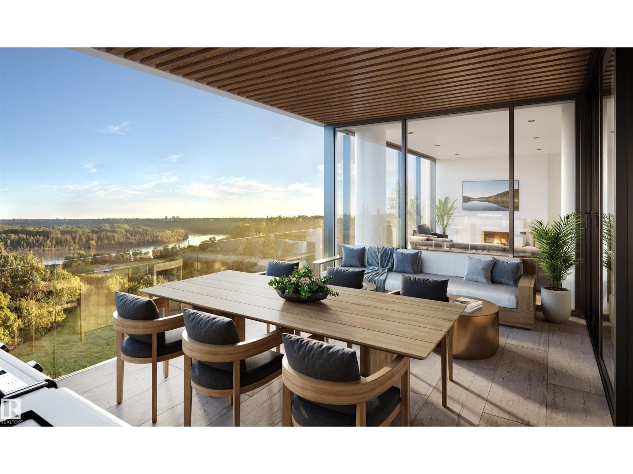
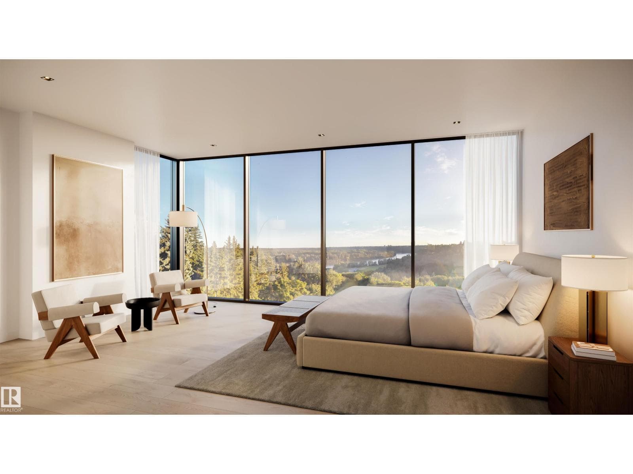
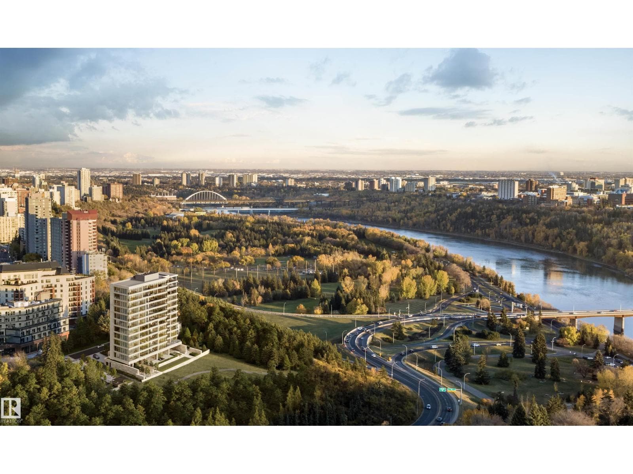
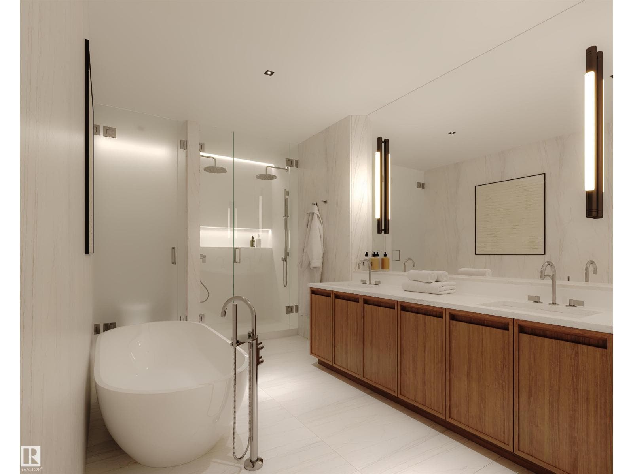
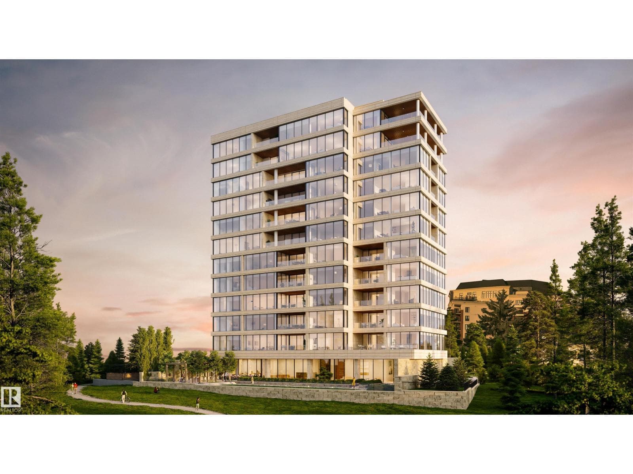
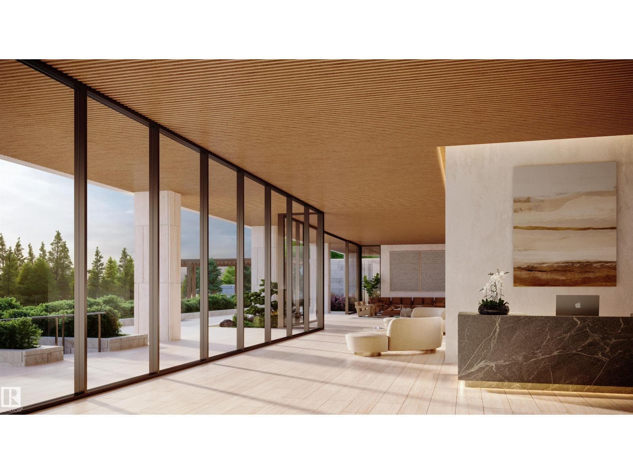
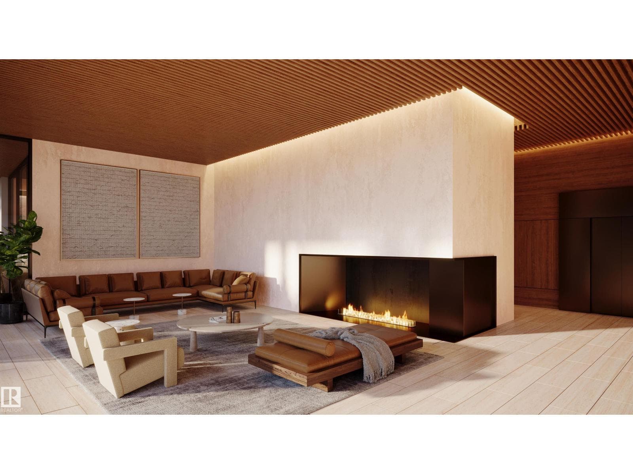
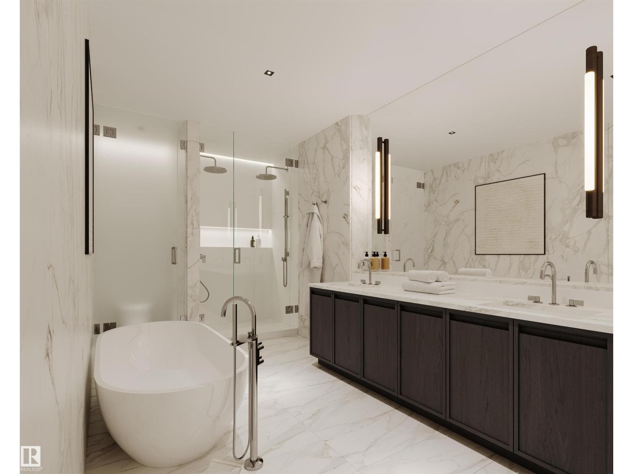
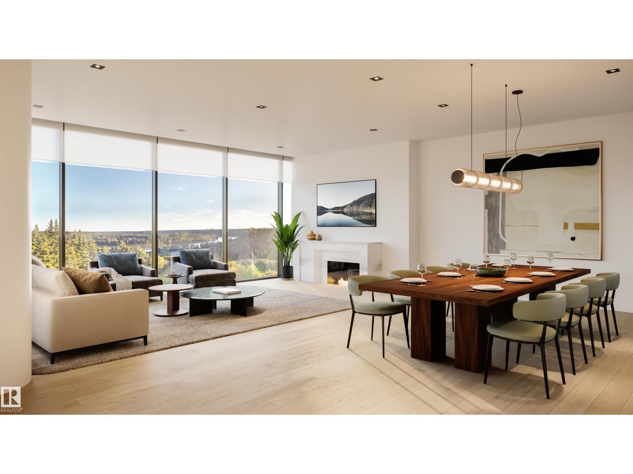
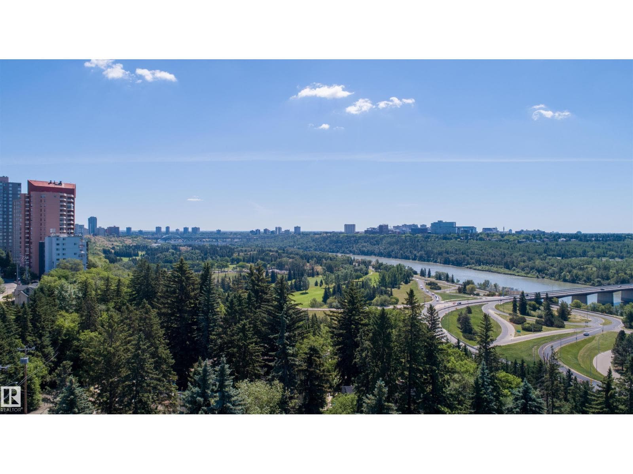
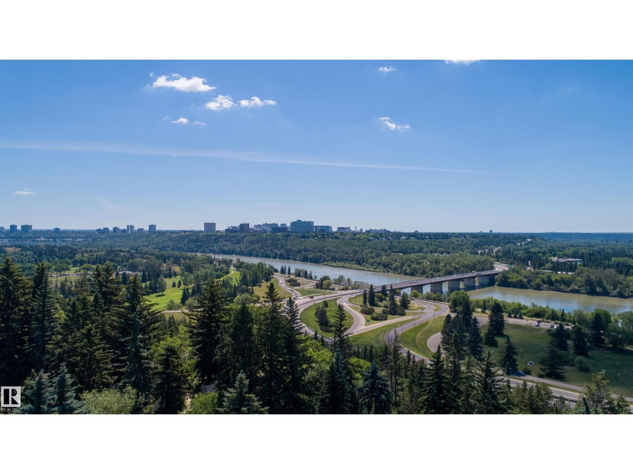
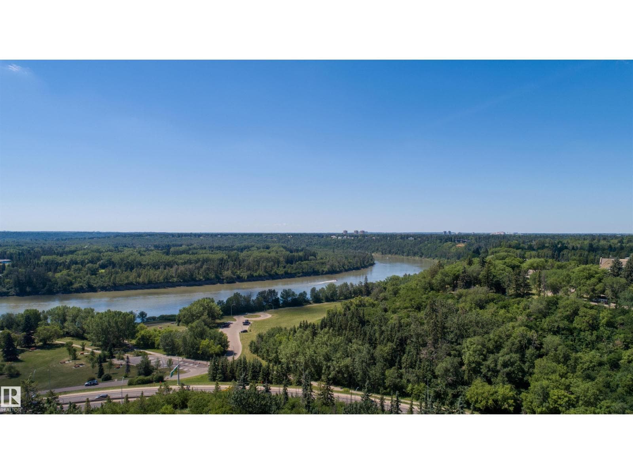
Perfectly set between elegant Old Glenora and High Street, The Clifton promises the very best our city has to offer.Imagined by Autograph and designed by McKinley, The Clifton provides 12 floors of expansive estates, rich interiors, and spectacular panoramic views.A symbol of exceptional design and extraordinary living through its craft, timeless architecture and landmark location.The statuesque modern silhouette is home to a small community of estates featuring unobstructed views of the River Valley. With a purposely designed street-facing façade, discreet entrance, and private concierge service, The Clifton offers seclusion and intimacy second to none. Estate comprises of nearly 3500sqft of the finest craftsmanship. This three bedroom residence commands 2/3 of the 9th floor and offers unobstructed views through its floor to ceiling windows. Owners are presented with the opportunity to put their custom stamp on their residence by selecting their interior finishings. Welcome Home. Photos virtually staged. (id:66704)
Property details
- MLS®
- E4499600
- Property type
- Single Family
- Structure type
- Apartment
- Ownership
- Condo/Strata
- Attached
- Yes
- Partial baths
- 1
- Year built
- 2024
- Living area
- 3,461 sq ft
- Basement
- None
- Postal code
- T5H0E7
Interior
- Washer
- Refrigerator
- Gas stove(s)
- Dishwasher
- Wine Fridge
- Dryer
- Microwave
- Hood Fan
- Window Coverings
- Cul-de-sac
- Hillside
- Private setting
- Ravine
- Closet Organizers
Heating & cooling
- Heat Pump
- Central air conditioning
Parking & exterior
- Underground
- Parkade
- Heated Garage
- Parking spaces
- 3
Location & lifestyle
- City view
- Valley view
- Ravine view
Costs
- Condo / association fee
- $2,769 / monthly
- Common Area Maintenance
- Exterior Maintenance
- Property Management
- Heat
- Water
- Insurance
- Other, See Remarks
Rooms (11)
- Living room · Main level
- —
- Dining room · Main level
- —
- Kitchen · Main level
- —
- Primary Bedroom · Main level
- —
- Bedroom 2 · Main level
- —
- Bedroom 3 · Main level
- —
- Bonus Room · Main level
- —
- Breakfast · Main level
- —
- Laundry room · Main level
- —
- Media · Main level
- —
- Library · Main level
- —
Listing history
- Listed on
- July 18, 2026
- Days on market
- 13 days
- Last updated
- July 18, 2026
- Photos
- 15
Listed by
REALTOR.ca · Listed by Sotheby's International Realty Canada
The trademarks REALTOR®, REALTORS®, and the REALTOR® logo are controlled by The Canadian Real Estate Association (CREA) and identify real estate professionals who are members of CREA. The trademarks MLS®, Multiple Listing Service® and the associated logos are owned by CREA and identify the quality of services provided by real estate professionals who are members of CREA. Used under license.