






About this home
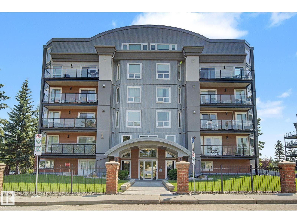
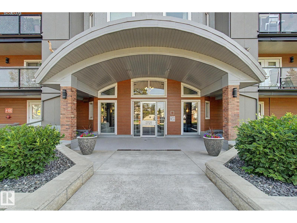
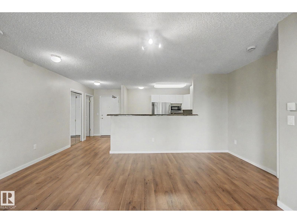
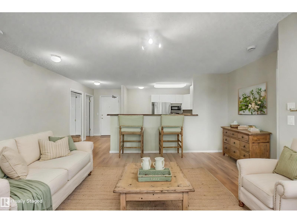
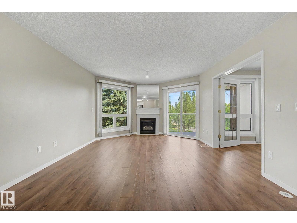
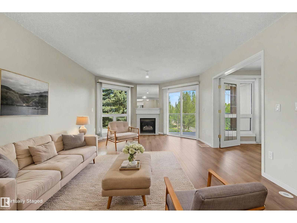
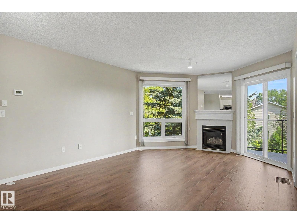
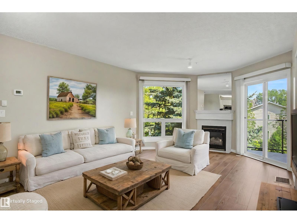
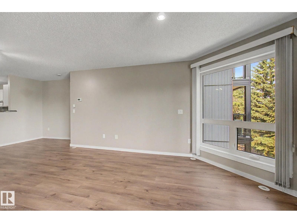
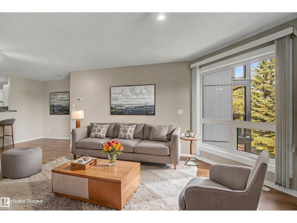
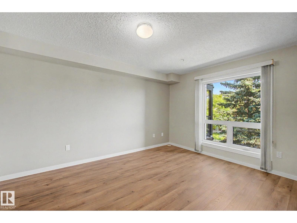
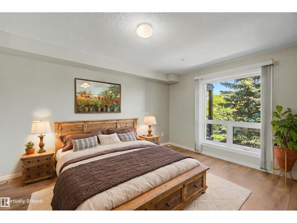
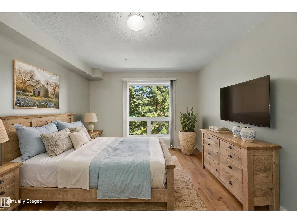
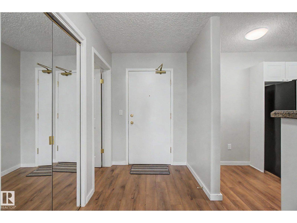
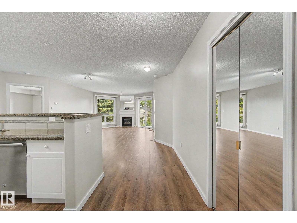
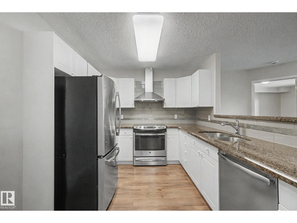
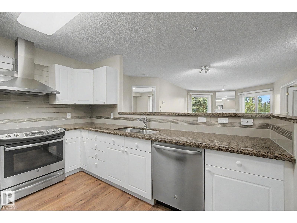
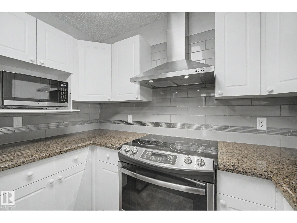
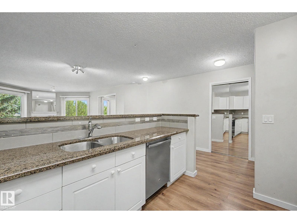
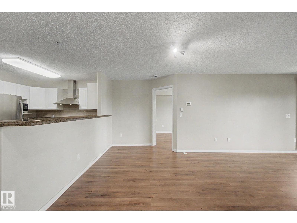
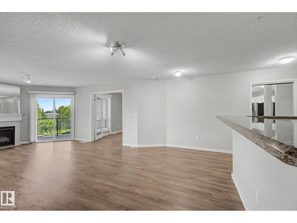
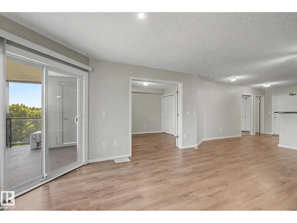
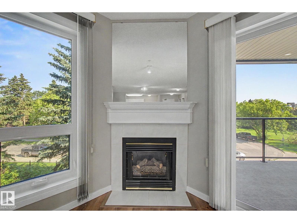
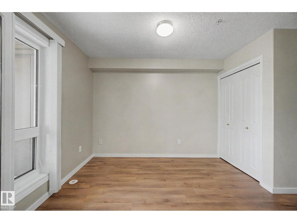
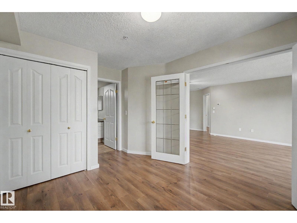
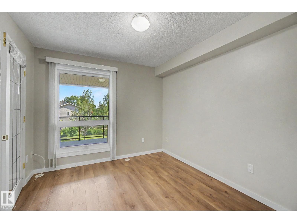
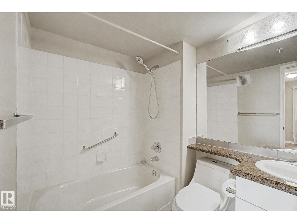
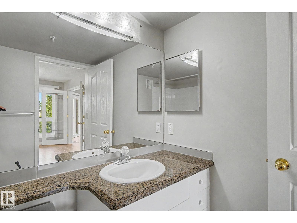
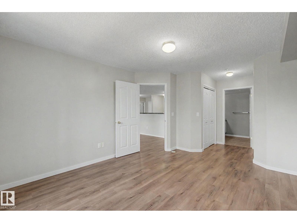
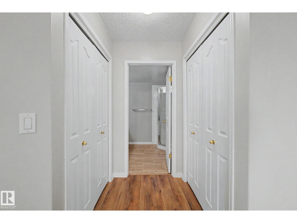
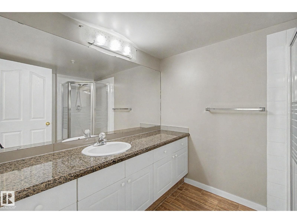
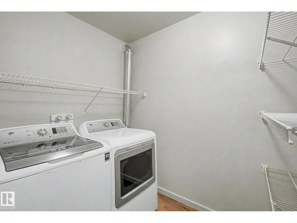
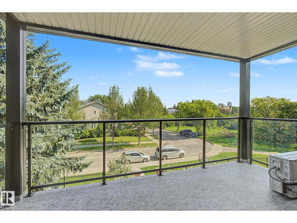
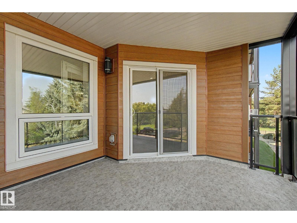
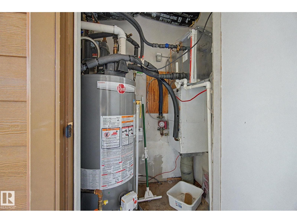
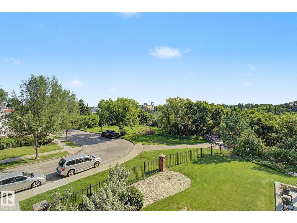
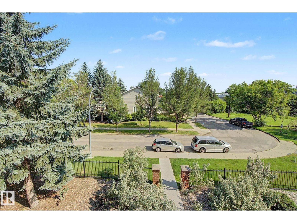
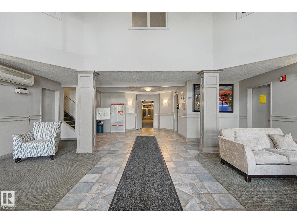
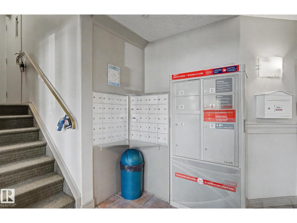
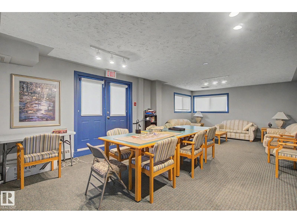
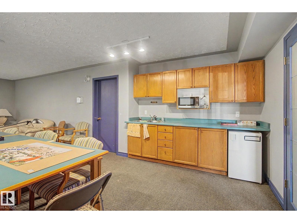
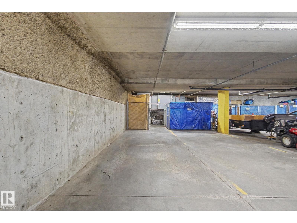
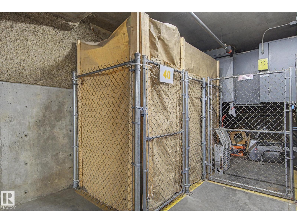
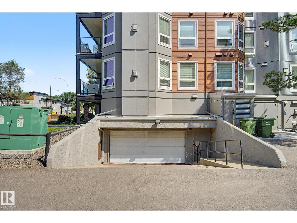
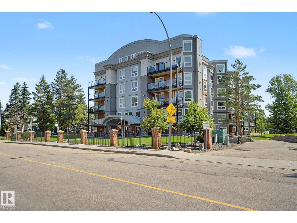
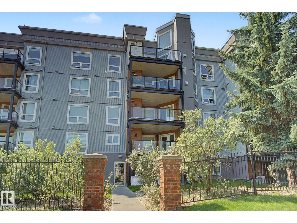
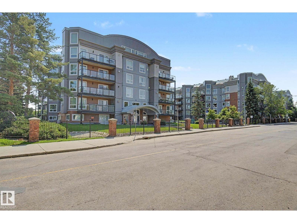
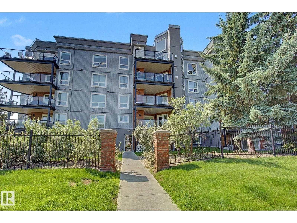
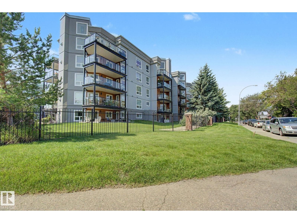
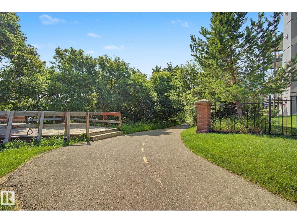
Totally upgraded two bedroom, two bathroom condo at Creek Side backing onto Mill Creek Ravine, ravine views from deck & has direct access to the Mill Creek Ravine trail system. Upgrades over the recent past include granite counters throughout the unit, newer stainless appliances, custom designed ceramic backsplash & designer range vent. Sit-up bar over looking the living room featuring a gas fireplace & Cannon Oak laminate flooring.The primary BR features double closets & full ensuite; the second bedroom works as a bedroom or home office w/double French doors. In-suite laundry with newer washer & dryer, central air conditioning, hot water tank (2023)& condenser replaced 2024. Building upgrades recently completed includes, windows, patio doors & deck vinyl. This unit features $40,000 in renovations. Creek Side includes heated underground parking, storage locker, fitness room, guest suite and social room. Adult living building; pet restrictions apply. ETS and DATS at the door, two blocks to Whyte ave. (id:66704)
Property details
- MLS®
- E4499675
- Property type
- Single Family
- Structure type
- Apartment
- Ownership
- Condo/Strata
- Attached
- Yes
- Year built
- 1997
- Living area
- 1,044 sq ft
- Lot size
- 97 square meters
- Basement
- None
- Postal code
- T6C4R1
Interior
- Washer
- Refrigerator
- Dishwasher
- Stove
- Dryer
- Microwave
- Window Coverings
- Garage door opener remote(s)
- Ravine
- No back lane
- Park/reserve
- Gas
- Unknown
- Fireplaces
- 1
Heating & cooling
- Forced air
Parking & exterior
- Indoor
- Parkade
- Heated Garage
Location & lifestyle
- Ravine view
Costs
- Condo / association fee
- $704 / monthly
- Common Area Maintenance
- Exterior Maintenance
- Landscaping
- Property Management
- Caretaker
- Insurance
- Other, See Remarks
Rooms (5)
- Living room · Main level
- 3.96 × 4.75 meters
- Dining room · Main level
- 5.43 × 2.51 meters
- Kitchen · Main level
- 3.72 × 3.22 meters
- Primary Bedroom · Main level
- 3.54 × 6.13 meters
- Bedroom 2 · Main level
- 3.04 × 3.98 meters
Listing history
- Listed on
- July 18, 2026
- Days on market
- 13 days
- Last updated
- July 20, 2026
- Photos
- 59
Virtual tour
Listed by
REALTOR.ca · Listed by Homes & Gardens Real Estate Limited
The trademarks REALTOR®, REALTORS®, and the REALTOR® logo are controlled by The Canadian Real Estate Association (CREA) and identify real estate professionals who are members of CREA. The trademarks MLS®, Multiple Listing Service® and the associated logos are owned by CREA and identify the quality of services provided by real estate professionals who are members of CREA. Used under license.