








About this home
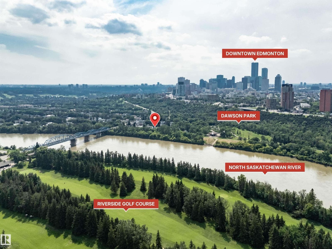
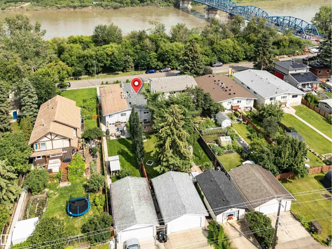
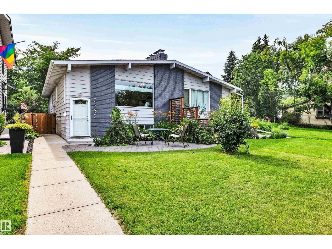
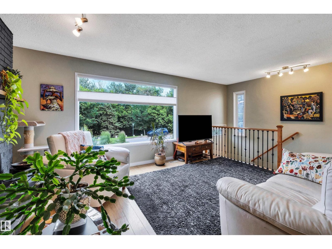
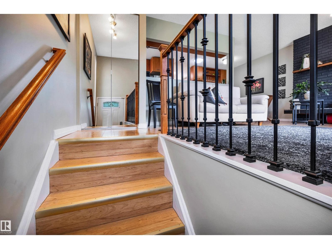
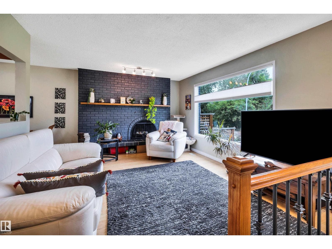
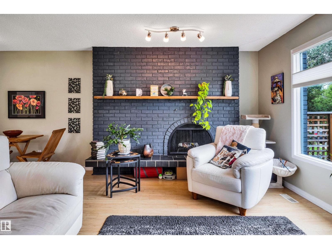
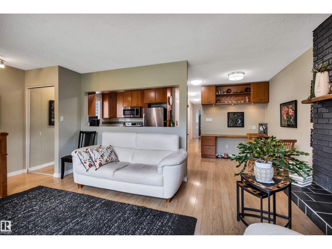
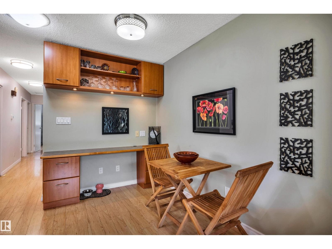
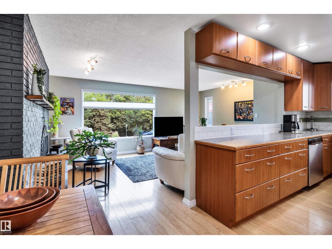
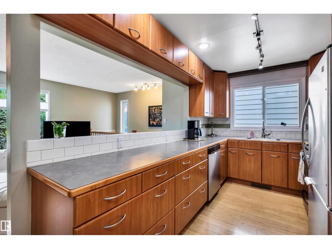
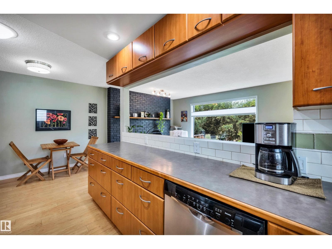
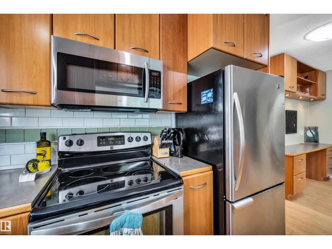
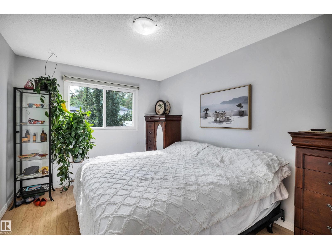
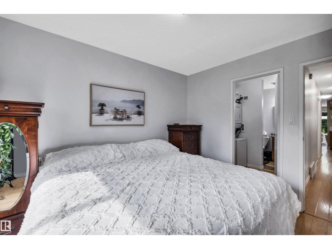
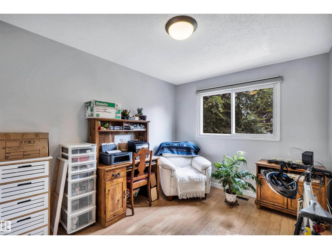
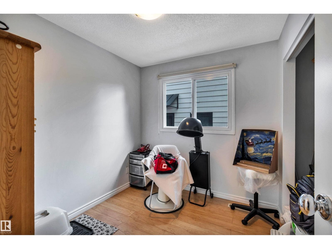
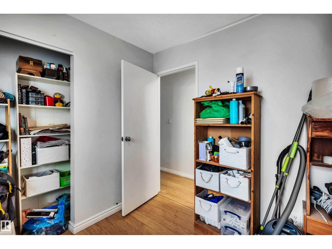
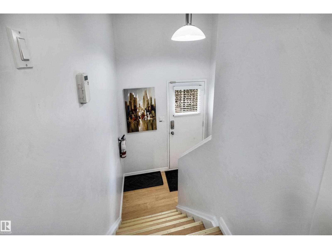
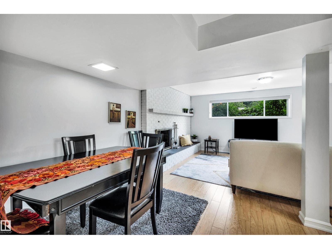
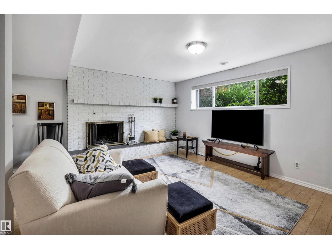
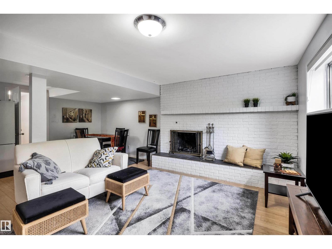
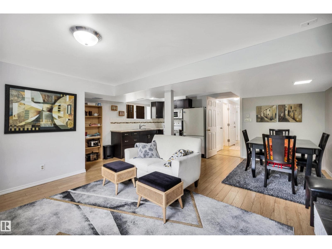
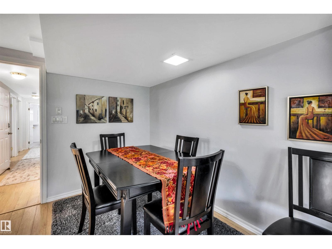
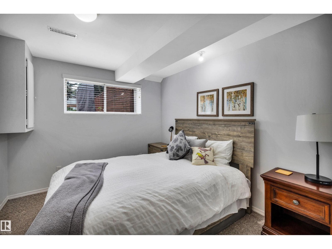
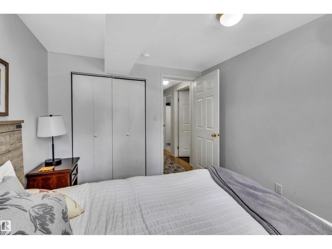
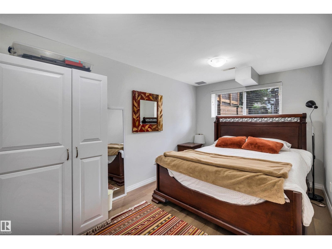
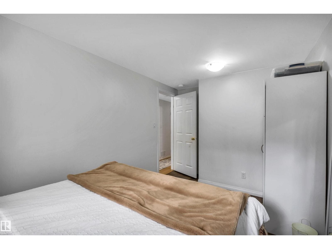
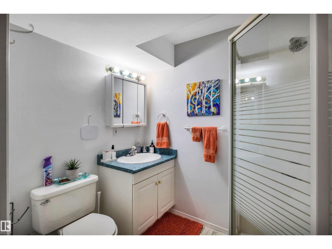
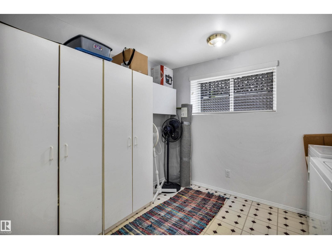
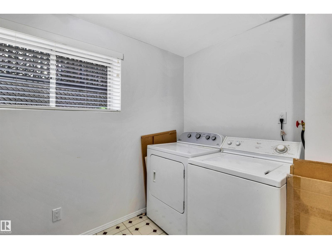
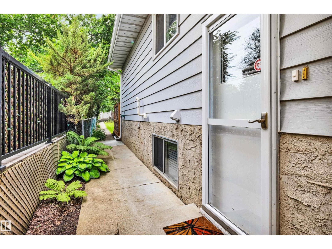
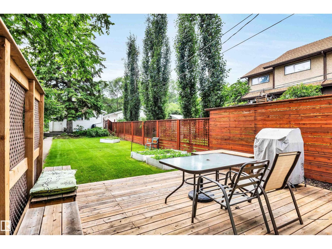
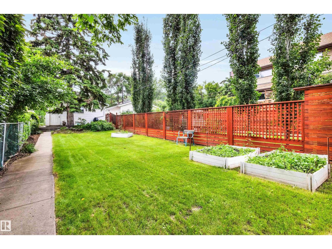
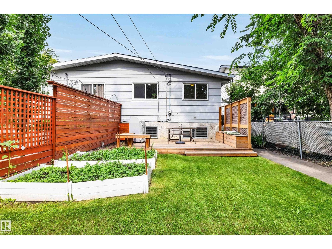
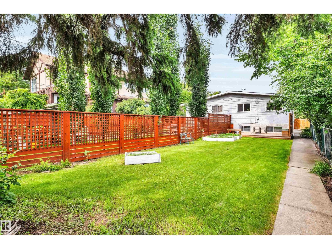
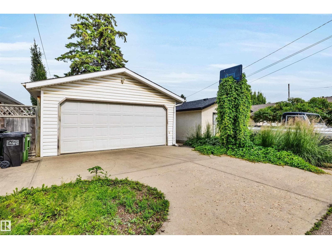
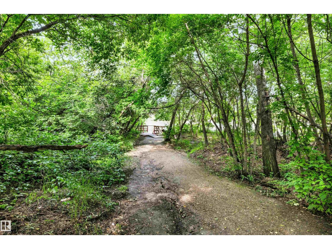
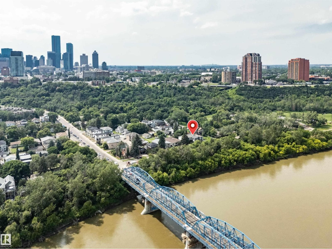
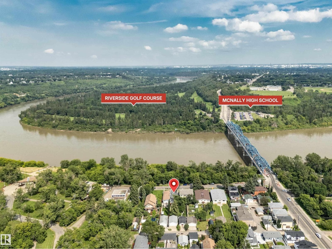
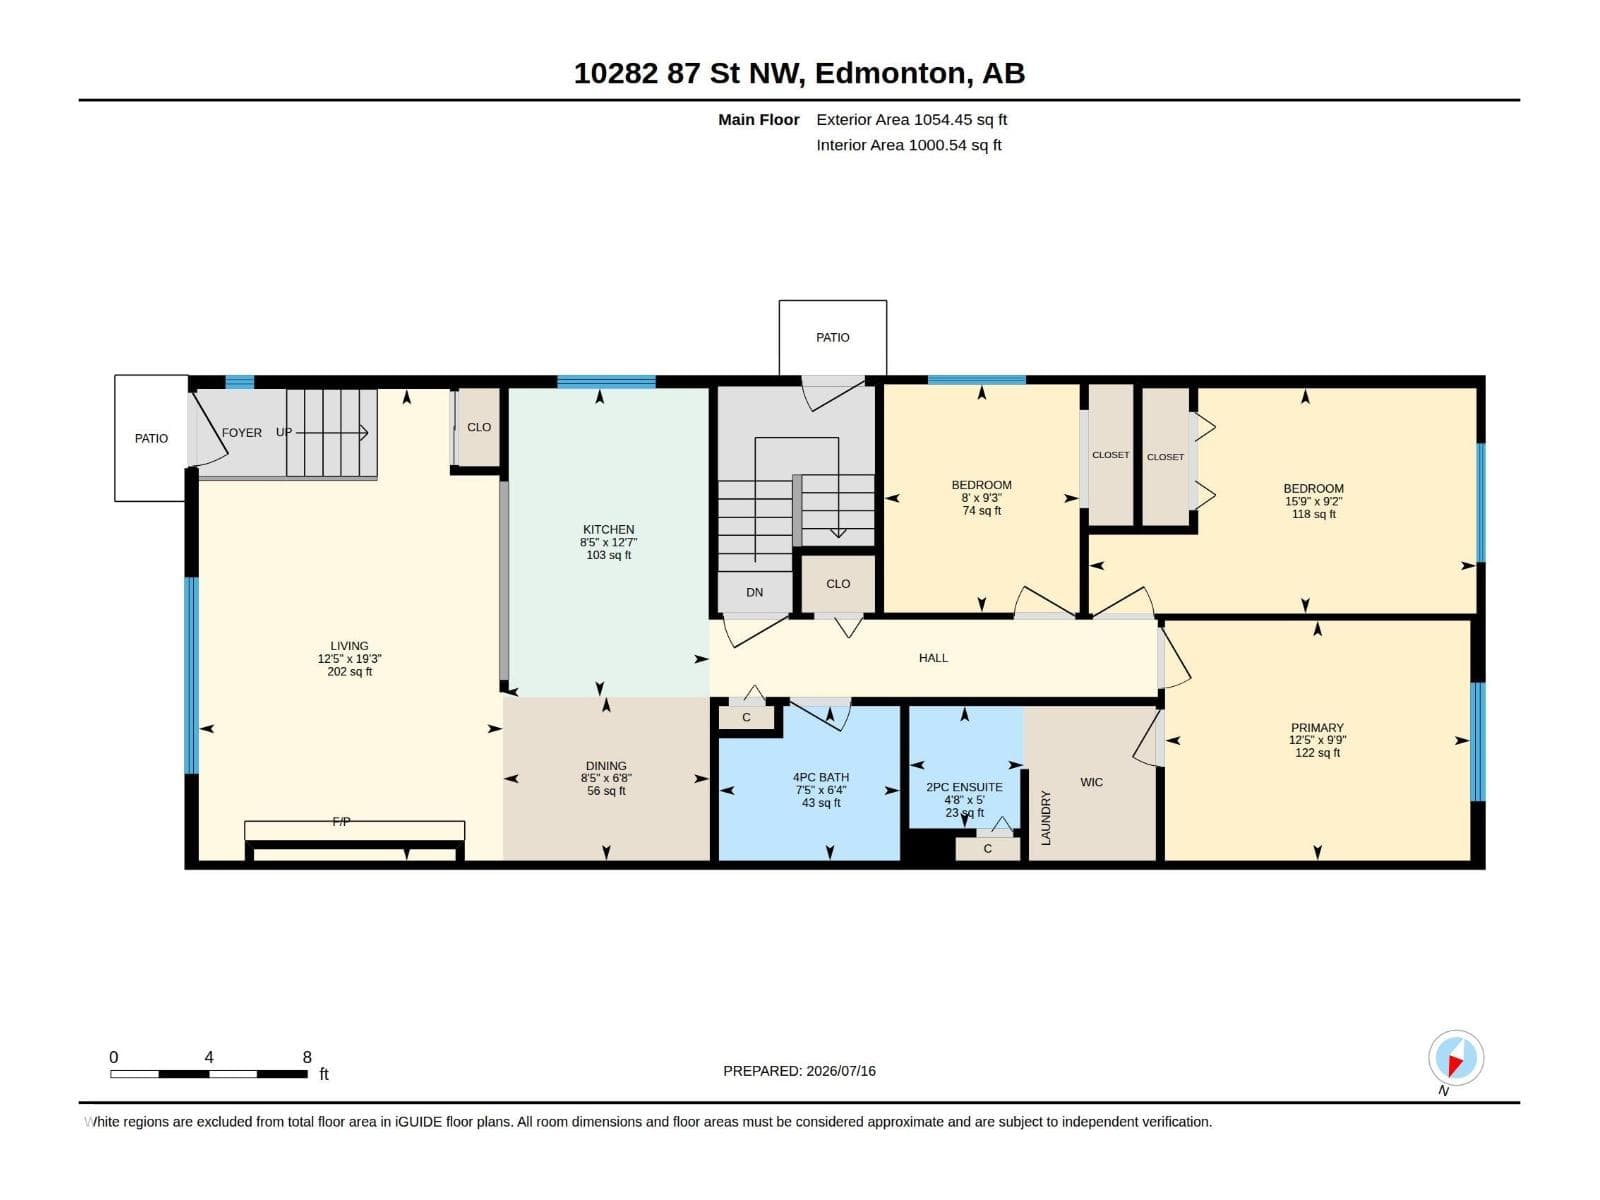
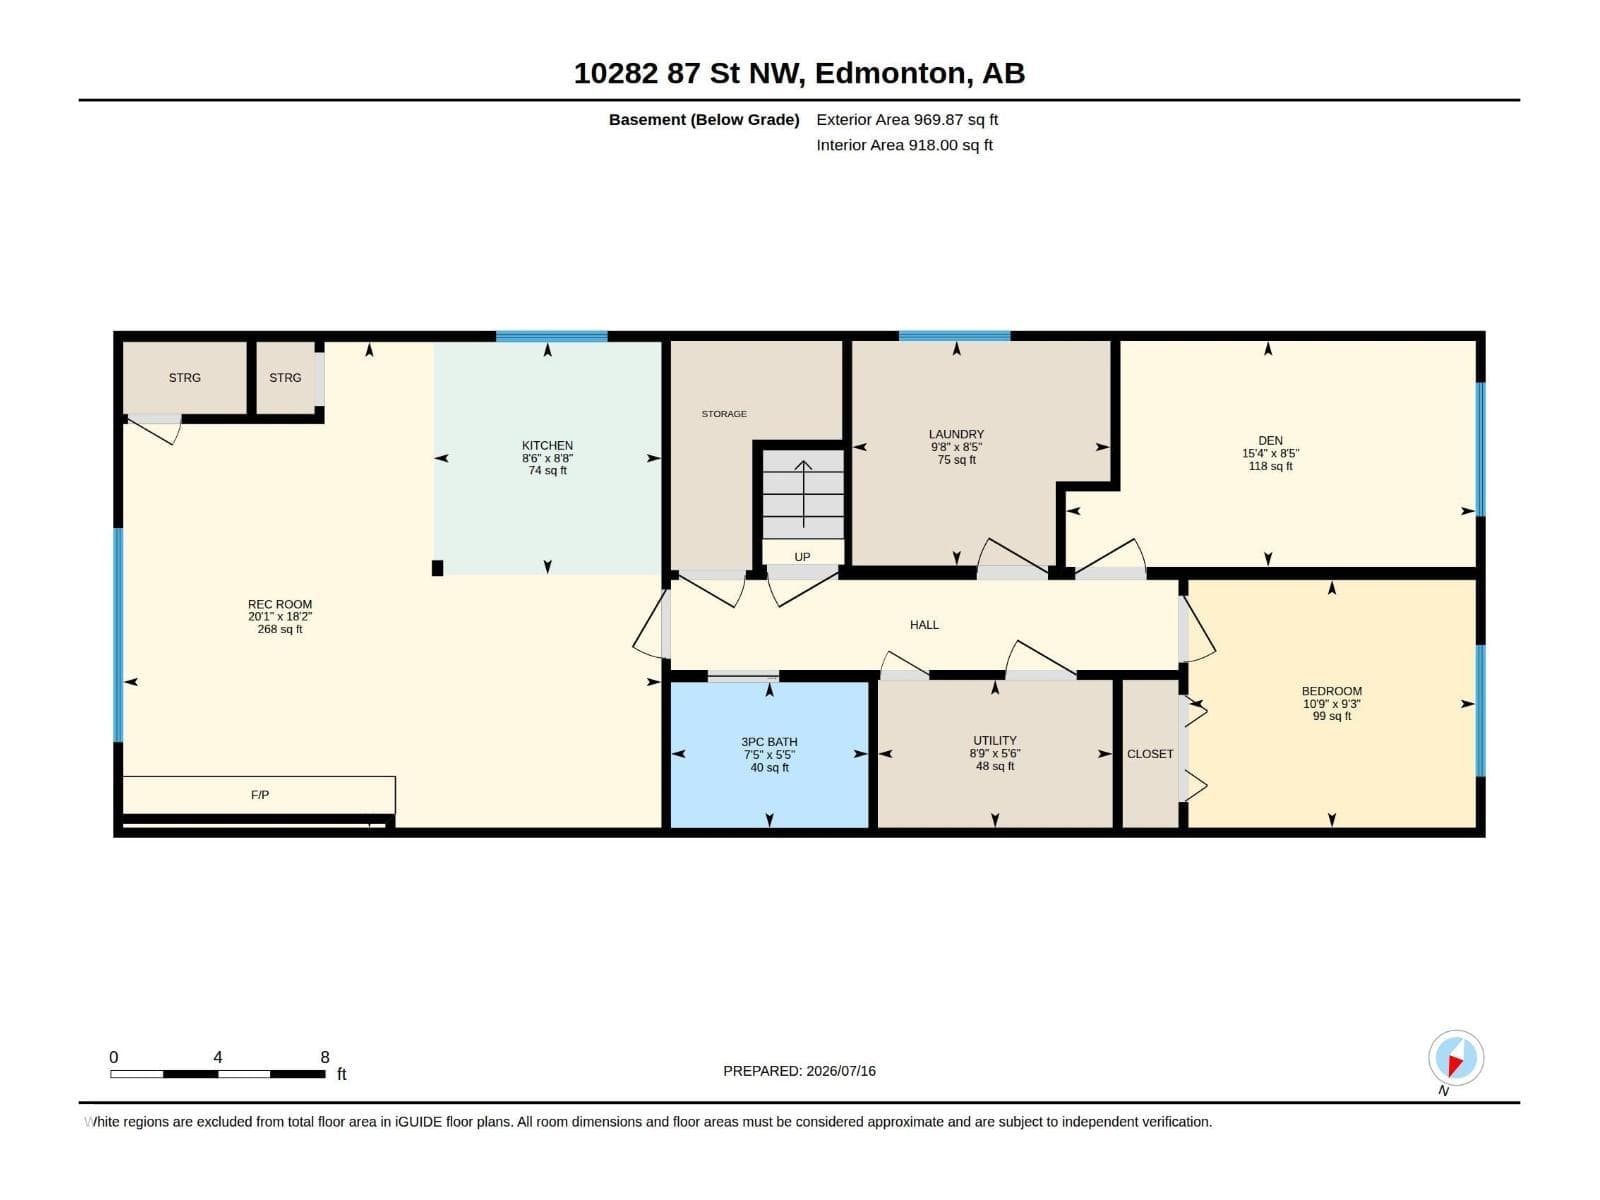
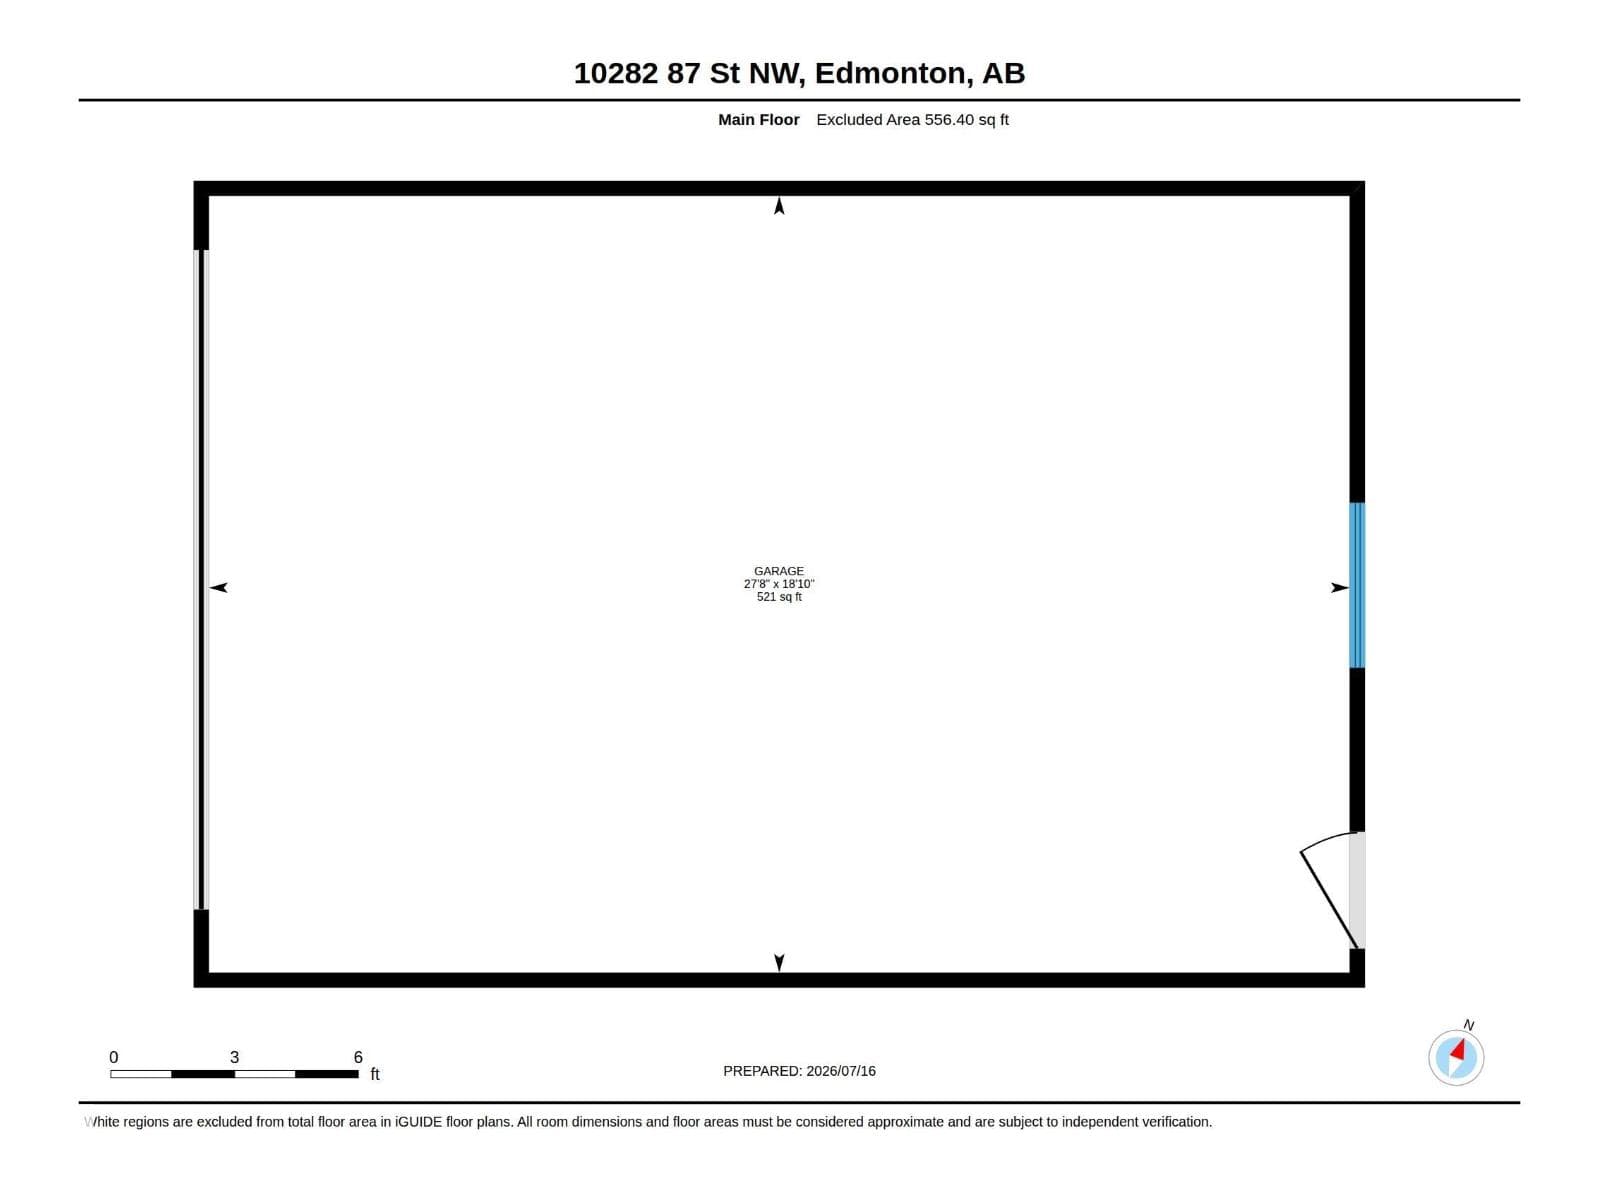
Rare Riverdale riverfront property with wooden boardwalk this half duplex offering country living in the heart of the city! This 1054 sq.ft. home features a LEGAL basement suite—ideal as a mortgage helper, investment or Airbnb—just minutes to downtown. The main floor offers a bright living room with a wood-burning fireplace, large picture window with river views, dining area, updated kitchen, 3 bedrooms, 4-pc bath, 2-pc ensuite, and main-floor laundry. The separate entrance leads to a bright legal suite with newer flooring, updated kitchen, spacious living area, 2 bedrooms, 4-pc bath, and its own laundry. Large windows make the suite feel open and inviting. The huge backyard includes a double garage (18.10 x 27.8). Updates include newer main-floor appliances, windows, furnace, upgraded insulation (2012), shingles (2024), exterior paint (2014/2023), interior paint, Hot water tank/humidifier 2022. Walk or bike the river trails right from your backyard or Kayak on the river from just outside your front door. (id:66704)
Property details
- MLS®
- E4499699
- Property type
- Single Family
- Structure type
- Duplex
- Architectural style
- Bungalow
- Ownership
- Freehold
- Attached
- Yes
- Partial baths
- 1
- Year built
- 1977
- Stories
- 1
- Living area
- 1,054 sq ft
- Lot size
- 512.93 square meters
- Basement
- Finished, Full, Suite
- Postal code
- T5H1N6
Interior
- Dishwasher
- Dryer
- Two stoves
- Window Coverings
- Two Washers
- Garage door opener
- Garage door opener remote(s)
- Two Refrigerators
- Private setting
- Ravine
- Flat site
- Paved lane
- Park/reserve
- Smoke Detectors
Heating & cooling
- Forced air
Parking & exterior
- Detached Garage
- Fence
Location & lifestyle
- Valley view
- Ravine view
Rooms (11)
- Living room · Main level
- 5.86 × 3.78 meters
- Dining room · Main level
- 2.03 × 2.57 meters
- Kitchen · Main level
- 3.83 × 2.57 meters
- Primary Bedroom · Main level
- 2.98 × 3.79 meters
- Bedroom 2 · Main level
- 2.79 × 4.81 meters
- Bedroom 3 · Main level
- 2.83 × 2.43 meters
- Bedroom 4 · Basement
- 2.82 × 3.27 meters
- Bedroom 5 · Basement
- 2.57 × 4.67 meters
- Second Kitchen · Basement
- 2.65 × 2.59 meters
- Laundry room · Basement
- 2.56 × 2.94 meters
- Utility room · Basement
- 1.68 × 2.67 meters
Listing history
- Listed on
- July 18, 2026
- Days on market
- 13 days
- Last updated
- July 29, 2026
- Photos
- 52
Virtual tour
Listed by
REALTOR.ca · Listed by NOW Real Estate Group
The trademarks REALTOR®, REALTORS®, and the REALTOR® logo are controlled by The Canadian Real Estate Association (CREA) and identify real estate professionals who are members of CREA. The trademarks MLS®, Multiple Listing Service® and the associated logos are owned by CREA and identify the quality of services provided by real estate professionals who are members of CREA. Used under license.