

About this home
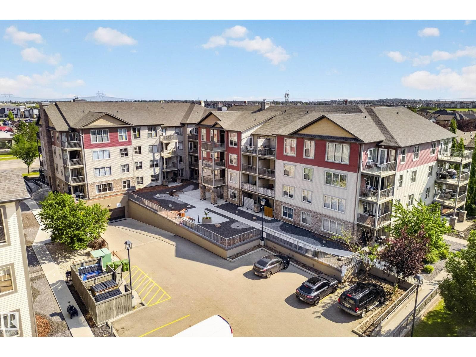
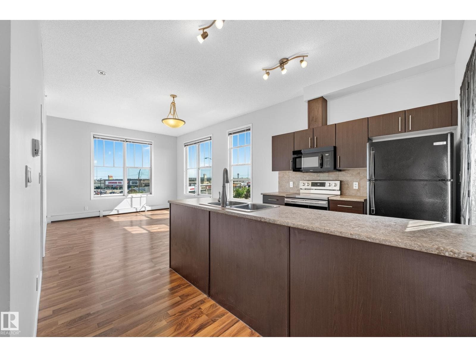
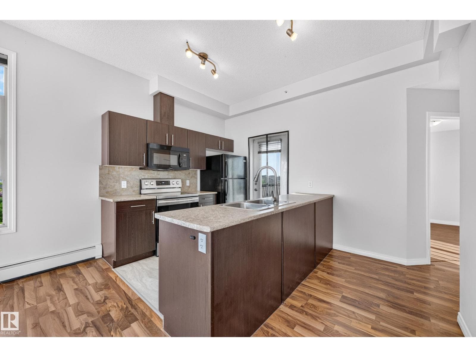
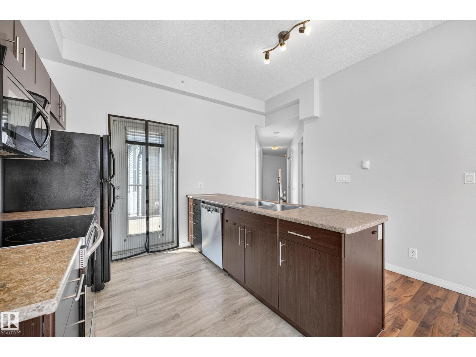
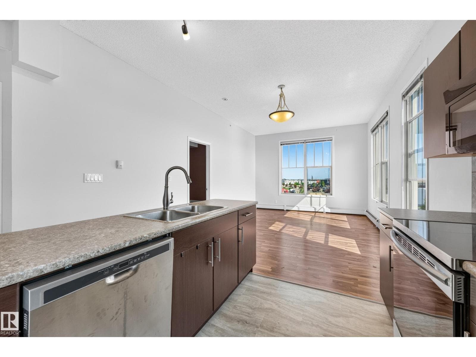
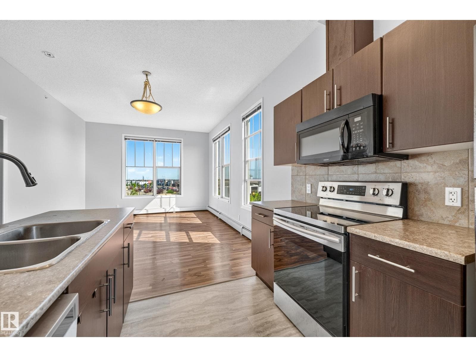
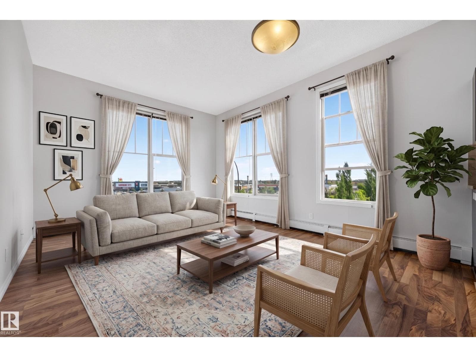
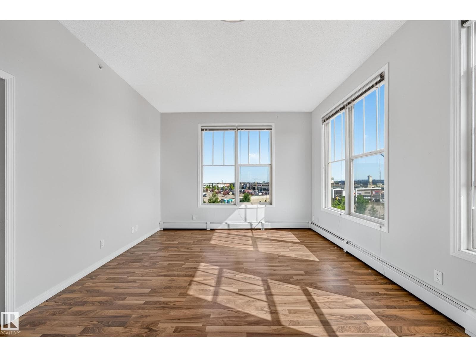
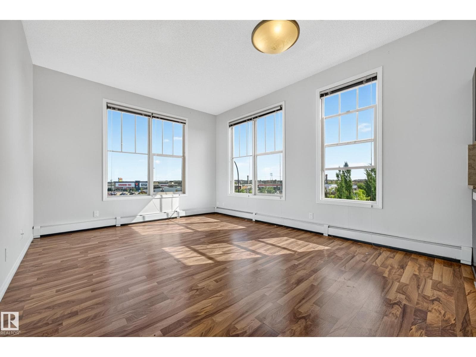
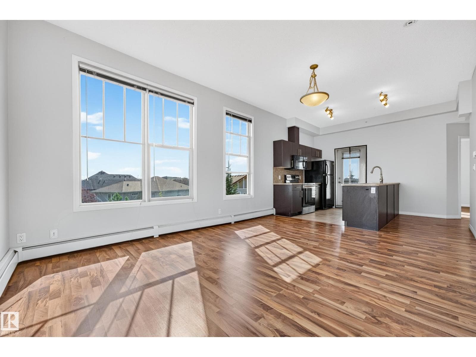
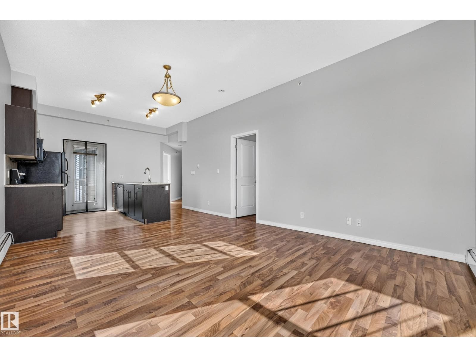
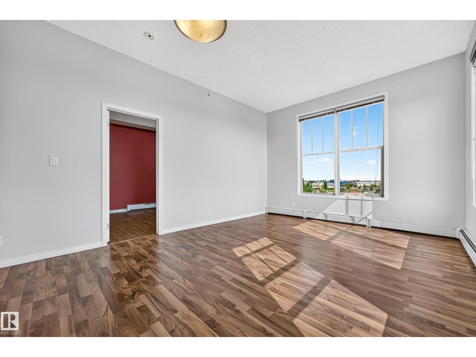
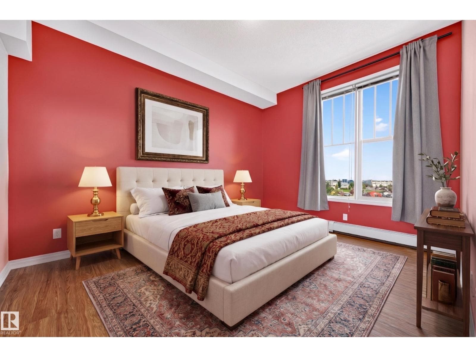
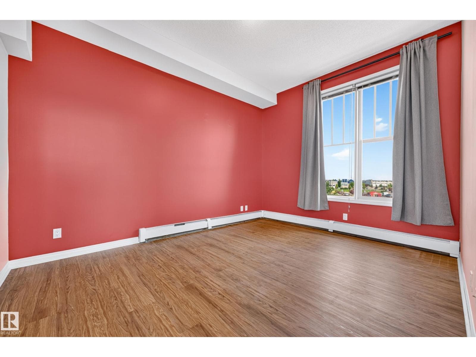
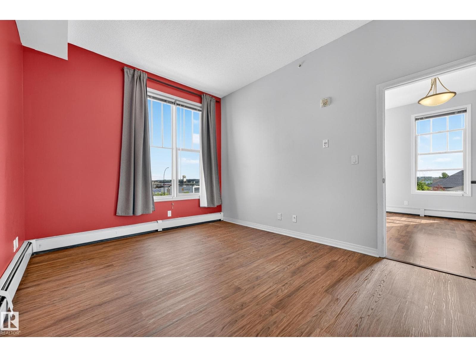
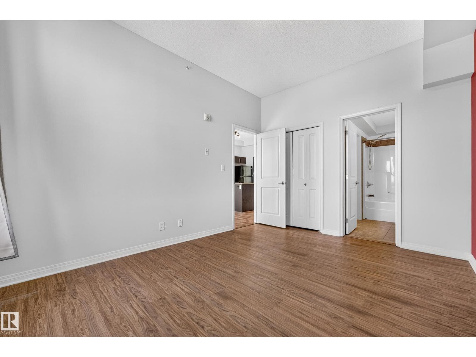
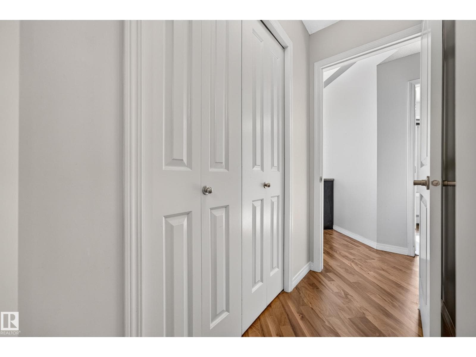
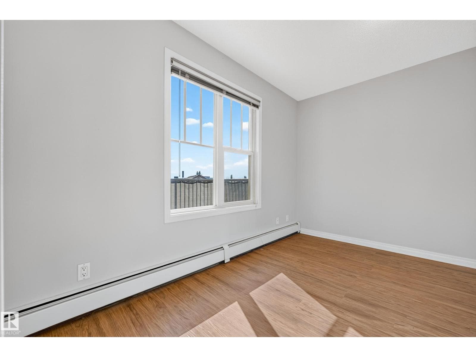

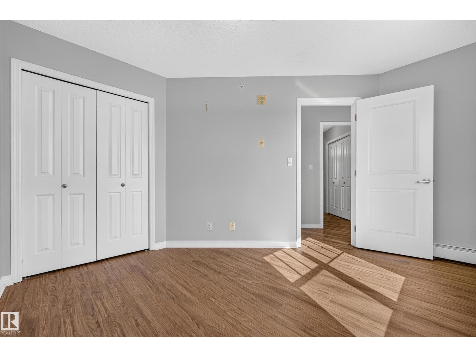
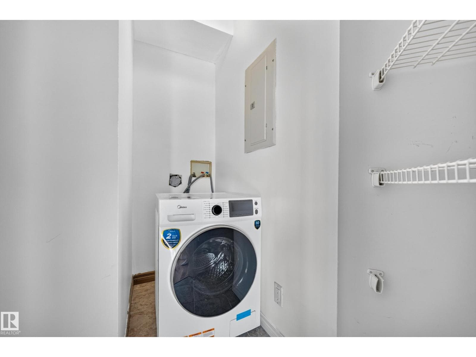
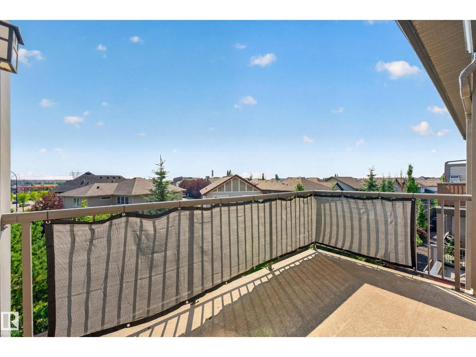
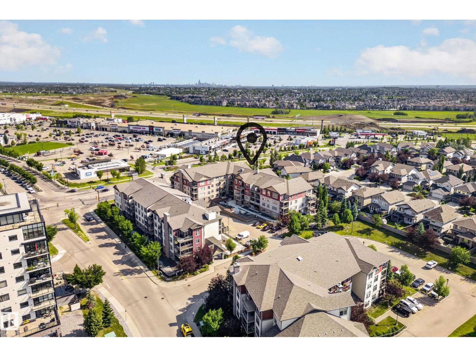
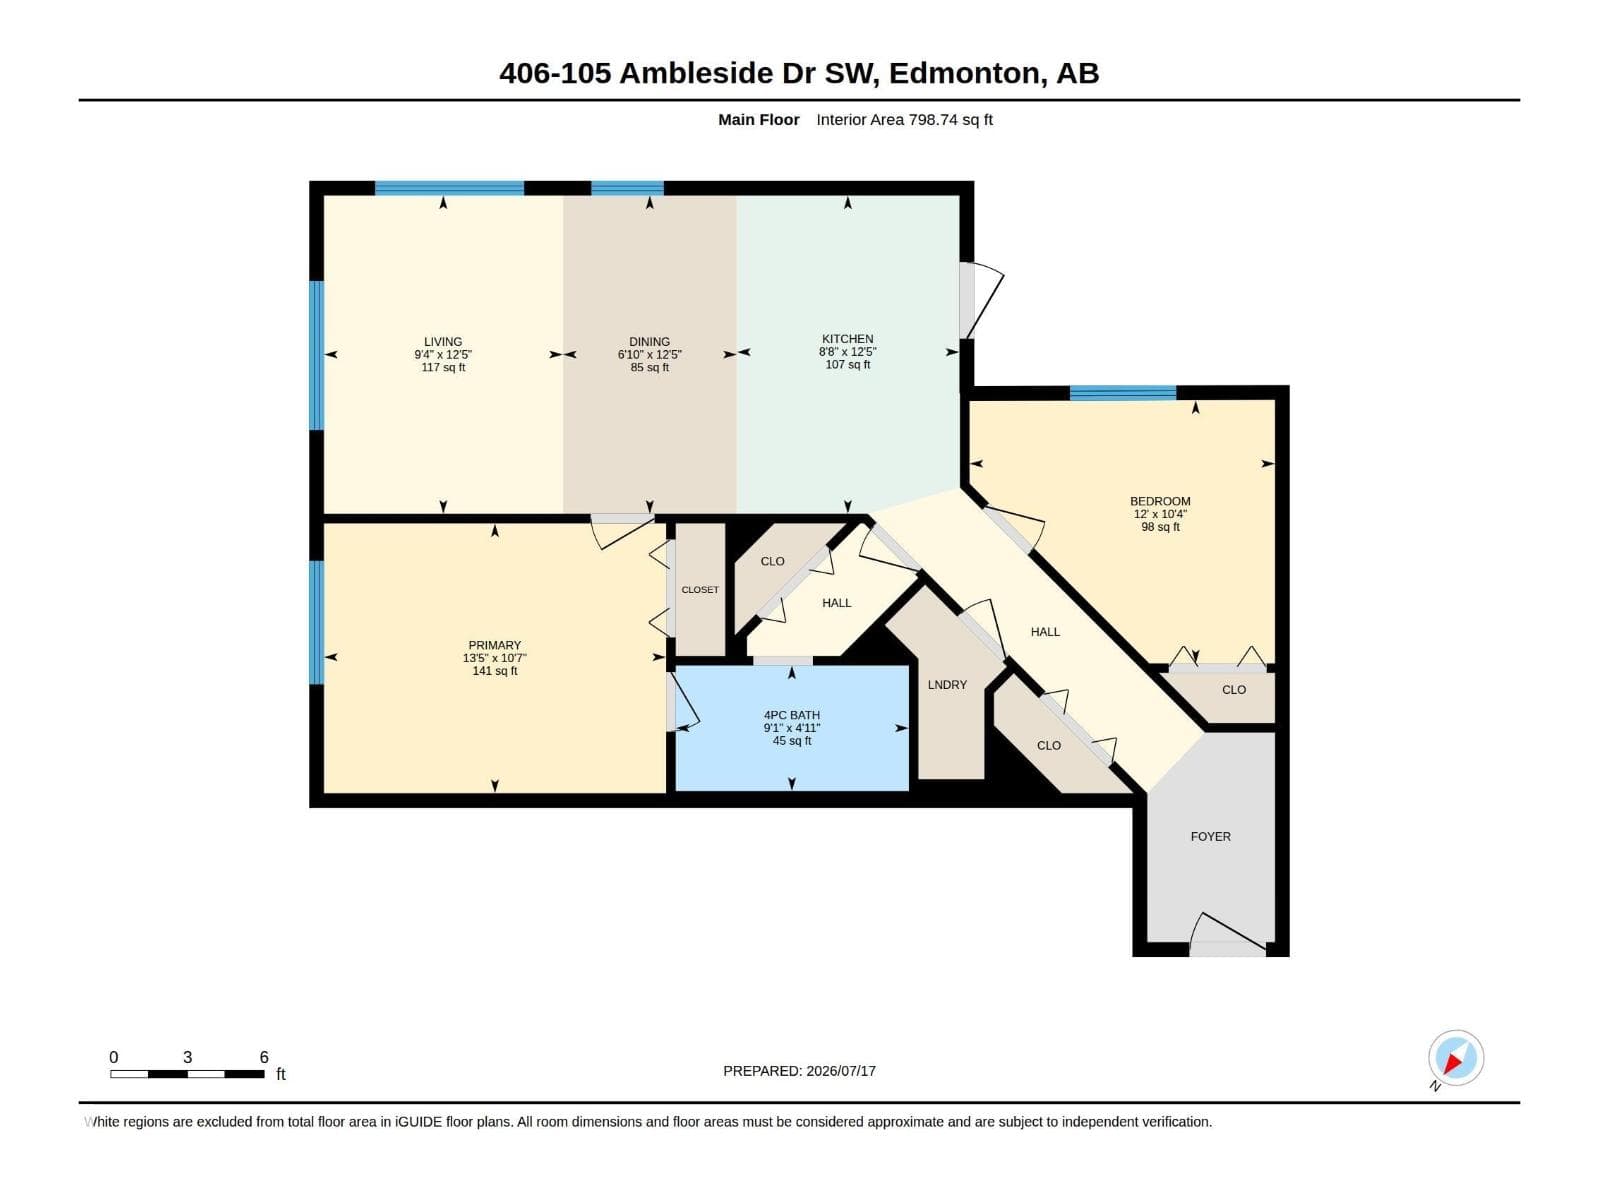
This stunning top-floor condo is flooded with natural light thanks to its HUGE, oversized windows. Sit & enjoy your morning coffee or evening tea while taking in the views. The rich classic kitchen features tons of cupboard & counter space, flowing nicely into an open-concept living & dining area that is perfect for entertaining. Step outside onto your private balcony to catch some fresh air or enjoy a long summer night.. Retreat to the massive primary bedroom, big enough for a king-size bed. This layout features a spacious 4-piece bathroom, convenient in-suite laundry, and 1 underground parking stall! Situated in a vibrant neighbourhood close to The Currents of Windermere, you’re minutes from trendy restaurants, shopping, scenic trails, & parks. Whether you love outdoor activities or urban amenities, this top-floor retreat is the perfect home for you. (Some photos are virtually staged.) (id:66704)
Property details
- MLS®
- E4499712
- Property type
- Single Family
- Structure type
- Apartment
- Ownership
- Condo/Strata
- Attached
- Yes
- Year built
- 2009
- Living area
- 799 sq ft
- Lot size
- 92.88 square meters
- Basement
- None
- Postal code
- T6W0J4
Interior
- Refrigerator
- Dishwasher
- Stove
- Microwave Range Hood Combo
- Washer/Dryer Combo
- Ceiling - 10ft
Heating & cooling
- Baseboard heaters
Parking & exterior
- Underground
- Heated Garage
- Parking spaces
- 1
Costs
- Condo / association fee
- $518 / monthly
- Common Area Maintenance
- Exterior Maintenance
- Property Management
- Heat
- Water
- Insurance
- Other, See Remarks
Rooms (5)
- Living room · Main level
- 12'5 x 9'4"
- Dining room · Main level
- 12'5" x 6'10"
- Kitchen · Main level
- —
- Primary Bedroom · Main level
- 10'7" x 13'5"
- Bedroom 2 · Main level
- 10'4" x 12'
Listing history
- Listed on
- July 18, 2026
- Days on market
- 13 days
- Last updated
- July 18, 2026
- Photos
- 26
Virtual tour
Listed by
REALTOR.ca · Listed by Real Broker
The trademarks REALTOR®, REALTORS®, and the REALTOR® logo are controlled by The Canadian Real Estate Association (CREA) and identify real estate professionals who are members of CREA. The trademarks MLS®, Multiple Listing Service® and the associated logos are owned by CREA and identify the quality of services provided by real estate professionals who are members of CREA. Used under license.