
About this home
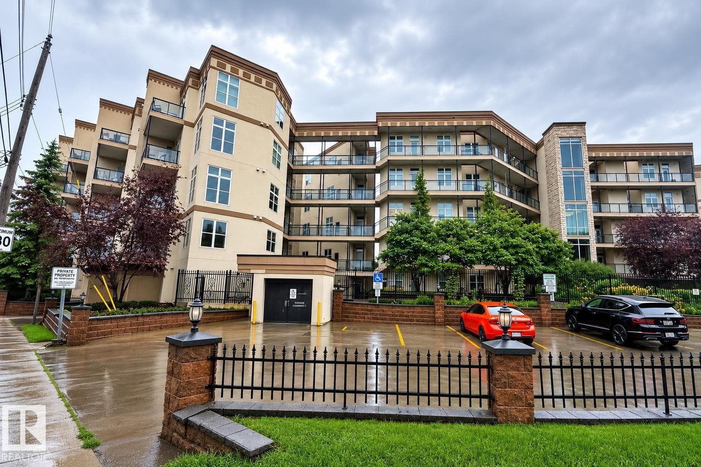
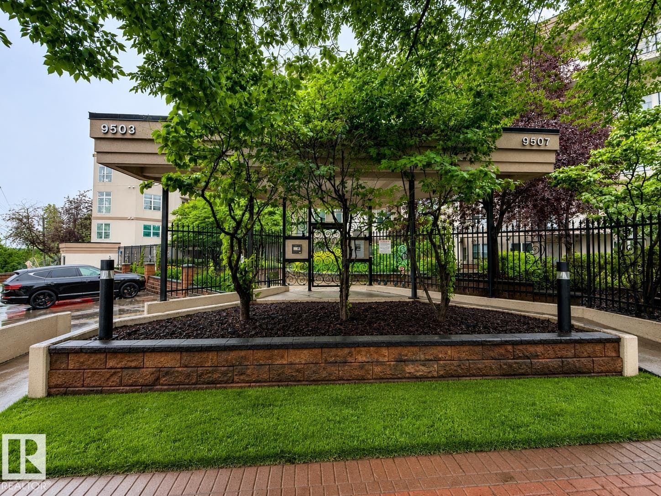
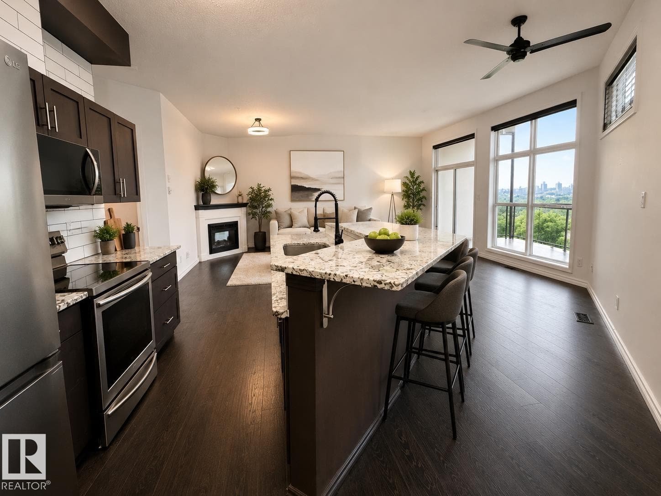
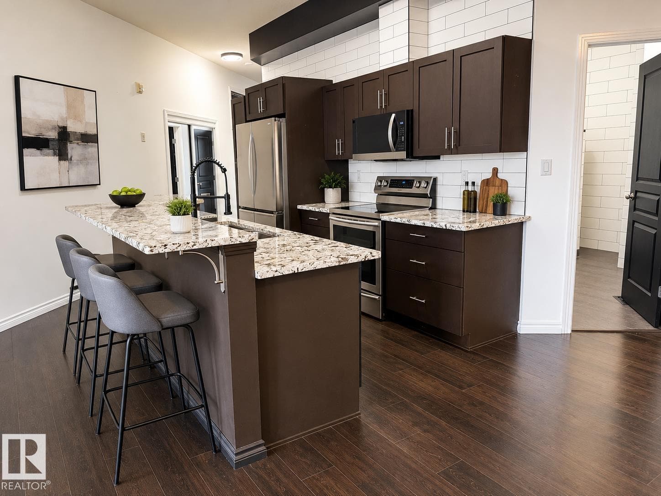
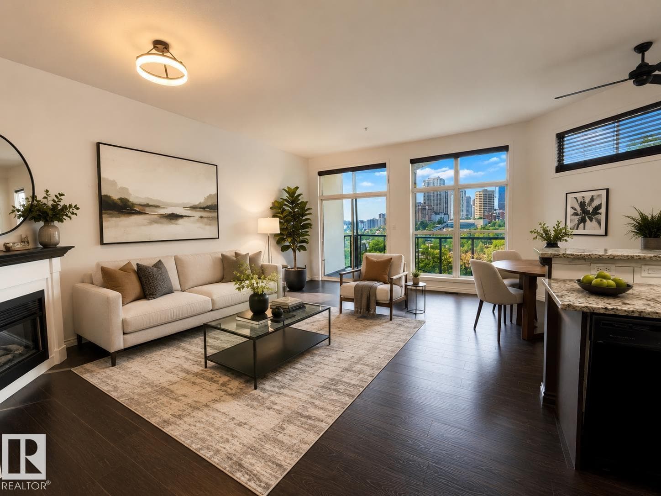
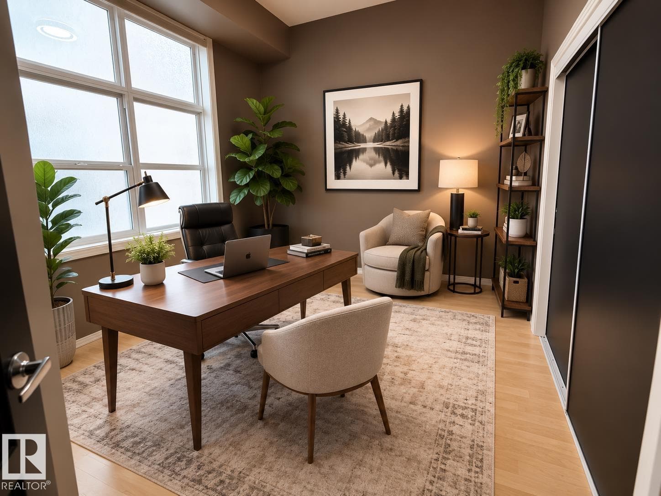
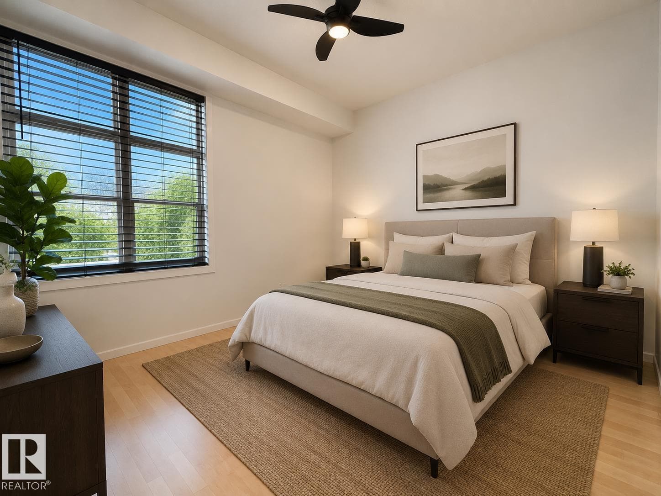
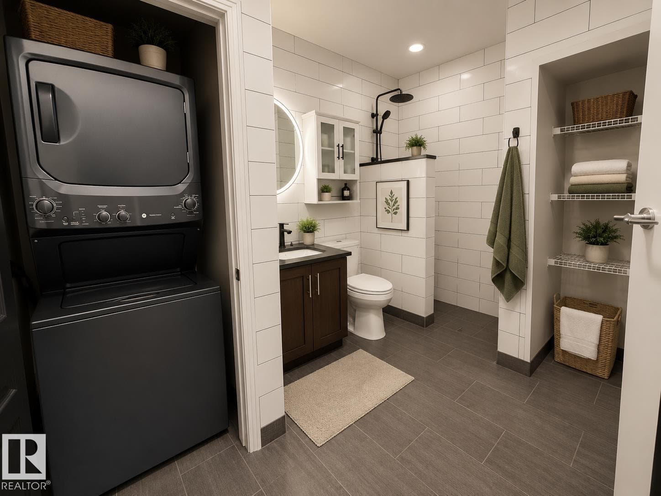
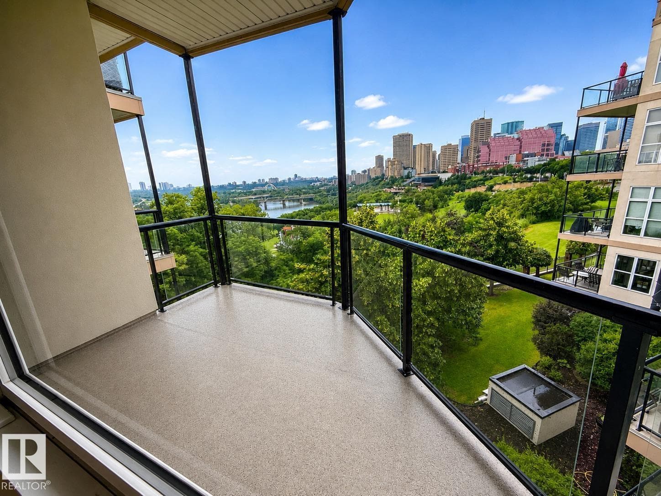
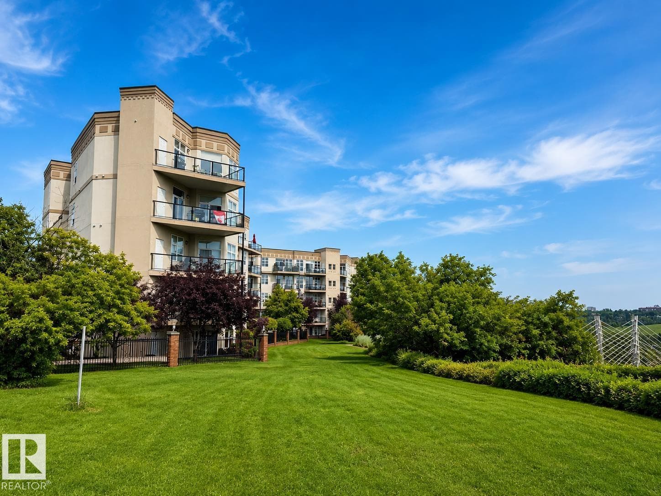
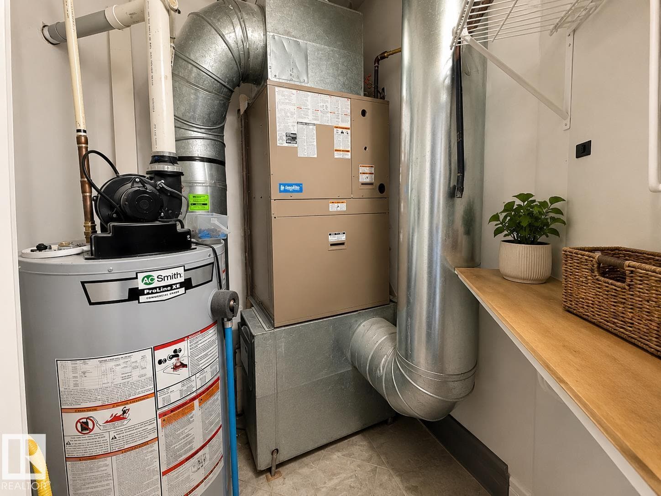
Enjoy breathtaking panoramic river valley views from this beautifully updated and meticulously maintained 2-bedroom condo. Move-in ready with over $50,000 in recent upgrades, including a renovated kitchen and bathroom, hardwood flooring, new appliances, furnace, central air conditioning, and Hunter Douglas remote-controlled blinds. The open-concept layout features 10-foot ceilings, expansive windows, a spacious living room with a corner electric fireplace, and a stunning kitchen with granite countertops, a large island, and abundant cabinetry. Step onto the private balcony with a gas BBQ hookup and take in the spectacular views. Heated underground parking completes this exceptional home in an outstanding location. (id:66704)
Property details
- MLS®
- E4499750
- Property type
- Single Family
- Structure type
- Apartment
- Ownership
- Condo/Strata
- Attached
- Yes
- Year built
- 2002
- Living area
- 938 sq ft
- Lot size
- 52.1 square meters
- Basement
- None
- Postal code
- T5H4R1
Interior
- Washer
- Refrigerator
- Dishwasher
- Stove
- Dryer
- Window Coverings
- Flat site
- Park/reserve
- No Animal Home
- No Smoking Home
- Ceiling - 10ft
- Electric
- Unknown
- Fireplaces
- 1
Heating & cooling
- Forced air
Parking & exterior
- Underground
Location & lifestyle
- City view
Costs
- Condo / association fee
- $448 / monthly
- Exterior Maintenance
- Landscaping
- Property Management
- Insurance
- Other, See Remarks
Rooms (4)
- Living room · Main level
- —
- Kitchen · Main level
- —
- Primary Bedroom · Main level
- —
- Bedroom 2 · Main level
- —
Listing history
- Listed on
- July 19, 2026
- Days on market
- 12 days
- Last updated
- July 19, 2026
- Photos
- 12
Listed by
REALTOR.ca · Listed by RE/MAX Elite
The trademarks REALTOR®, REALTORS®, and the REALTOR® logo are controlled by The Canadian Real Estate Association (CREA) and identify real estate professionals who are members of CREA. The trademarks MLS®, Multiple Listing Service® and the associated logos are owned by CREA and identify the quality of services provided by real estate professionals who are members of CREA. Used under license.