















About this home
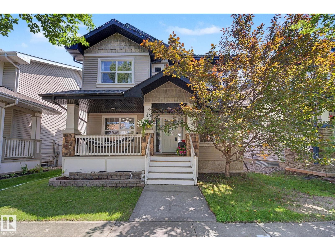
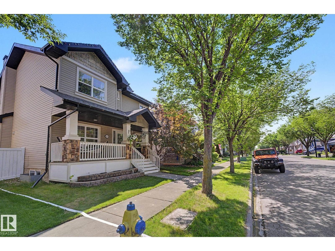
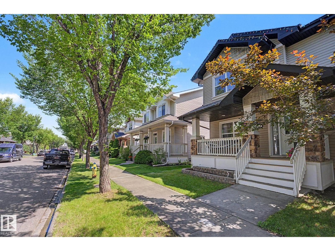
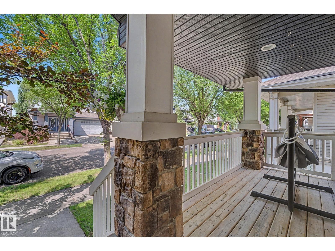
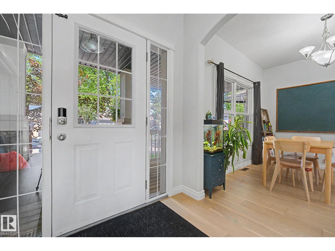
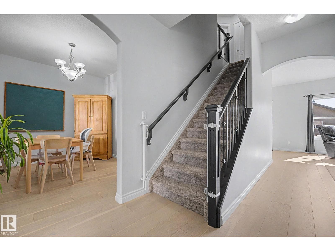
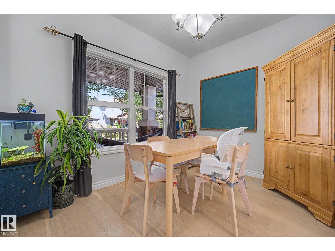
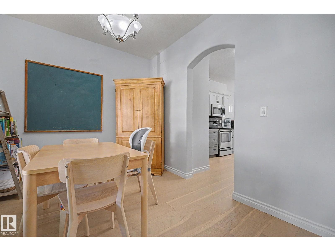
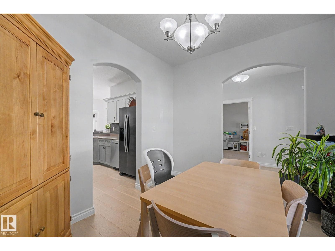
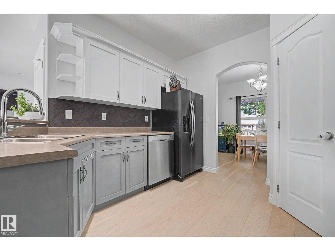
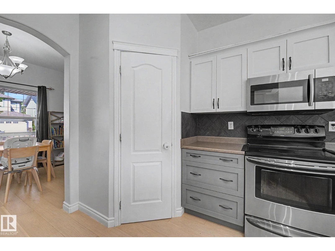
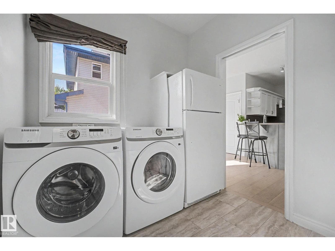
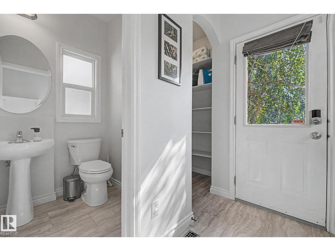
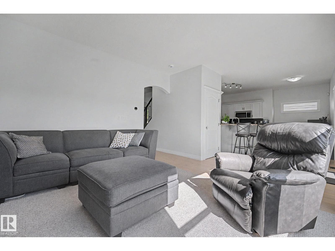

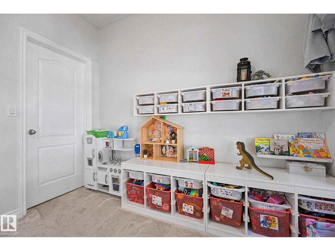
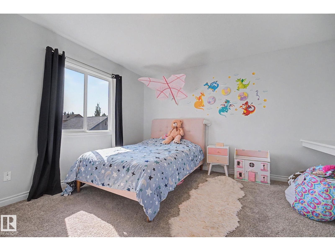
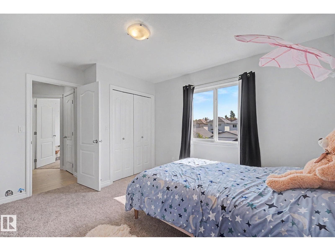
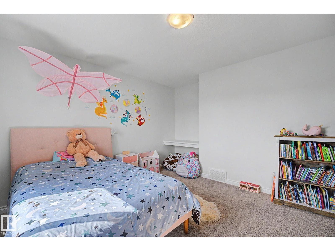
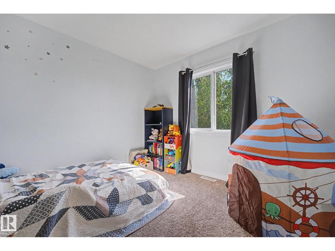
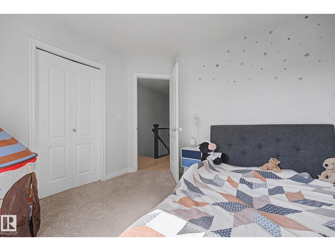
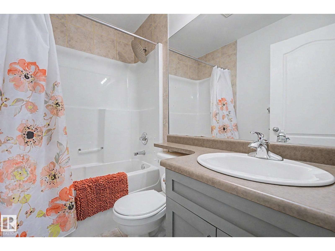
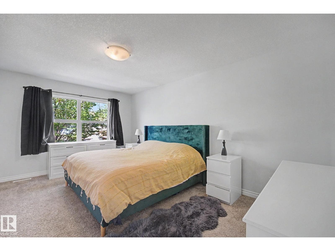
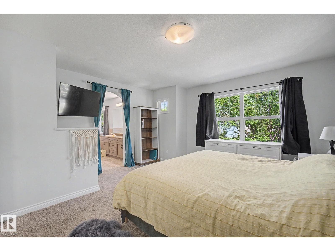
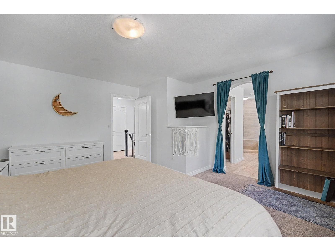
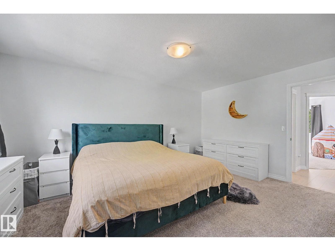
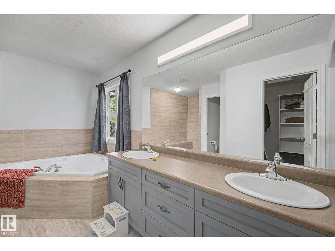
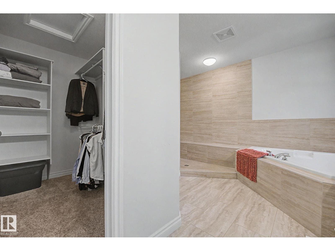
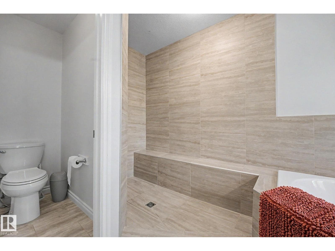
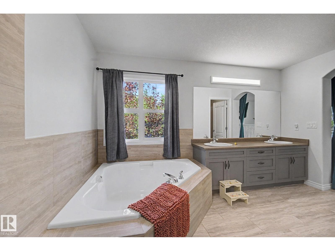
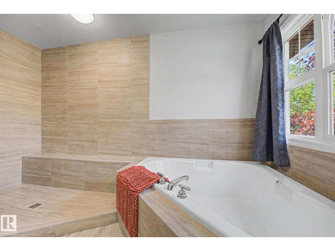
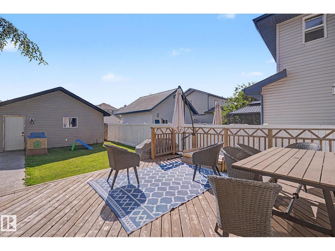
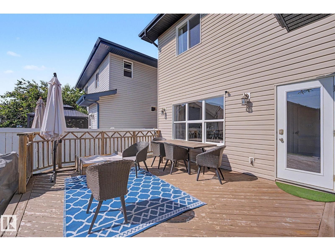
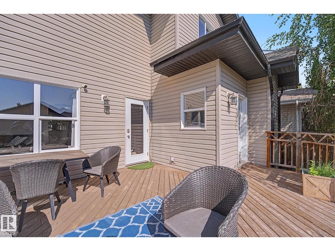
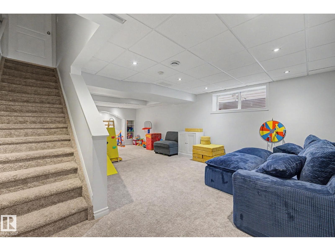
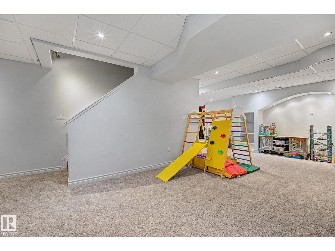
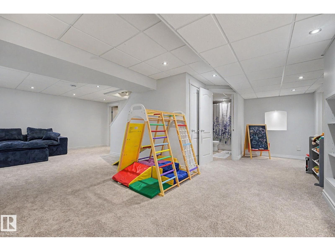
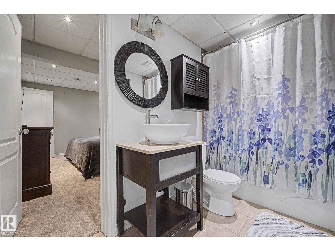
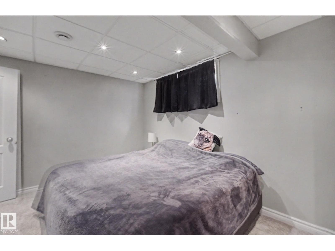
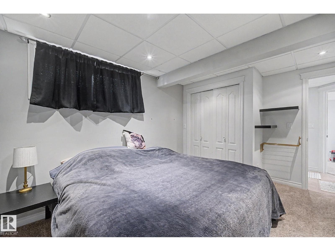
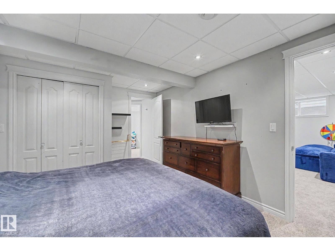
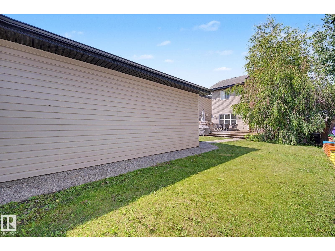
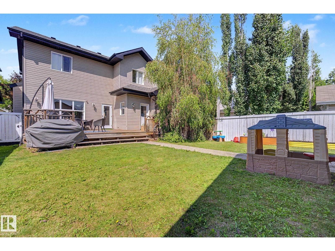
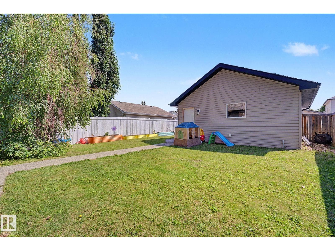
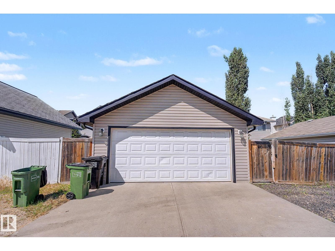
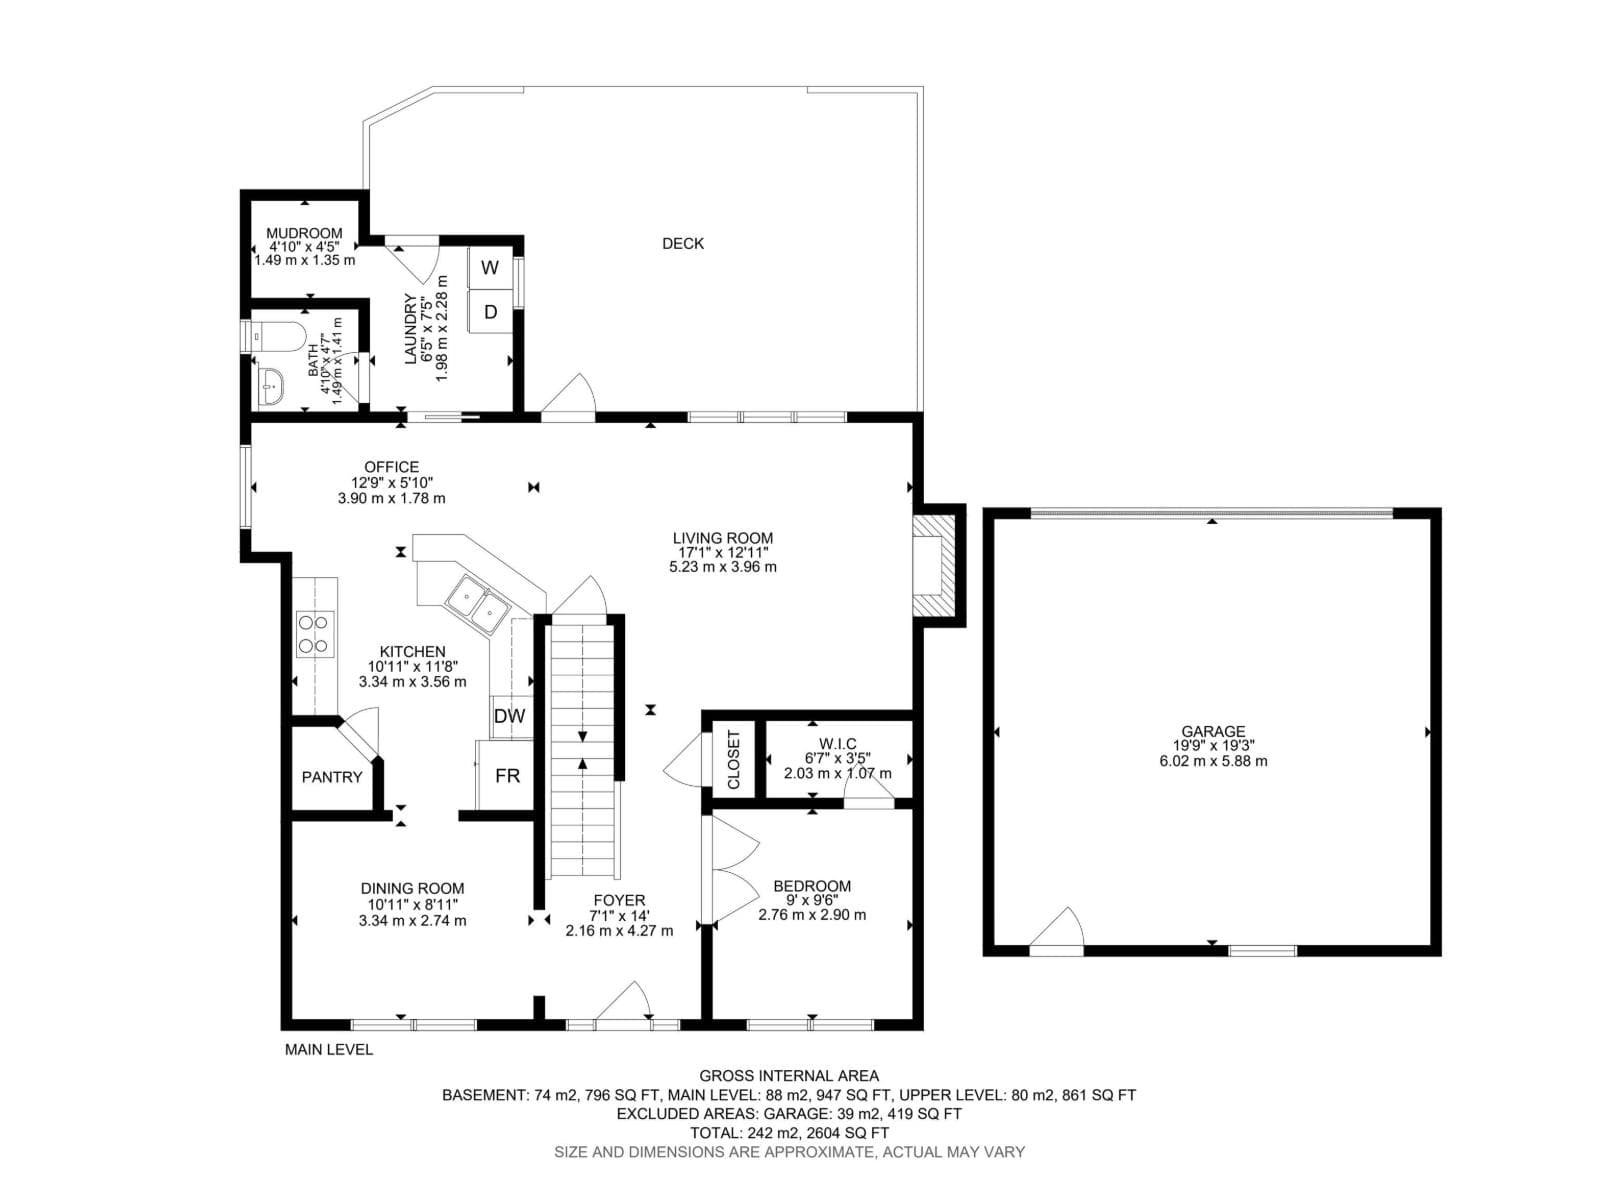
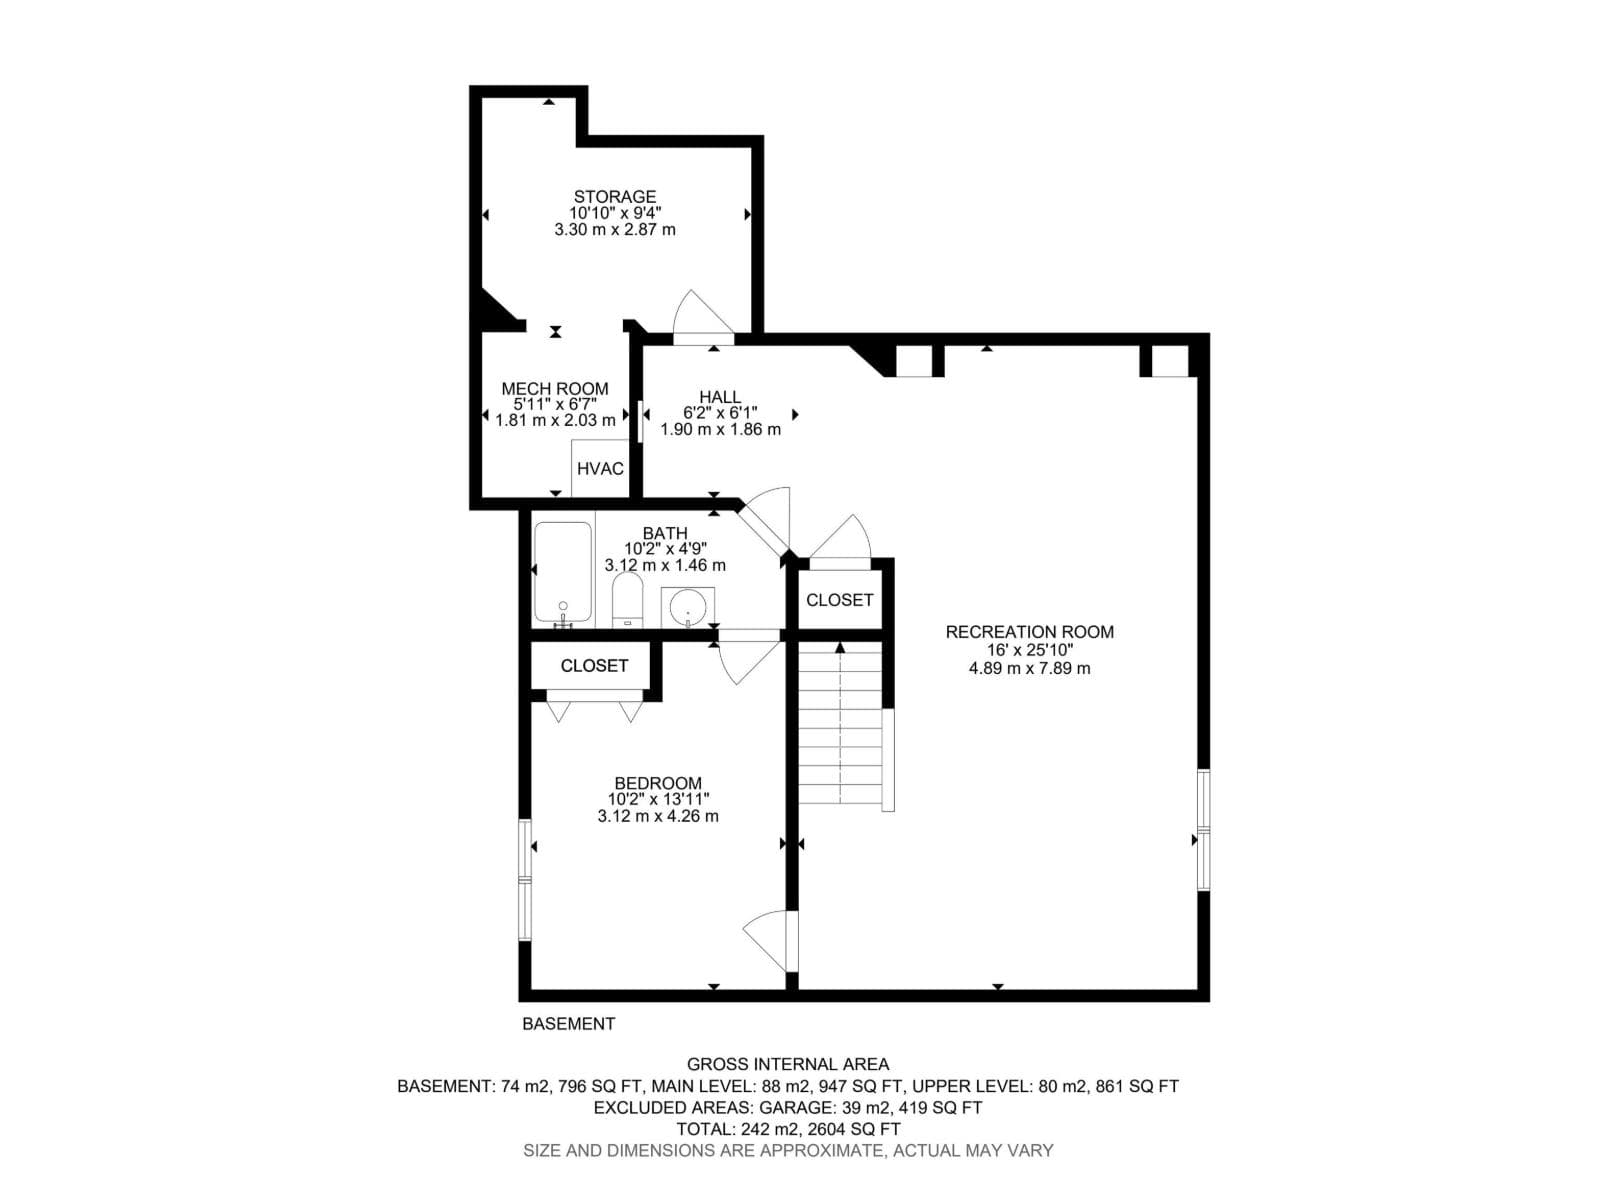
Welcome to the highly sought-after Terwillegar Towne! This spacious, well-maintained air-conditioned home with just over 1800 sq ft of living space on the upper 2 levels + a FF basement. Main flr features hardwood throughout w/carpet in the bdrm, formal dining rm, bright dining nook & living rm w/gas FP. Kitchen offers painted cabinetry & newer appliances. Mudrm features NEW washer/dryer, storage & 2-pc bath. Upstairs boasts NEW CARPET, a spacious primary retreat w/spa-inspired 5-pc ensuite featuring corner soaker tub, his & hers sinks, tiled corner shower & W/I closet. 2 additional generous bdrms & full bath complete this level. FF bsmt w/NEW CARPET offers a large rec rm, 5th bdrm & storage rm. Major upgrades include NEW A/C, furnace & HWT, plus shingles (2023)! Enjoy the large fully landscaped yard, spacious rear deck & dbl detached garage. Fantastic location within walking distance to Southwest Edmonton Farmers’ Market, Terwillegar Rec Centre, schools, parks, shopping & amenities. Move in & enjoy! (id:66704)
Property details
- MLS®
- E4499783
- Property type
- Single Family
- Structure type
- House
- Ownership
- Freehold
- Attached
- No
- Partial baths
- 1
- Year built
- 2005
- Stories
- 2
- Living area
- 1,808 sq ft
- Lot size
- 439.03 square meters
- Basement
- Finished, Full
- Postal code
- T6R3J3
Interior
- Washer
- Refrigerator
- Dishwasher
- Stove
- Dryer
- Microwave Range Hood Combo
- Window Coverings
- Garage door opener
- Garage door opener remote(s)
- Flat site
- Lane
- Closet Organizers
- Vinyl Windows
- Gas
- Unknown
- Fireplaces
- 1
Heating & cooling
- Forced air
- Central air conditioning
Parking & exterior
- Detached Garage
- Fence
Location & lifestyle
- Public Swimming Pool
Rooms (10)
- Living room · Main level
- —
- Dining room · Main level
- —
- Kitchen · Main level
- —
- Primary Bedroom · Upper Level
- —
- Bedroom 2 · Upper Level
- —
- Bedroom 3 · Upper Level
- —
- Bedroom 4 · Main level
- —
- Recreation room · Basement
- —
- Storage · Basement
- —
- Bedroom 5 · Basement
- —
Listing history
- Listed on
- July 20, 2026
- Days on market
- 11 days
- Last updated
- July 27, 2026
- Photos
- 64
Virtual tour
Listed by
REALTOR.ca · Listed by MORE Real Estate
The trademarks REALTOR®, REALTORS®, and the REALTOR® logo are controlled by The Canadian Real Estate Association (CREA) and identify real estate professionals who are members of CREA. The trademarks MLS®, Multiple Listing Service® and the associated logos are owned by CREA and identify the quality of services provided by real estate professionals who are members of CREA. Used under license.