


About this home
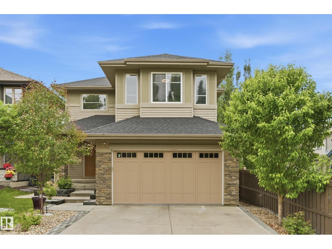
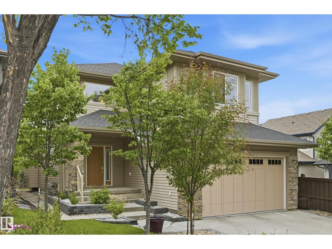
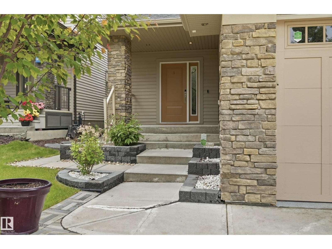
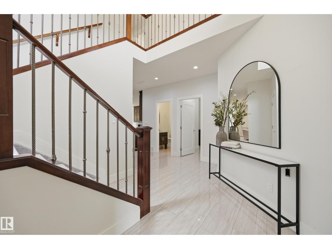
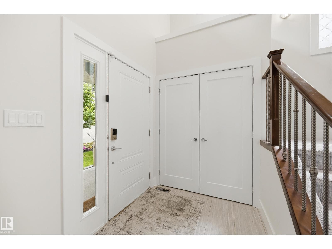
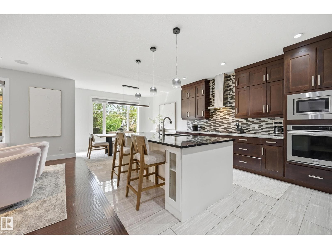
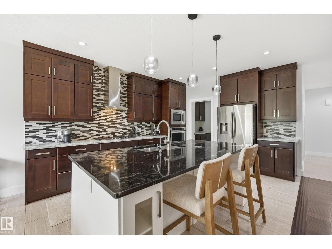
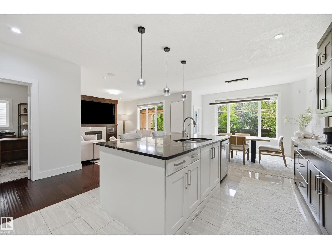
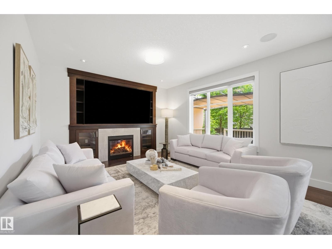
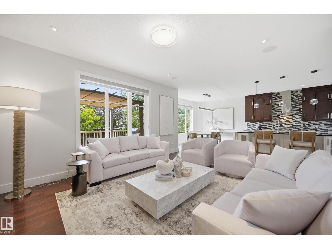
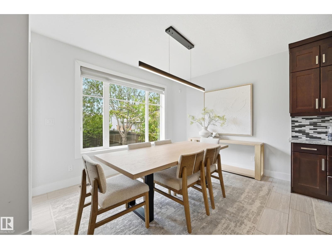
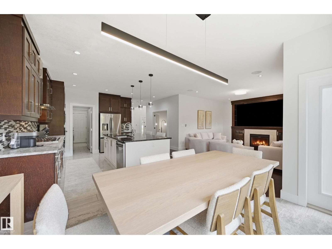
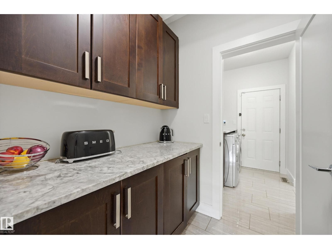
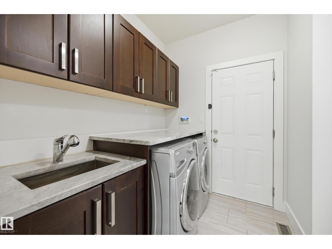
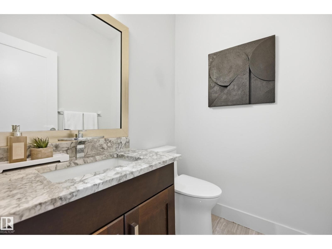
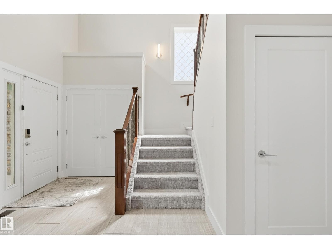
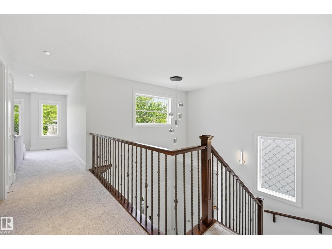
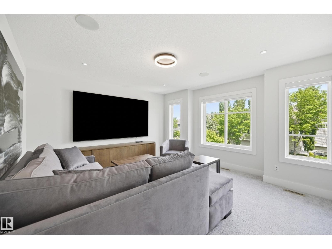
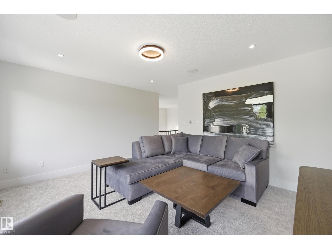
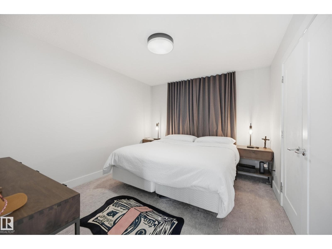
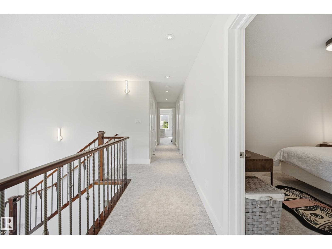
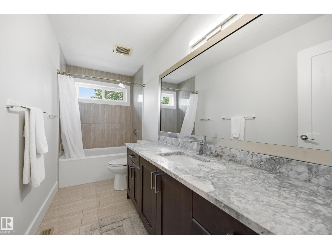
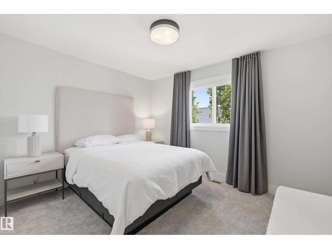
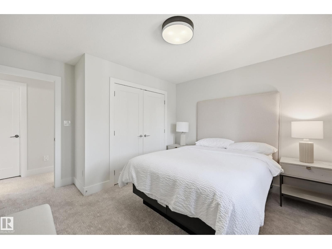
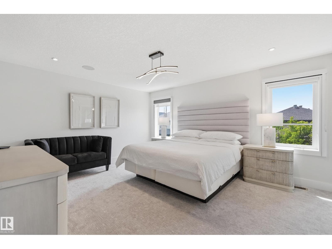
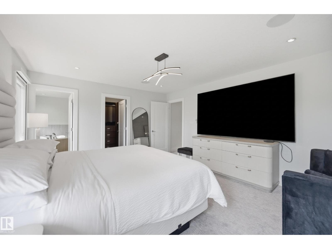
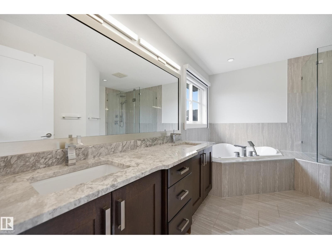
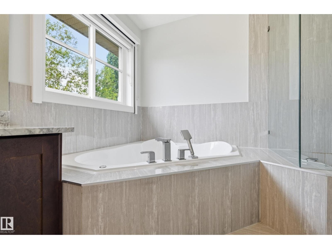
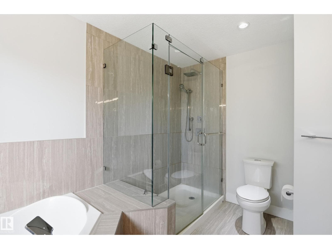
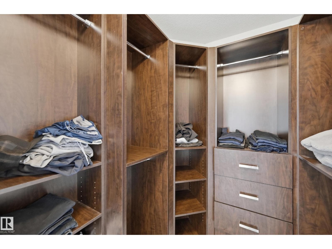
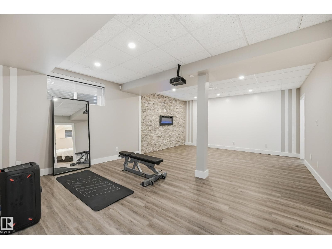
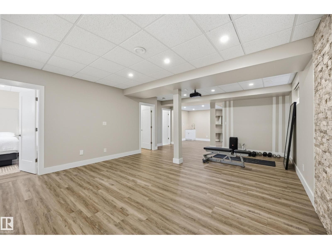
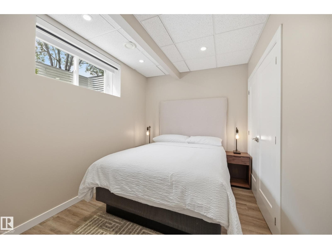
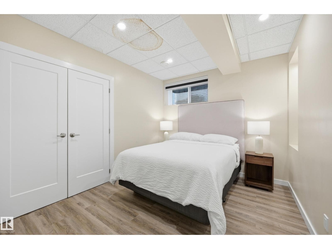
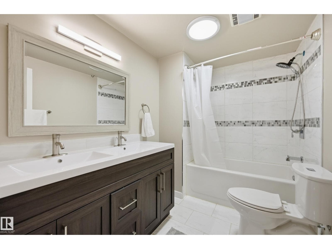
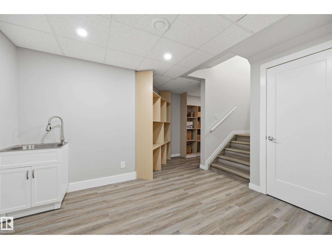
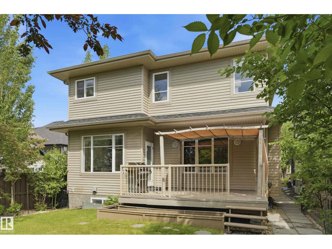
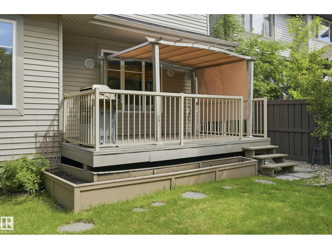
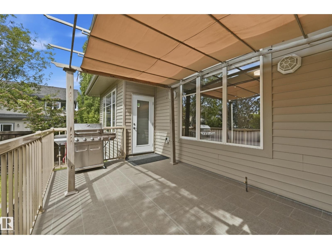
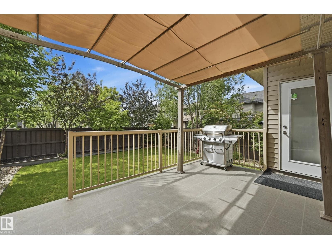
Welcome to this stunning former showhome in Ambleside! Featuring a total of 6 Bedrooms + 3.5 Bathrooms, this home is sure to impress. The main floor features high ceilings, large windows & a custom fireplace built-in unit in the living room. The open concept living space features a gourmet kitchen w/ large island, gas stove, built-in wall oven, butlers pantry that connects to your laundry / mudroom. Completing this main level is a central den w/ double french doors & a 2 pce bathroom. Upstairs features a bonus room, large 4 pce bathroom w/ plenty of counter space, and 4 good sized bedrooms incl. the primary suite w/ walk-in closet & 5 pce ensuite. The basement is fully finished with 2 additional bedrooms, family room w/ electric fireplace, utility room & plenty of built-in storage shelves. This gorgeous home also features an attached heated double garage, A/C, custom window coverings in every room + more! Steps to parks, schools, shopping at The Currents, and easy Anthony Henday access! (id:66704)
Property details
- MLS®
- E4499807
- Property type
- Single Family
- Structure type
- House
- Ownership
- Freehold
- Attached
- No
- Partial baths
- 1
- Year built
- 2013
- Stories
- 2
- Living area
- 2,556 sq ft
- Basement
- Finished, Full
- Postal code
- T6W0K6
Interior
- Washer
- Refrigerator
- Dishwasher
- Stove
- Dryer
- Microwave
- Alarm System
- Oven - Built-In
- Hood Fan
- Window Coverings
- Garage door opener
- Garage door opener remote(s)
- Flat site
- No back lane
- Closet Organizers
- Exterior Walls- 2x6"
- Ceiling - 9ft
- Vinyl Windows
- Smoke Detectors
- Gas
- Insert
- Fireplaces
- 1
Heating & cooling
- Forced air
- Central air conditioning
Parking & exterior
- Attached Garage
- Heated Garage
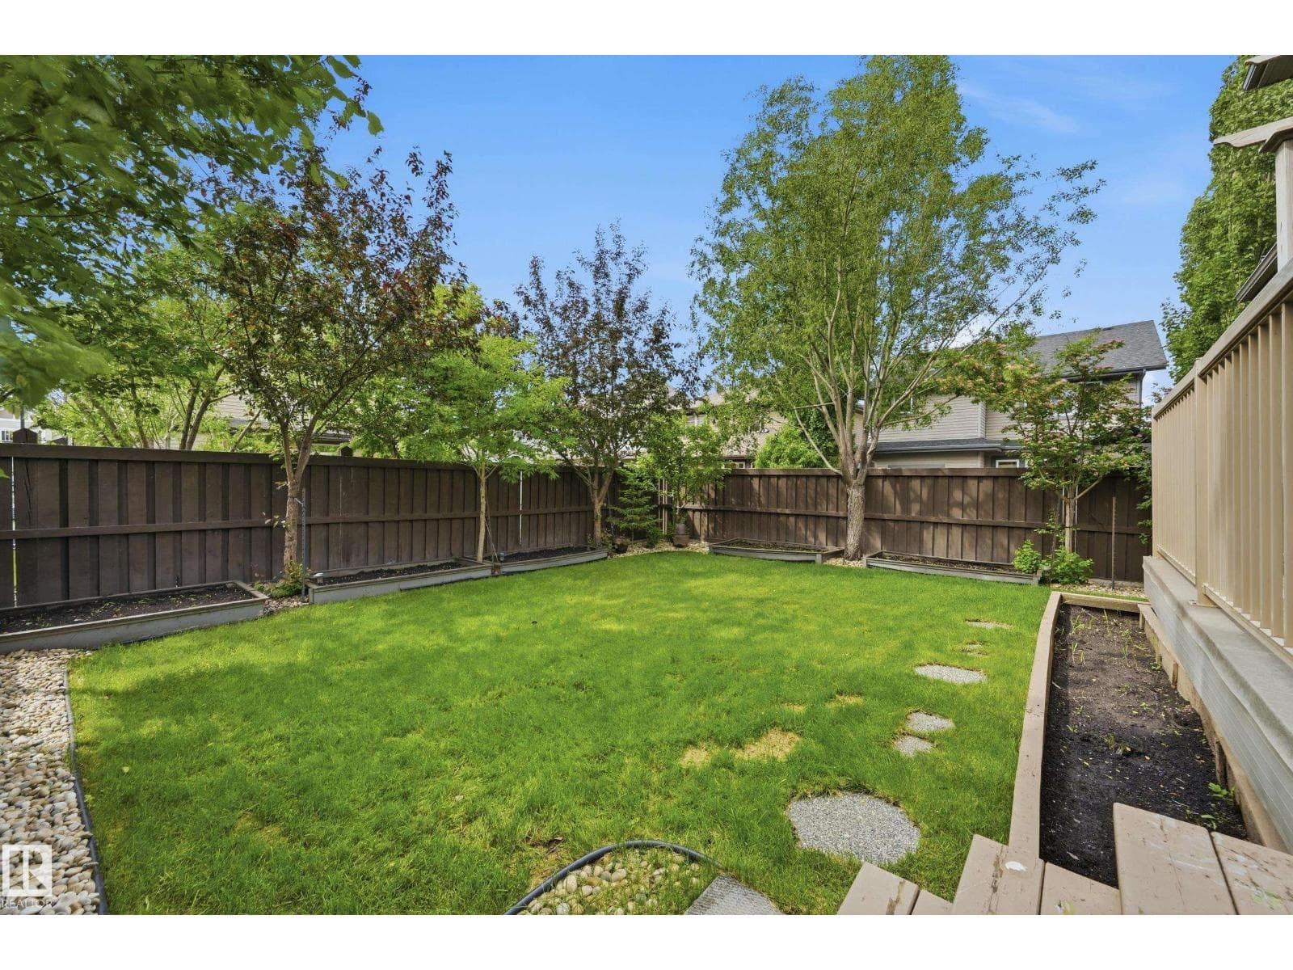
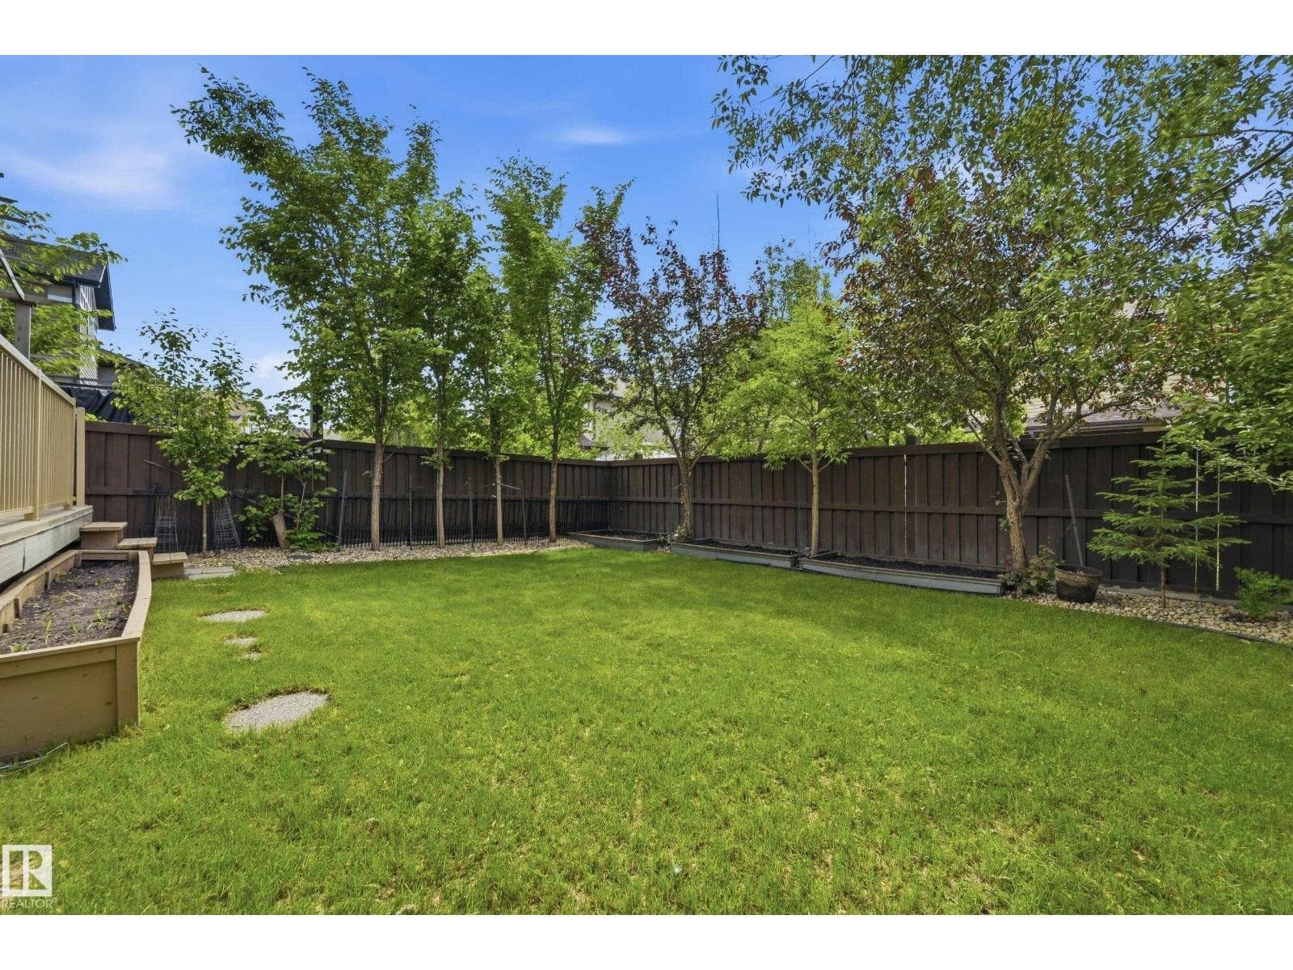
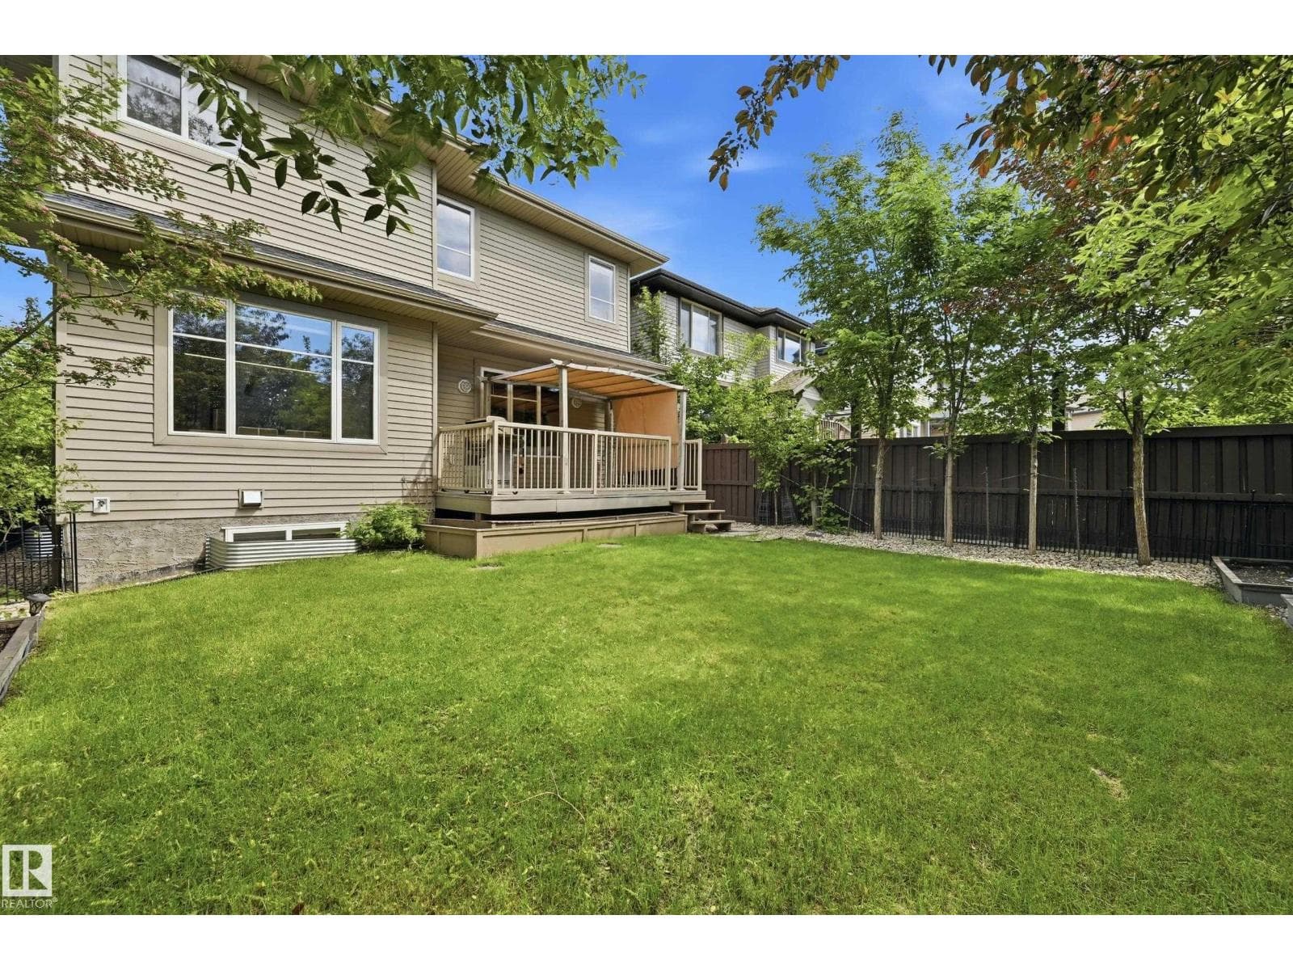
- Fence
Rooms (14)
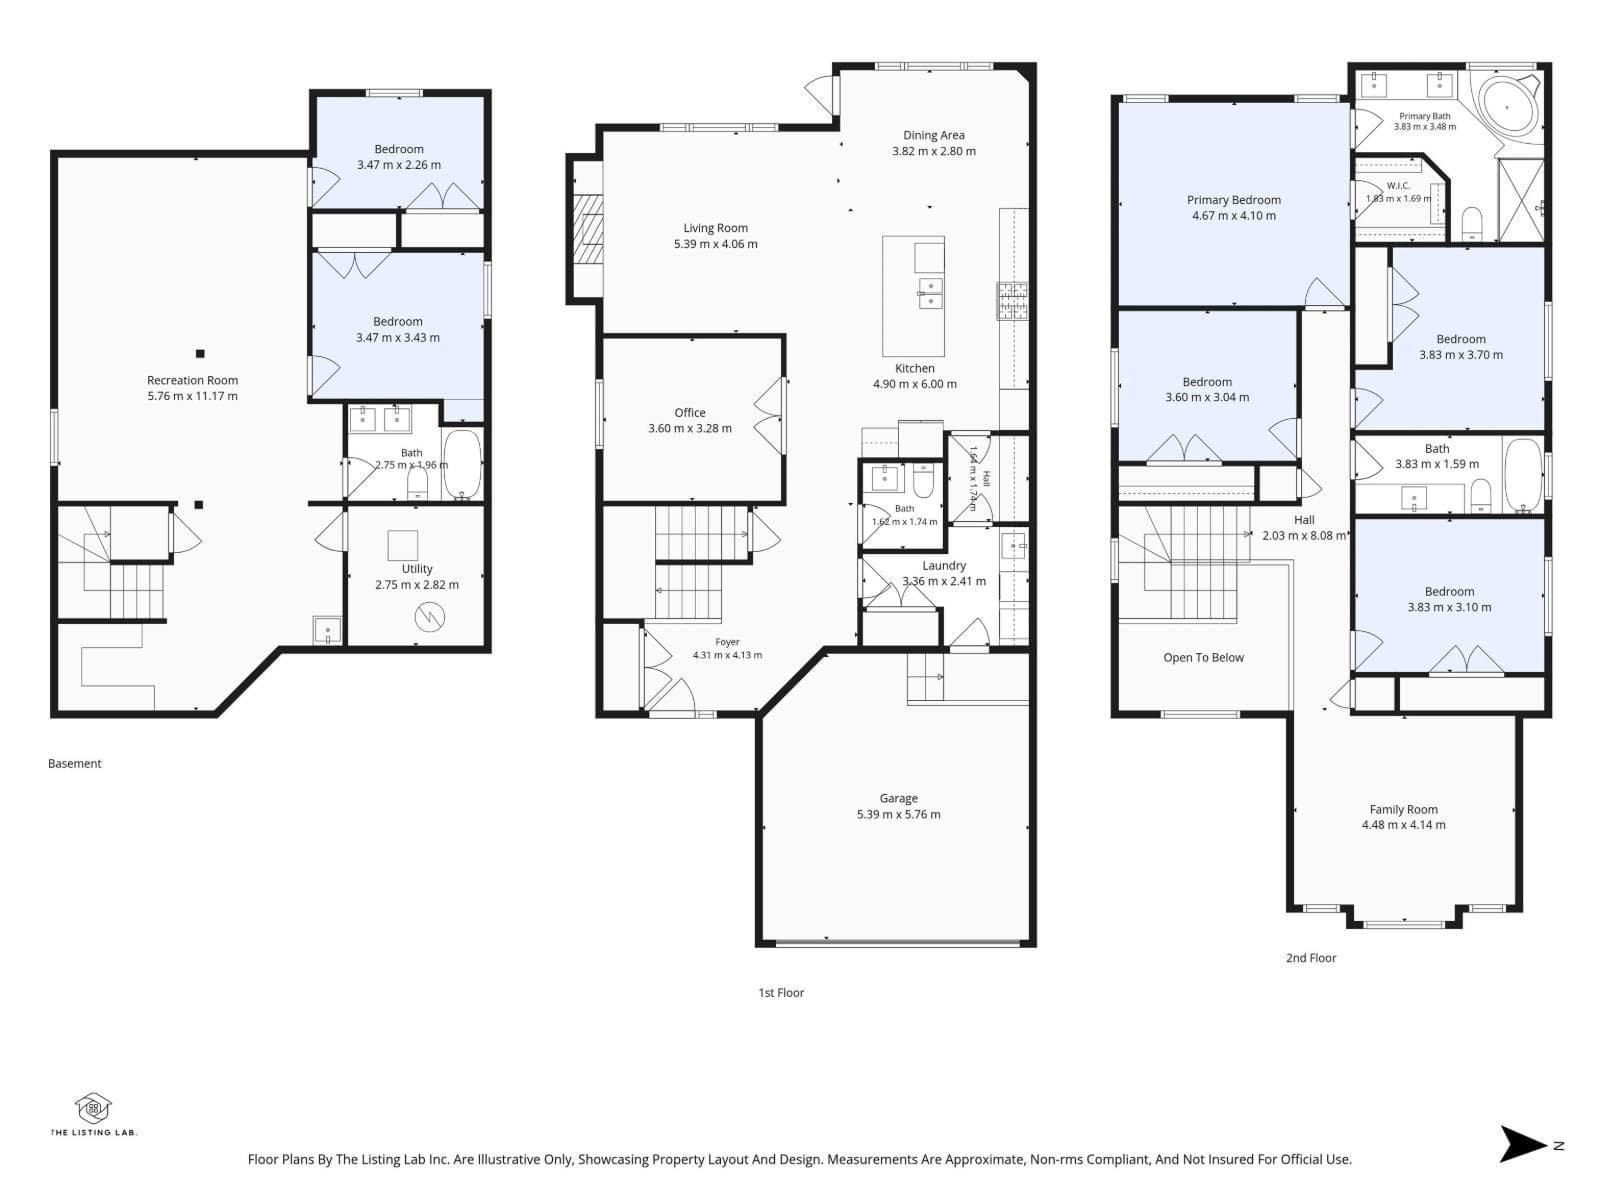
- Living room · Main level
- 5 × 4.11 meters
- Dining room · Main level
- 3.81 × 3.38 meters
- Kitchen · Main level
- 4.51 × 3.11 meters
- Family room · Basement
- 7.01 × 4.72 meters
- Den · Main level
- 3.6 × 3.28 meters
- Primary Bedroom · Upper Level
- 4.67 × 4.1 meters
- Bedroom 2 · Upper Level
- 3.6 × 3.04 meters
- Bedroom 3 · Upper Level
- 3.83 × 3.7 meters
- Bedroom 4 · Upper Level
- 3.83 × 3.1 meters
- Bonus Room · Upper Level
- 4.45 × 3.78 meters
- Bedroom 5 · Basement
- 3.47 × 2.26 meters
- Bedroom 6 · Basement
- 3.47 × 3.43 meters
- Laundry room · Main level
- 3.36 × 2.41 meters
- Utility room · Basement
- 2.75 × 2.82 meters
Listing history
- Listed on
- July 20, 2026
- Days on market
- 11 days
- Last updated
- July 23, 2026
- Photos
- 47
Virtual tour
Listed by
REALTOR.ca · Listed by RE/MAX Elite
The trademarks REALTOR®, REALTORS®, and the REALTOR® logo are controlled by The Canadian Real Estate Association (CREA) and identify real estate professionals who are members of CREA. The trademarks MLS®, Multiple Listing Service® and the associated logos are owned by CREA and identify the quality of services provided by real estate professionals who are members of CREA. Used under license.