


About this home
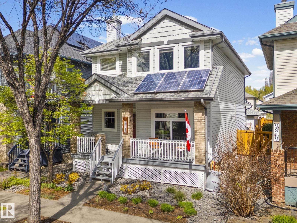
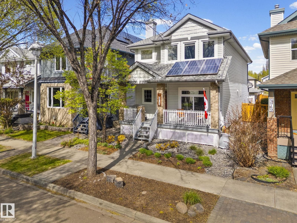
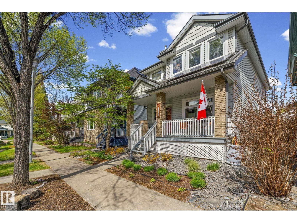
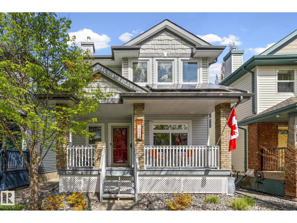
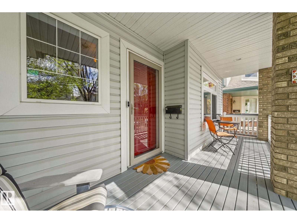
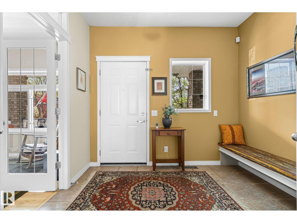
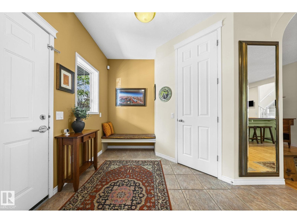
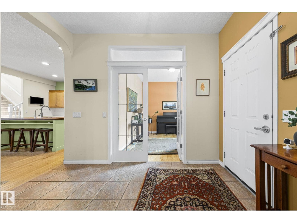
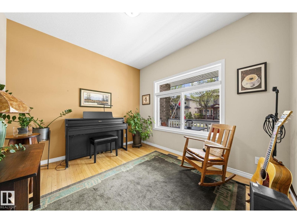
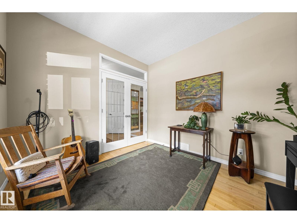
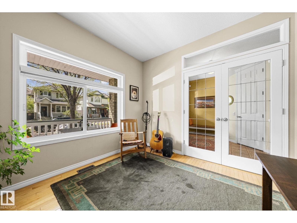
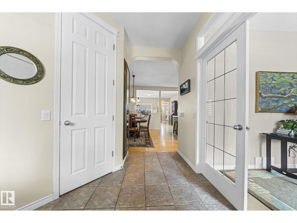

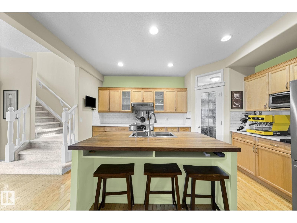
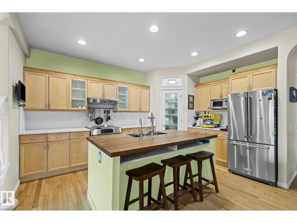
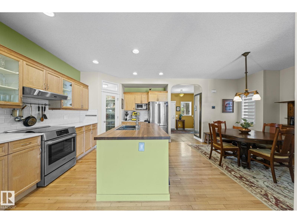
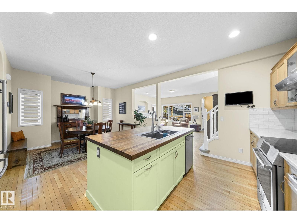
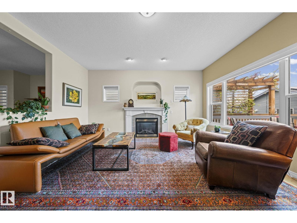
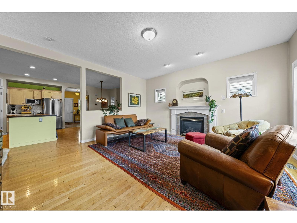
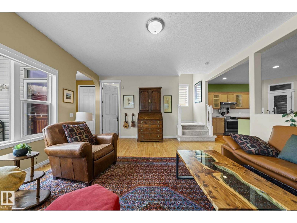
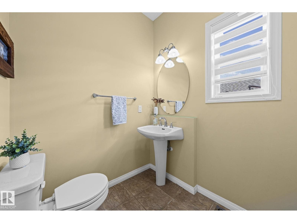
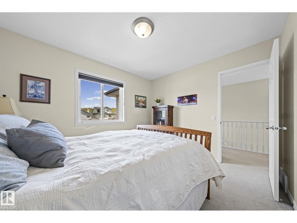
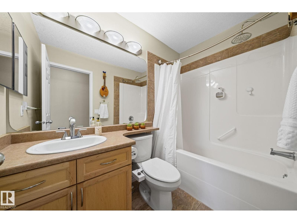
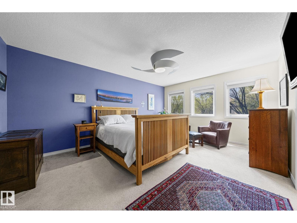
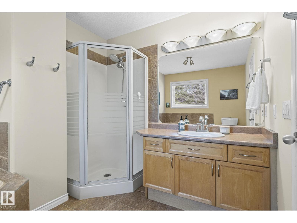
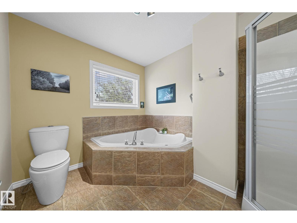
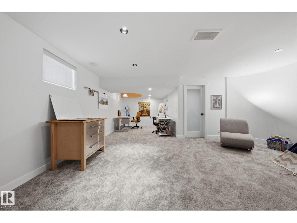
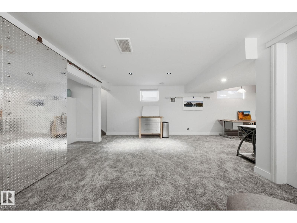
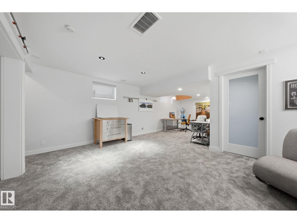
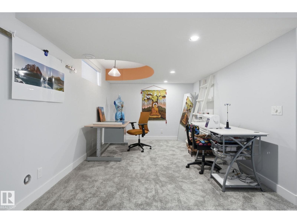
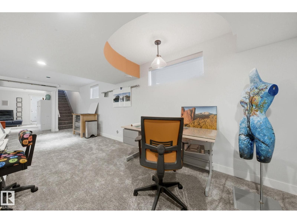
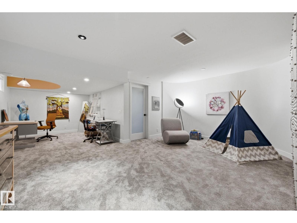
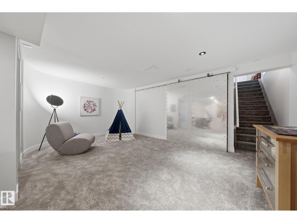
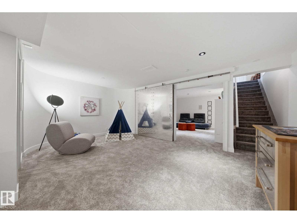
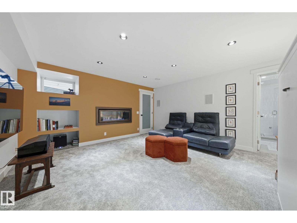
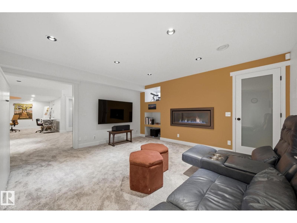
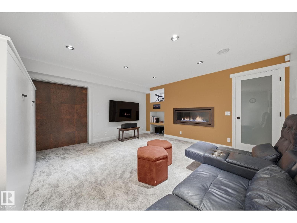
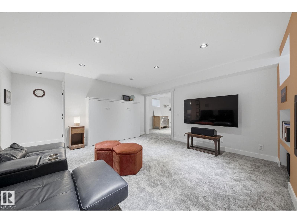
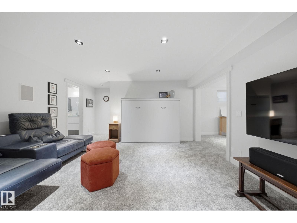
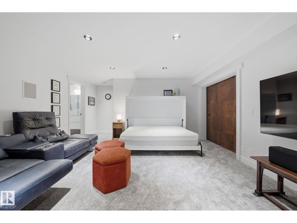
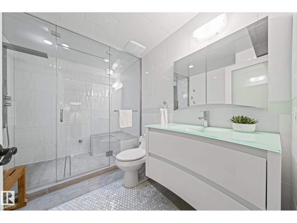
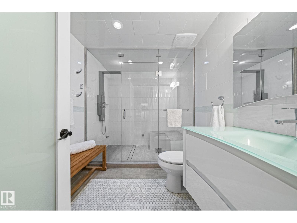
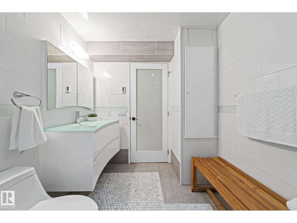
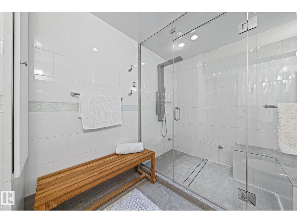
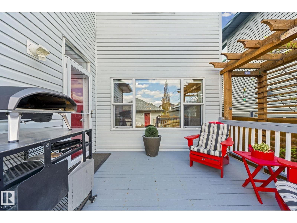
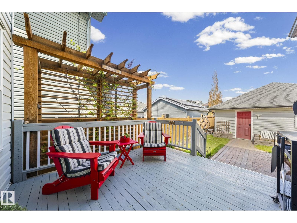
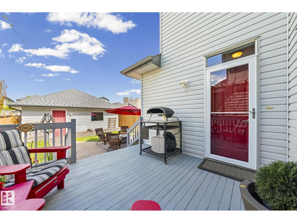
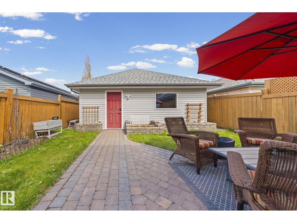
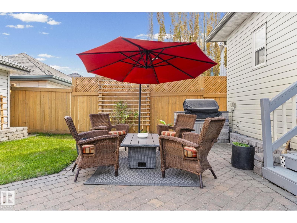
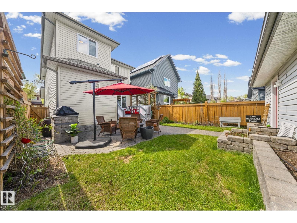
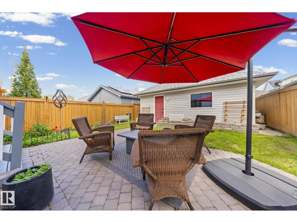
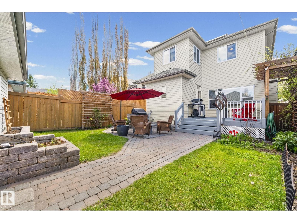
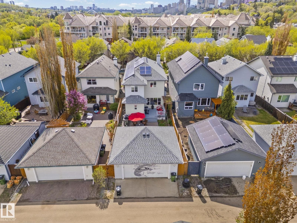
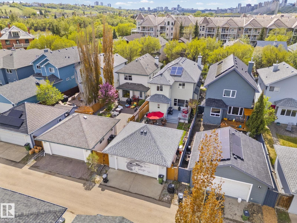
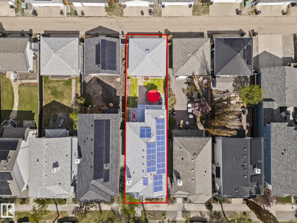
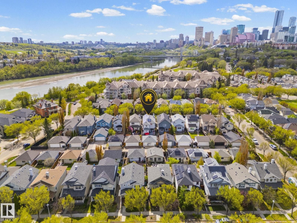
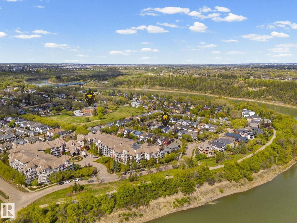
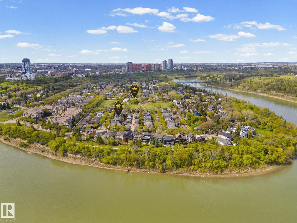
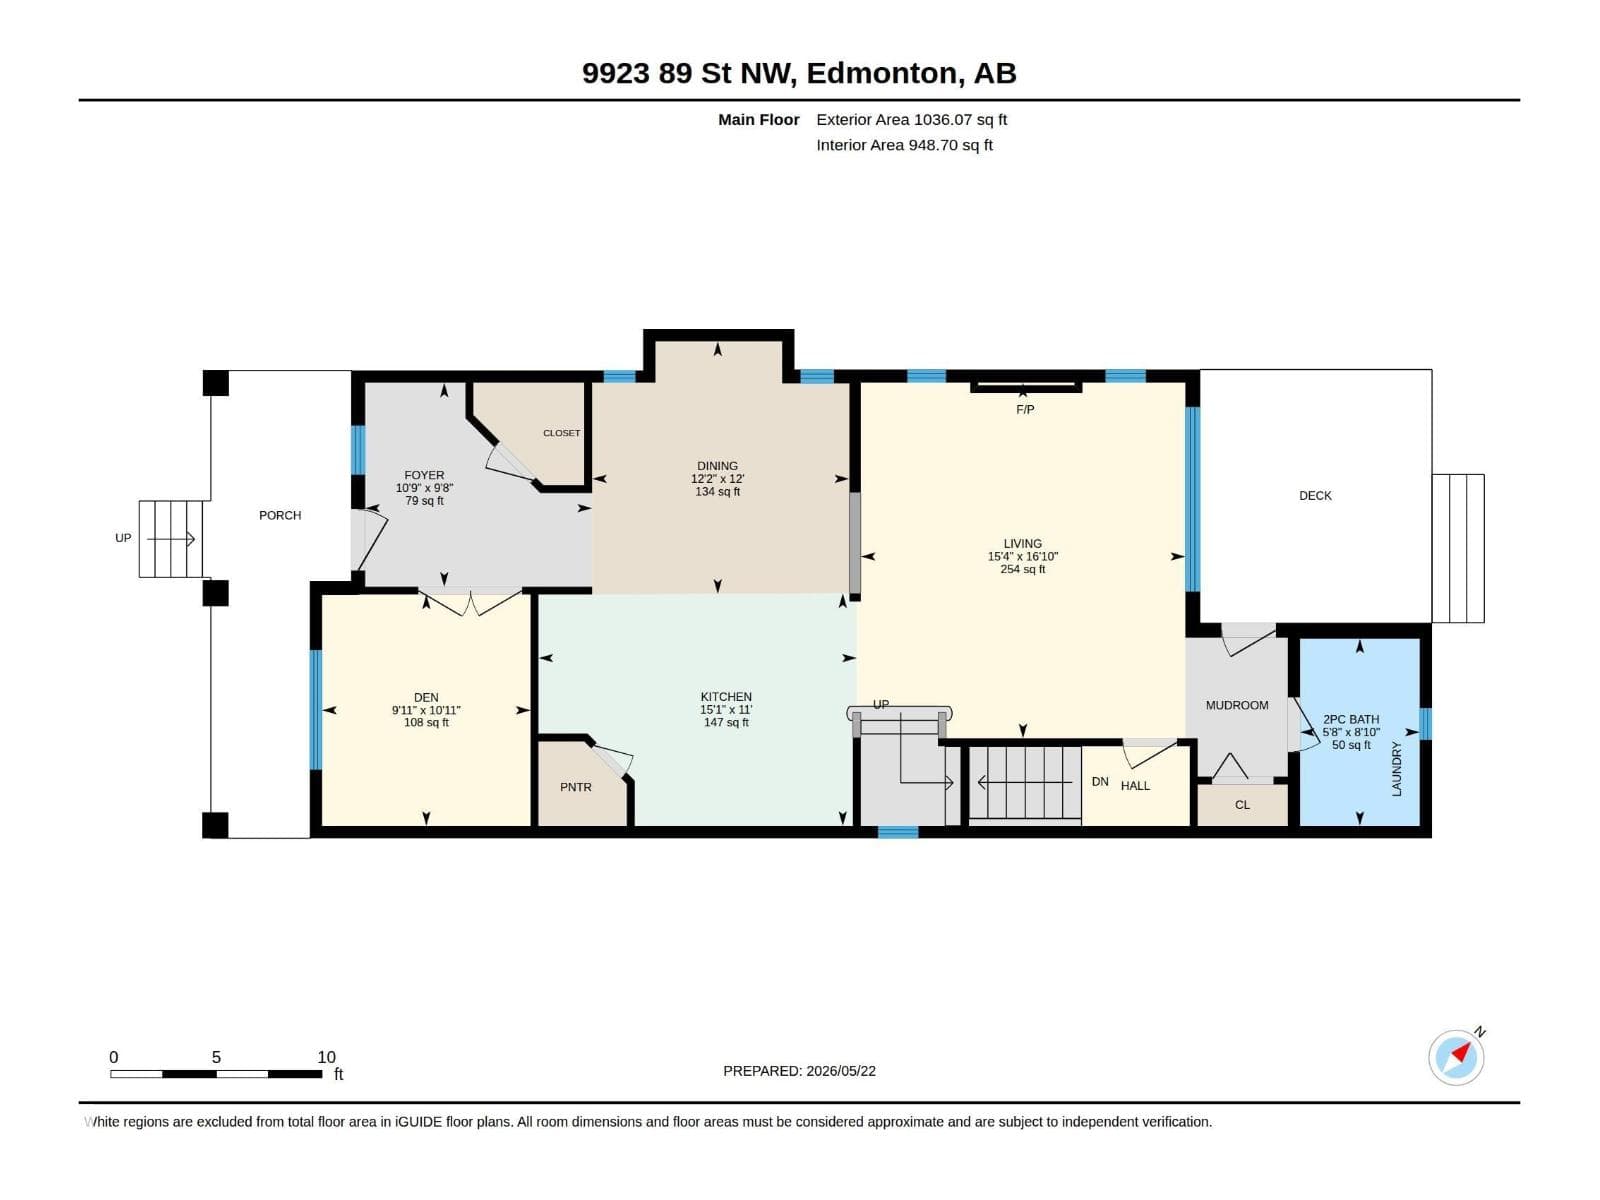
Welcome to the Brickyard in Riverdale — steps from the river, minutes from downtown! This 2000+ sqft, 4-bedroom + den, 4-bath beauty checks every box, with major upgrades already done: updated kitchen, roof, solar panels, triple-pane windows, newer furnace, A/C, and hot water tank. Step onto the charming verandah and into a spacious foyer with a built-in bench. Gleaming hardwood floors lead you through a layout that's as fantastic for entertaining as it is for busy family life. You'll love the updated kitchen with quartz counters, a butcher block island, pantry, and induction stove. Downstairs, the finished basement is a treat: flexible studio/rec space, a media room or 4th bedroom with a gas fireplace, and a spa-inspired ensuite with steam shower and in-floor heating. Sip your morning coffee on the deck, host summer evenings on the patio with a built-in BBQ. L2 charger in the double detached garage. Unbeatable central location, and did I mention just steps from the Little Brick café? Welcome home! (id:66704)
Property details
- MLS®
- E4499985
- Property type
- Single Family
- Structure type
- House
- Ownership
- Freehold
- Attached
- No
- Partial baths
- 1
- Year built
- 2002
- Stories
- 2
- Living area
- 2,036 sq ft
- Basement
- Finished, Full
- Postal code
- T5H4N3
Interior
- Dishwasher
- Stove
- Microwave
- Freezer
- Hood Fan
- Window Coverings
- Garage door opener
- Garage door opener remote(s)
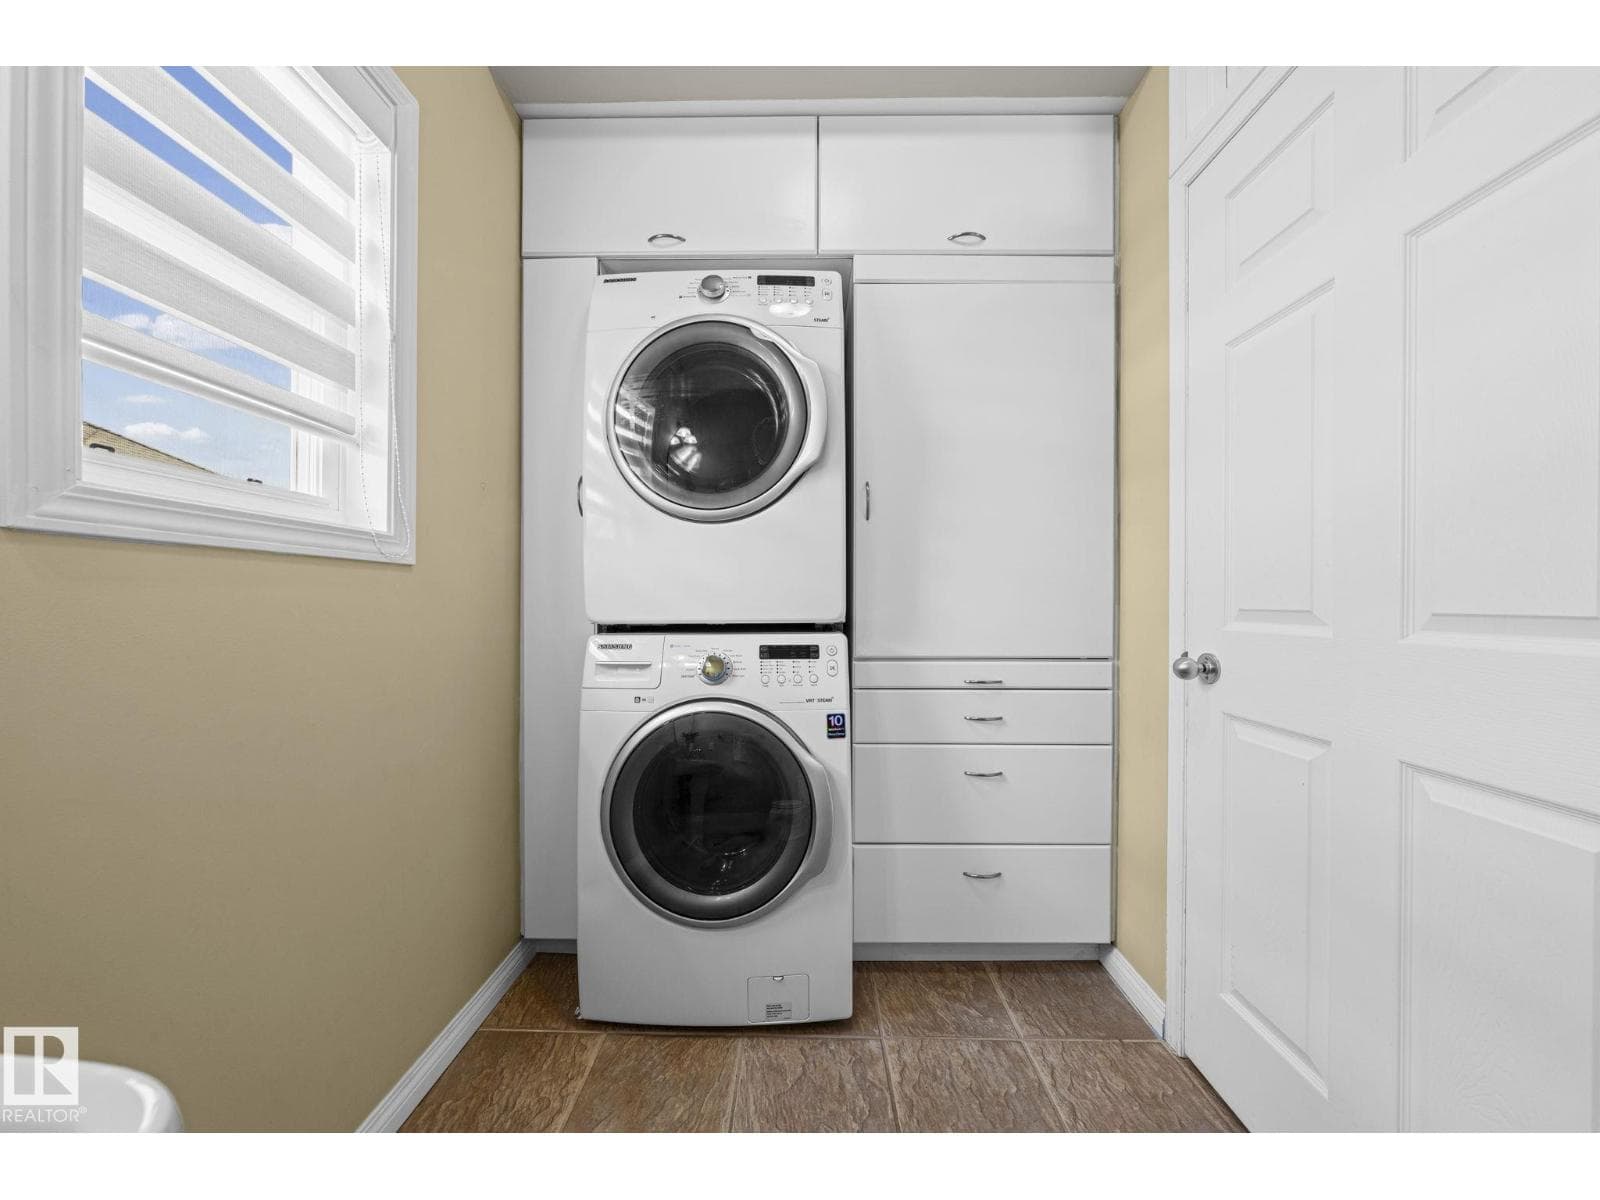
- Washer/Dryer Stack-Up
- Two Refrigerators
- Flat site
- Lane
- Ceiling - 9ft
- Gas
- Unknown
- Fireplaces
- 1
Heating & cooling
- Forced air
- Central air conditioning
Parking & exterior
- Detached Garage
- Rear
- Fence
Location & lifestyle
- Valley view
Rooms (11)
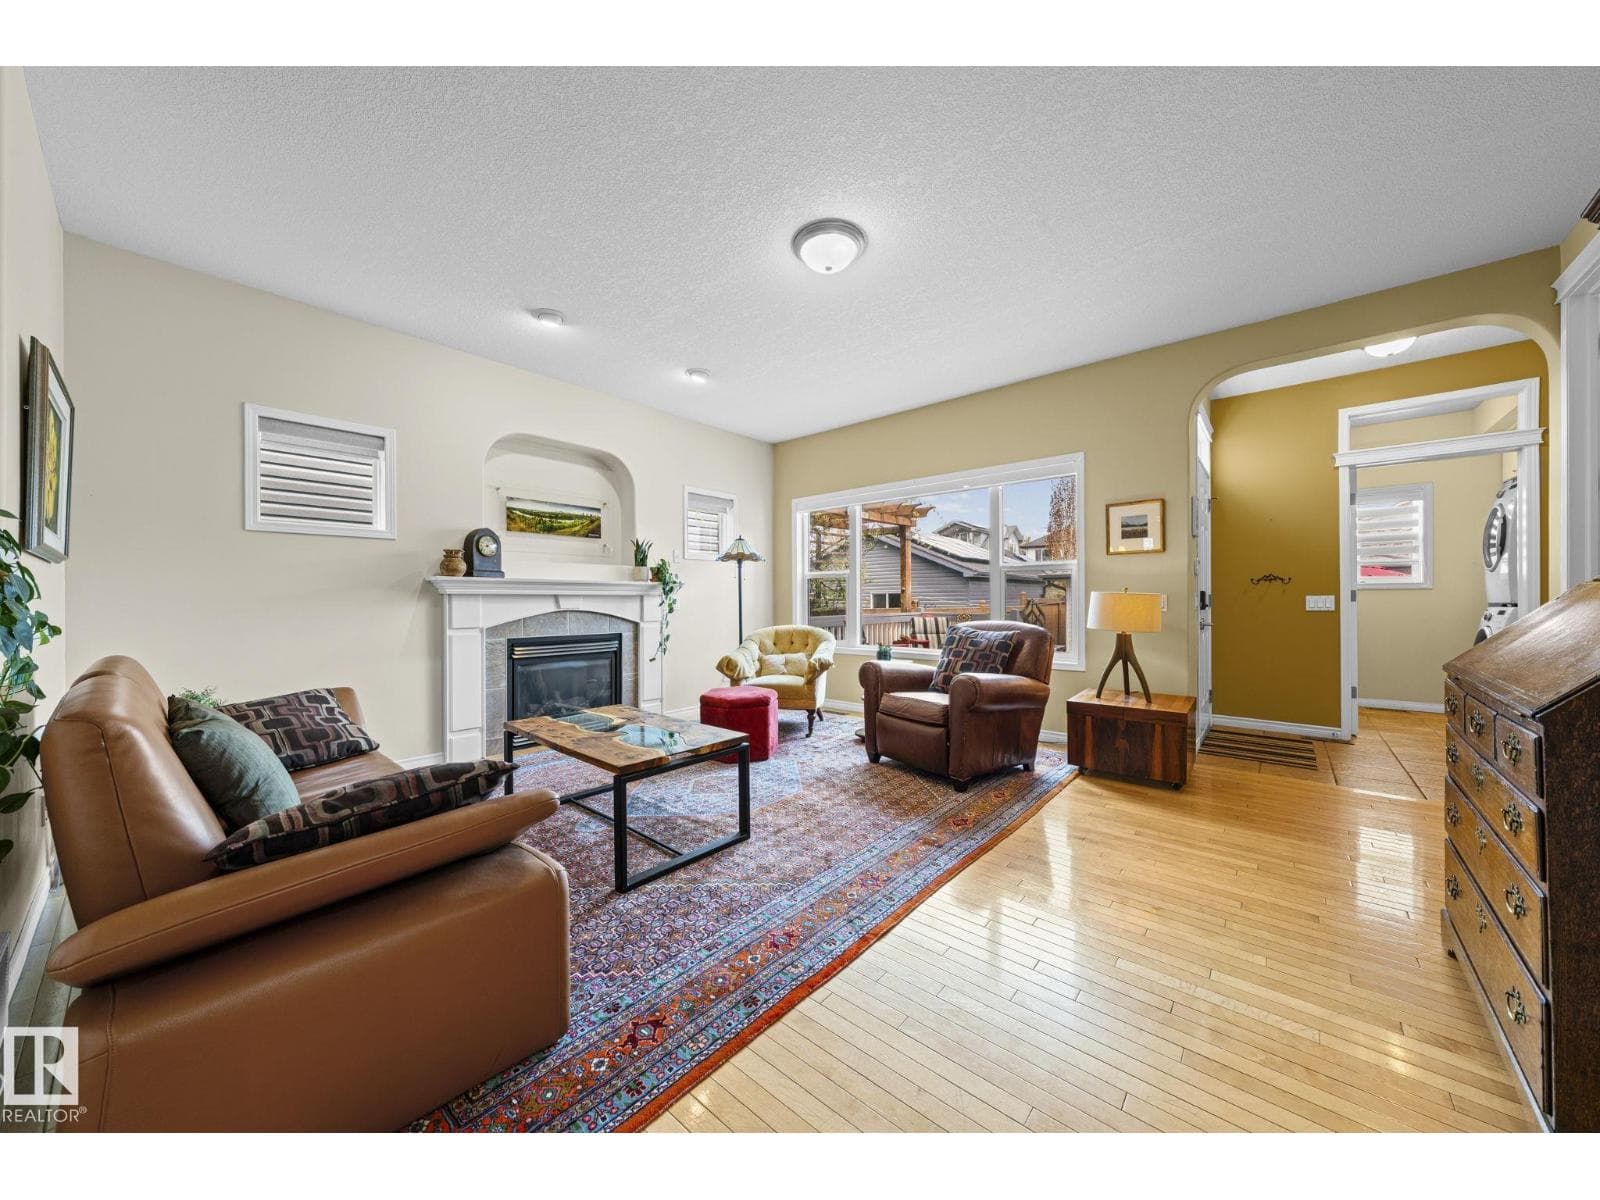
- Living room · Main level
- 5.14 × 4.69 meters
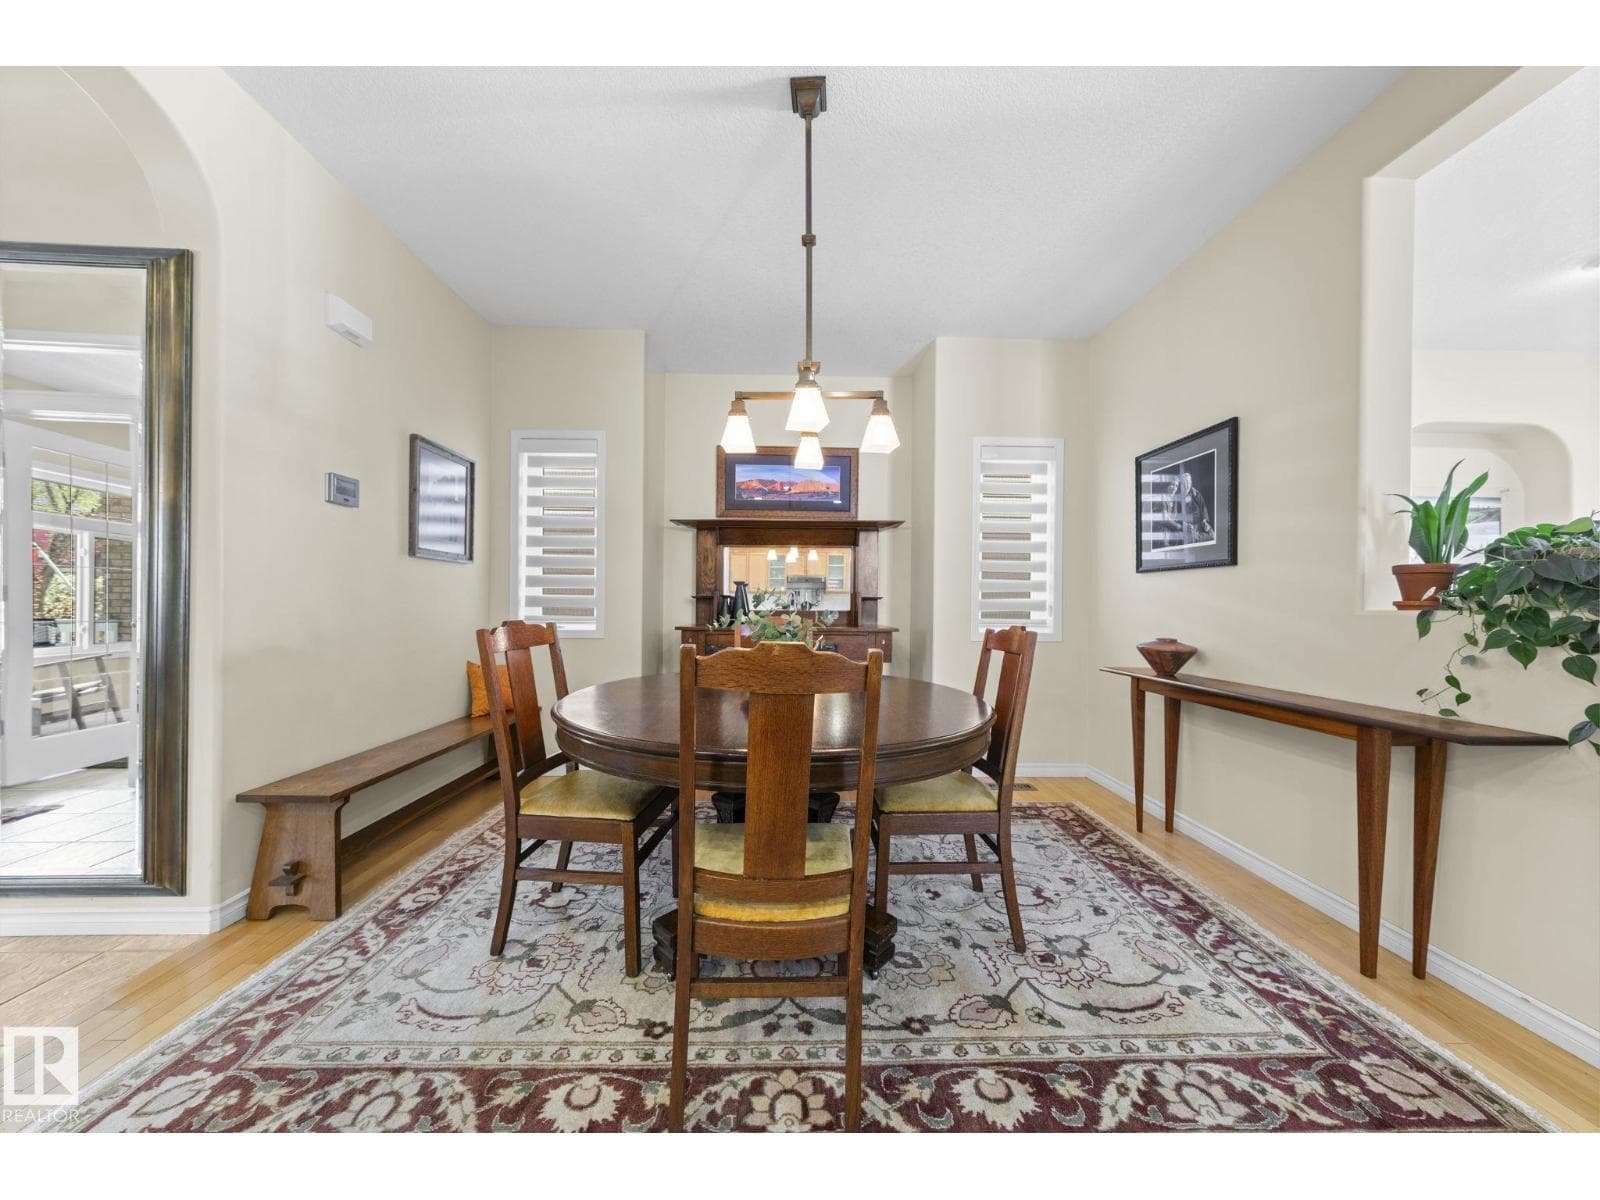
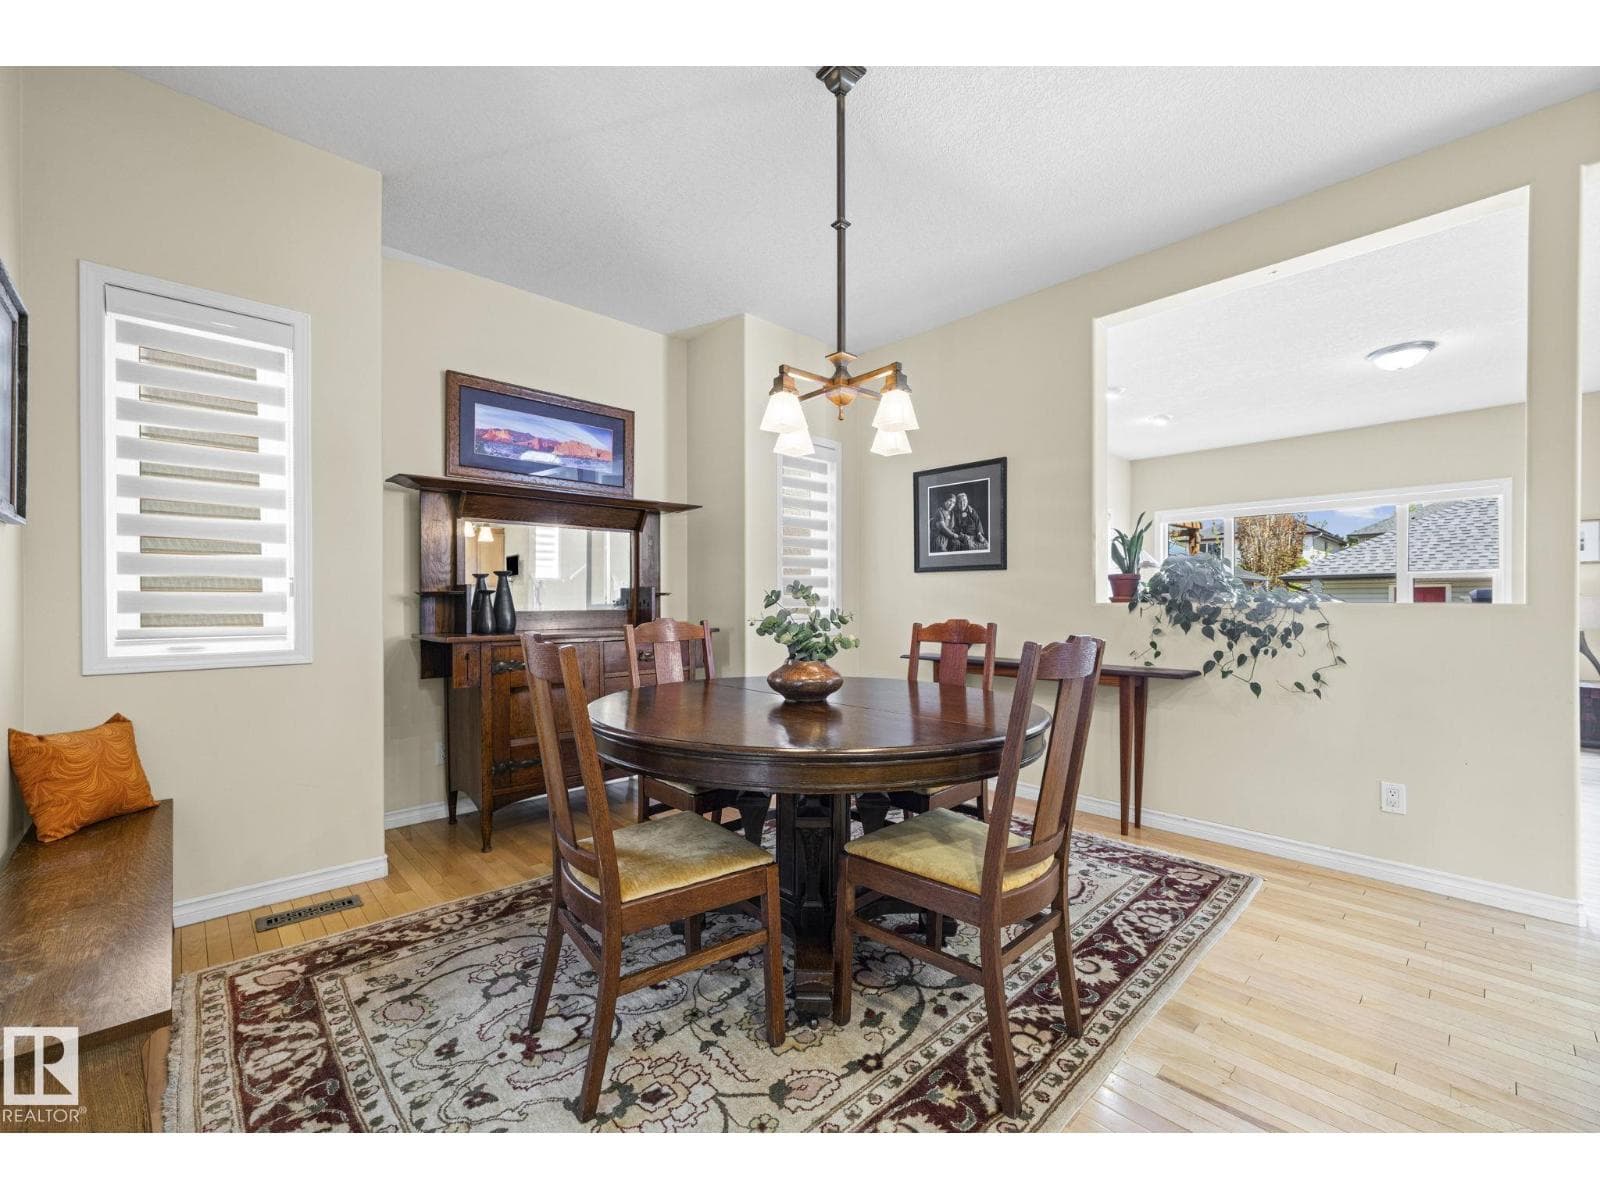
- Dining room · Main level
- 3.65 × 3.72 meters
- Kitchen · Main level
- 3.36 × 4.6 meters
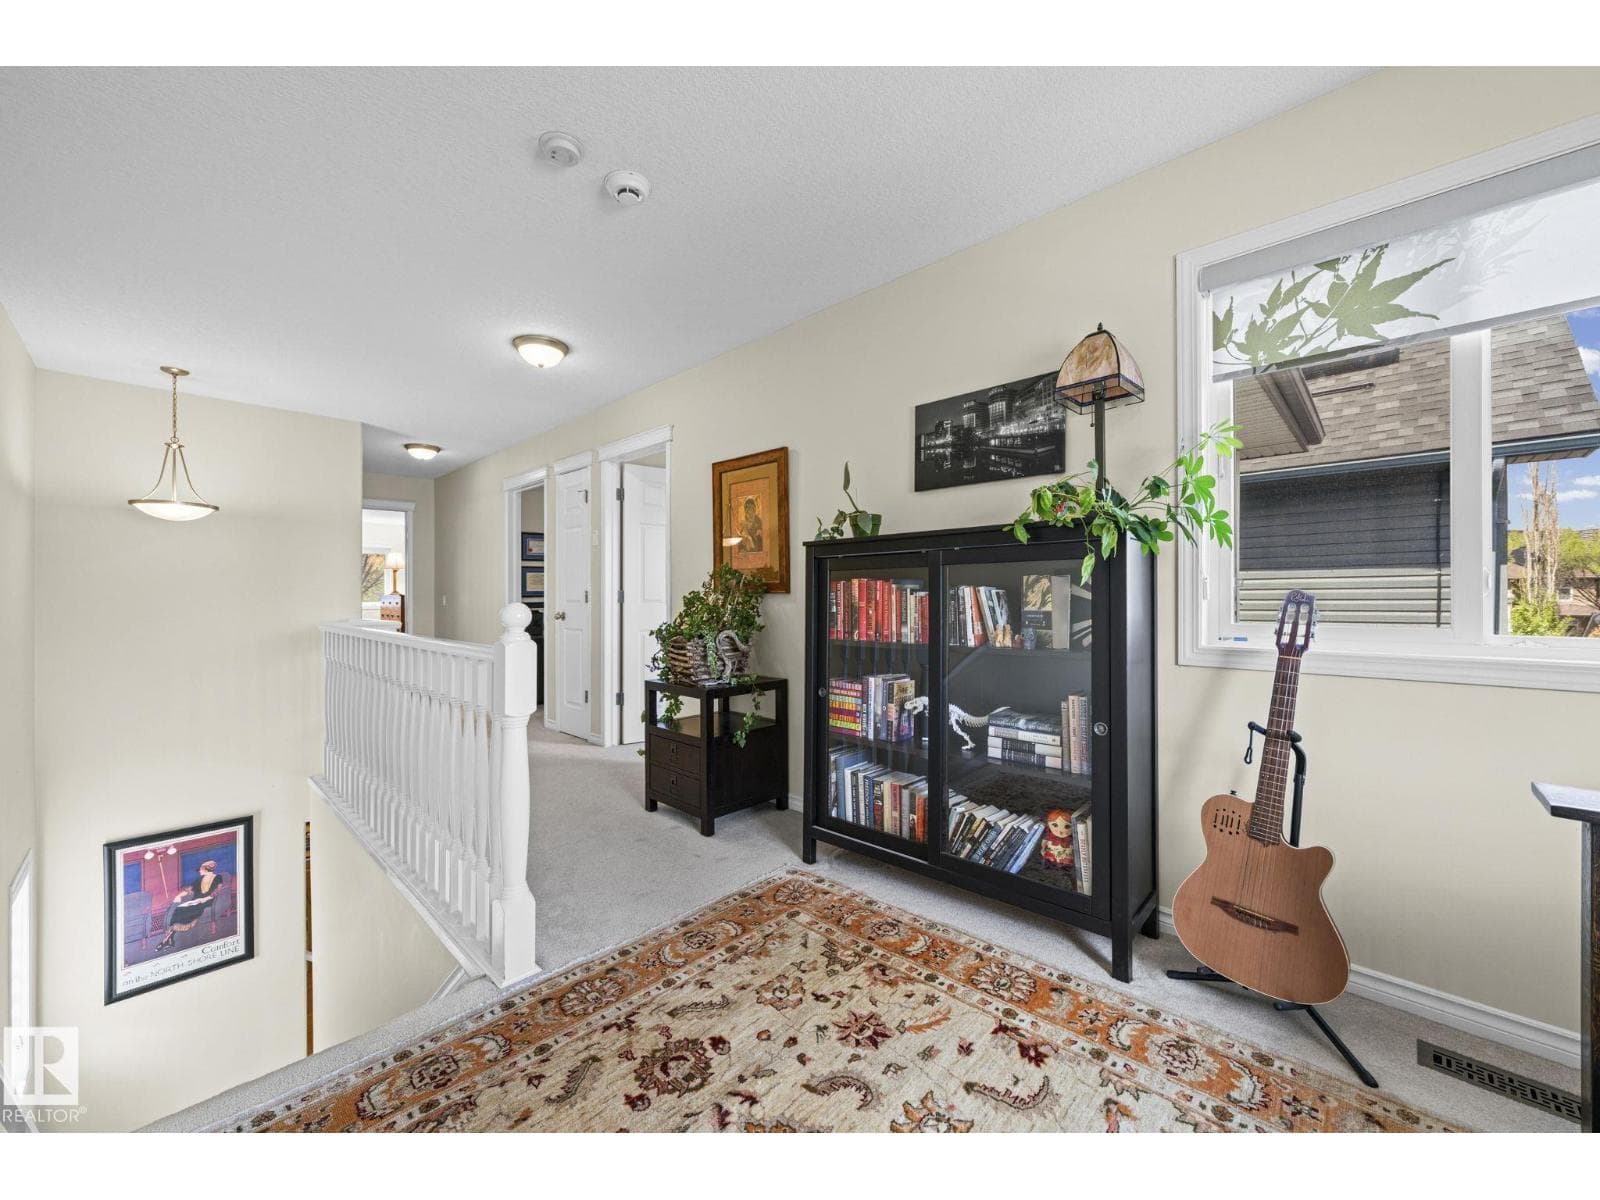
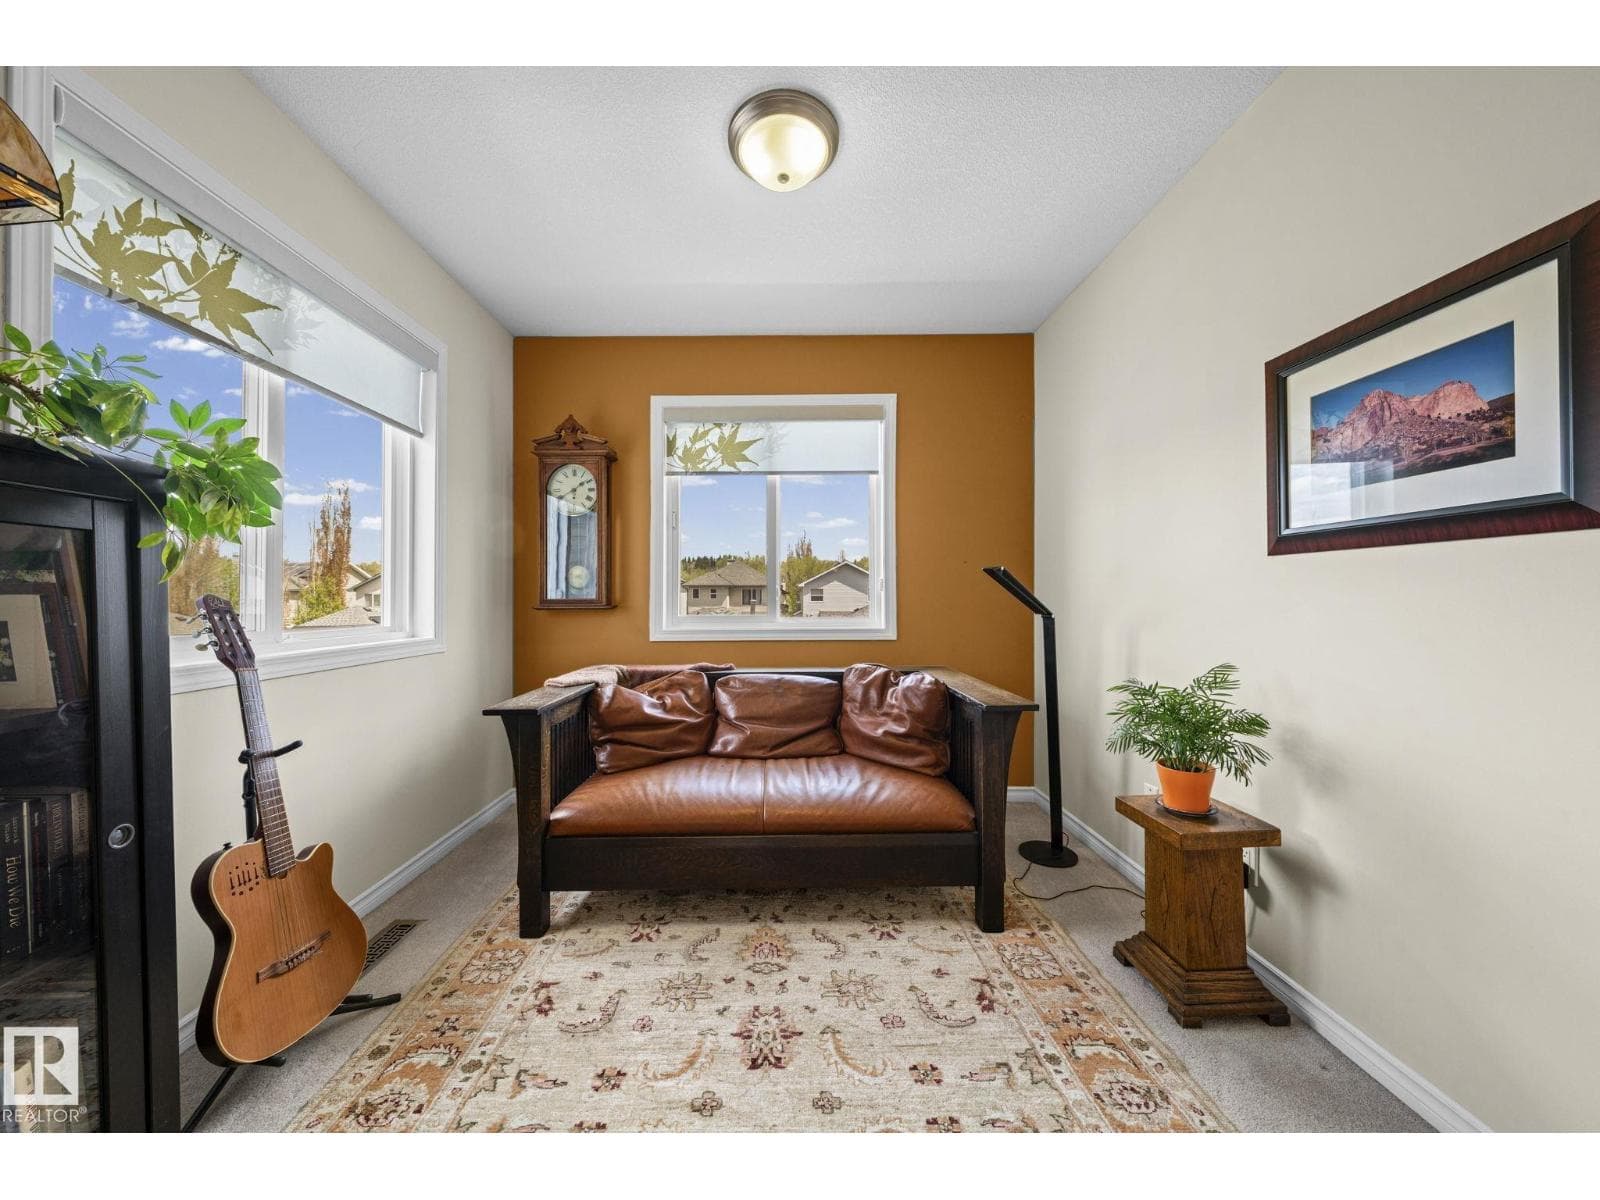
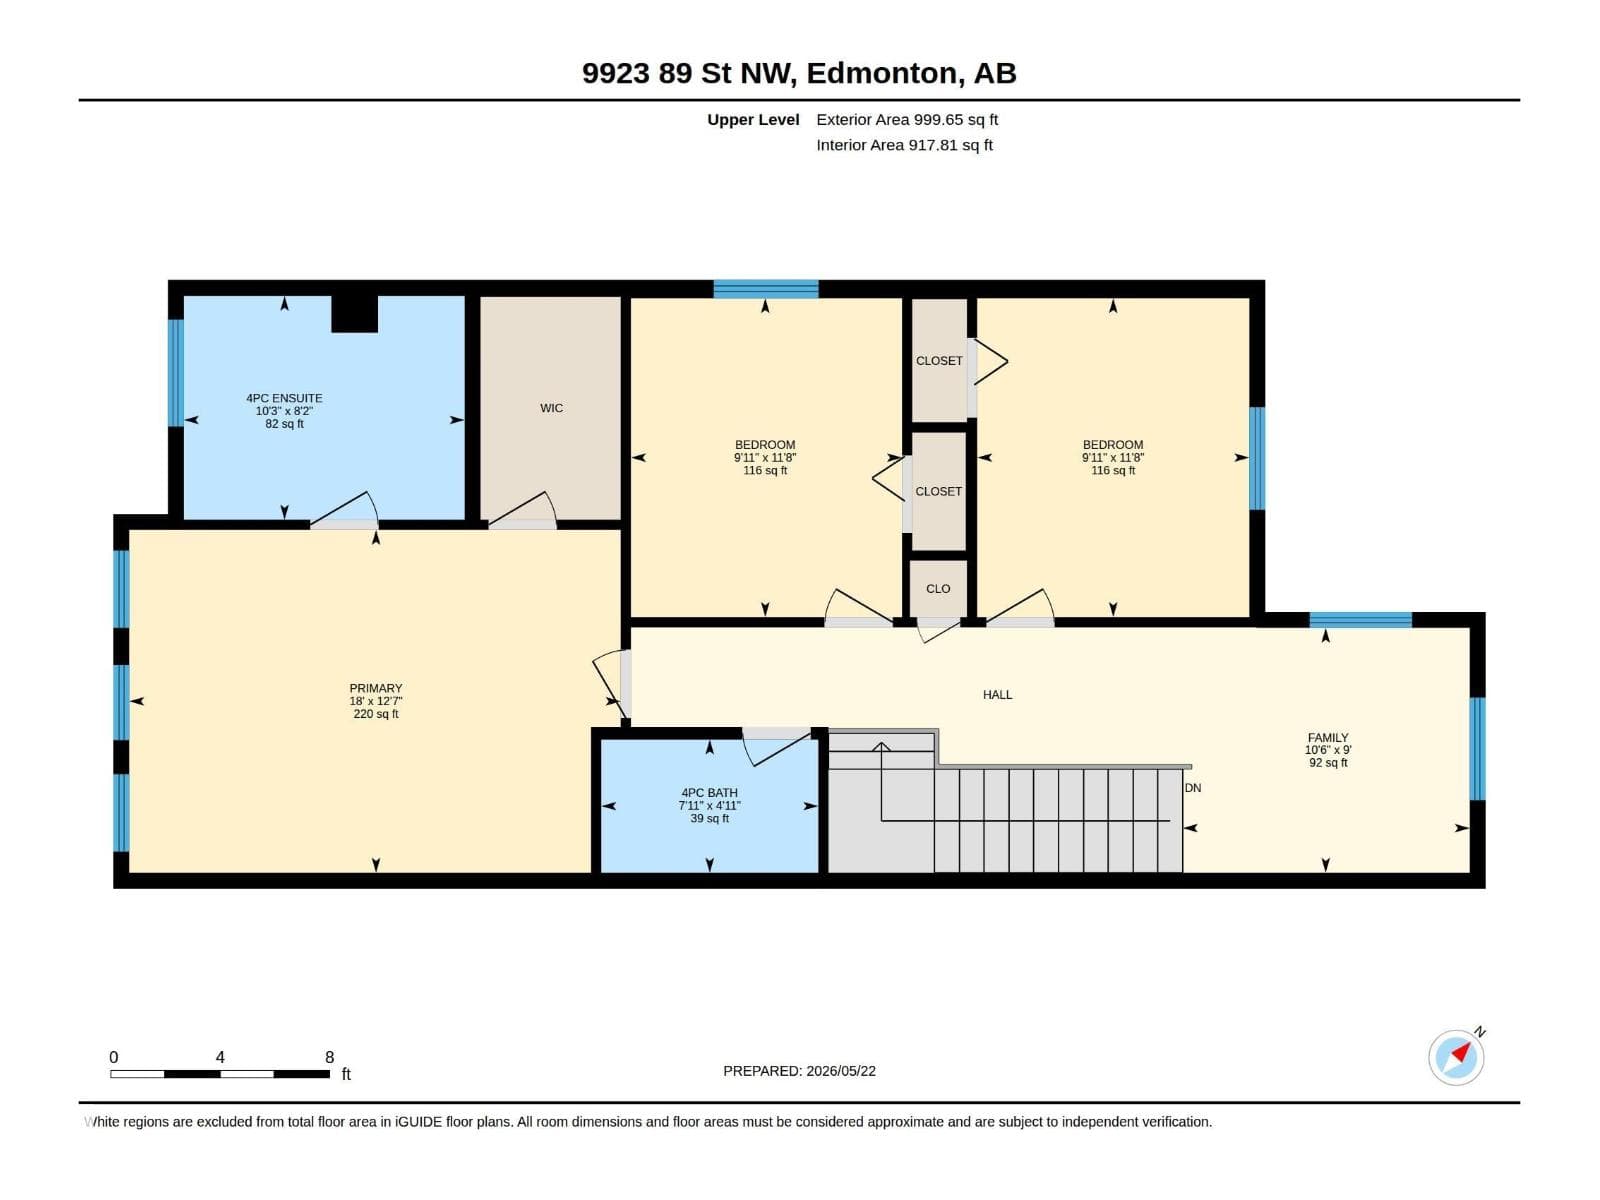
- Family room · Upper Level
- 2.73 × 3.2 meters
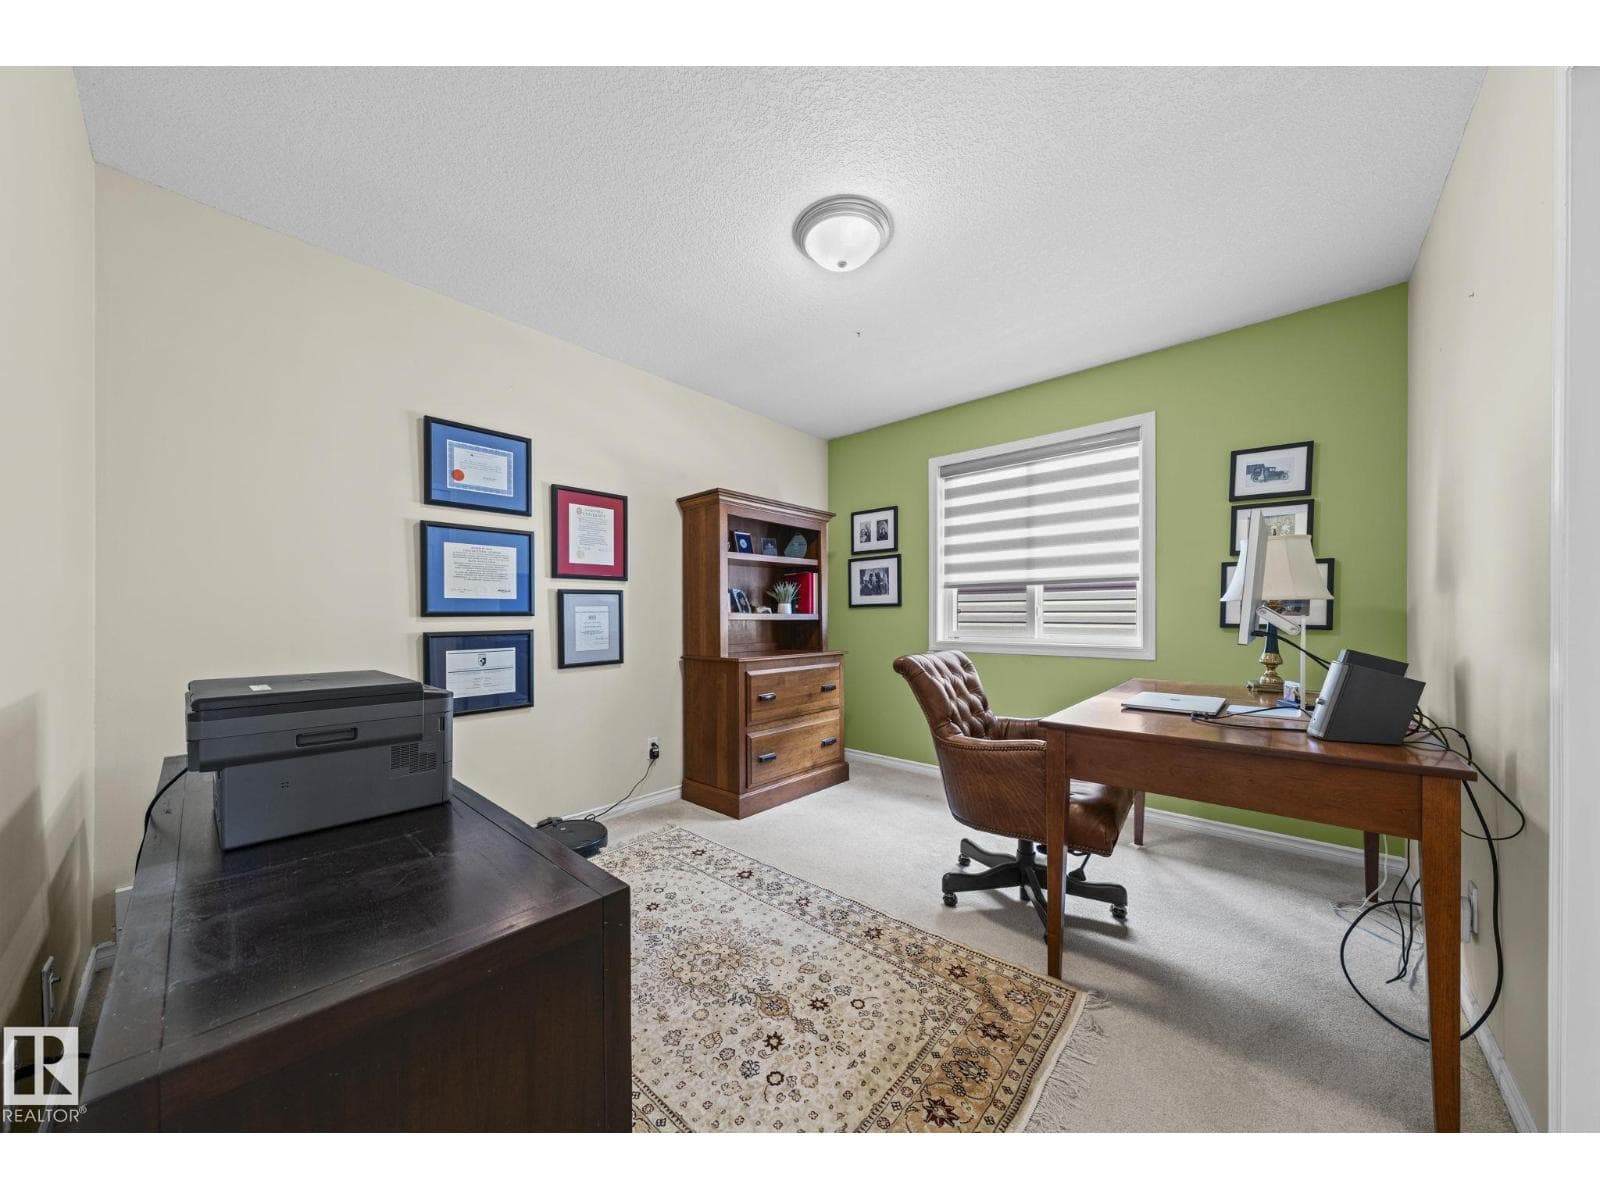
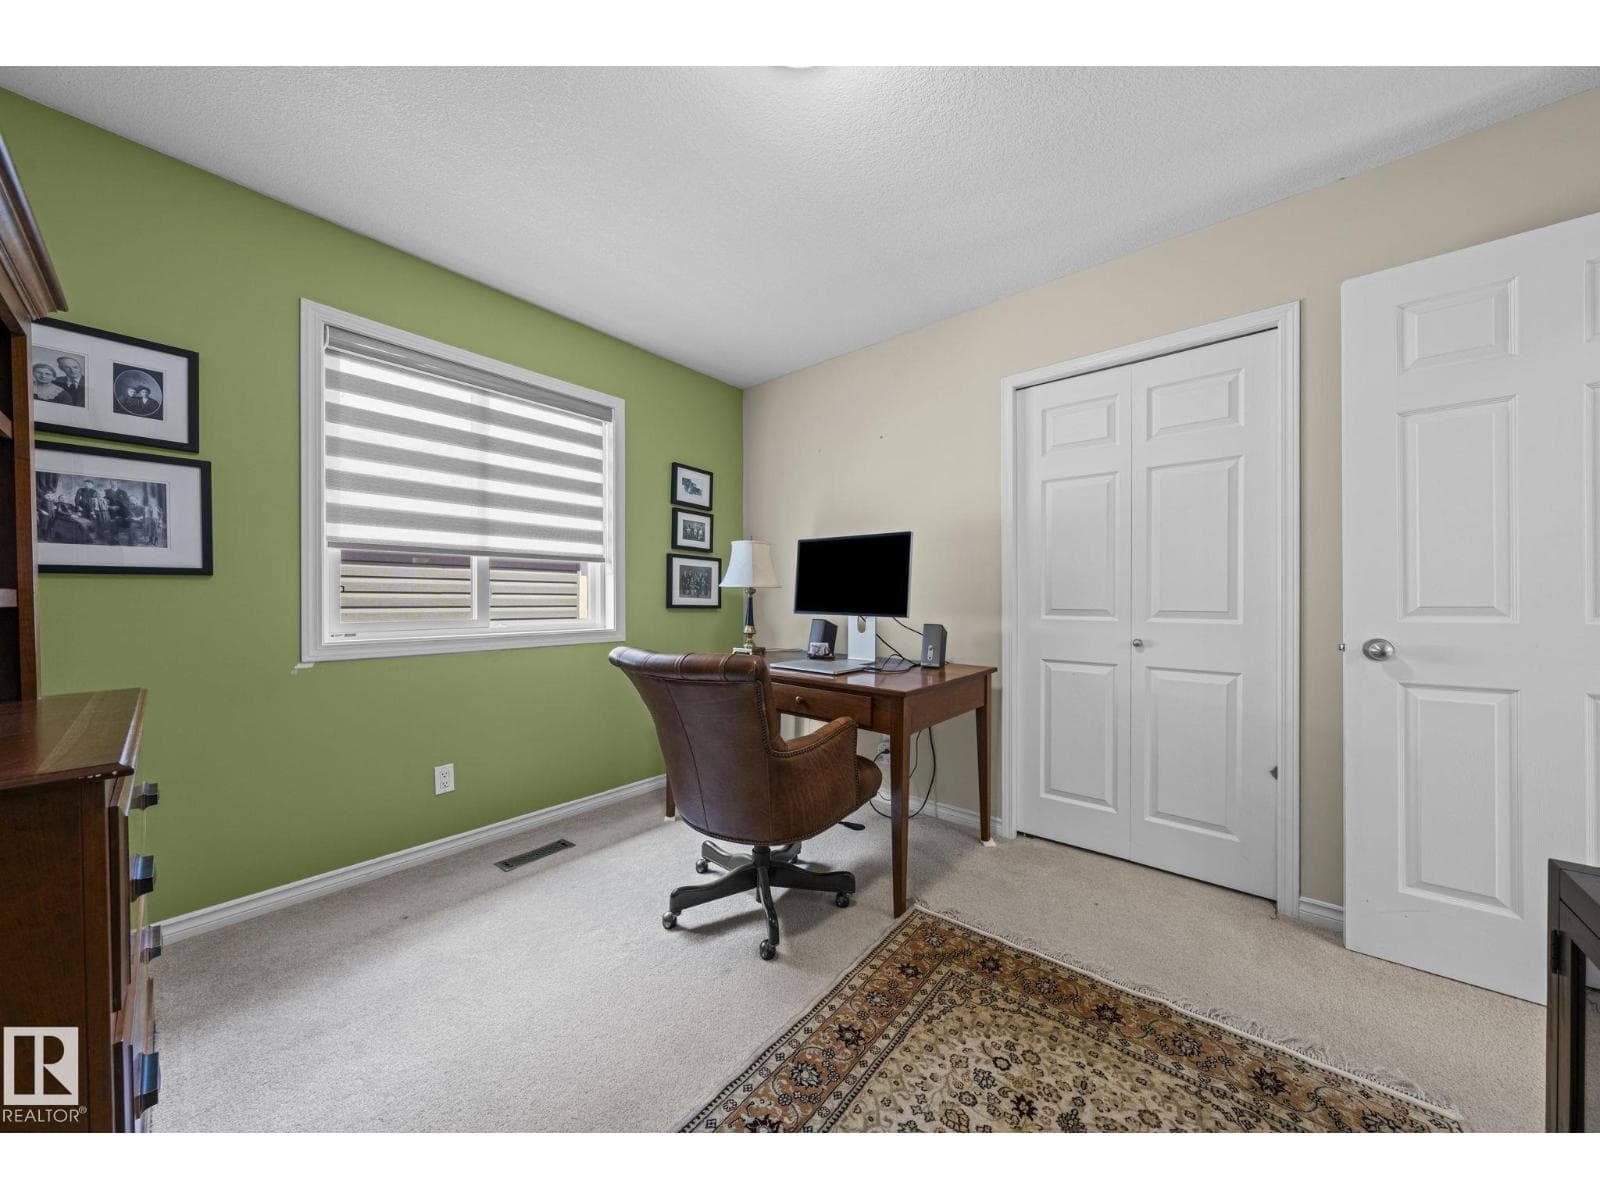
- Den · Main level
- 3.34 × 3.01 meters
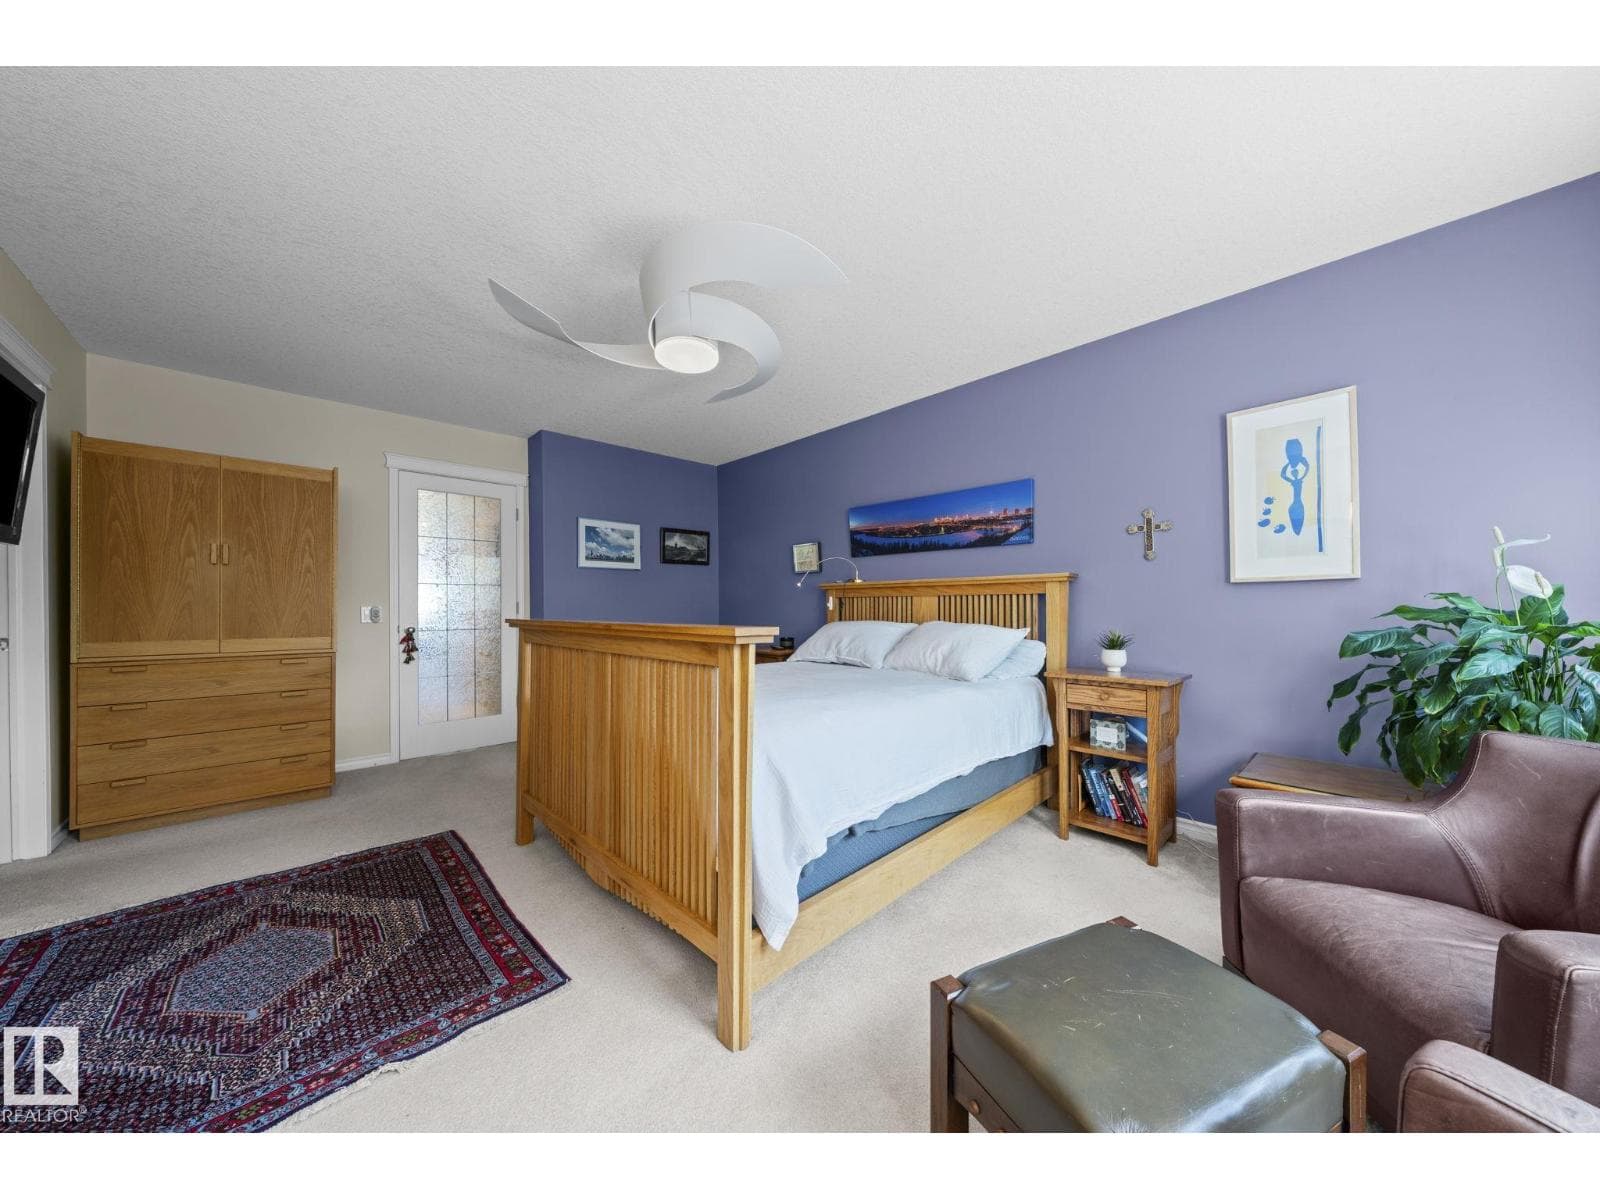
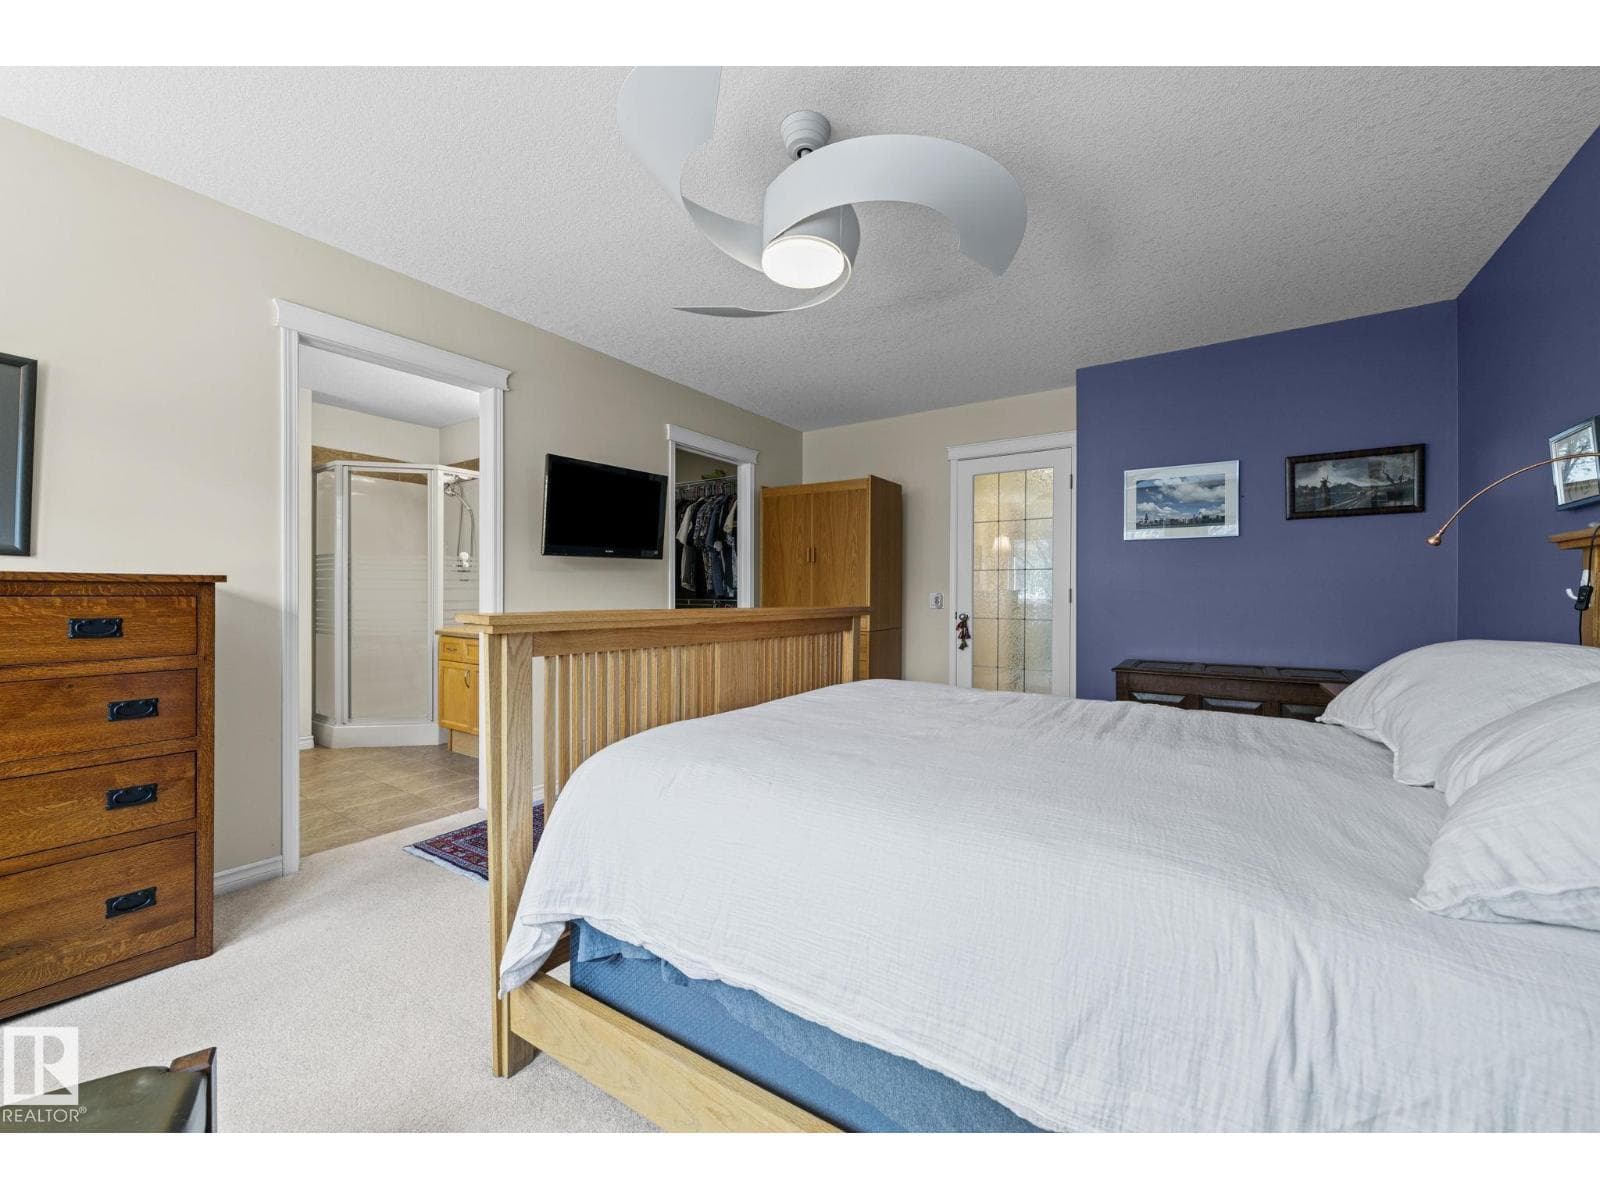
- Primary Bedroom · Upper Level
- 3.82 × 5.48 meters
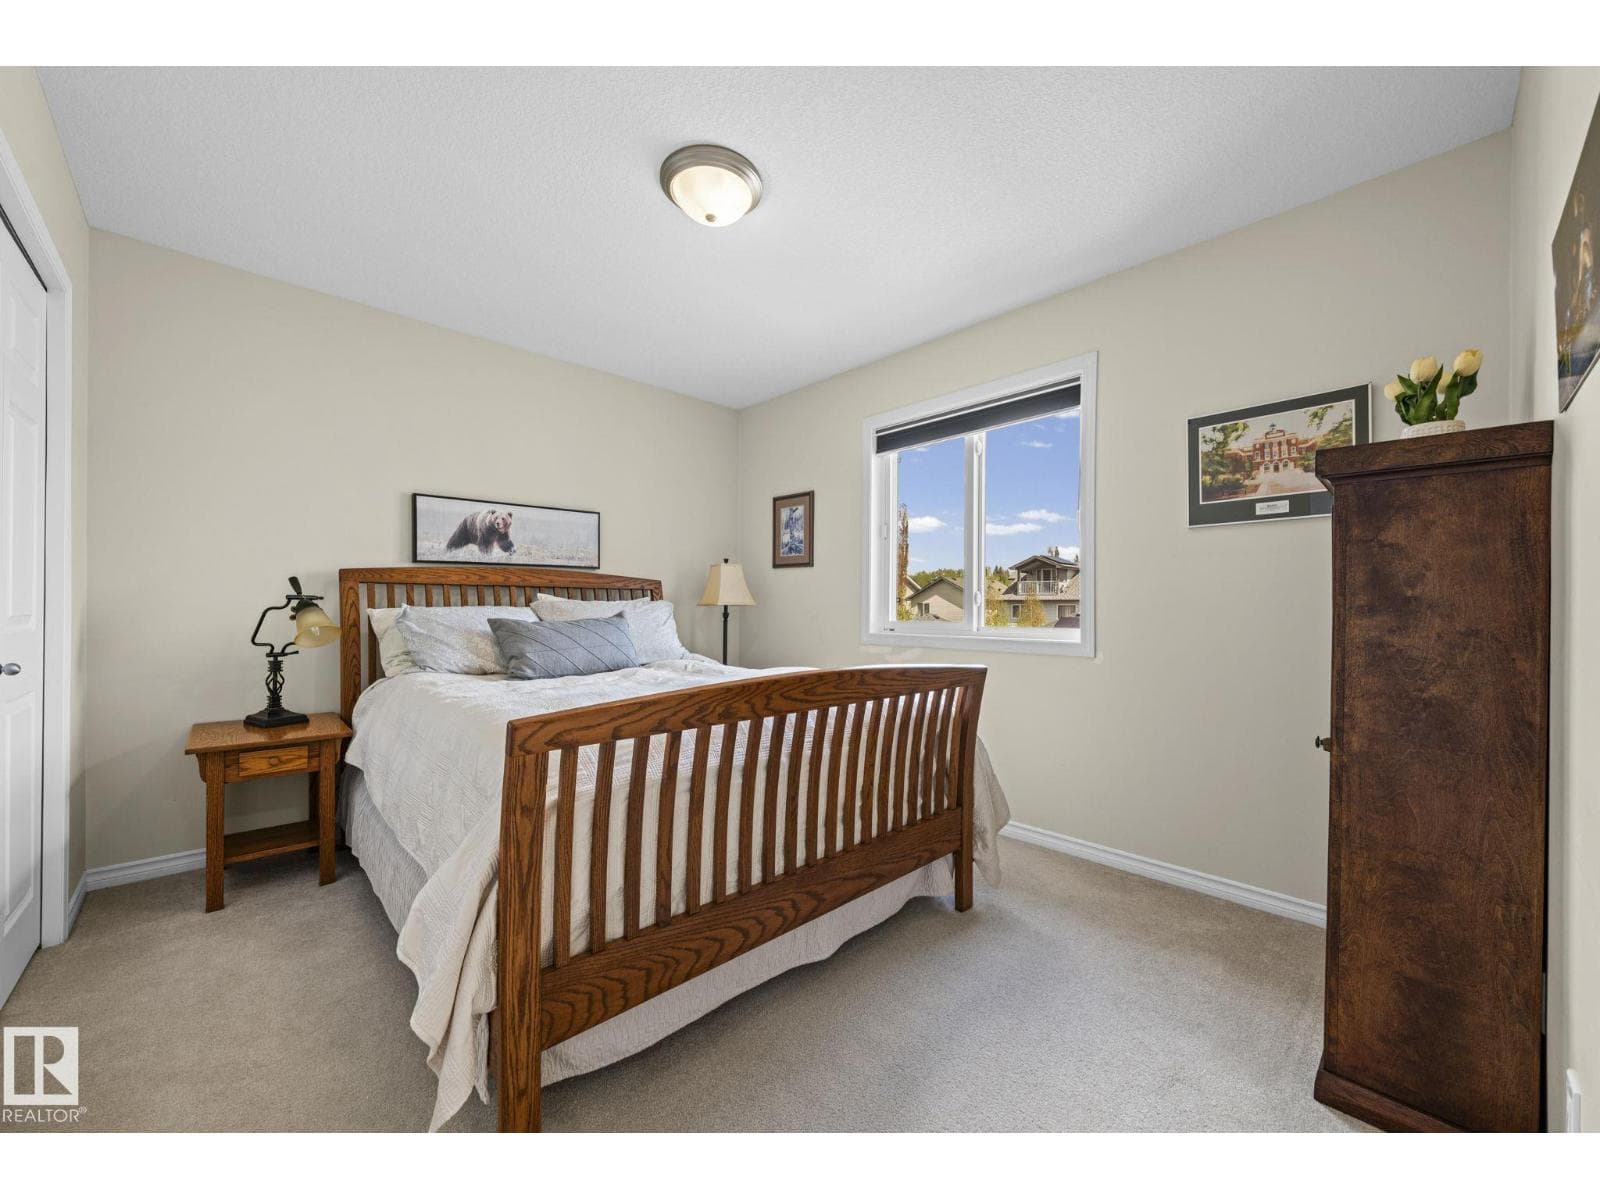
- Bedroom 2 · Upper Level
- 3.56 × 3.02 meters
- Bedroom 3 · Upper Level
- 3.56 × 3.04 meters
- Bedroom 4 · Basement
- 4.55 × 5.4 meters
- Recreation room · Basement
- 5.82 × 7.84 meters
- Utility room · Basement
- 2.93 × 3.03 meters
Listing history
- Listed on
- July 21, 2026
- Days on market
- 10 days
- Last updated
- July 21, 2026
- Photos
- 74
Virtual tour
Listed by
REALTOR.ca · Listed by Rimrock Real Estate
The trademarks REALTOR®, REALTORS®, and the REALTOR® logo are controlled by The Canadian Real Estate Association (CREA) and identify real estate professionals who are members of CREA. The trademarks MLS®, Multiple Listing Service® and the associated logos are owned by CREA and identify the quality of services provided by real estate professionals who are members of CREA. Used under license.