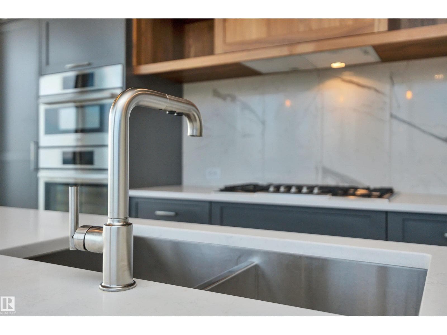
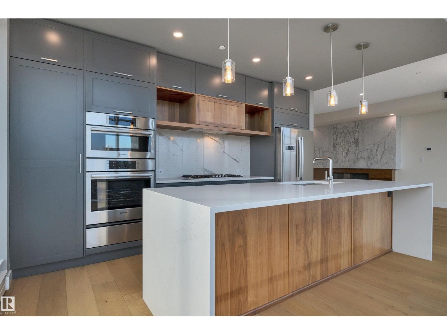
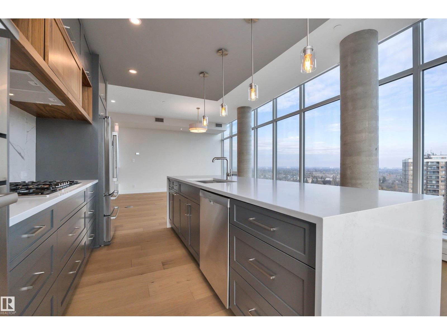
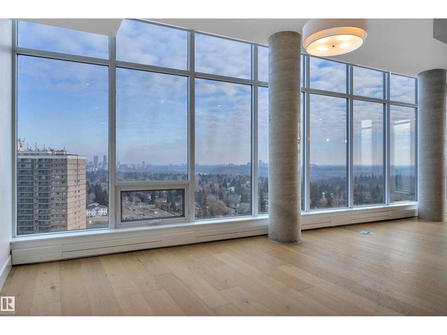
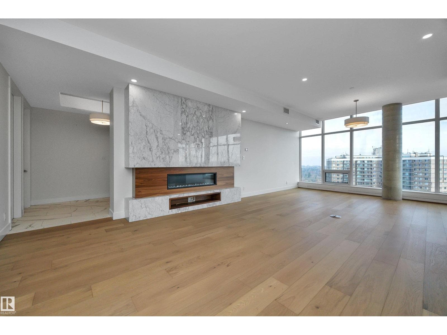
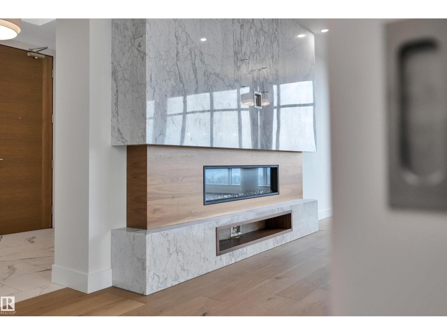
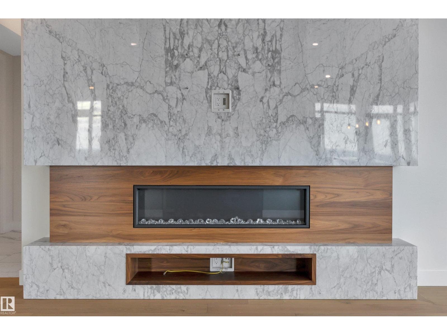
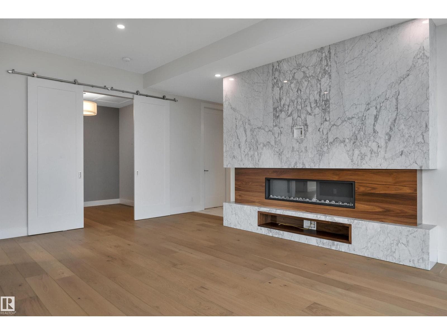
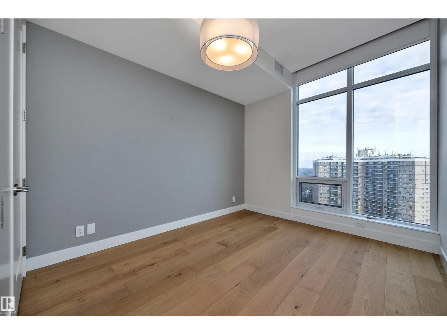
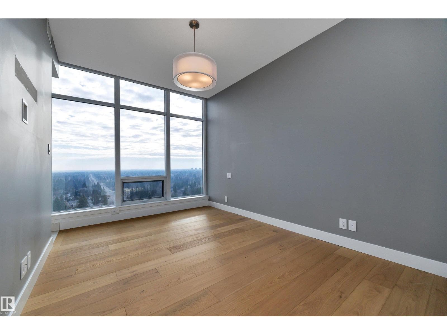
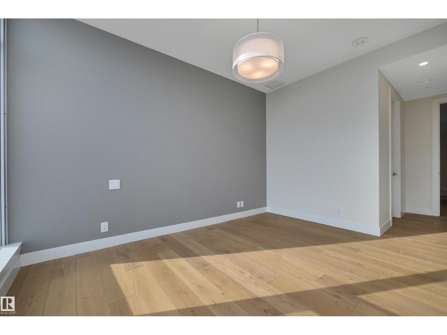
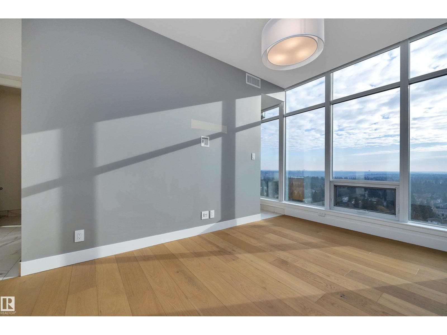
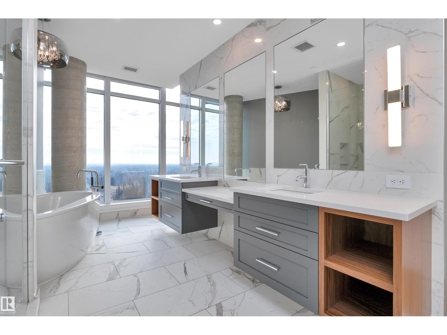
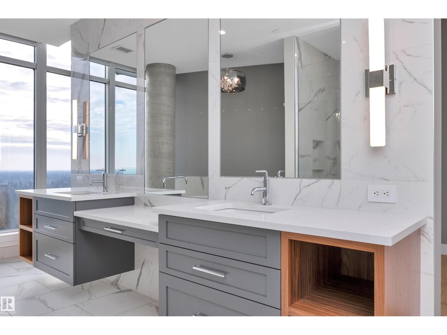
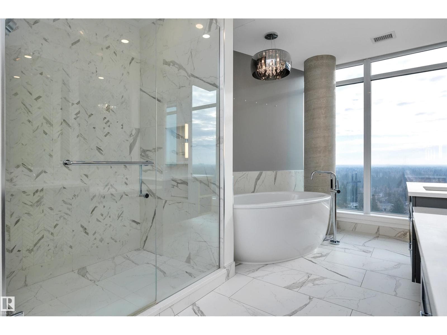
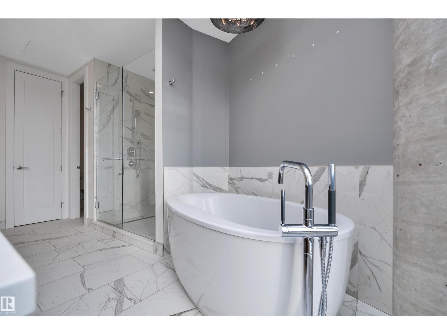
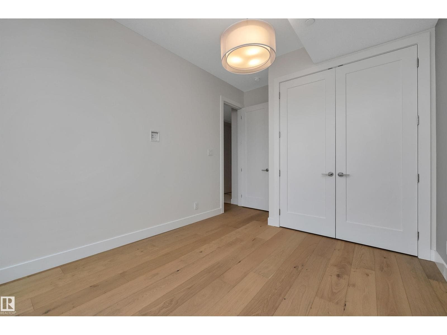
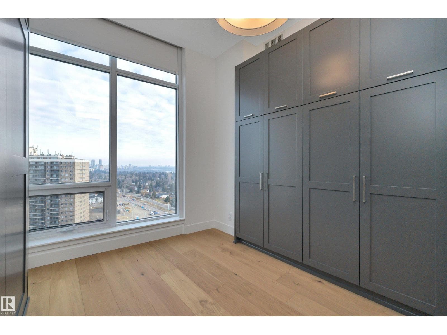
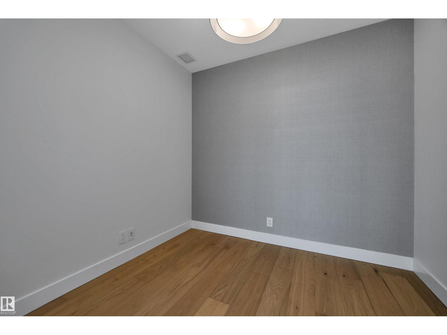
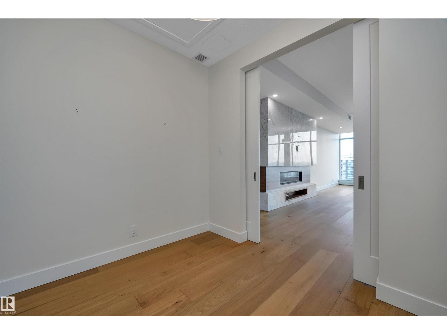
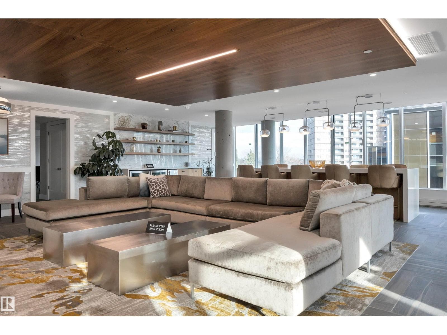
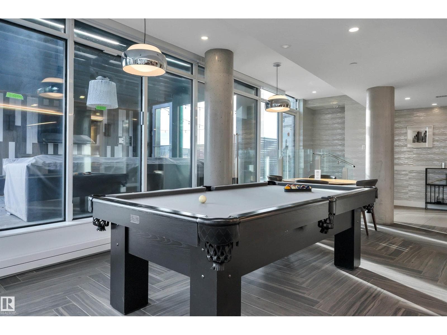
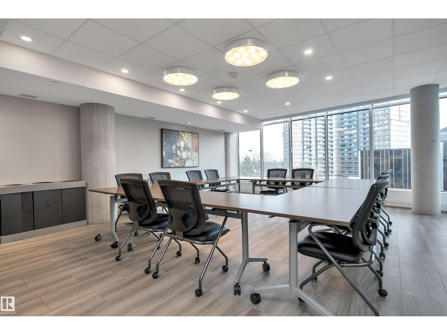
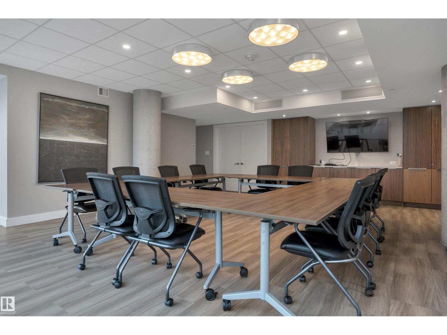
#1304 14105 WEST BLOCK DR NW — photo 1 of 73
#1304 14105 WEST BLOCK DR NW — photo 2 of 73
#1304 14105 WEST BLOCK DR NW — photo 3 of 73
#1304 14105 WEST BLOCK DR NW — photo 4 of 73
#1304 14105 WEST BLOCK DR NW — photo 5 of 73
#1304 14105 WEST BLOCK DR NW — photo 6 of 73
#1304 14105 WEST BLOCK DR NW — photo 7 of 73
#1304 14105 WEST BLOCK DR NW — photo 8 of 73
#1304 14105 WEST BLOCK DR NW — photo 9 of 73
#1304 14105 WEST BLOCK DR NW — photo 10 of 73
#1304 14105 WEST BLOCK DR NW — photo 11 of 73
#1304 14105 WEST BLOCK DR NW — photo 12 of 73
#1304 14105 WEST BLOCK DR NW — photo 13 of 73
#1304 14105 WEST BLOCK DR NW — photo 14 of 73
#1304 14105 WEST BLOCK DR NW — photo 15 of 73
#1304 14105 WEST BLOCK DR NW — photo 16 of 73
#1304 14105 WEST BLOCK DR NW — photo 17 of 73
#1304 14105 WEST BLOCK DR NW — photo 18 of 73
#1304 14105 WEST BLOCK DR NW — photo 19 of 73
#1304 14105 WEST BLOCK DR NW — photo 20 of 73
#1304 14105 WEST BLOCK DR NW — photo 21 of 73
#1304 14105 WEST BLOCK DR NW — photo 22 of 73
#1304 14105 WEST BLOCK DR NW — photo 23 of 73
#1304 14105 WEST BLOCK DR NW — photo 24 of 73
#1304 14105 WEST BLOCK DR NW — photo 25 of 73
#1304 14105 WEST BLOCK DR NW — photo 26 of 73
#1304 14105 WEST BLOCK DR NW — photo 27 of 73
#1304 14105 WEST BLOCK DR NW — photo 28 of 73
#1304 14105 WEST BLOCK DR NW — photo 29 of 73
#1304 14105 WEST BLOCK DR NW — photo 30 of 73
#1304 14105 WEST BLOCK DR NW — photo 31 of 73
#1304 14105 WEST BLOCK DR NW — photo 32 of 73
#1304 14105 WEST BLOCK DR NW — photo 33 of 73
#1304 14105 WEST BLOCK DR NW — photo 34 of 73
#1304 14105 WEST BLOCK DR NW — photo 35 of 73
#1304 14105 WEST BLOCK DR NW — photo 36 of 73
#1304 14105 WEST BLOCK DR NW — photo 37 of 73
#1304 14105 WEST BLOCK DR NW — photo 38 of 73
#1304 14105 WEST BLOCK DR NW — photo 39 of 73
#1304 14105 WEST BLOCK DR NW — photo 40 of 73
#1304 14105 WEST BLOCK DR NW — photo 41 of 73
#1304 14105 WEST BLOCK DR NW — photo 42 of 73
#1304 14105 WEST BLOCK DR NW — photo 43 of 73
#1304 14105 WEST BLOCK DR NW — photo 44 of 73
#1304 14105 WEST BLOCK DR NW — photo 45 of 73
#1304 14105 WEST BLOCK DR NW — photo 46 of 73
#1304 14105 WEST BLOCK DR NW — photo 47 of 73
#1304 14105 WEST BLOCK DR NW — photo 48 of 73
#1304 14105 WEST BLOCK DR NW — photo 49 of 73
#1304 14105 WEST BLOCK DR NW — photo 50 of 73
#1304 14105 WEST BLOCK DR NW — photo 51 of 73
#1304 14105 WEST BLOCK DR NW — photo 52 of 73
#1304 14105 WEST BLOCK DR NW — photo 53 of 73
#1304 14105 WEST BLOCK DR NW — photo 54 of 73
#1304 14105 WEST BLOCK DR NW — photo 55 of 73
#1304 14105 WEST BLOCK DR NW — photo 56 of 73
#1304 14105 WEST BLOCK DR NW — photo 57 of 73
#1304 14105 WEST BLOCK DR NW — photo 58 of 73
#1304 14105 WEST BLOCK DR NW — photo 59 of 73
#1304 14105 WEST BLOCK DR NW — photo 60 of 73
#1304 14105 WEST BLOCK DR NW — photo 61 of 73
#1304 14105 WEST BLOCK DR NW — photo 62 of 73
#1304 14105 WEST BLOCK DR NW — photo 63 of 73
#1304 14105 WEST BLOCK DR NW — photo 64 of 73
#1304 14105 WEST BLOCK DR NW — photo 65 of 73
#1304 14105 WEST BLOCK DR NW — photo 66 of 73
#1304 14105 WEST BLOCK DR NW — photo 67 of 73
#1304 14105 WEST BLOCK DR NW — photo 68 of 73
#1304 14105 WEST BLOCK DR NW — photo 69 of 73
#1304 14105 WEST BLOCK DR NW — photo 70 of 73
#1304 14105 WEST BLOCK DR NW — photo 71 of 73
#1304 14105 WEST BLOCK DR NW — photo 72 of 73
#1304 14105 WEST BLOCK DR NW — photo 73 of 73
1 / 73
ActiveSingle Family
$1,350,000
#1304 14105 WEST BLOCK DR NW
Glenora, Edmonton, Alberta
3
Beds
3
Baths
1,770
Sq ft

About this home

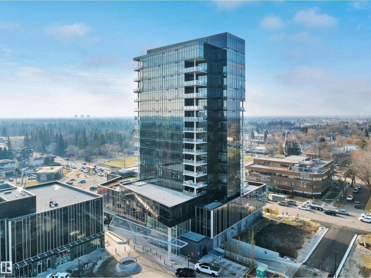
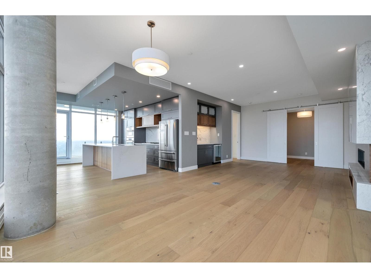
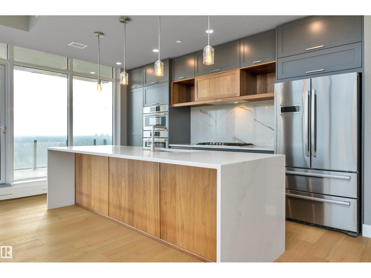
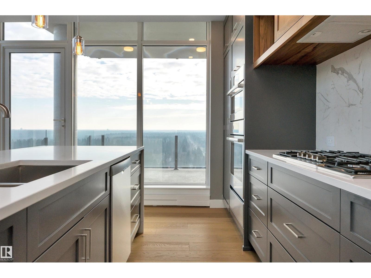
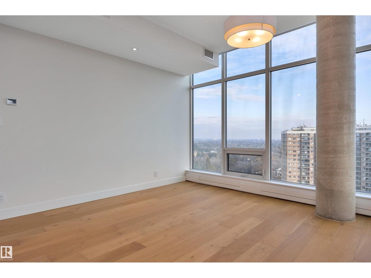
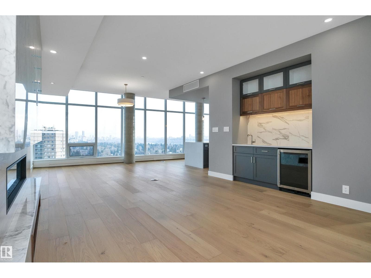
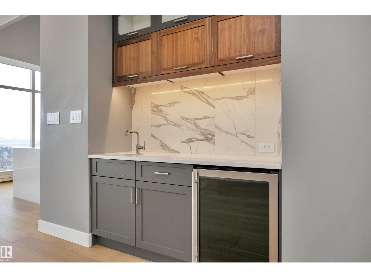
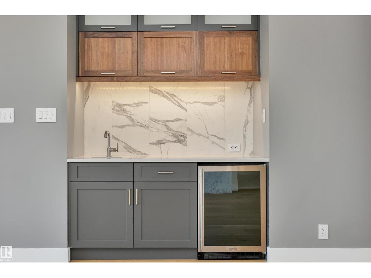
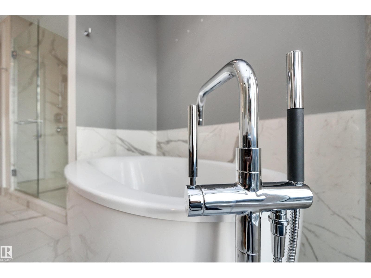
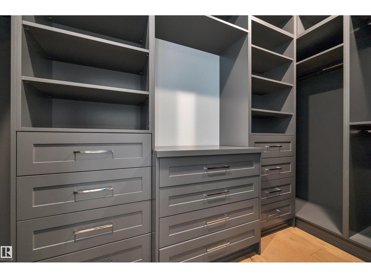
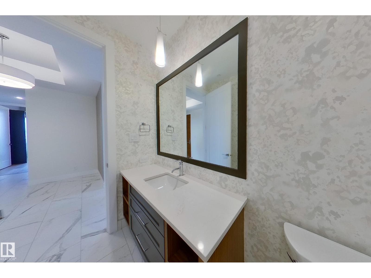
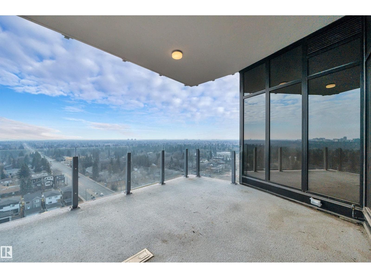
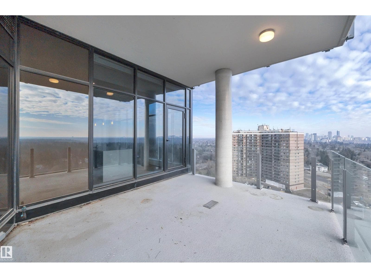
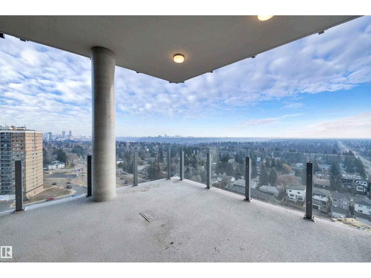
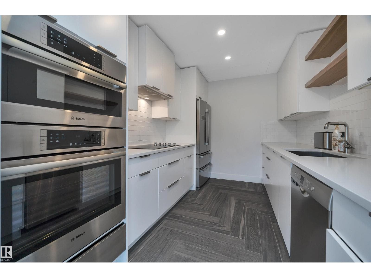
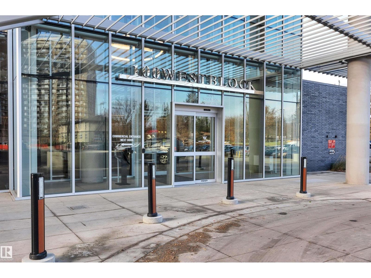
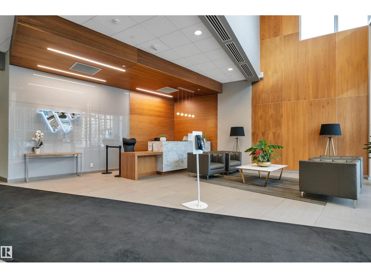
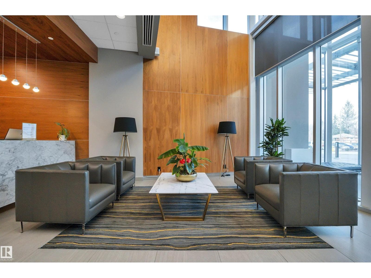
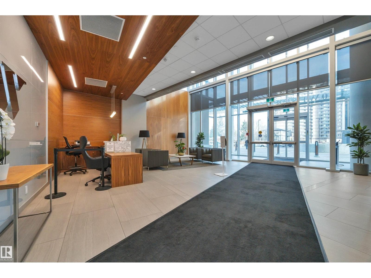
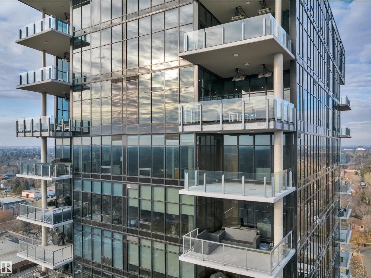
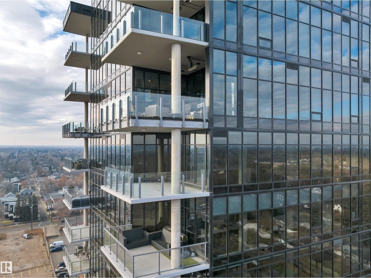
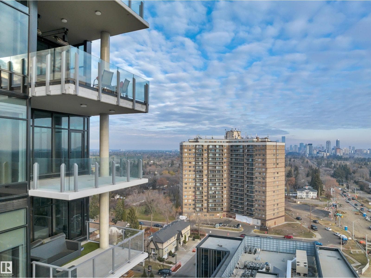
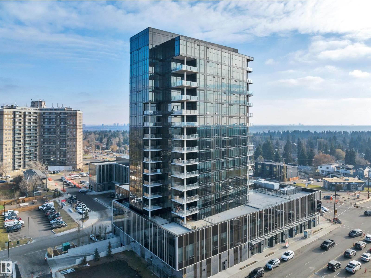
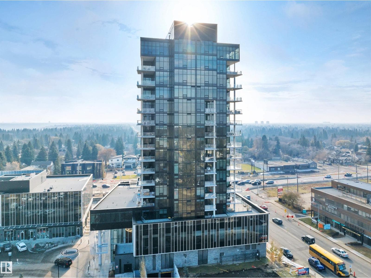
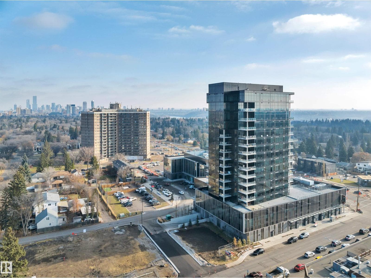
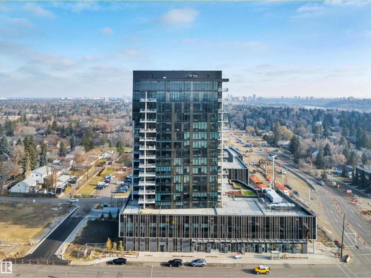
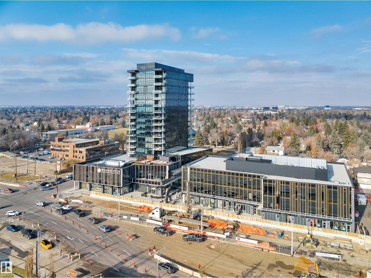
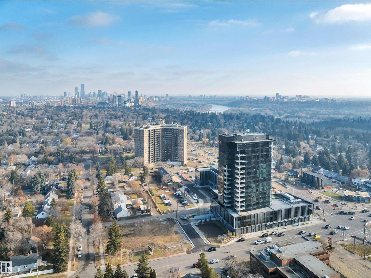
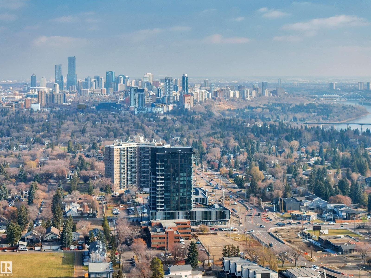
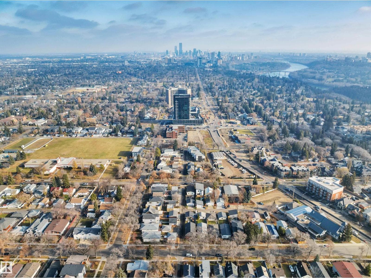
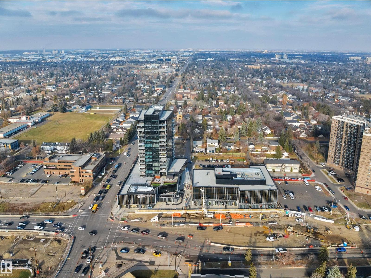
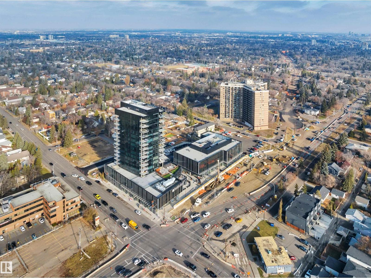
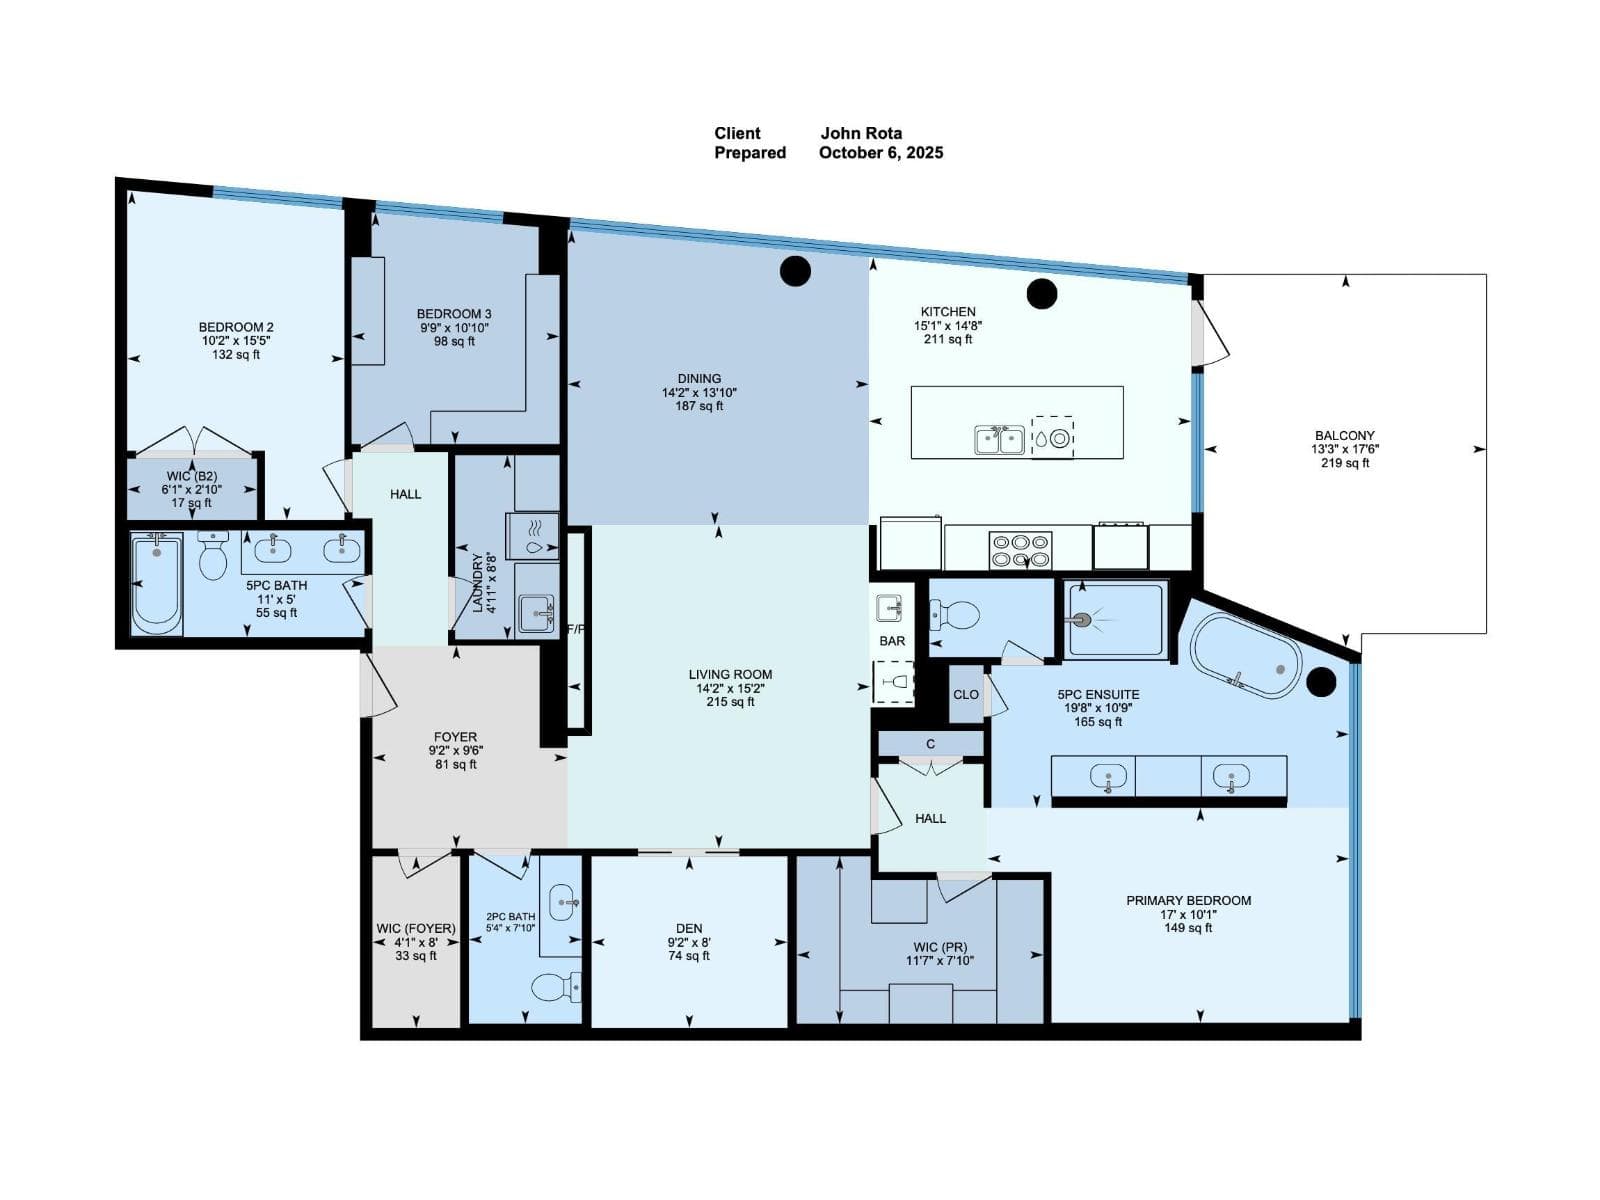
Step into luxury with this stunning 1768 sq ft West Block condominium where modern design and upscale living come together beautifully. Featuring 3 spacious bedrooms including a serene primary retreat with a spa-inspired ensuite plus 1.5 additional bathrooms, this home offers both elegance and everyday comfort. Soak in the sweeping city and downtown skyline views from your expansive corner balcony, perfect for entertaining or unwinding in style. Every detail has been thoughtfully designed from central air conditioning and built-in appliances to sleek contemporary finishes that elevate your lifestyle. Located in the highly sought-after West Block community, you will love being just steps away from shopping, playgrounds, and schools. This is more than a home, it is your invitation to live the vibrant luxurious urban lifestyle you have been waiting for. (id:66704)

Property details

MLS®
E4500089
Property type
Single Family
Structure type
Apartment
Ownership
Condo/Strata
Attached
Yes
Partial baths
1
Year built
2019
Living area
1,770 sq ft
Basement
None
Postal code
T5N1L5

Interior

Appliances included
  • Refrigerator
  • Dishwasher
  • Wine Fridge
  • Stove
  • Microwave
  • Oven - Built-In
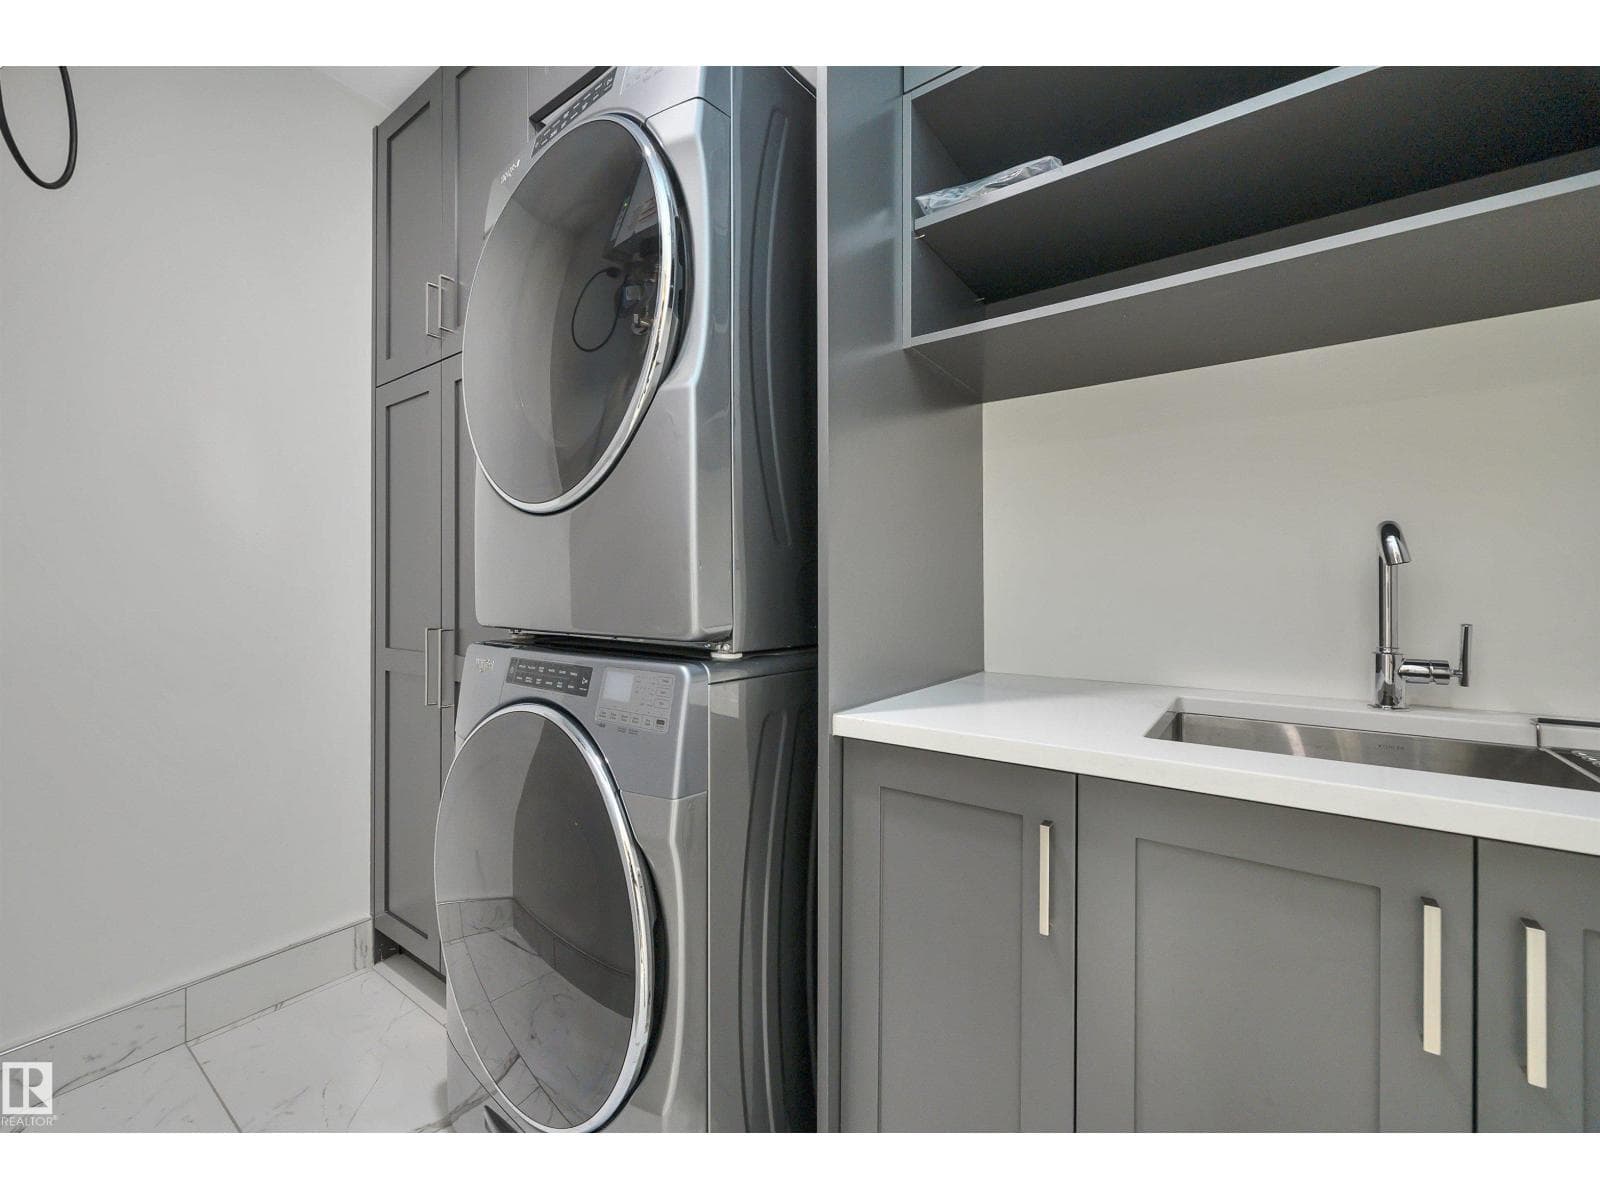
  • Washer/Dryer Stack-Up
Features
  • Corner Site
  • No Animal Home
  • No Smoking Home
Security
  • Sprinkler System-Fire
Fireplace
  • Gas
  • Unknown
Fireplaces
1

Heating & cooling

Heating
  • Heat Pump
Cooling
  • Central air conditioning

Parking & exterior

Parking
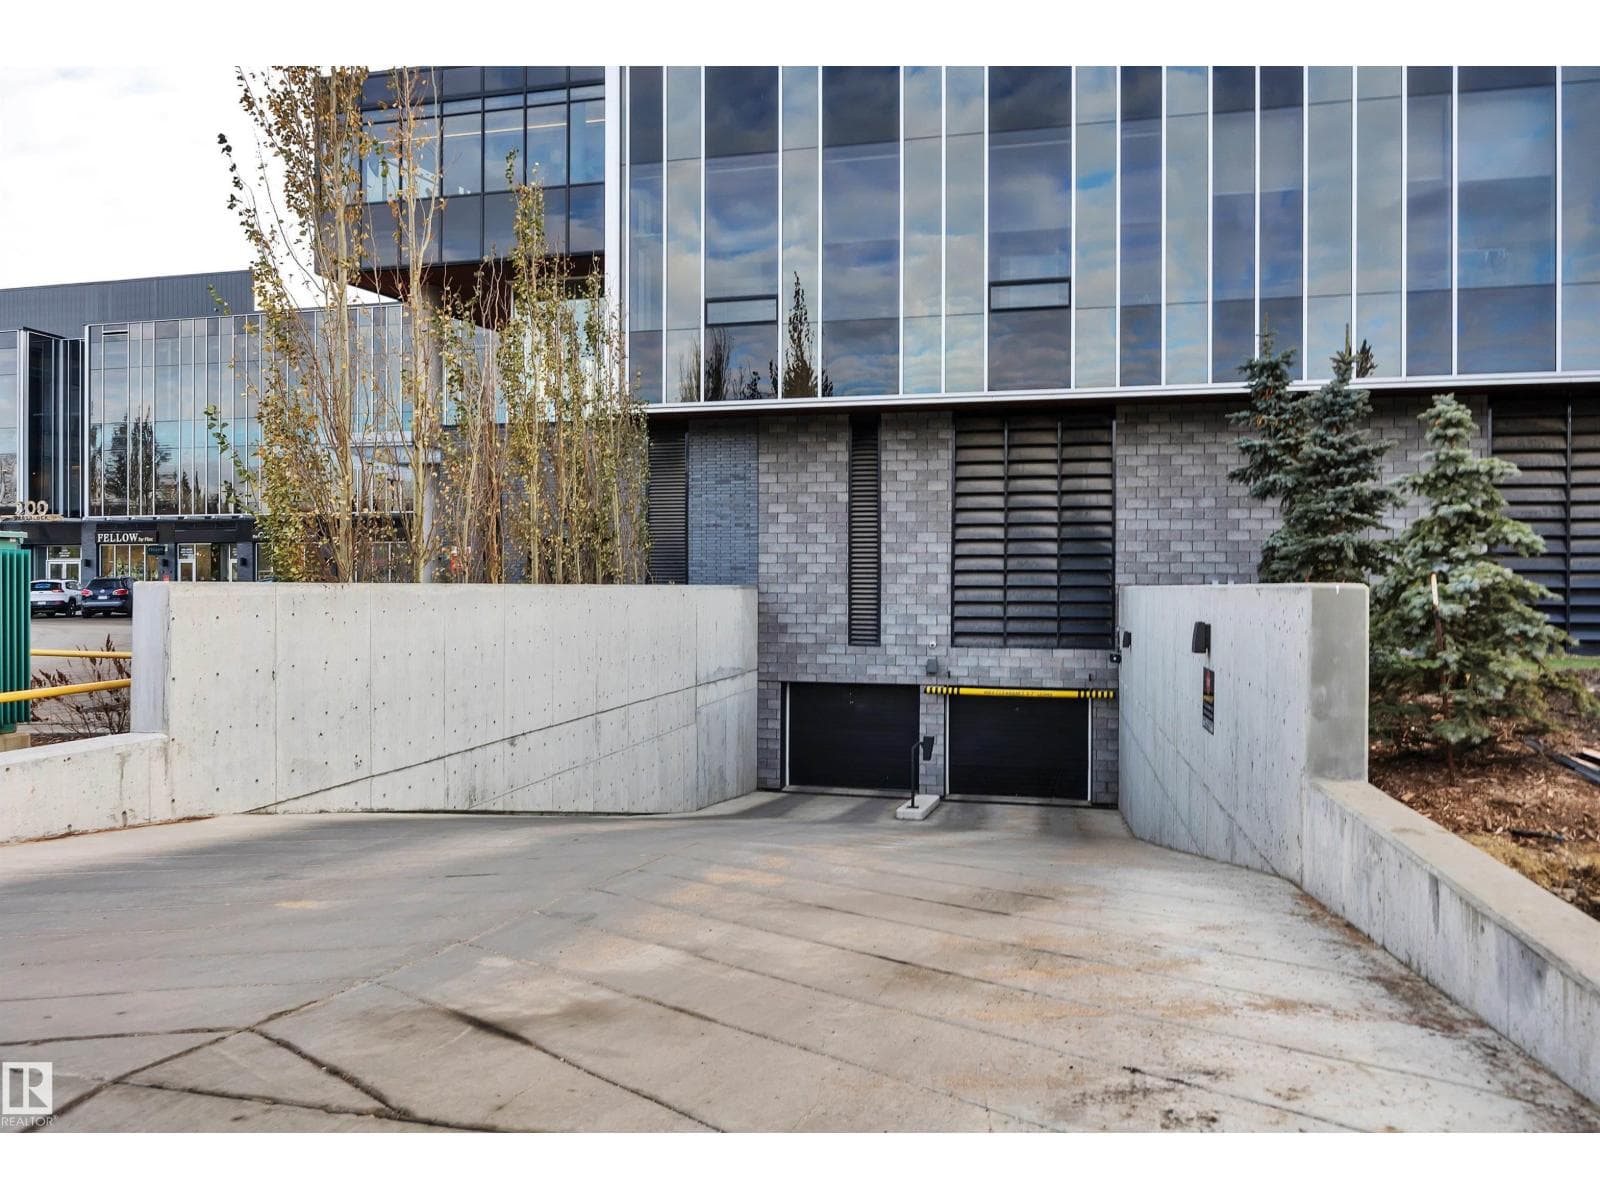
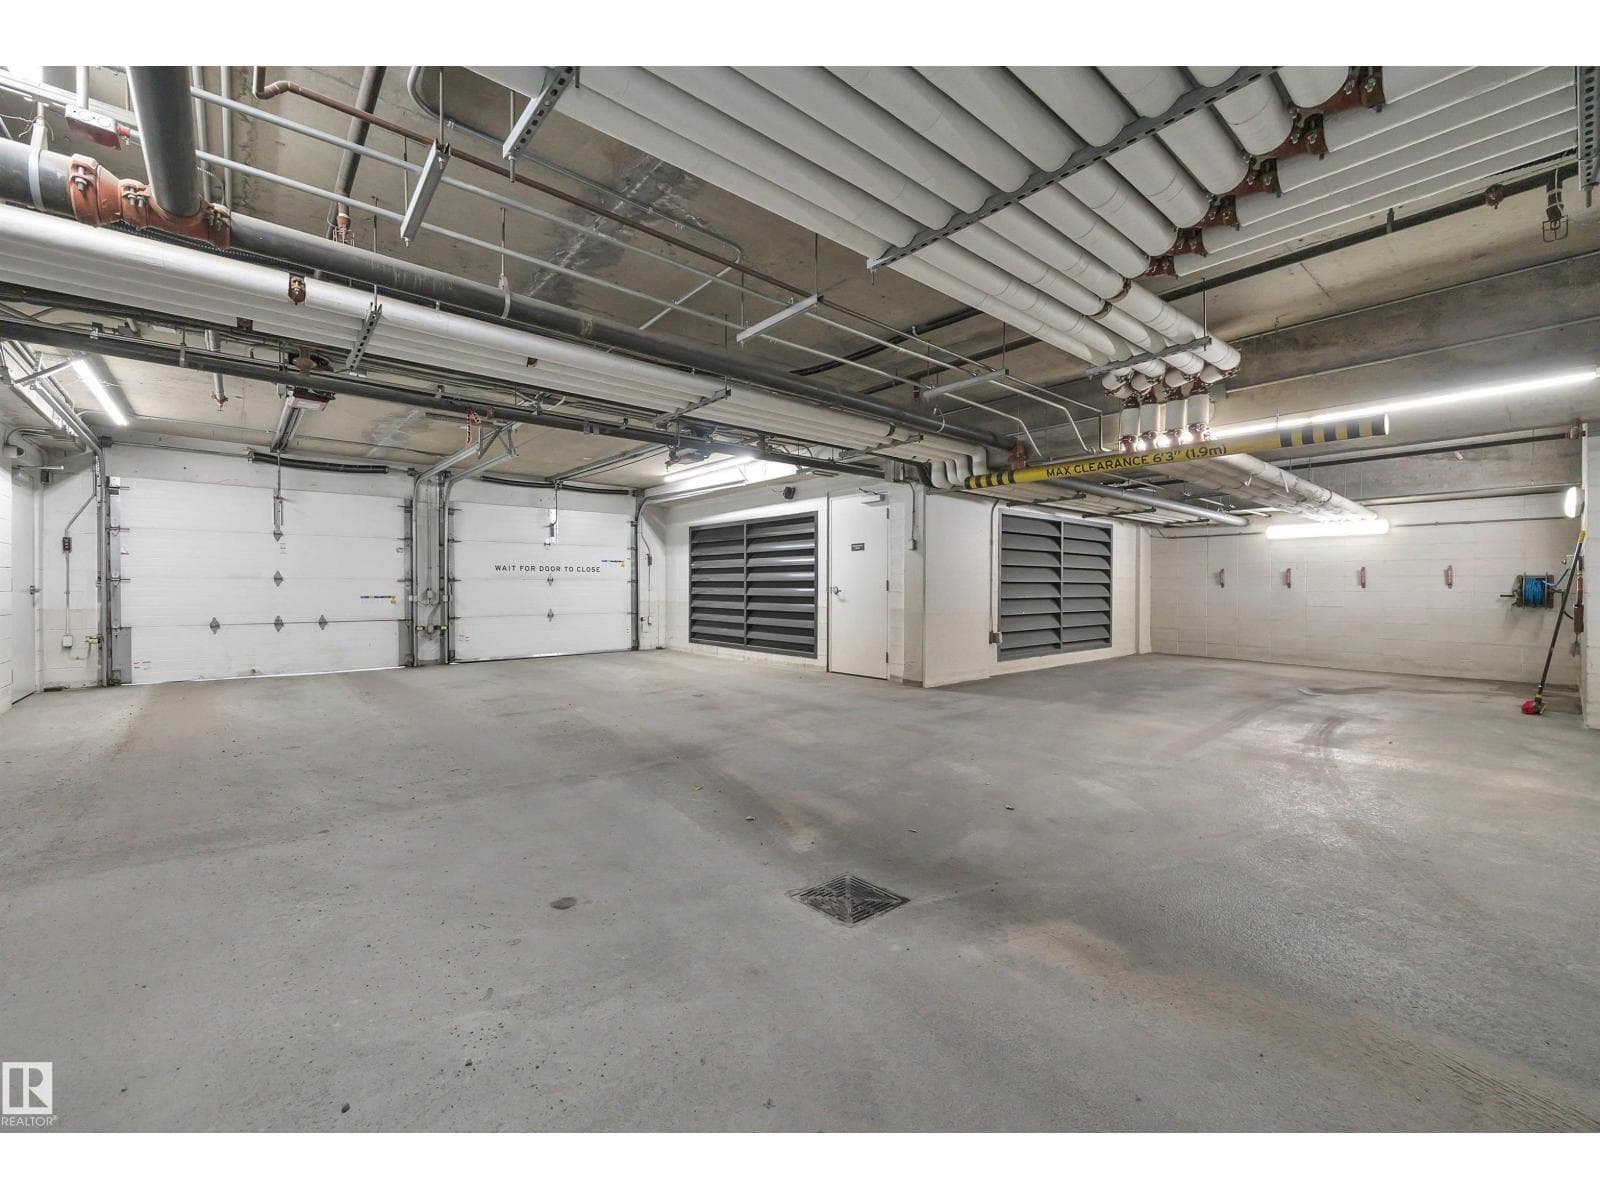
  • Attached Garage
Parking spaces
2

Location & lifestyle

View
  • City view

Costs

Condo / association fee
$1,986 / monthly
Fee includes
  • Common Area Maintenance
  • Landscaping
  • Property Management
  • Heat
  • Insurance
  • Other, See Remarks

Rooms (7)

Living room · Main level
14'2 x 15'2"
Dining room · Main level
14'2 x 13'10"
Kitchen · Main level
15'1 x 14'8"
Den · Main level
9'2" x 8'
Primary Bedroom · Main level
17' x 10'1"
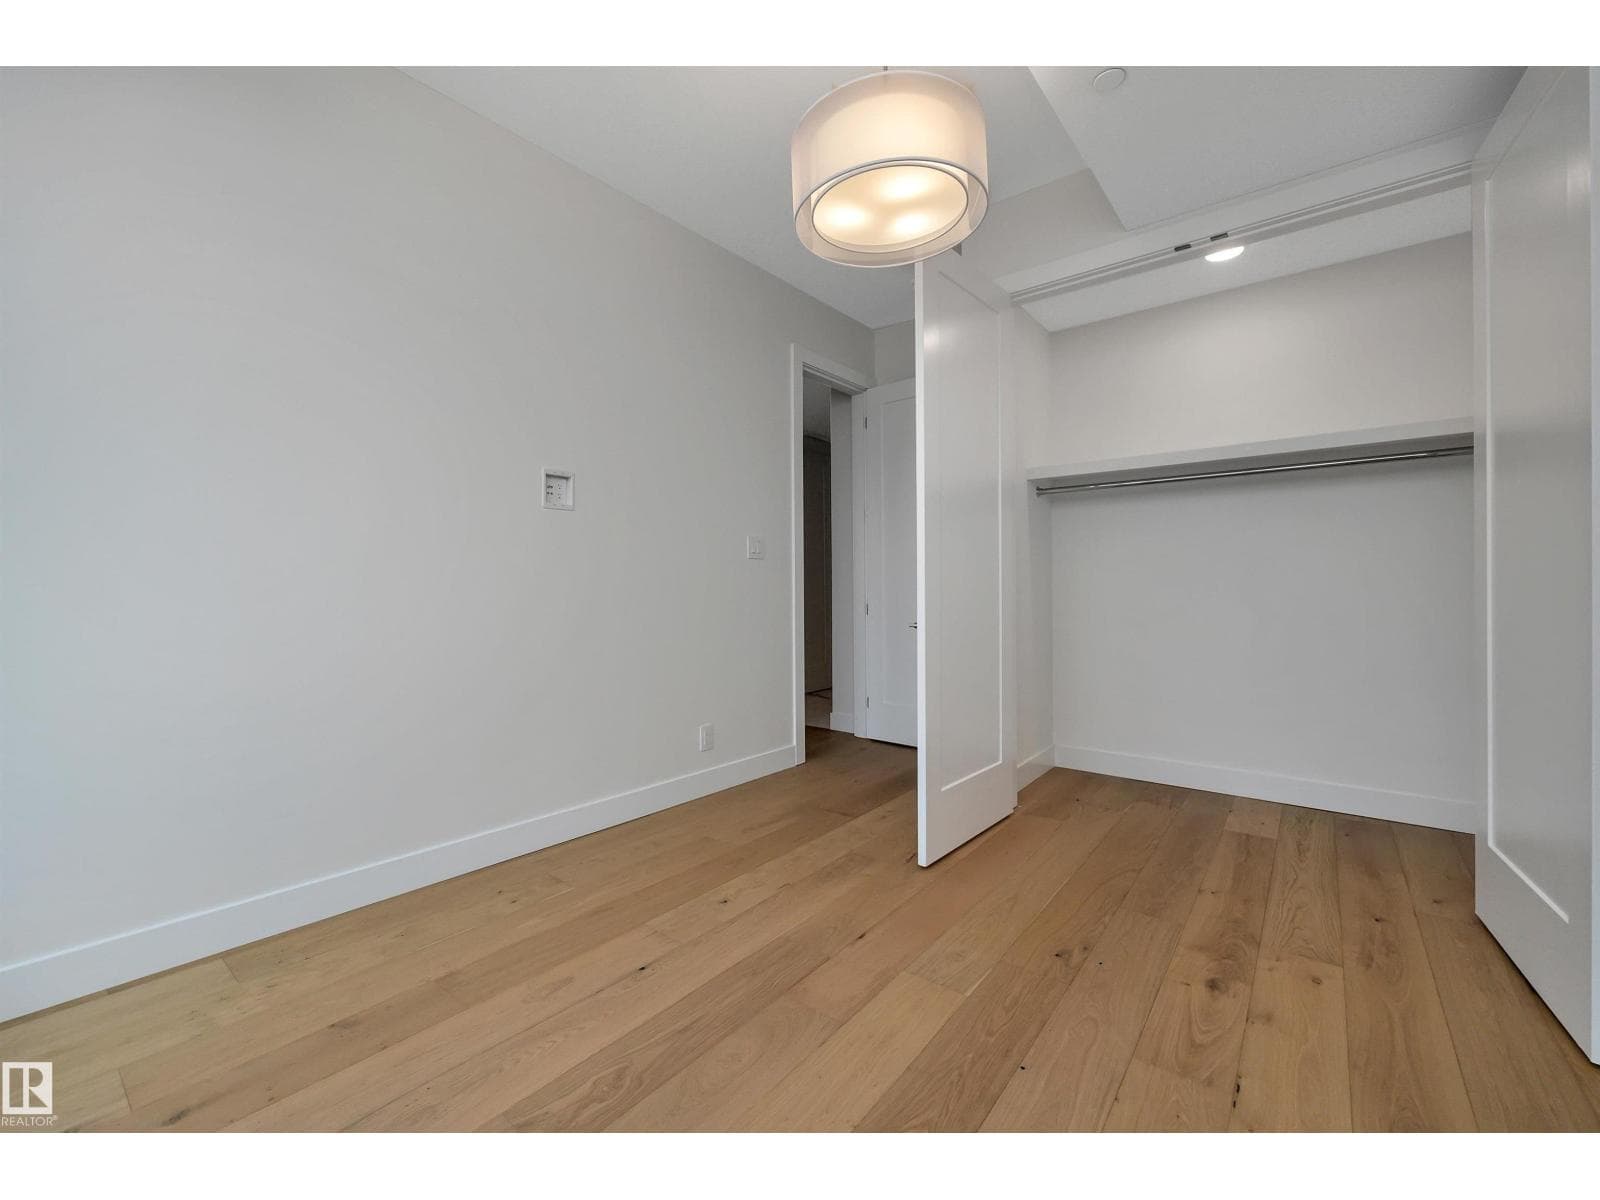
Bedroom 2 · Main level
10'2" x 15'5"
Bedroom 3 · Main level
9'9" x 10'10"

Listing history

Listed on
July 22, 2026
Days on market
9 days
Last updated
July 22, 2026
Photos
73

Virtual tour

Listed by

John Rota
Exp Realty

REALTOR.ca · Listed by Exp Realty

The trademarks REALTOR®, REALTORS®, and the REALTOR® logo are controlled by The Canadian Real Estate Association (CREA) and identify real estate professionals who are members of CREA. The trademarks MLS®, Multiple Listing Service® and the associated logos are owned by CREA and identify the quality of services provided by real estate professionals who are members of CREA. Used under license.

$1,350,000
Glenora