








About this home
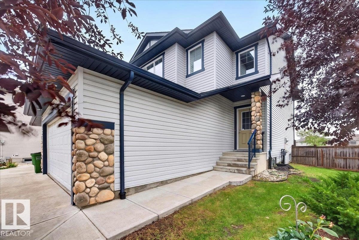
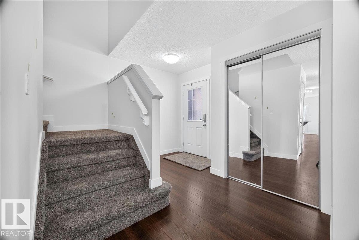
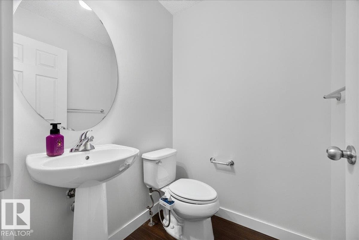
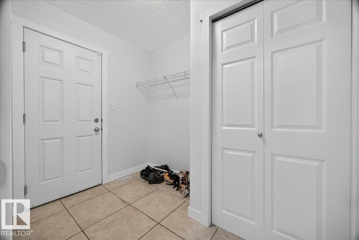
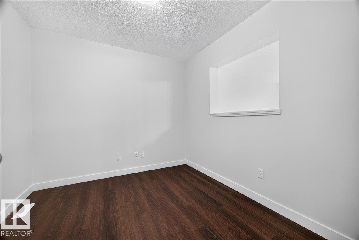
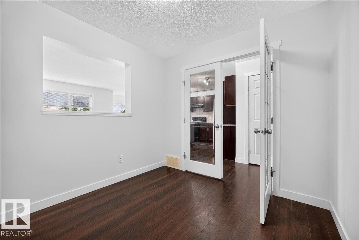
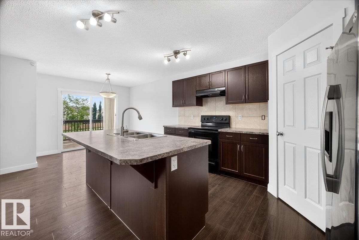
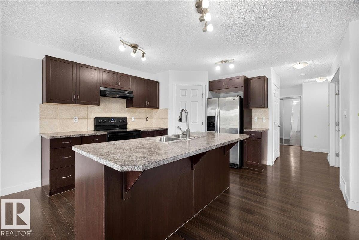
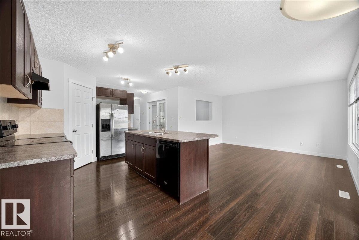
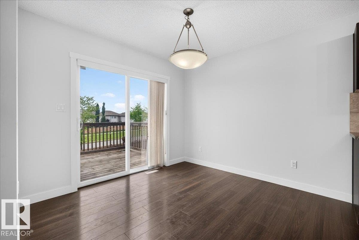
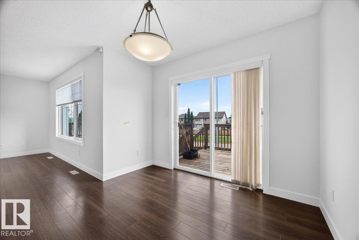
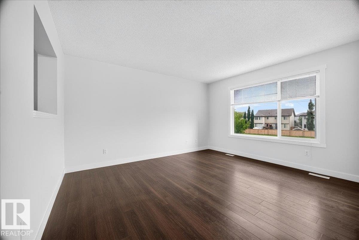
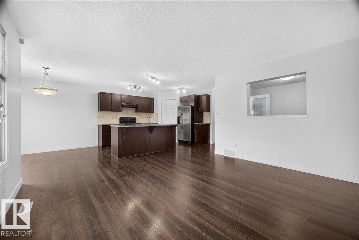
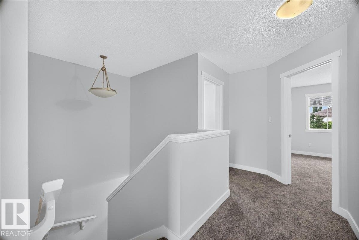
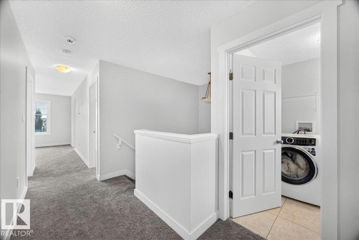
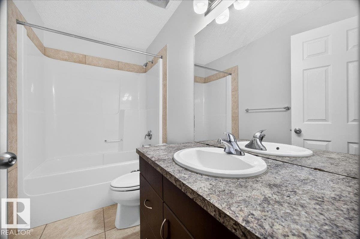
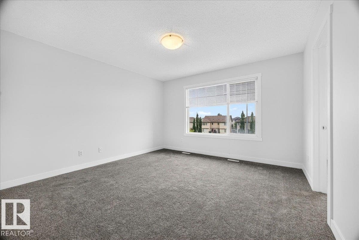
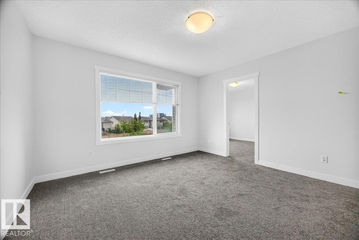
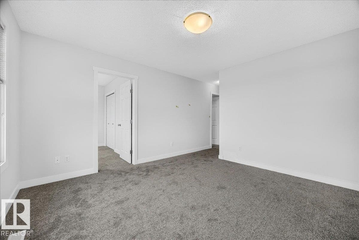
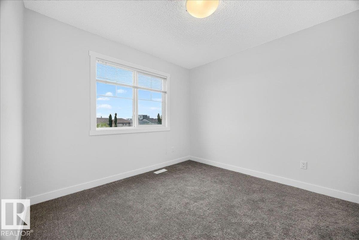
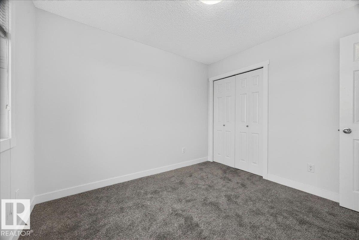
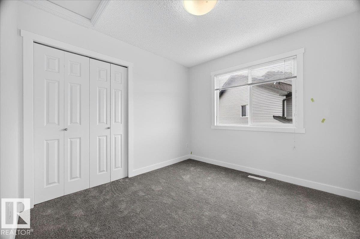
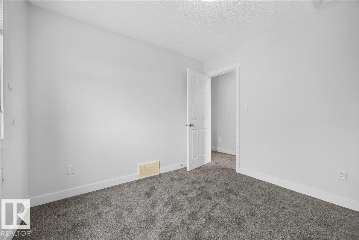
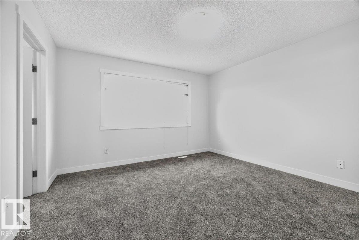
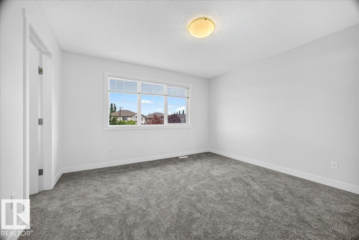
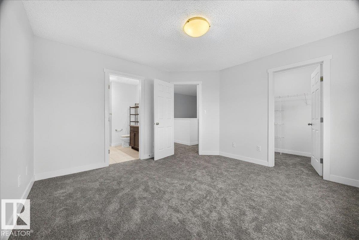
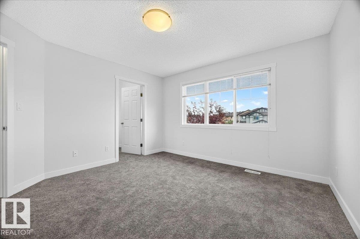
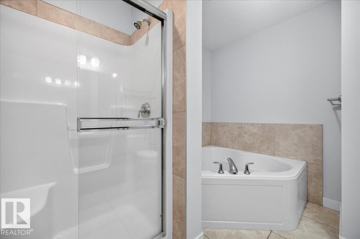
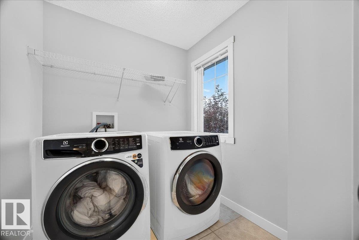
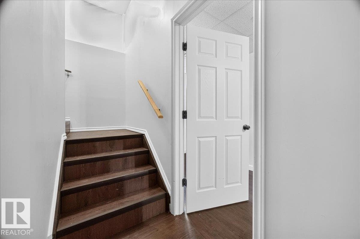
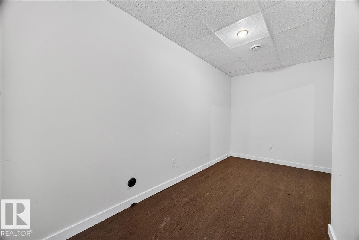
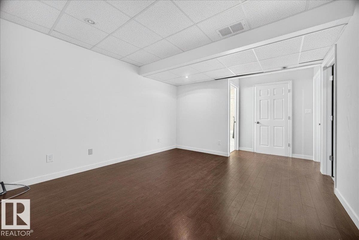
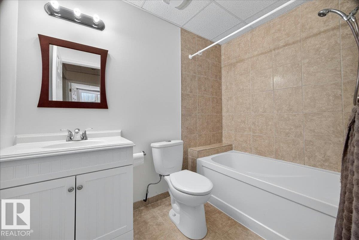
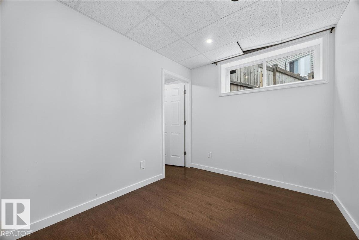
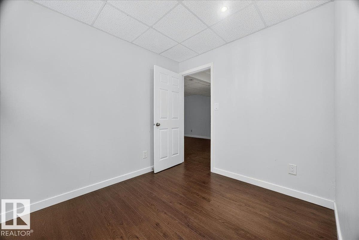
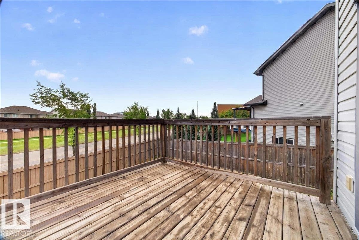
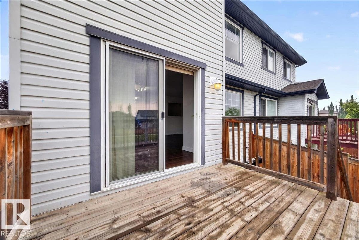
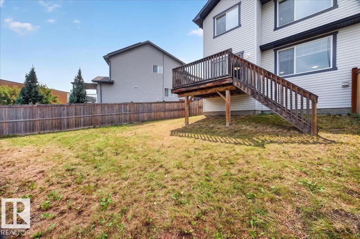
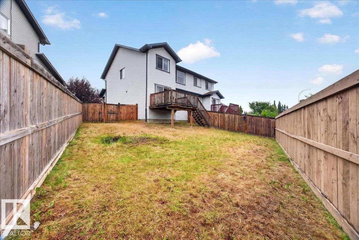
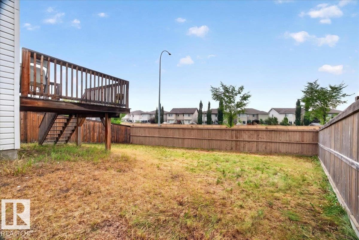
With about 1,870 sqft above grade, and 2,675 sqft of total living space, this fully finished and renovated property has it all: 5 bedrooms, office room, 4 washrooms, bonus room, double attached garage, big backyard, and amazing location! Brand new paint, carpet, baseboards, doors and windows trims, stainless steel appliances, electric fixtures, and much more. The main floor has a a spacious living room, kitchen, half washroom, and office room. The upper floor has a big bonus room, main bedroom with an en-suite 5 piece washroom, another two good sized bedrooms, and a full washroom. The basement has two bedrooms, a big living room, and a full washroom. The spacious backyard is perfect for these nice summer days, and the double attached garage is great to keep your cars warm and safe in the cold winter nights. Come see this house and make it yours now. (id:66704)
Property details
- MLS®
- E4500293
- Property type
- Single Family
- Structure type
- Duplex
- Ownership
- Freehold
- Attached
- Yes
- Partial baths
- 1
- Year built
- 2012
- Stories
- 2
- Living area
- 1,869 sq ft
- Lot size
- 391.2 square meters
- Basement
- Finished, Full
- Postal code
- T6M0N2
Interior
- Washer
- Refrigerator
- Dishwasher
- Stove
- Dryer
- Microwave Range Hood Combo
- Window Coverings
- Garage door opener
- Garage door opener remote(s)
- No Animal Home
- No Smoking Home
Heating & cooling
- Forced air
Parking & exterior
- Attached Garage
- Fence
Rooms (11)
- Living room · Main level
- —
- Dining room · Main level
- —
- Kitchen · Main level
- —
- Family room · Basement
- —
- Primary Bedroom · Upper Level
- —
- Bedroom 2 · Upper Level
- —
- Bedroom 3 · Upper Level
- —
- Bedroom 4 · Basement
- —
- Bonus Room · Upper Level
- —
- Bedroom 5 · Basement
- —
- Office · Main level
- —
Listing history
- Listed on
- July 23, 2026
- Days on market
- 8 days
- Last updated
- July 23, 2026
- Photos
- 49
Virtual tour
Listed by
REALTOR.ca · Listed by The E Group Real Estate
The trademarks REALTOR®, REALTORS®, and the REALTOR® logo are controlled by The Canadian Real Estate Association (CREA) and identify real estate professionals who are members of CREA. The trademarks MLS®, Multiple Listing Service® and the associated logos are owned by CREA and identify the quality of services provided by real estate professionals who are members of CREA. Used under license.