

About this home
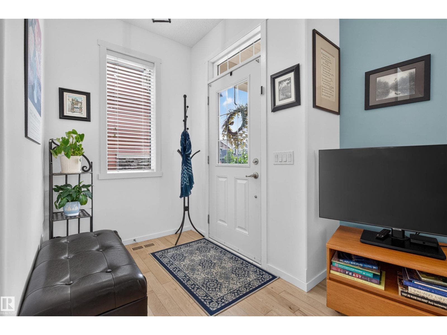
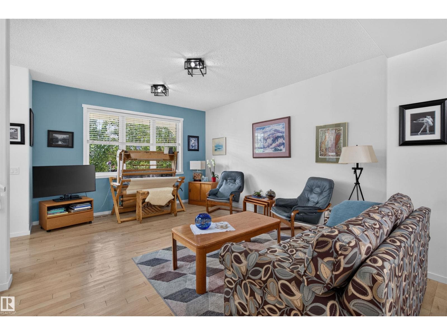
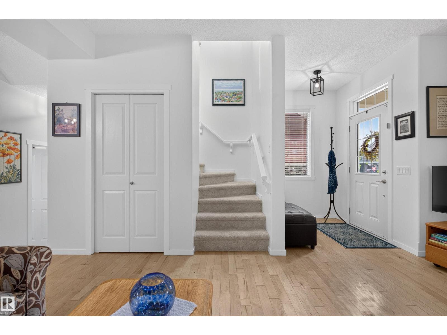
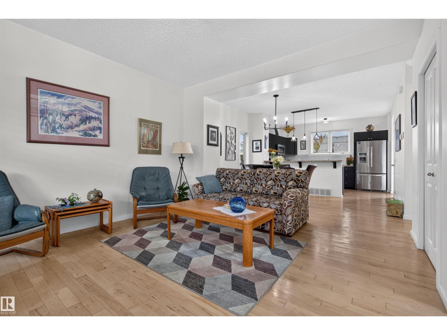
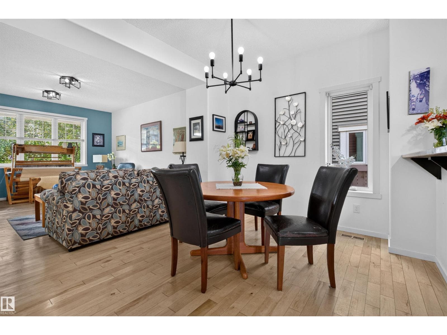
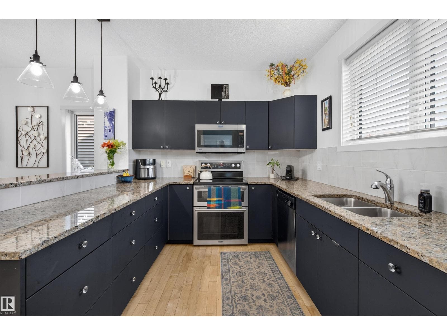
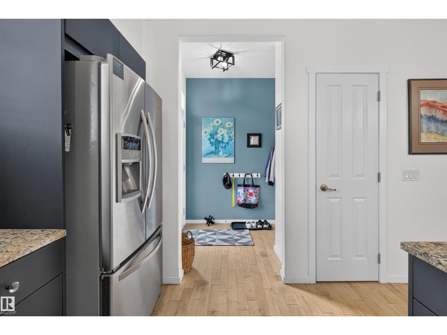
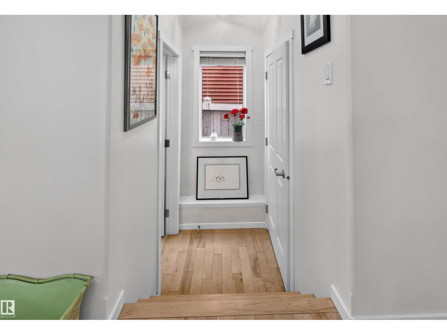
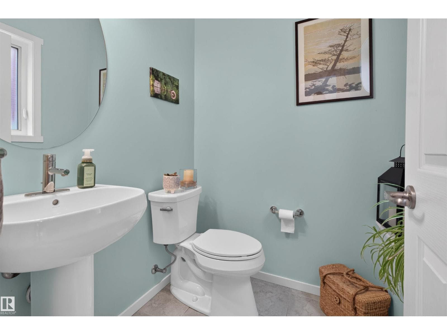
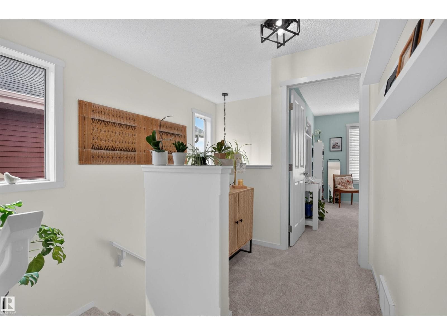
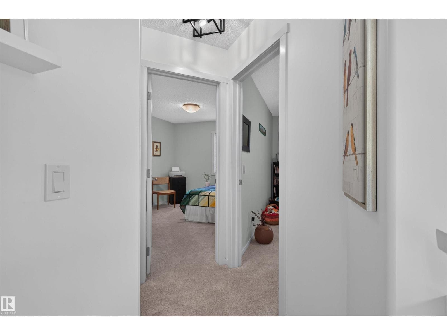
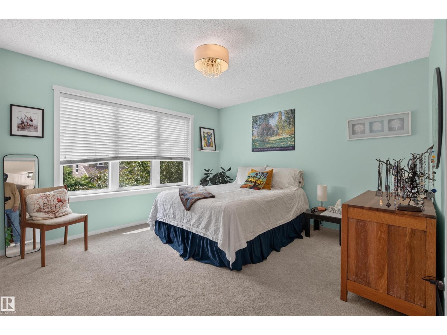
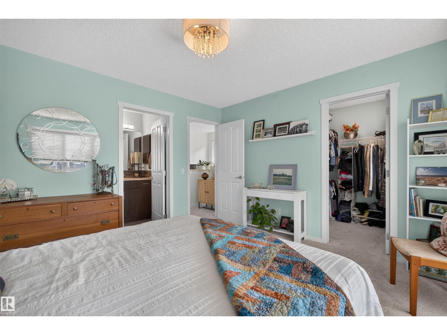
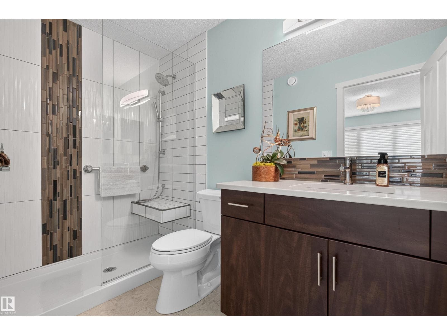
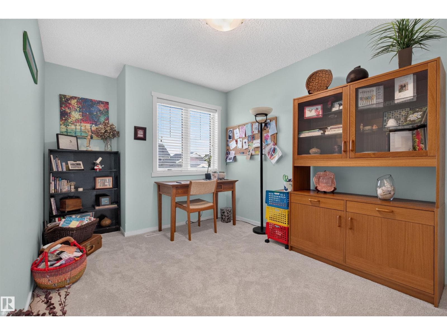
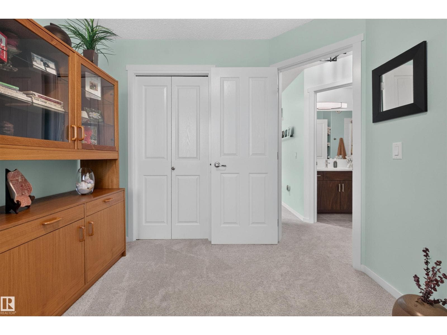
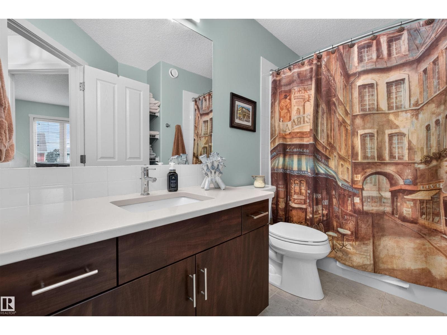
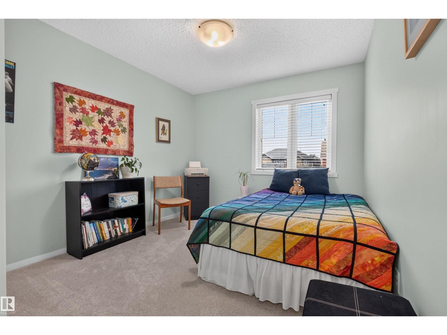
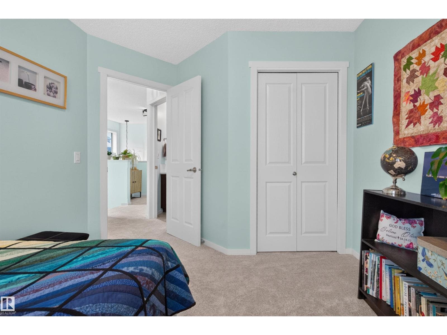
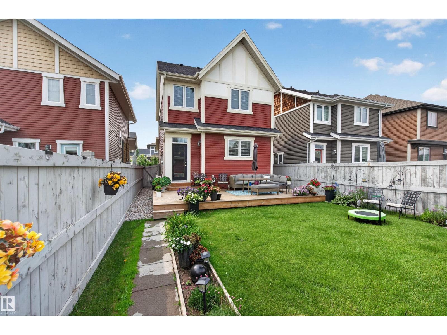
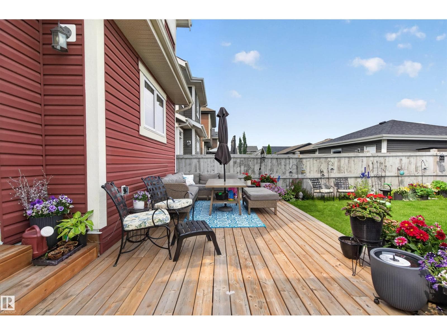
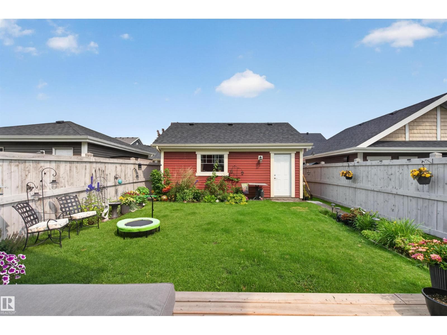
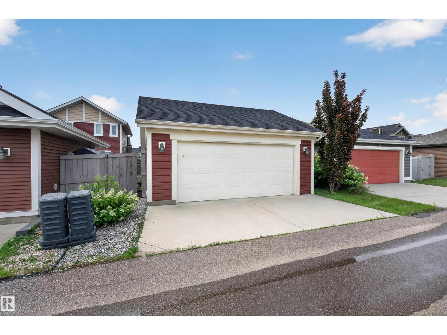
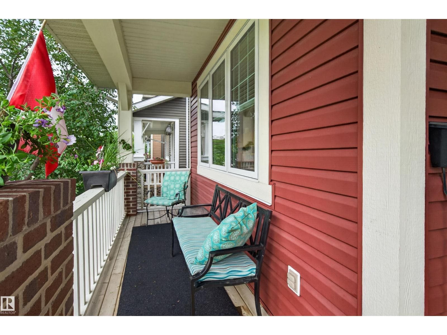
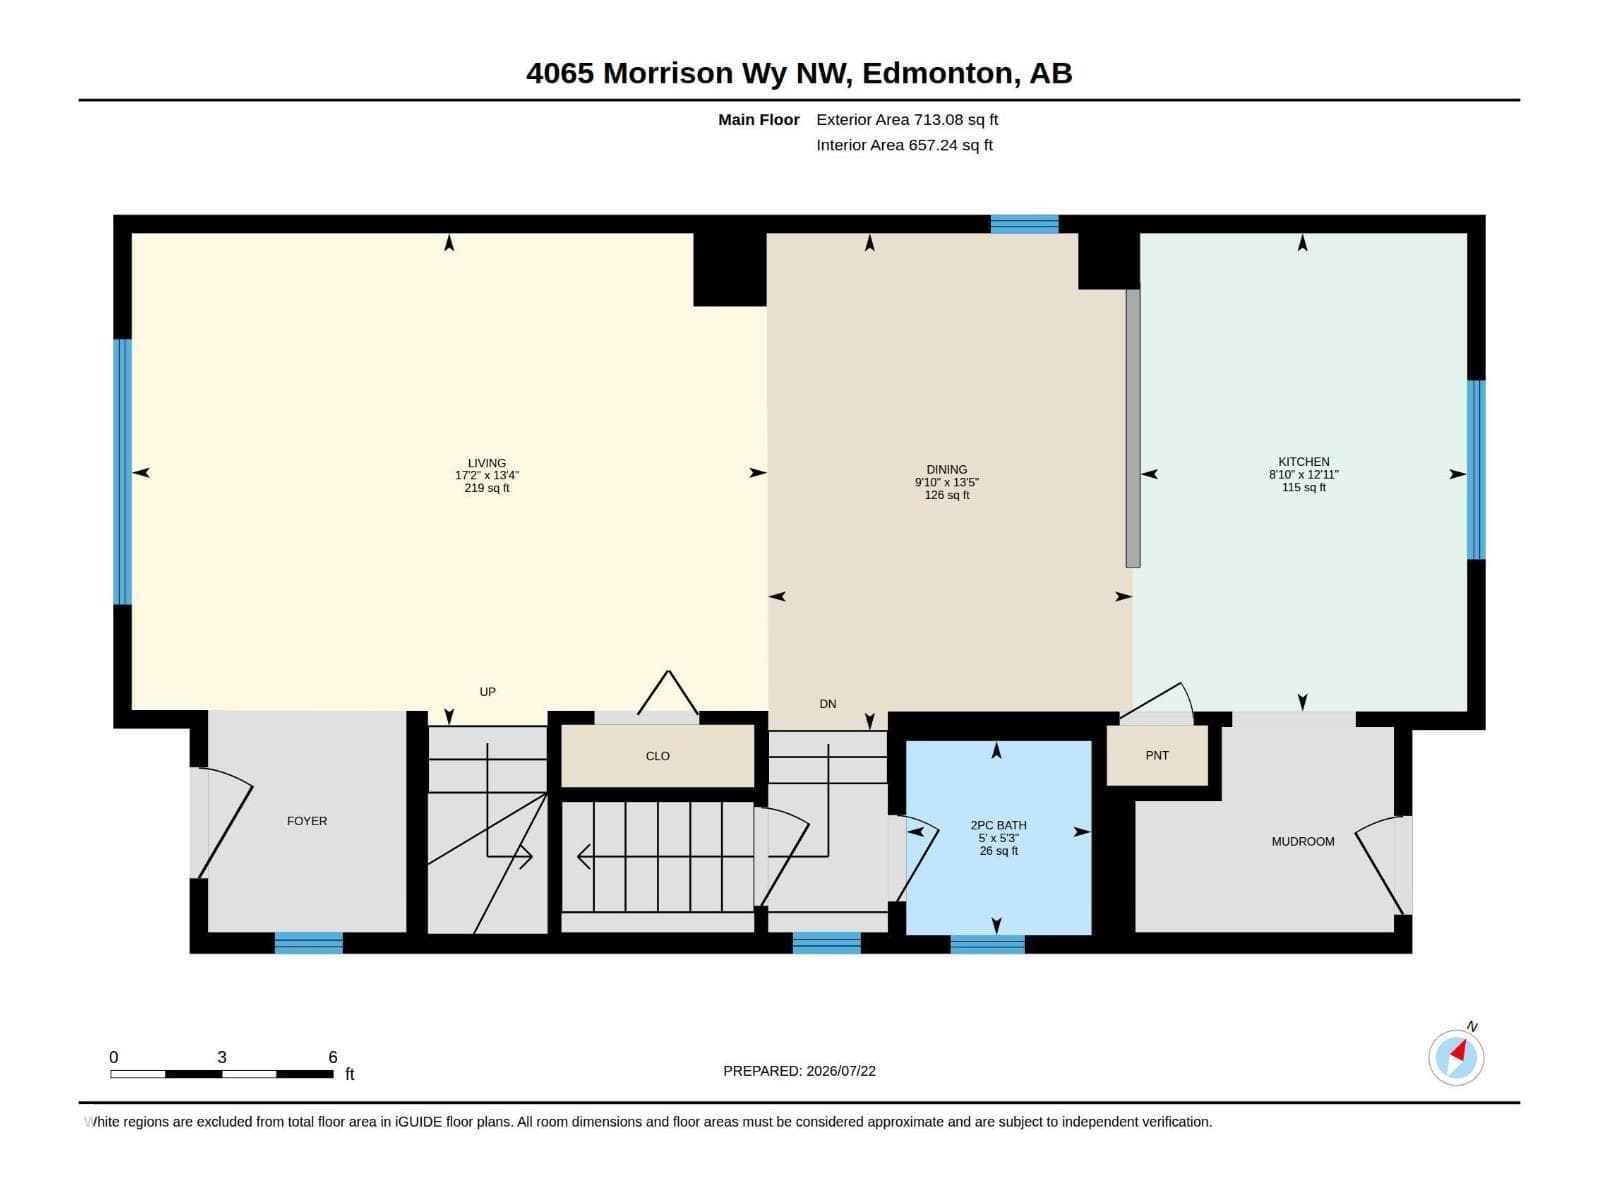
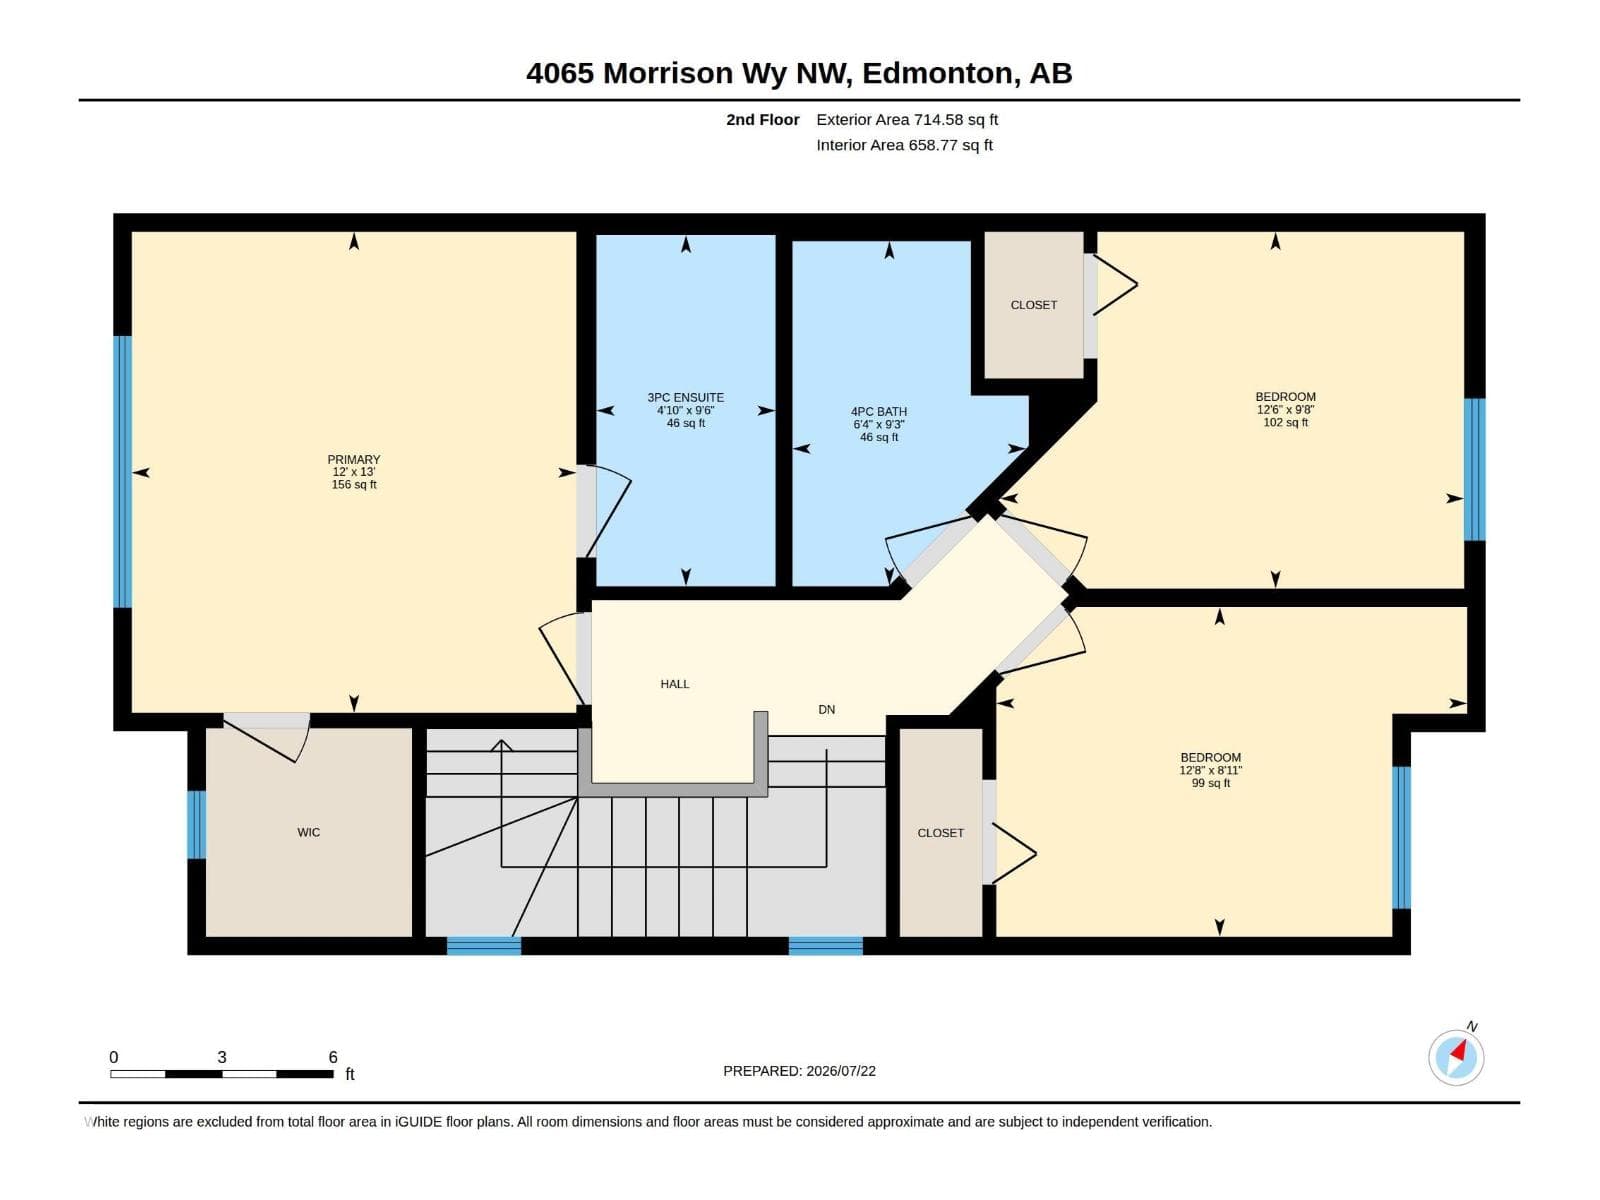
Welcome to this IMMACULATELY MAINTAINED 2-storey home in the award-winning community of Griesbach! Packed with updates and offering over 1,425 sq. ft. above grade, this 3-bedroom, 2.5-bath home features refinished maple hardwood floors, granite and quartz countertops, updated light fixtures, and a custom tiled walk-in ensuite shower with built-in bench. The bright main floor includes a spacious living room, dining area, kitchen, mudroom, and 2-pc bath. Upstairs offers three generous bedrooms, including a primary suite with a walk-in closet and ensuite. Enjoy the beautifully landscaped backyard with a large deck and double detached garage. Recent updates include refaced kitchen cabinets, newer kitchen drawers, stove and microwave (2022), central A/C (2022), sump pump (2021), deck (2022), paint, and carpet (2025). Ideally located near parks, lakes, trails, schools, shopping, restaurants, downtown, and the Anthony Henday. Move in ready and in a prime location- don't miss out on this fantastic opportunity! (id:66704)
Property details
- MLS®
- E4500319
- Property type
- Single Family
- Structure type
- House
- Ownership
- Freehold
- Attached
- No
- Partial baths
- 1
- Year built
- 2013
- Stories
- 2
- Living area
- 1,428 sq ft
- Lot size
- 337.22 square meters
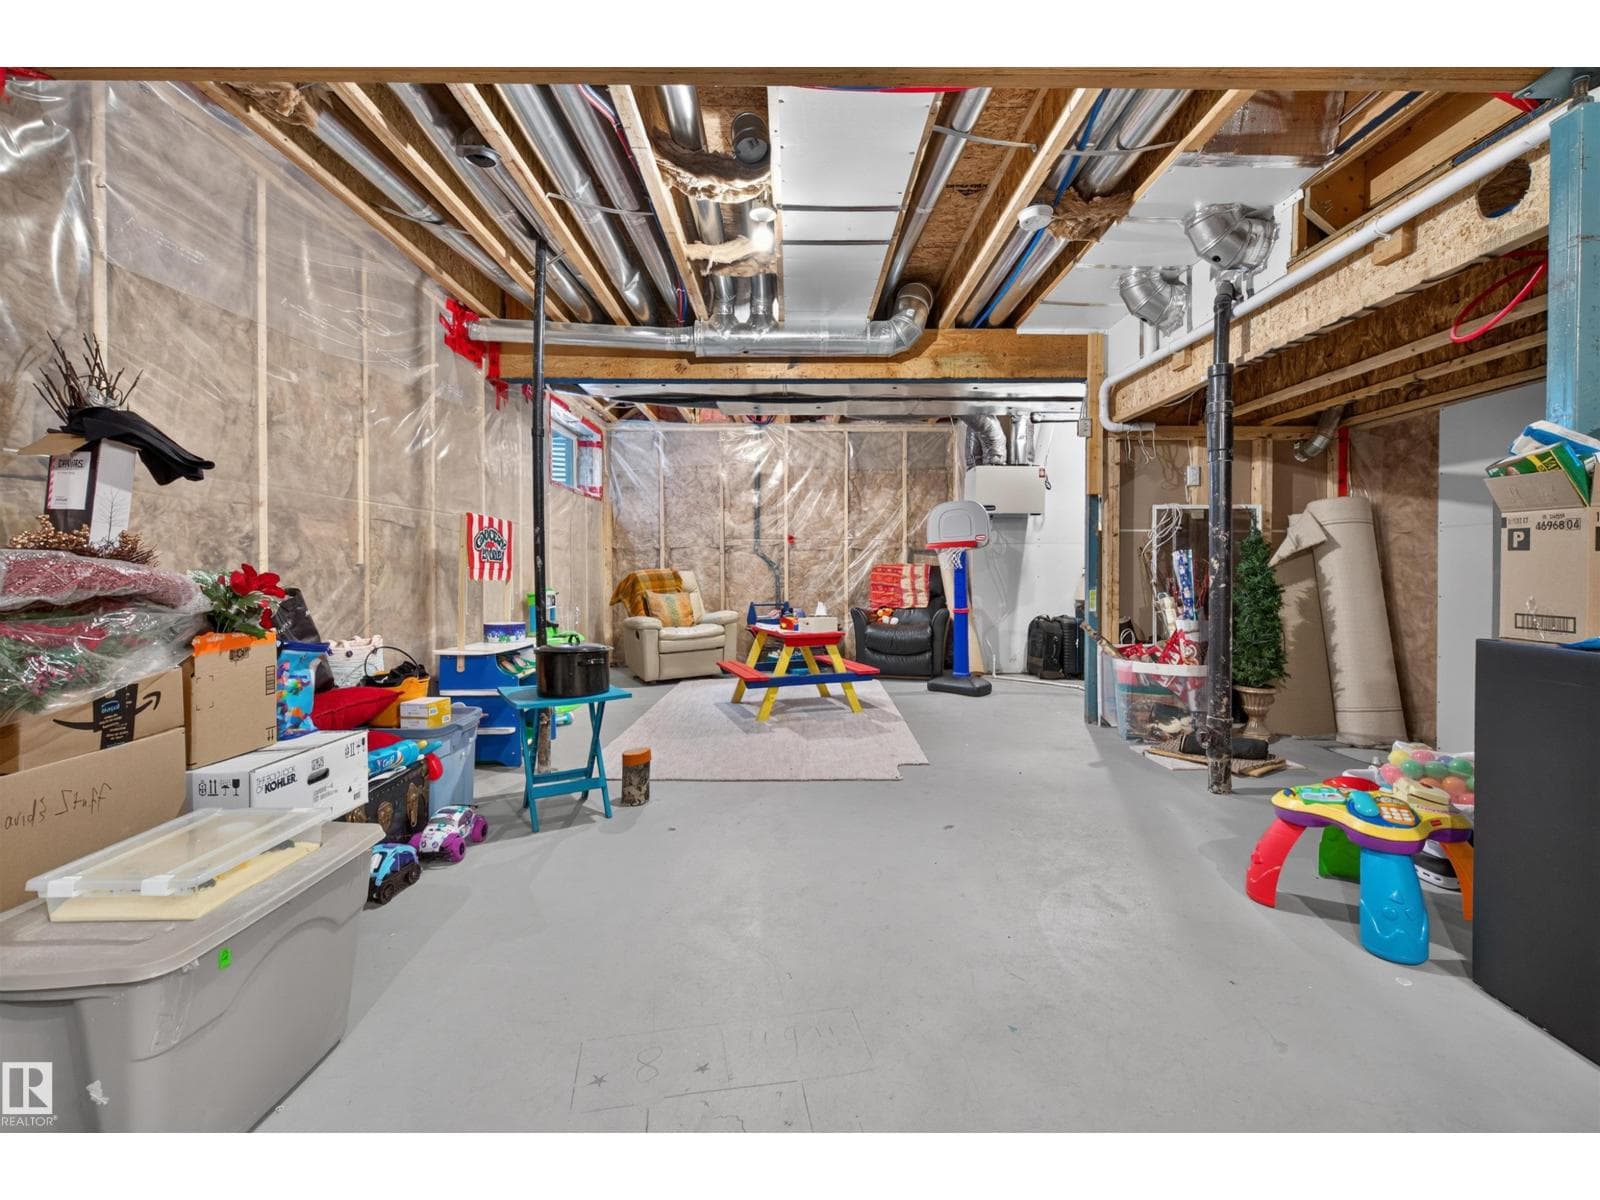
- Basement
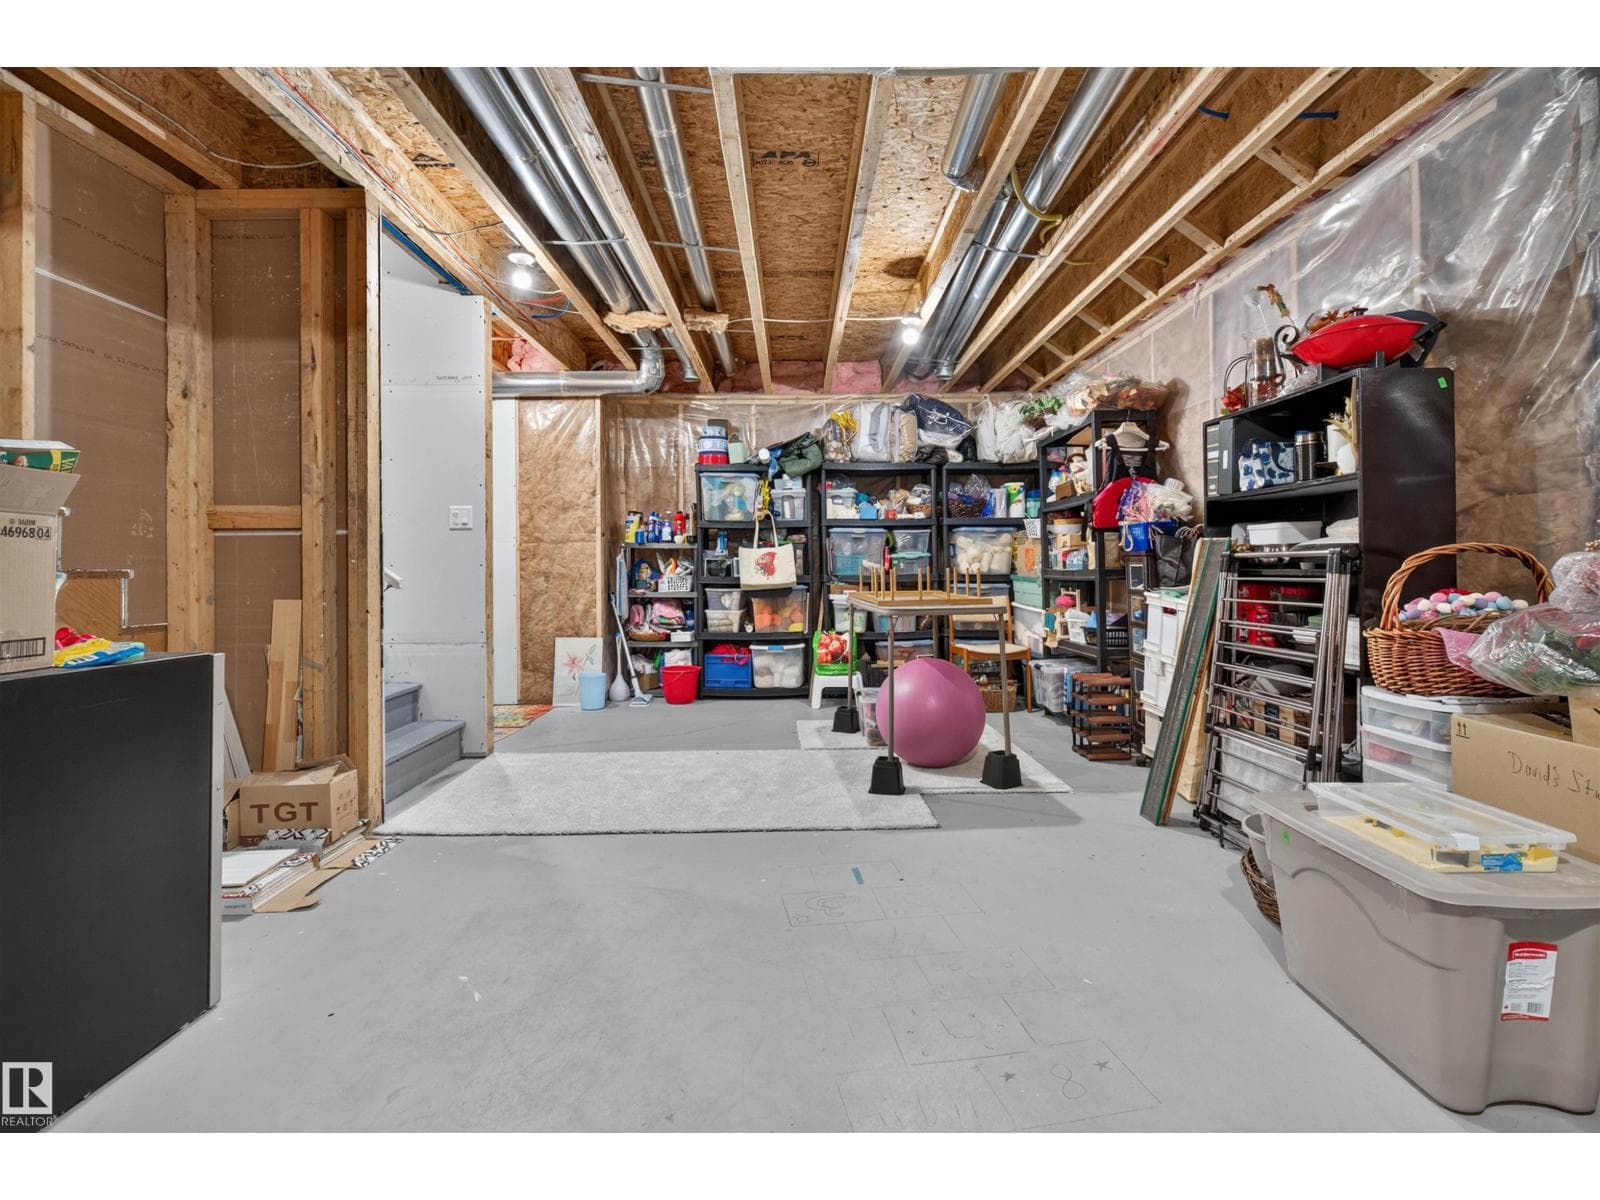
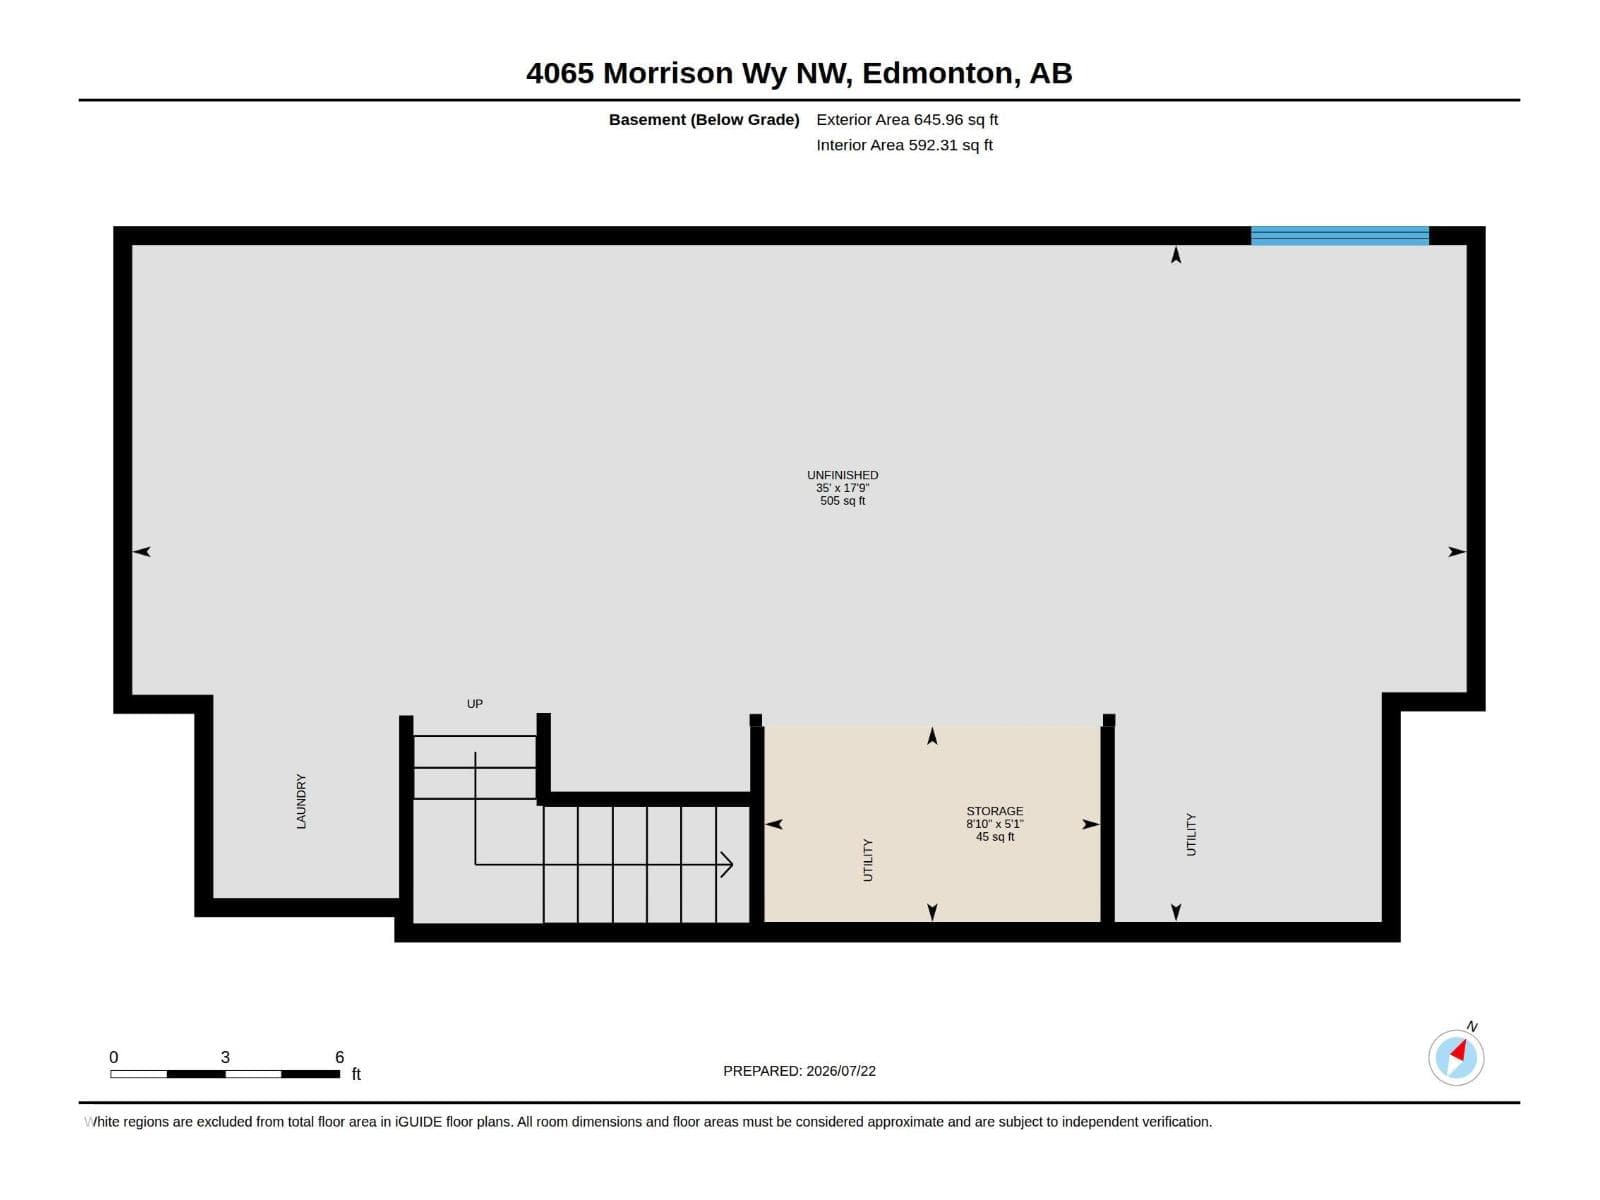
- Unfinished, Full
- Postal code
- T5E6S3
Interior
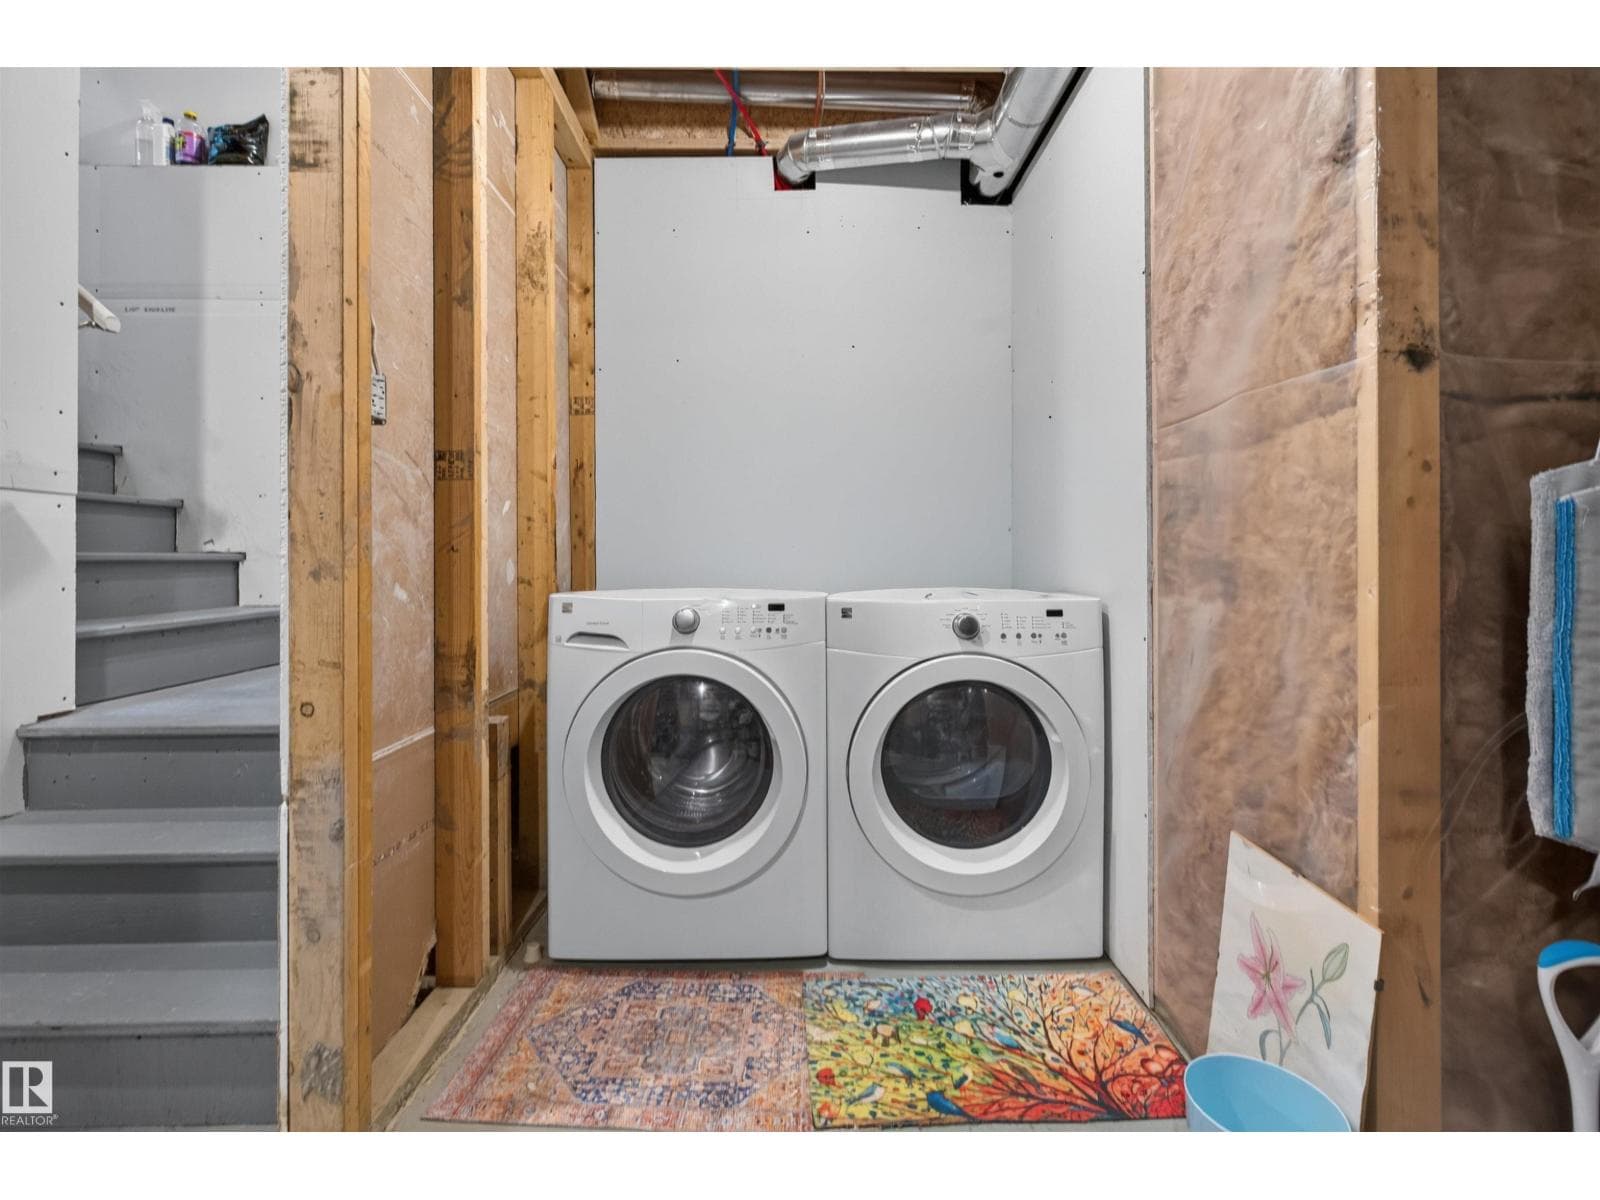
- Washer
- Refrigerator
- Dishwasher
- Stove
- Dryer
- Microwave Range Hood Combo
- Window Coverings
- Lane
- Smoke Detectors
Heating & cooling
- Forced air
- Central air conditioning
Parking & exterior
- Detached Garage
- Fence
Location & lifestyle
- Public Swimming Pool
Rooms (6)
- Living room · Main level
- 5.23 × 4.06 meters
- Dining room · Main level
- 3.01 × 4.1 meters
- Kitchen · Main level
- 2.69 × 3.94 meters
- Primary Bedroom · Upper Level
- 3.66 × 3.96 meters
- Bedroom 2 · Upper Level
- 3.82 × 2.93 meters
- Bedroom 3 · Upper Level
- 3.87 × 2.71 meters
Listing history
- Listed on
- July 23, 2026
- Days on market
- 8 days
- Last updated
- July 26, 2026
- Photos
- 32
Virtual tour
Listed by
REALTOR.ca · Listed by Exp Realty
The trademarks REALTOR®, REALTORS®, and the REALTOR® logo are controlled by The Canadian Real Estate Association (CREA) and identify real estate professionals who are members of CREA. The trademarks MLS®, Multiple Listing Service® and the associated logos are owned by CREA and identify the quality of services provided by real estate professionals who are members of CREA. Used under license.