






About this home
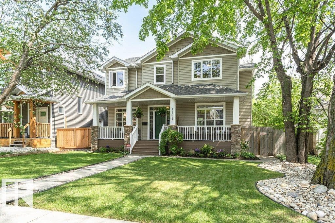
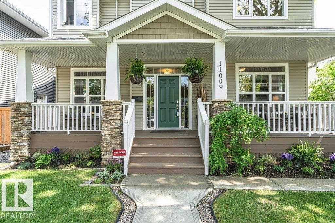
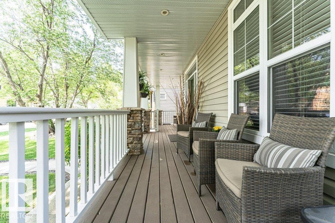
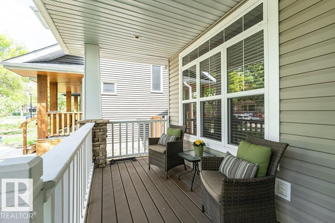
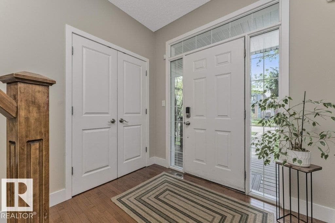
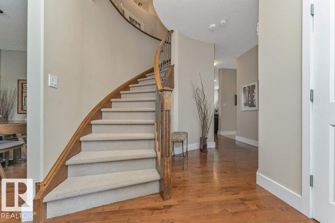
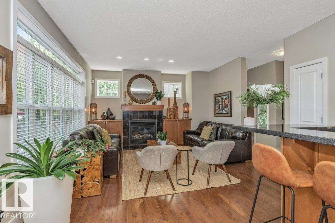
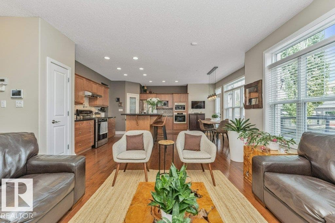
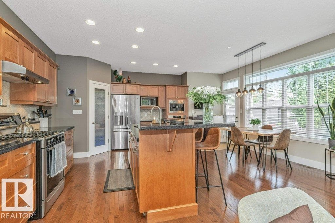
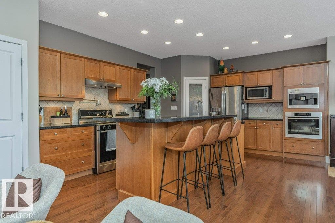
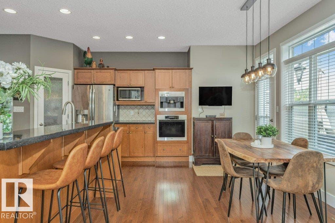
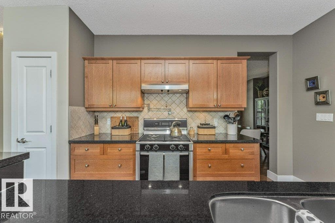
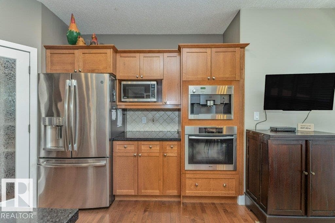
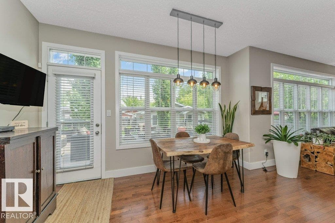

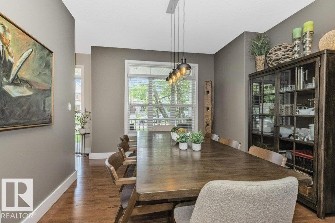
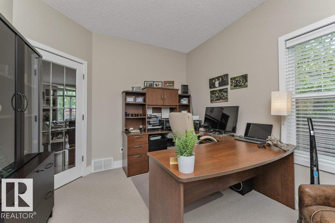
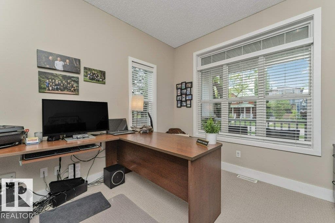
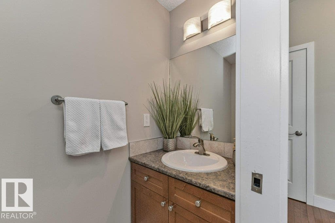
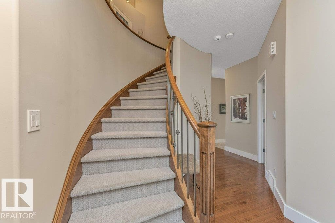
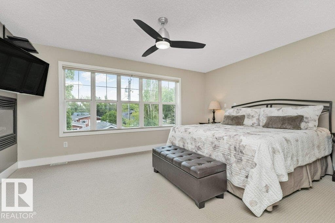
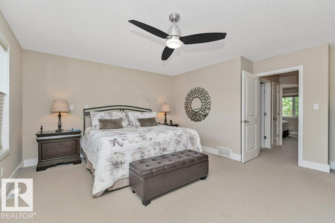
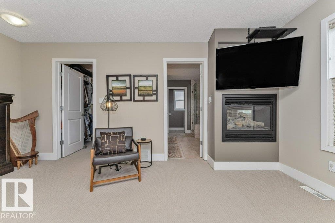
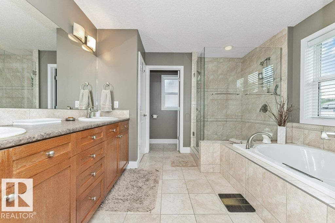
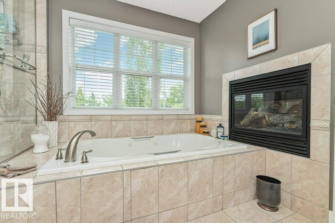

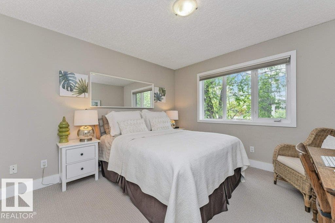
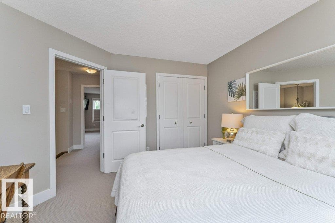
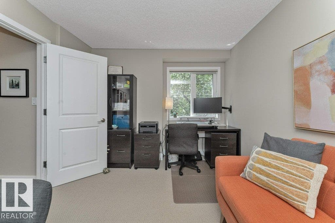
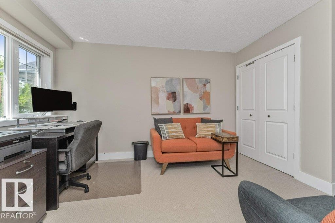
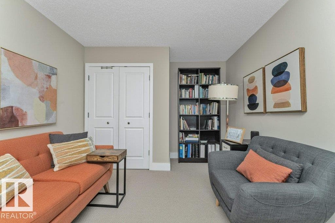
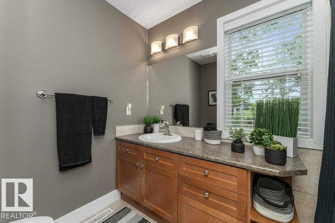
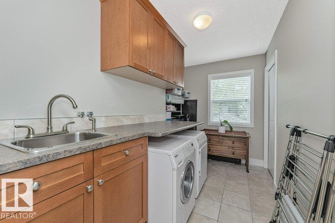
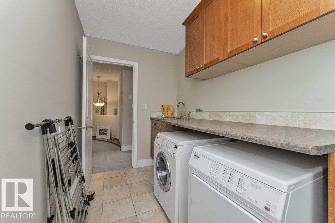
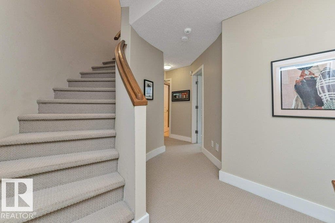
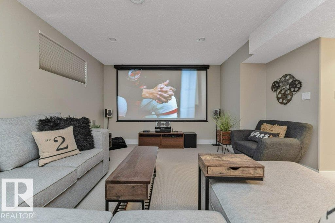
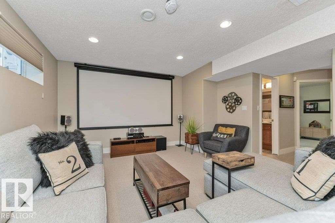
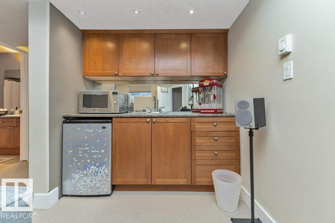
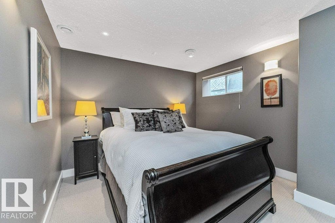
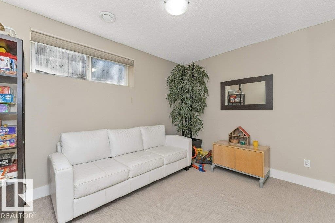
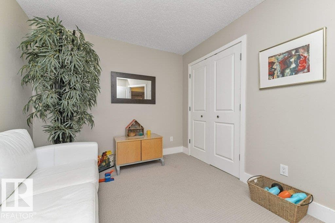
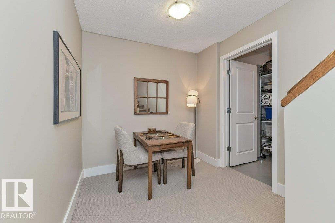
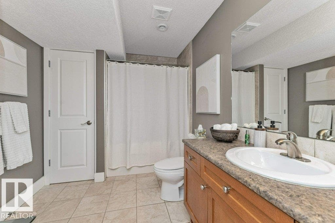
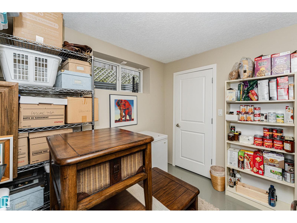
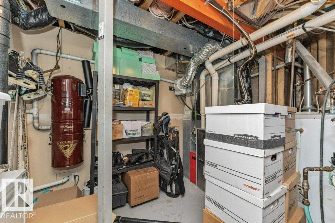
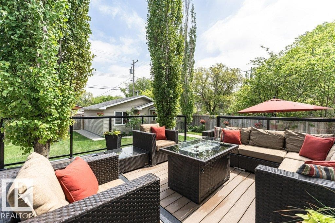
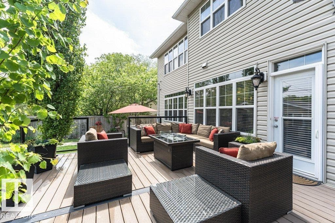
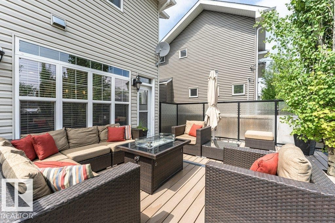
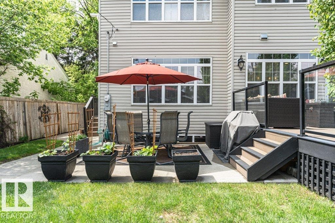
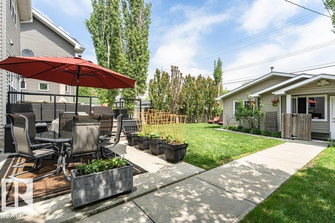
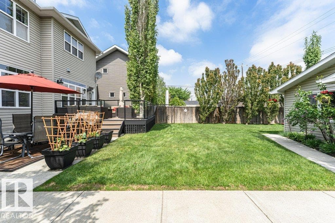
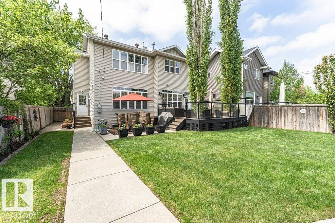
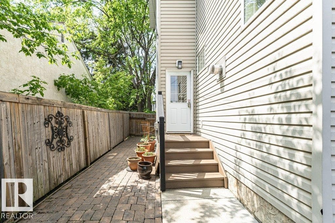
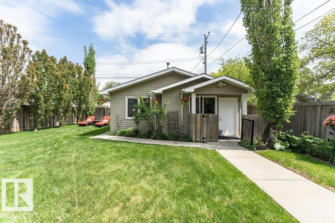
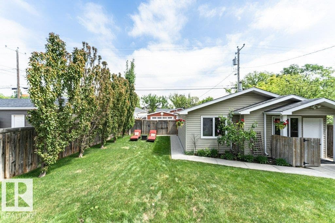
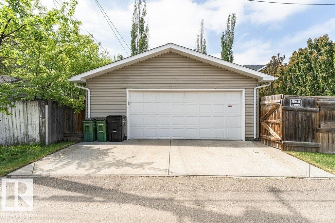
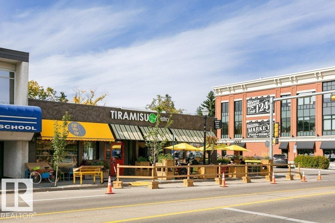
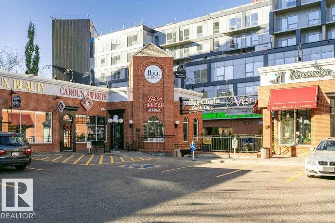
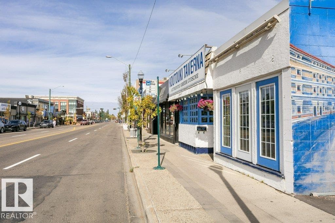
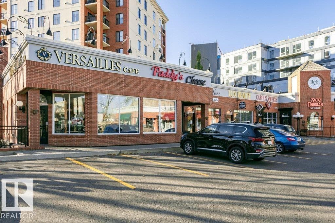
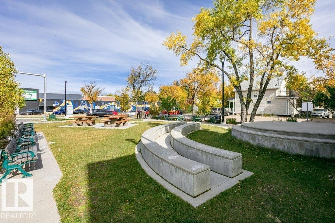
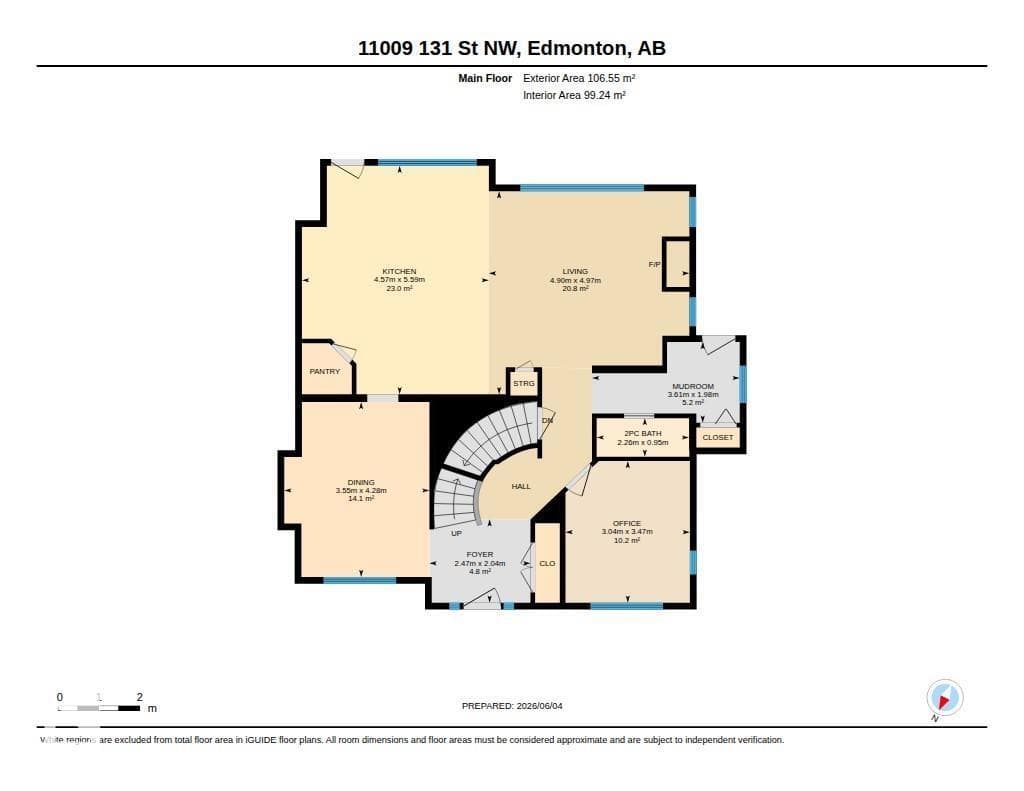
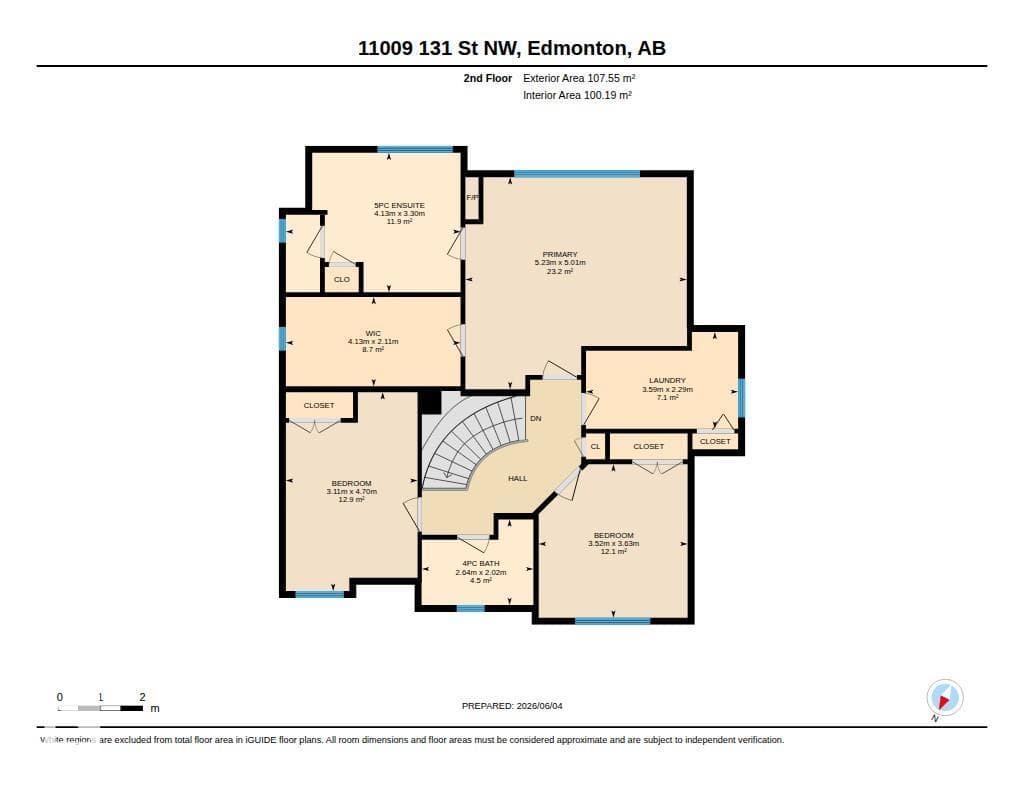
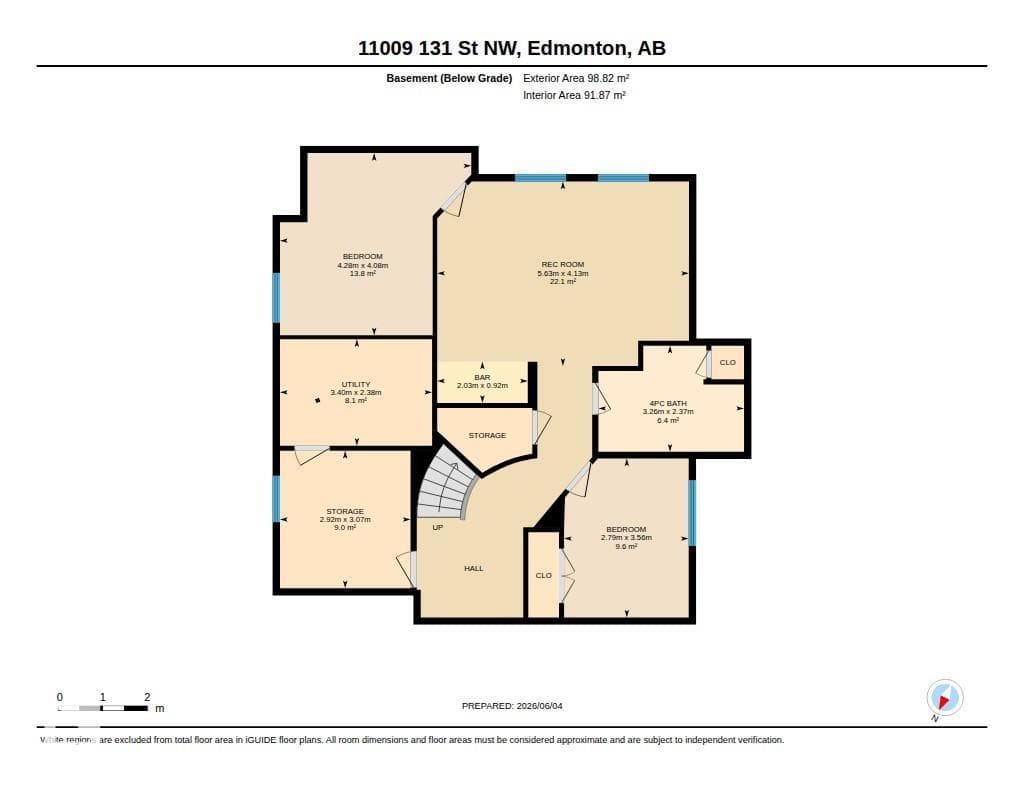
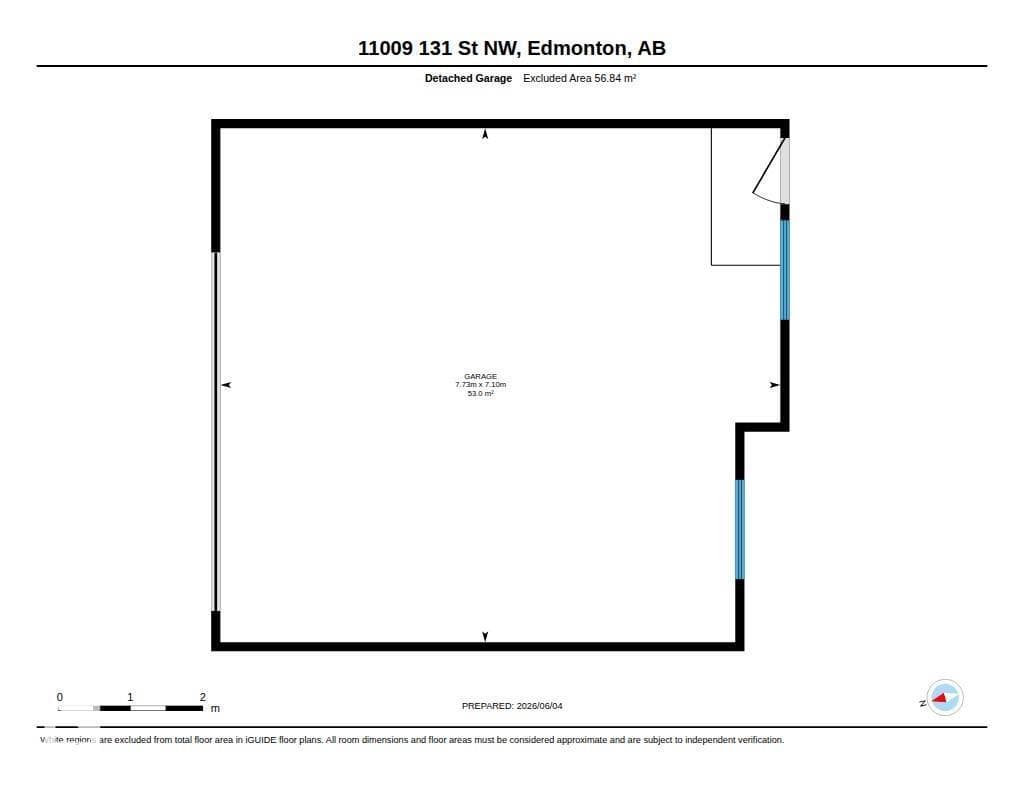
PRICED BELOW BANK APPRAISED VALUE this upscale Westmount home, abundant with natural light, blends neighbourhood character with modern conveniences expected today. This 5 bedroom 3 1/2 bath family home (not a skinny) is ON A FULL 650 sq. m lot. Main floor has hardwood, 9’ ceilings & offers a Great Room with large windows & gas fireplace; well appointed Kitchen with granite island, Bosch & Meile appliances & a built in Miele coffee maker; Formal Dining Room; bright Den & a 2 pce. bath. Upstairs has a huge Primary with massive walk in closet, 2 sided gas fireplace & 5 pce. Ensuite ; 2 additional Bedrooms; 4 pce bath & Laundry Room. Fully finished Basement with big windows & in-floor heating with a Family/Theatre room; wet bar; 2 more Bedrooms; 4 pce. bath & 3 storage rooms. Beautifully landscaped with 16’ x 19’ composite deck & lower concrete deck. Oversized double heated garage. Active community league, good school, spray park & short walk to 124 st entertainment district. Minutes to DT & river valley. (id:66704)
Property details
- MLS®
- E4500391
- Property type
- Single Family
- Structure type
- House
- Ownership
- Freehold
- Attached
- No
- Partial baths
- 1
- Year built
- 2005
- Stories
- 2
- Living area
- 2,305 sq ft
- Lot size
- 650 square meters
- Basement
- Finished, Full
- Postal code
- T5M1B9
Interior
- Washer
- Refrigerator
- Central Vacuum
- Gas stove(s)
- Dishwasher
- Wine Fridge
- Dryer
- Microwave
- Alarm System
- Oven - Built-In
- Window Coverings
- Garage door opener
- Paved lane
- Lane
- Wet bar
- Closet Organizers
- No Animal Home
- No Smoking Home
- Built-in wall unit
- Ceiling - 9ft
- Vinyl Windows
- Smoke Detectors
- Gas
- Unknown
- Fireplaces
- 1
Heating & cooling
- Forced air
- Central air conditioning
Parking & exterior
- Detached Garage
- Oversize
- Heated Garage
- Fence
Location & lifestyle
- Public Swimming Pool
Rooms (14)
- Living room · Main level
- 4.9 × 4.97 meters
- Dining room · Main level
- 3.55 × 4.28 meters
- Kitchen · Main level
- 4.57 × 5.59 meters
- Family room · Basement
- 5.63 × 4.13 meters
- Den · Main level
- 3.04 × 3.47 meters
- Primary Bedroom · Upper Level
- 5.23 × 5.01 meters
- Bedroom 2 · Upper Level
- 4.11 × 4.7 meters
- Bedroom 3 · Upper Level
- 3.52 × 3.63 meters
- Bedroom 4 · Basement
- 4.28 × 4.08 meters
- Bedroom 5 · Basement
- 2.79 × 3.56 meters
- Storage · Basement
- 2.92 × 3.07 meters
- Utility room · Basement
- 3.4 × 2.38 meters
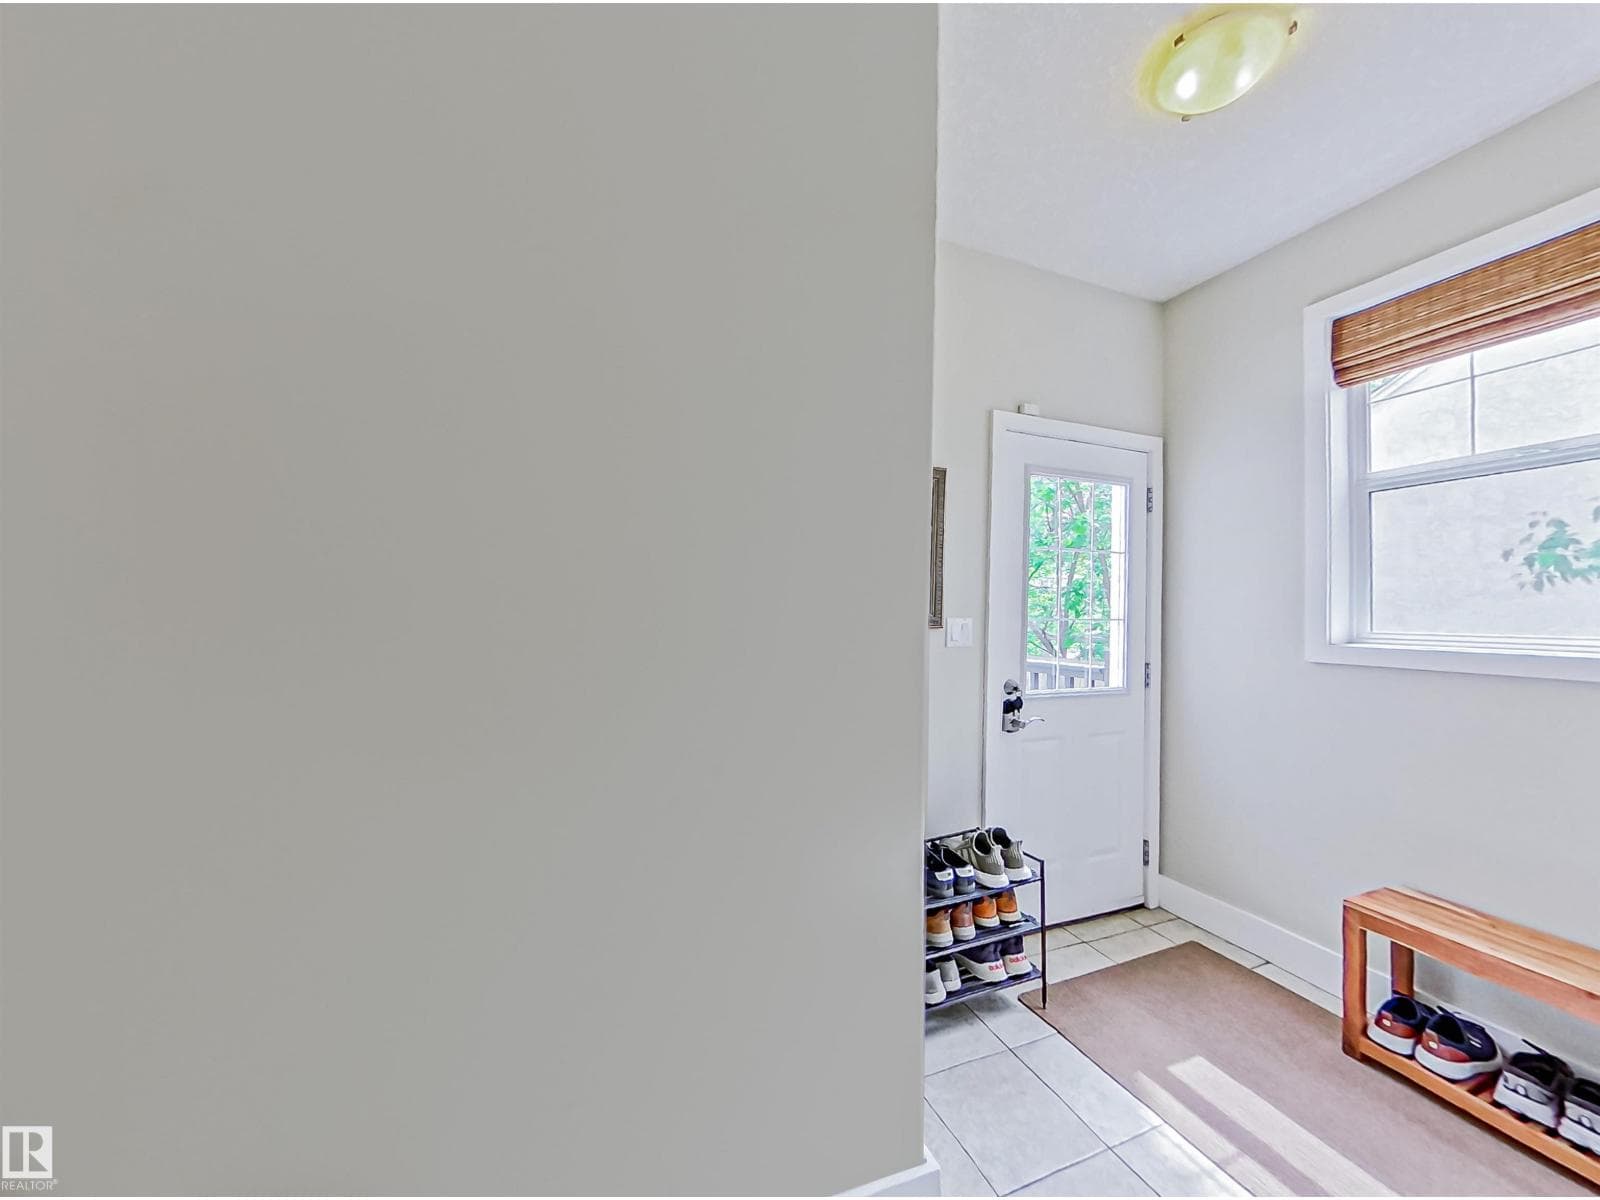
- Mud room · Main level
- 3.61 × 1.98 meters
- Laundry room · Upper Level
- 3.59 × 2.29 meters
Listing history
- Listed on
- July 23, 2026
- Days on market
- 8 days
- Last updated
- July 27, 2026
- Photos
- 73
Virtual tour
Listed by
REALTOR.ca · Listed by RE/MAX Excellence
The trademarks REALTOR®, REALTORS®, and the REALTOR® logo are controlled by The Canadian Real Estate Association (CREA) and identify real estate professionals who are members of CREA. The trademarks MLS®, Multiple Listing Service® and the associated logos are owned by CREA and identify the quality of services provided by real estate professionals who are members of CREA. Used under license.