






About this home
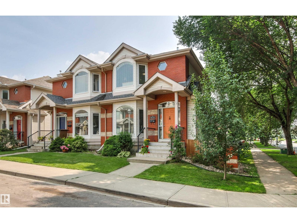
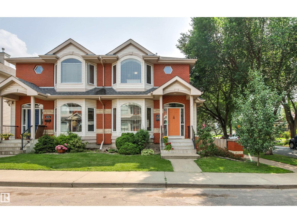
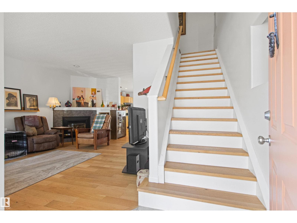
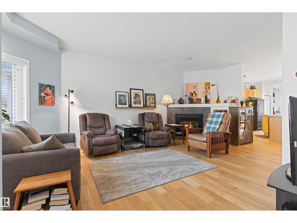
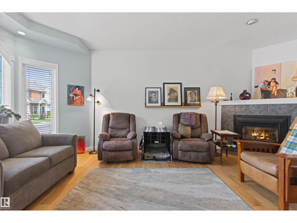
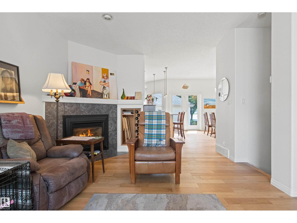
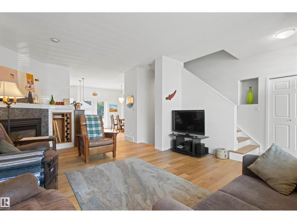
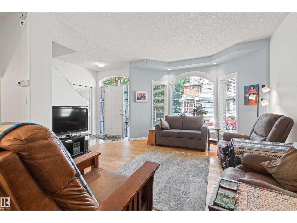
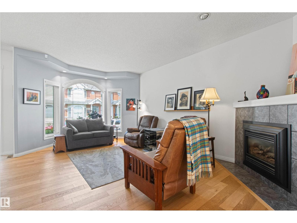
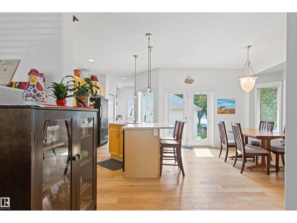
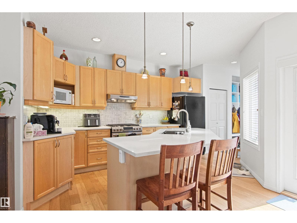
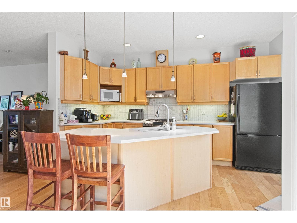
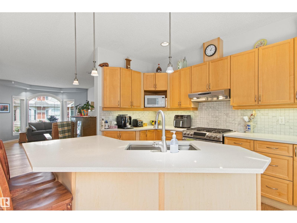
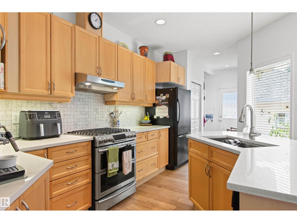
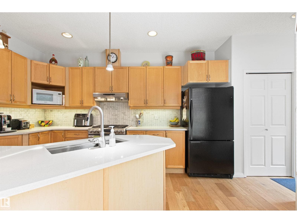
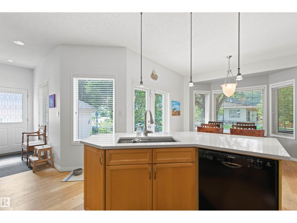
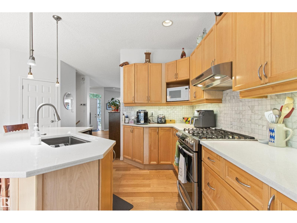
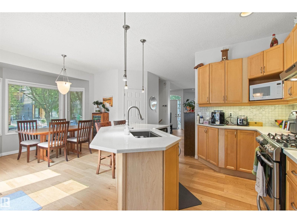
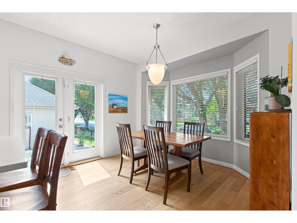
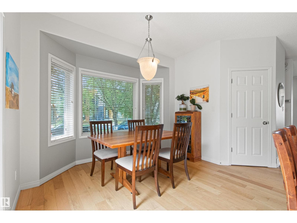
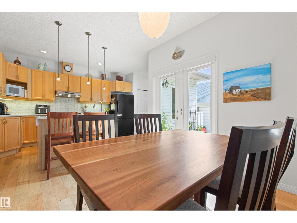
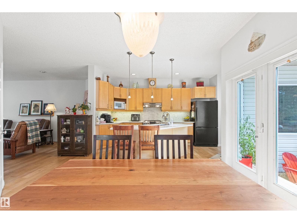
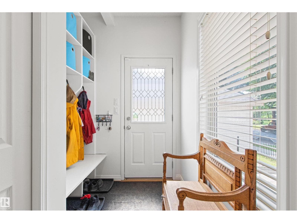
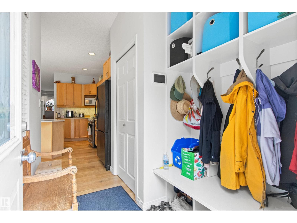
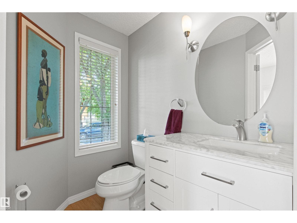
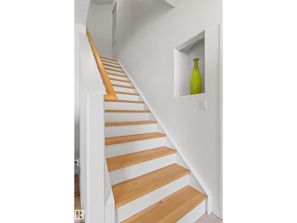
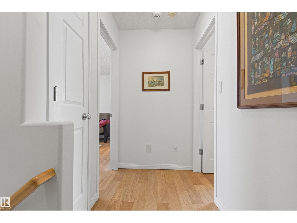
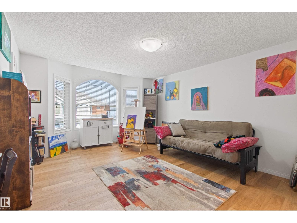
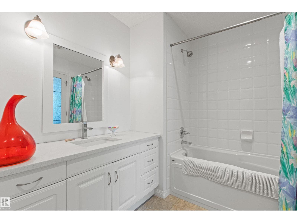
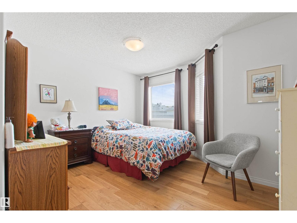
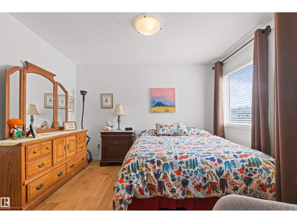
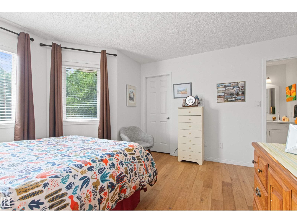
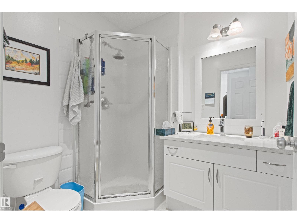
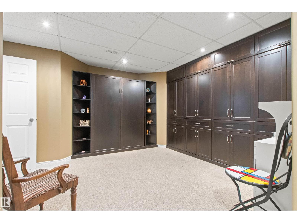
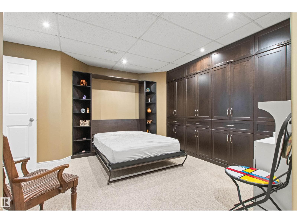
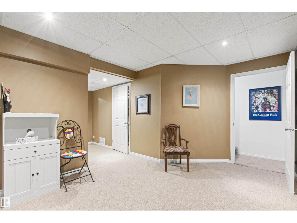
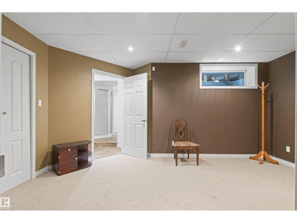
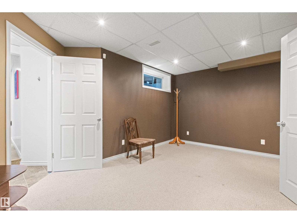
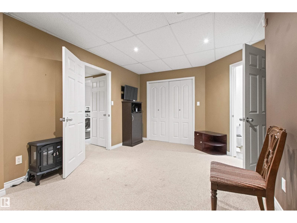
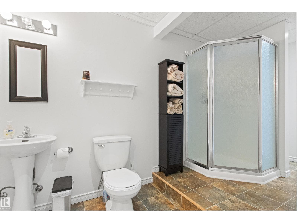
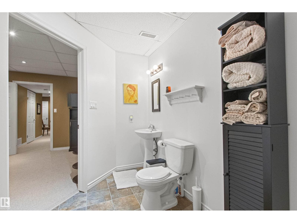
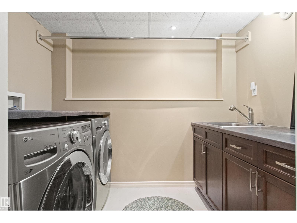
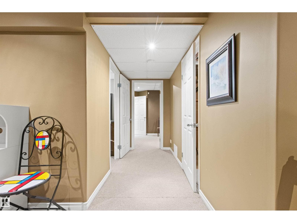
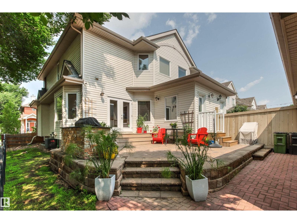
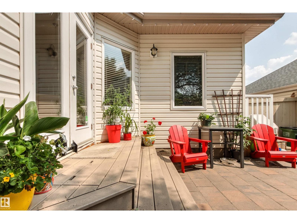
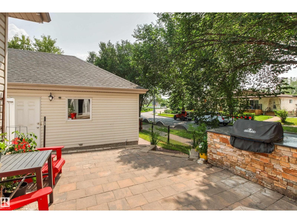
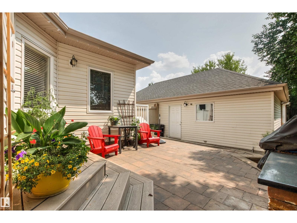
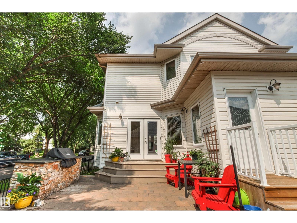
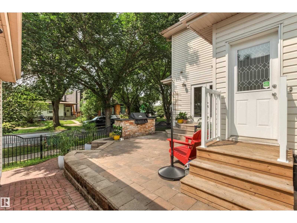
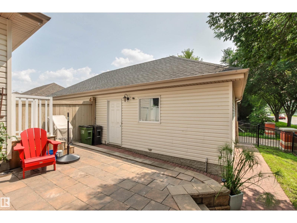
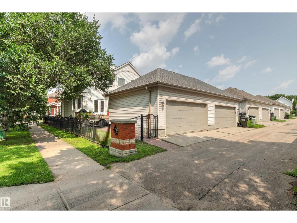
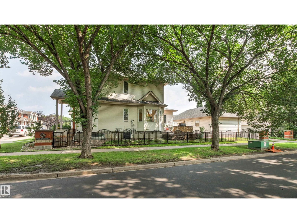
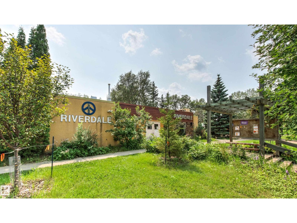
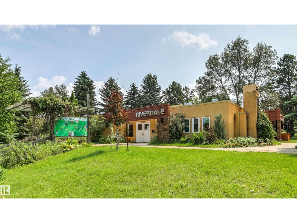
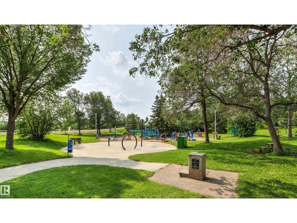
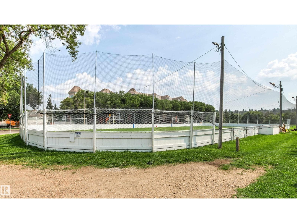
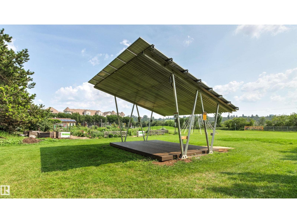
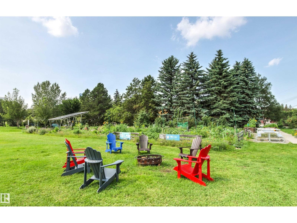
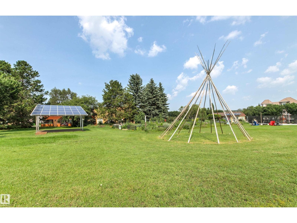
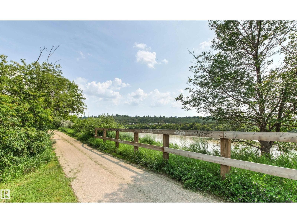
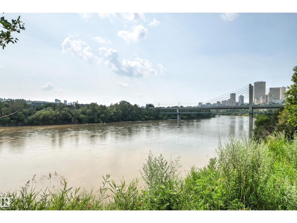
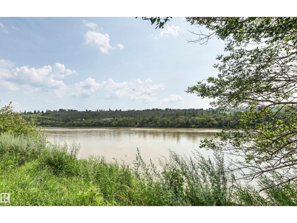
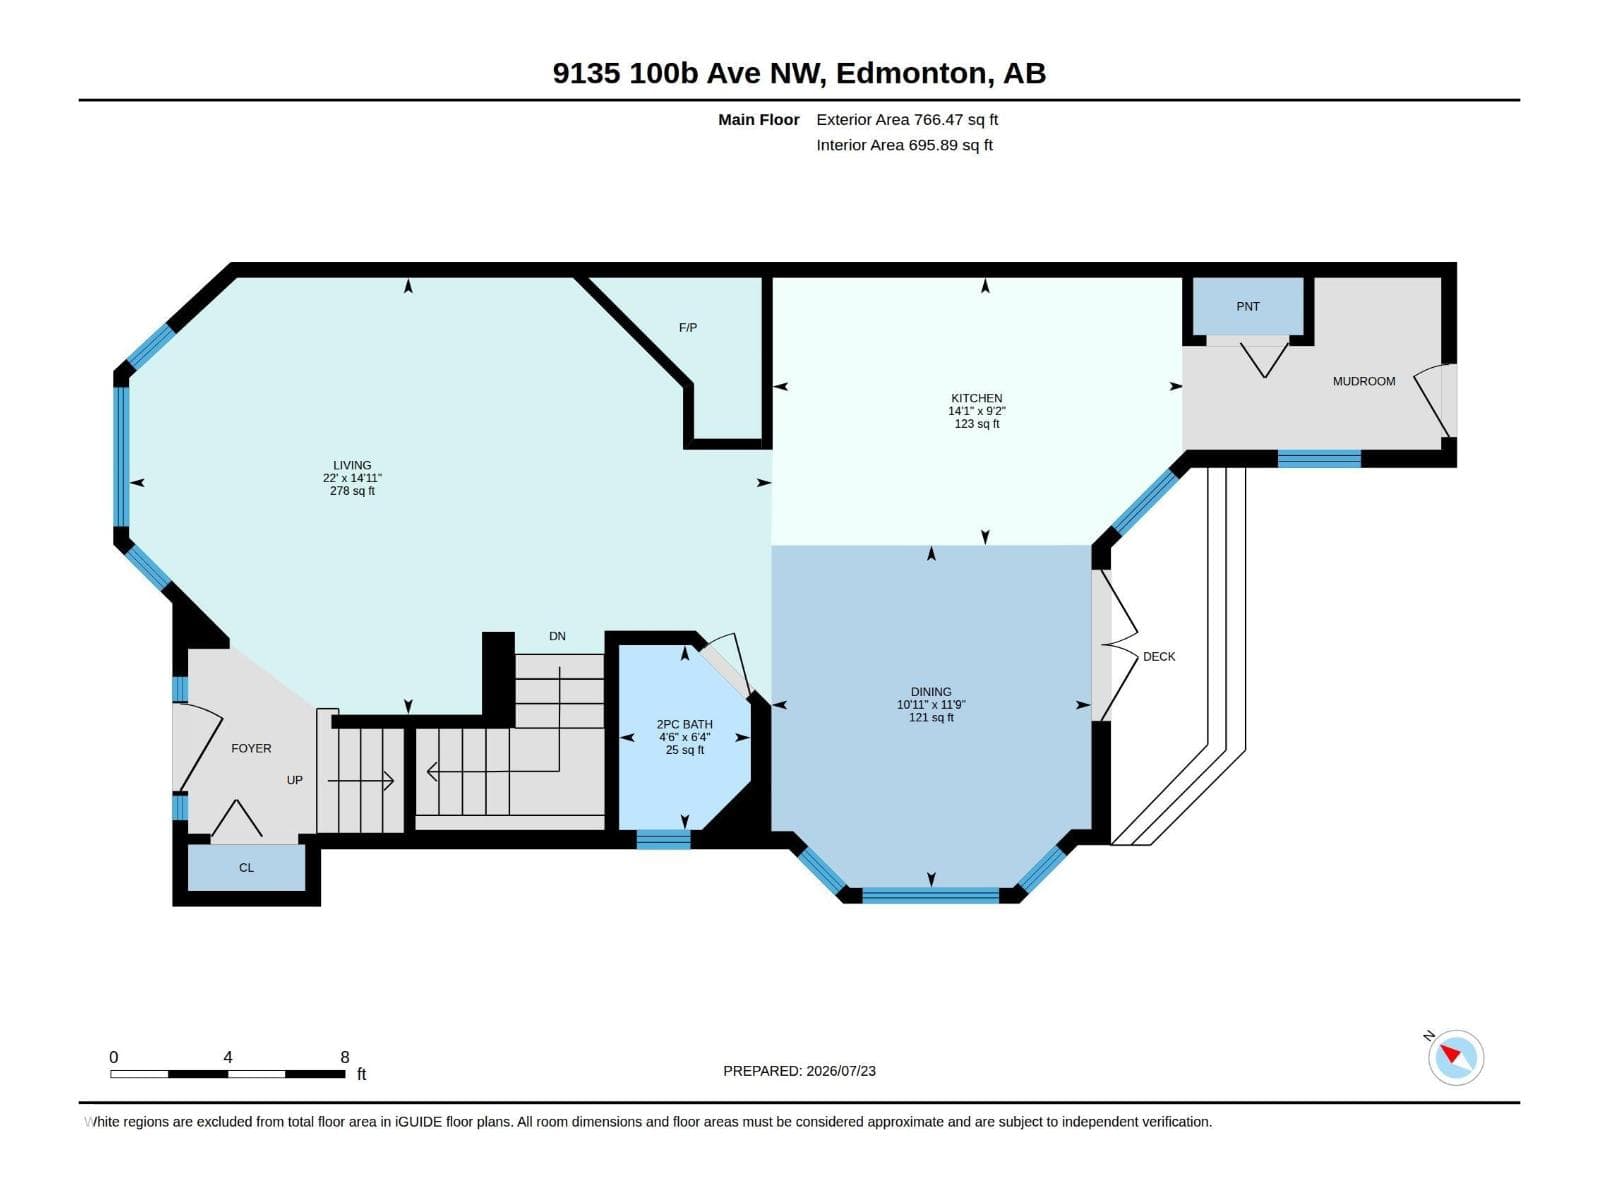
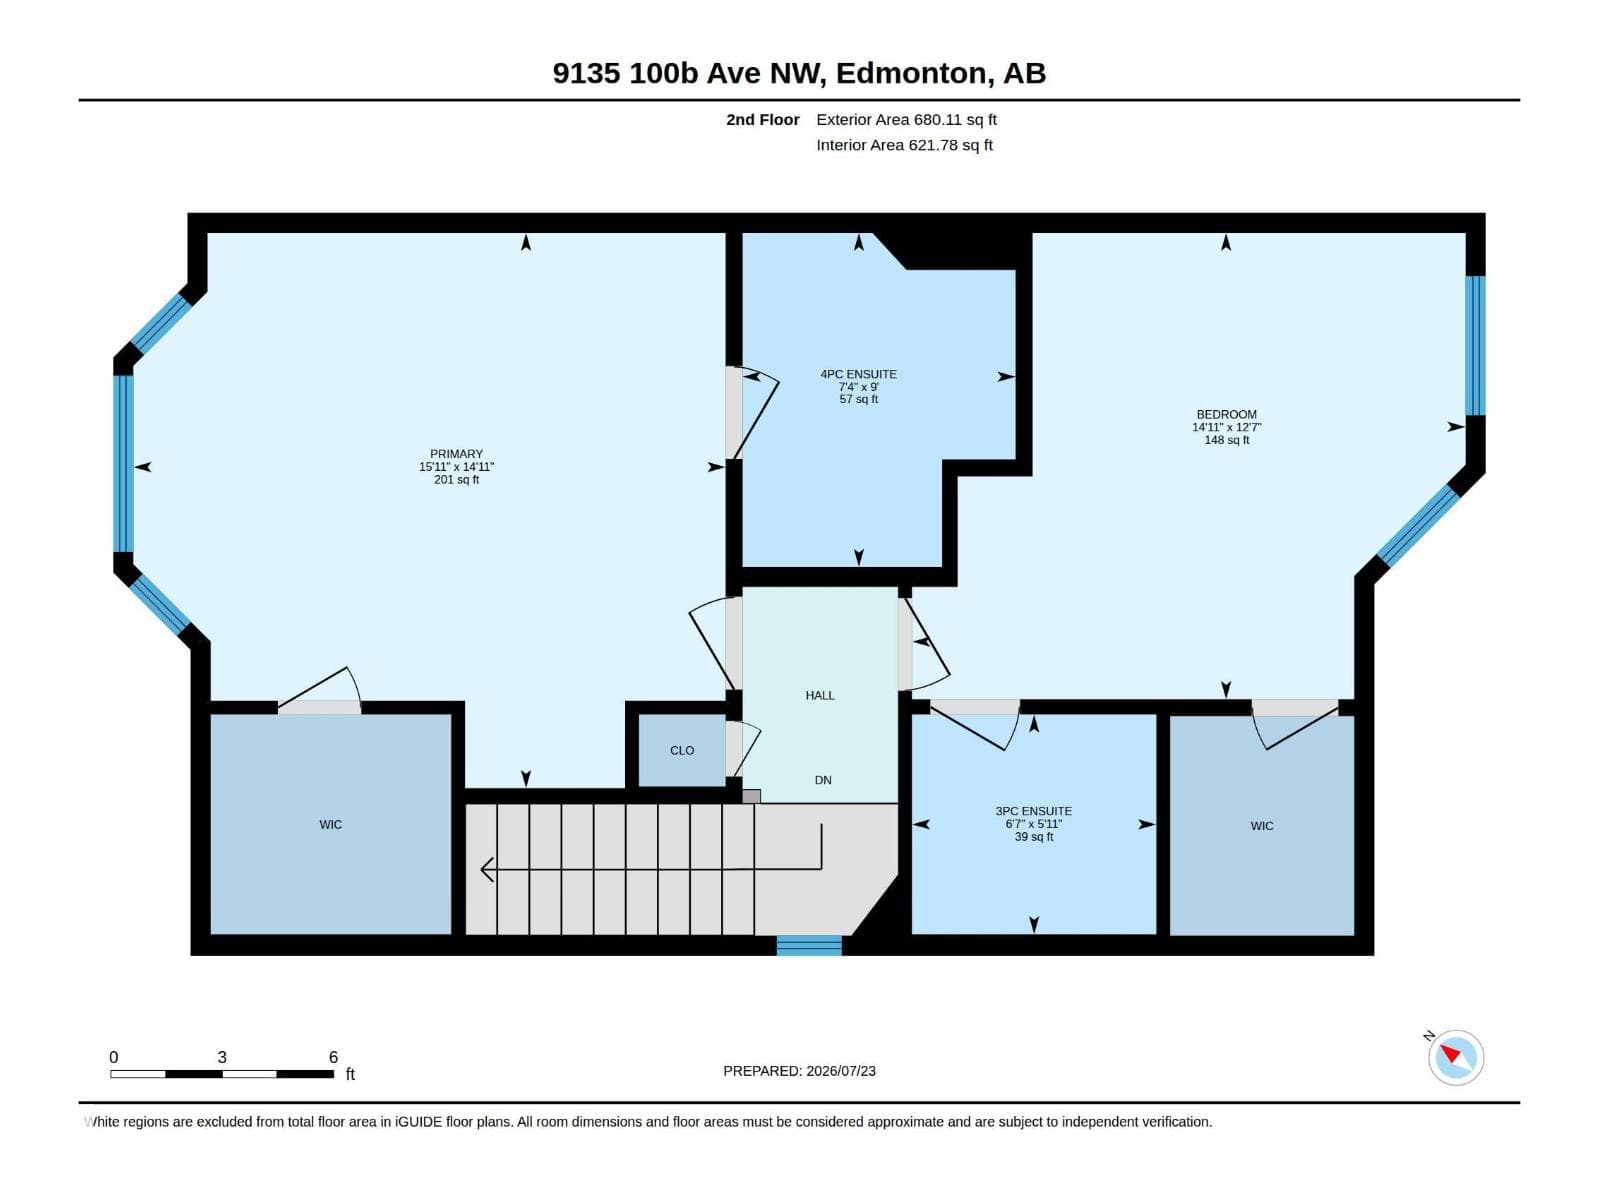
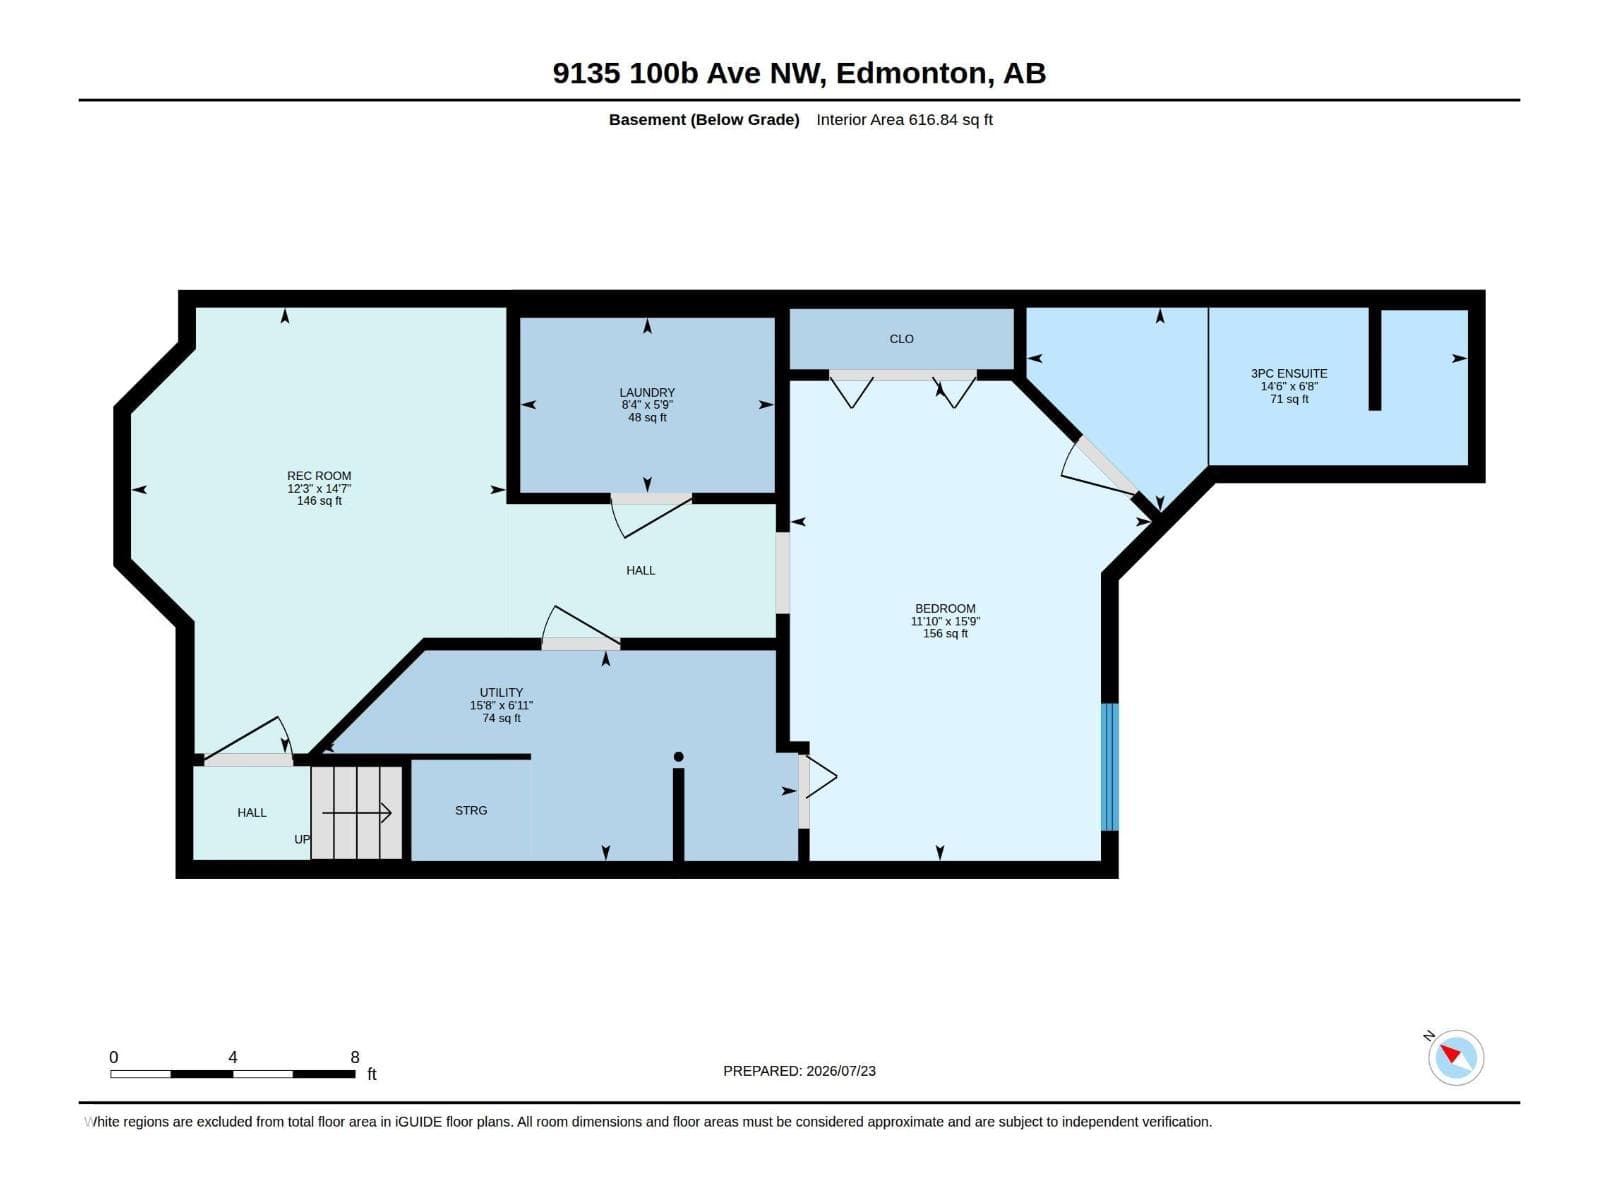
Welcome to this well-appointed home offering a functional layout and an unbeatable location! The main floor features a bright kitchen, spacious living room, dining area, and convenient 2-piece bath. Upstairs, you'll find a generous primary suite with a 4-piece en-suite, plus a second bedroom with its own 3-piece en-suite. The fully finished basement adds even more living space with a third bedroom featuring a 3-piece en-suite, a rec room complete with a Murphy bed for added flexibility, and a laundry room. Outside, enjoy a large south-facing deck, perfect for relaxing or entertaining, along with a detached double garage. Ideally situated close to scenic river valley trails, recreation facilities, shopping, dining, and a wide range of amenities, this home offers the perfect blend of comfort, convenience, and lifestyle. (id:66704)
Property details
- MLS®
- E4500455
- Property type
- Single Family
- Structure type
- Duplex
- Ownership
- Freehold
- Attached
- Yes
- Partial baths
- 1
- Year built
- 2002
- Stories
- 2
- Living area
- 1,447 sq ft
- Lot size
- 271.52 square meters
- Basement
- Finished, Full
- Postal code
- T5H4N6
Interior
- Washer
- Refrigerator
- Gas stove(s)
- Dishwasher
- Dryer
- Microwave
- Hood Fan
- Window Coverings
- Garage door opener
- Garage door opener remote(s)
- Corner Site
- Flat site
- Lane
- No Smoking Home
- Vinyl Windows
- Gas
- Corner
- Fireplaces
- 1
Heating & cooling
- Forced air
- Central air conditioning
Parking & exterior
- Detached Garage
- Fence
- Parking spaces
- 2
Rooms (9)
- Living room · Main level
- 4.55 × 6.7 meters
- Dining room · Main level
- 3.57 × 3.33 meters
- Kitchen · Main level
- 2.79 × 4.3 meters
- Primary Bedroom · Upper Level
- 4.56 × 4.86 meters
- Bedroom 2 · Upper Level
- 3.83 × 4.55 meters
- Bedroom 3 · Basement
- 4.79 × 3.62 meters
- Recreation room · Basement
- 4.45 × 3.75 meters
- Laundry room · Basement
- 1.75 × 2.54 meters
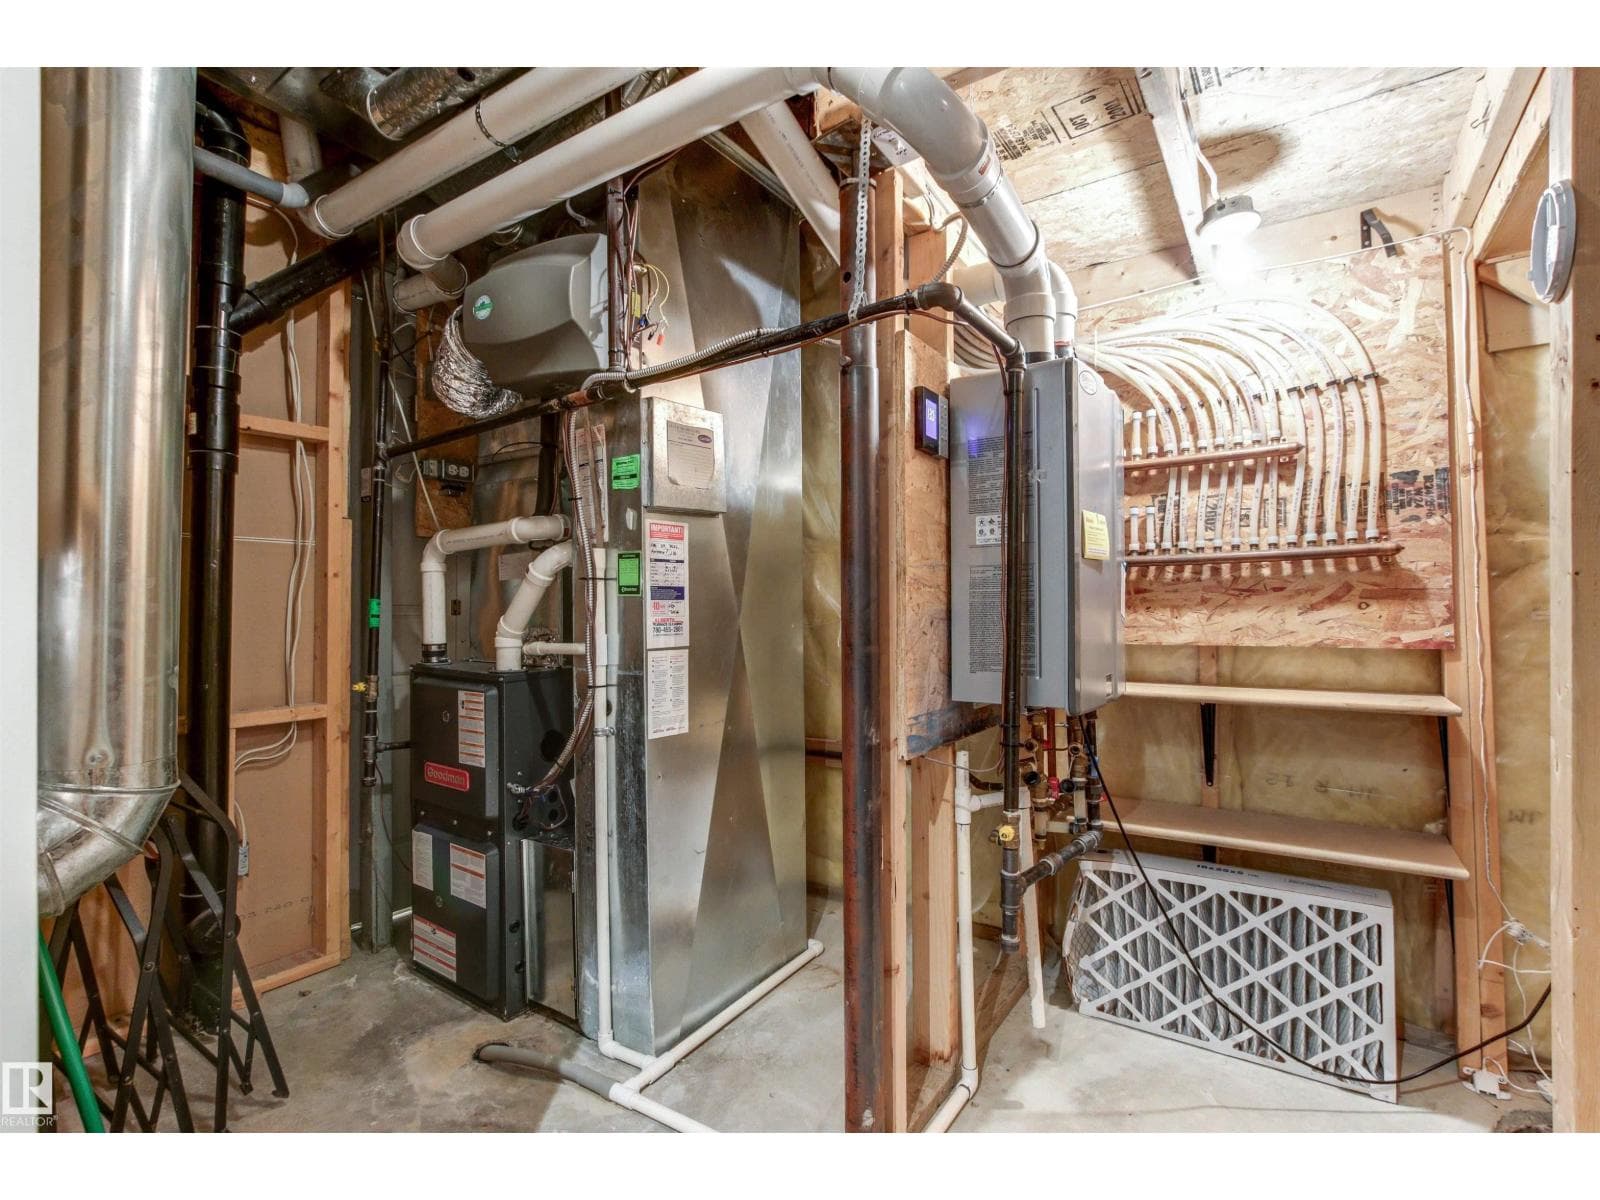
- Utility room · Basement
- 2.1 × 4.78 meters
Listing history
- Listed on
- July 24, 2026
- Days on market
- 7 days
- Last updated
- July 24, 2026
- Photos
- 75
Virtual tour
Listed by
REALTOR.ca · Listed by Logic Realty
The trademarks REALTOR®, REALTORS®, and the REALTOR® logo are controlled by The Canadian Real Estate Association (CREA) and identify real estate professionals who are members of CREA. The trademarks MLS®, Multiple Listing Service® and the associated logos are owned by CREA and identify the quality of services provided by real estate professionals who are members of CREA. Used under license.