
About this home
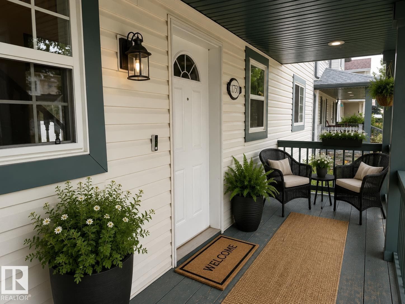
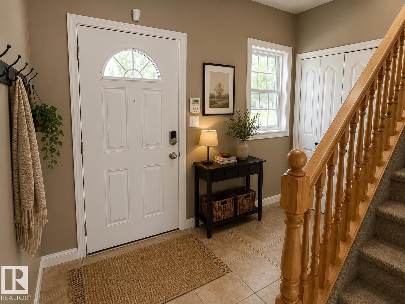
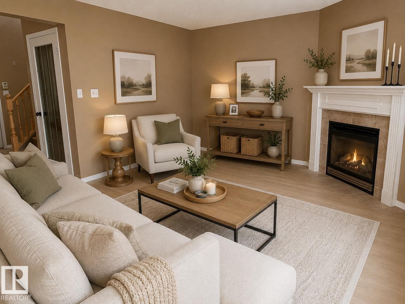
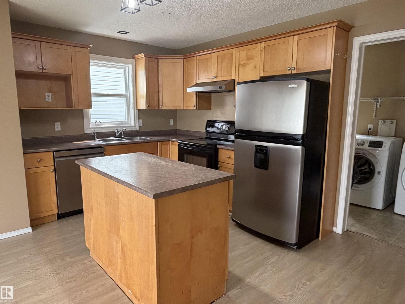
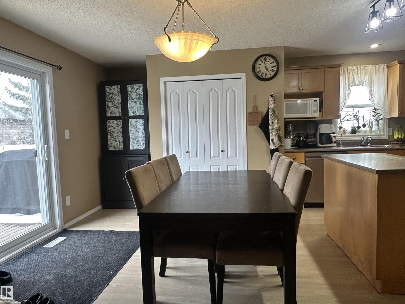
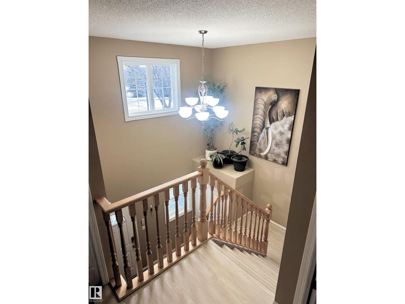
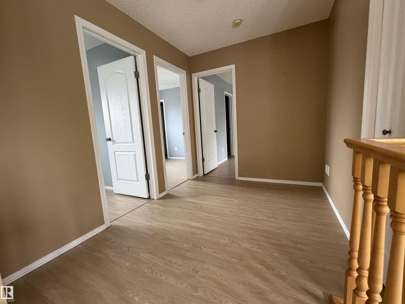
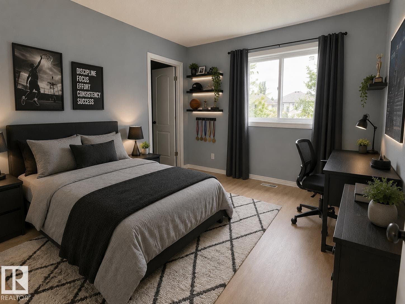
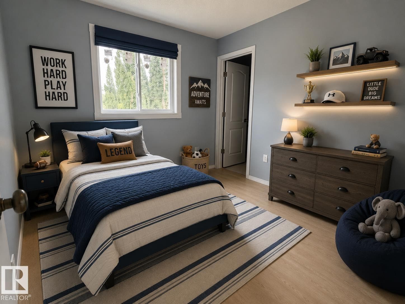
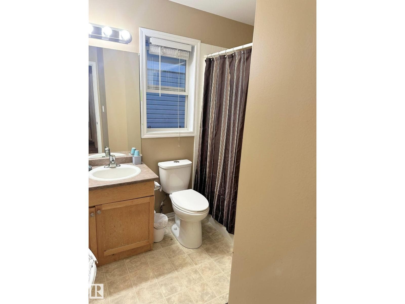
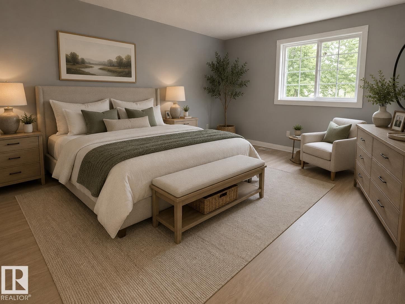
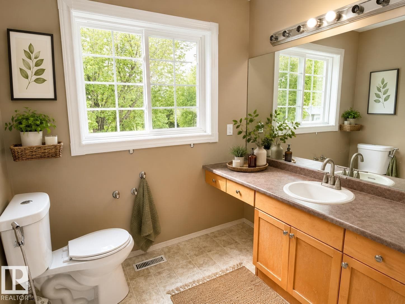
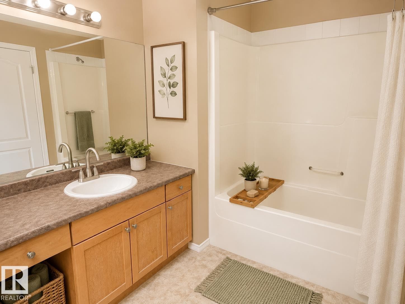
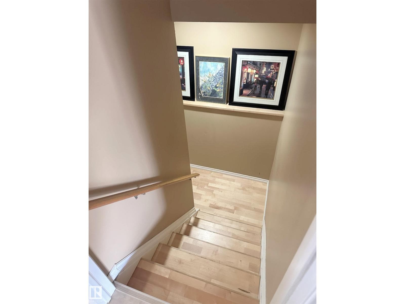
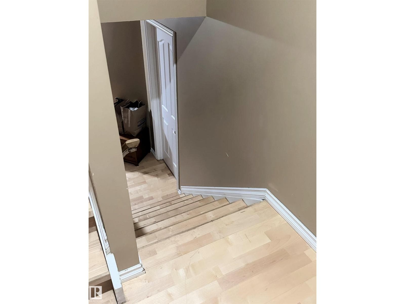
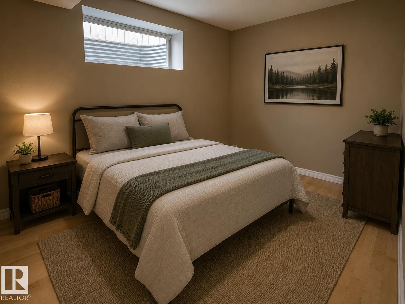
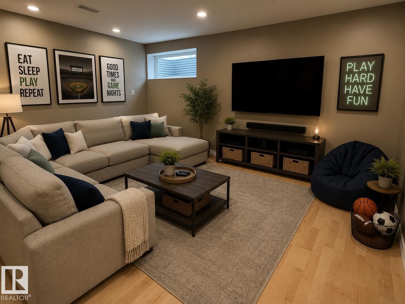
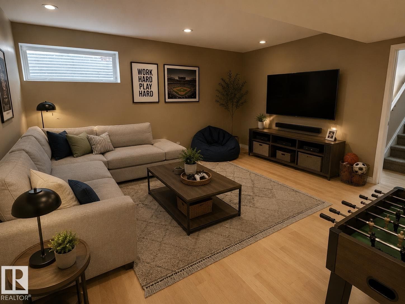
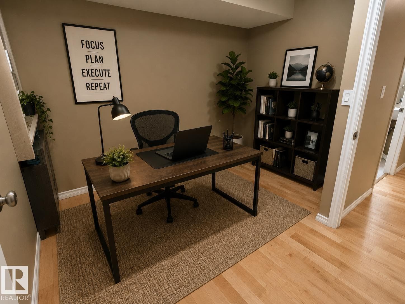
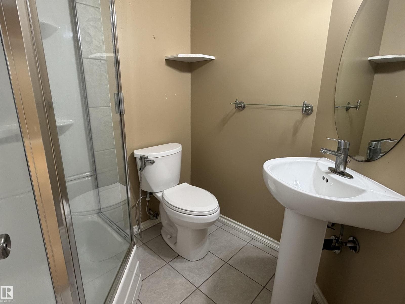
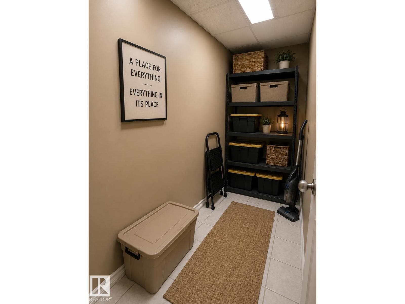
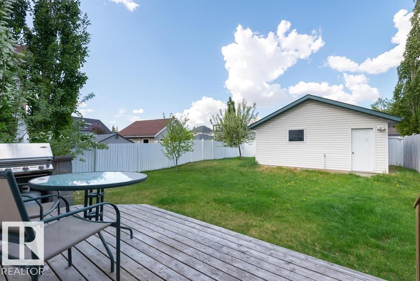
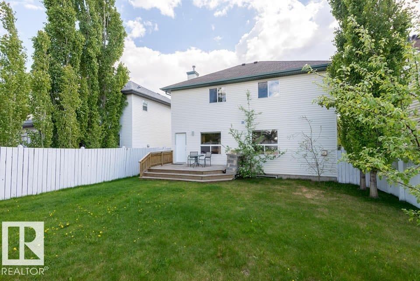
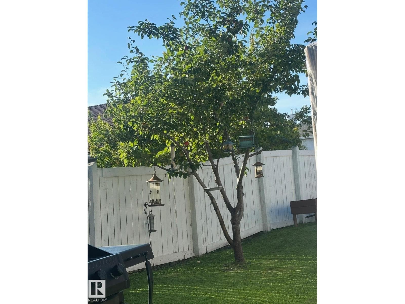
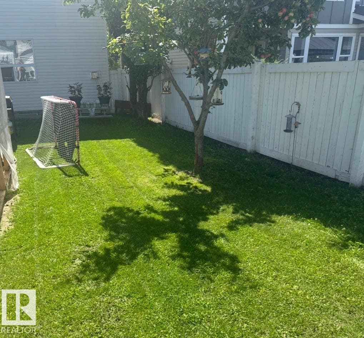
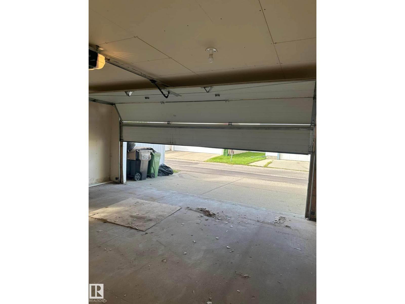
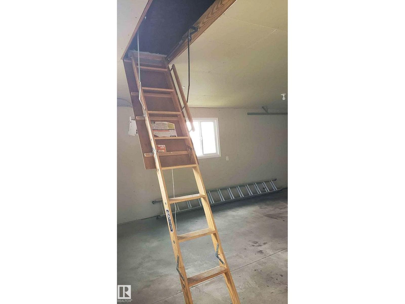
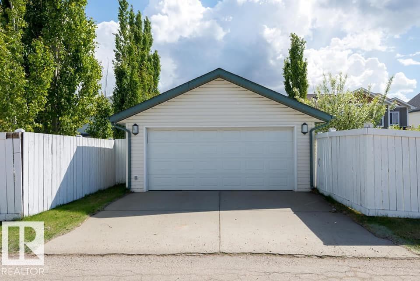
This 5 bedroom home in the sought-after Terwillegar community is located directly across from Tomlinson Park. The bright, open-concept main floor featuring vinyl plank flooring while the living room has a cozy corner gas fireplace, flowing into the dining area and kitchen with island. Upstairs, you'll find 3 generously sized bedrooms, including a primary suite with ensuite. The fully finished basement adds more living space with a large family room, 2 additional bedrooms, and bathroom. Bonus is the double detached heated garage. With substantial structural renovations including new triple-pane windows above grade, newer shingles, air conditioner, water softener and updated flooring, this home provides a solid and worry-free foundation for years to come. While the major investments have been made, the home presents an opportunity for cosmetic updates to make it truly your own and the is sweetening the deal by offering $10,000 CASH ON CLOSING to cover those finishing touches. Photos are virtually staged. (id:66704)
Property details
- MLS®
- E4500470
- Property type
- Single Family
- Structure type
- House
- Ownership
- Freehold
- Attached
- No
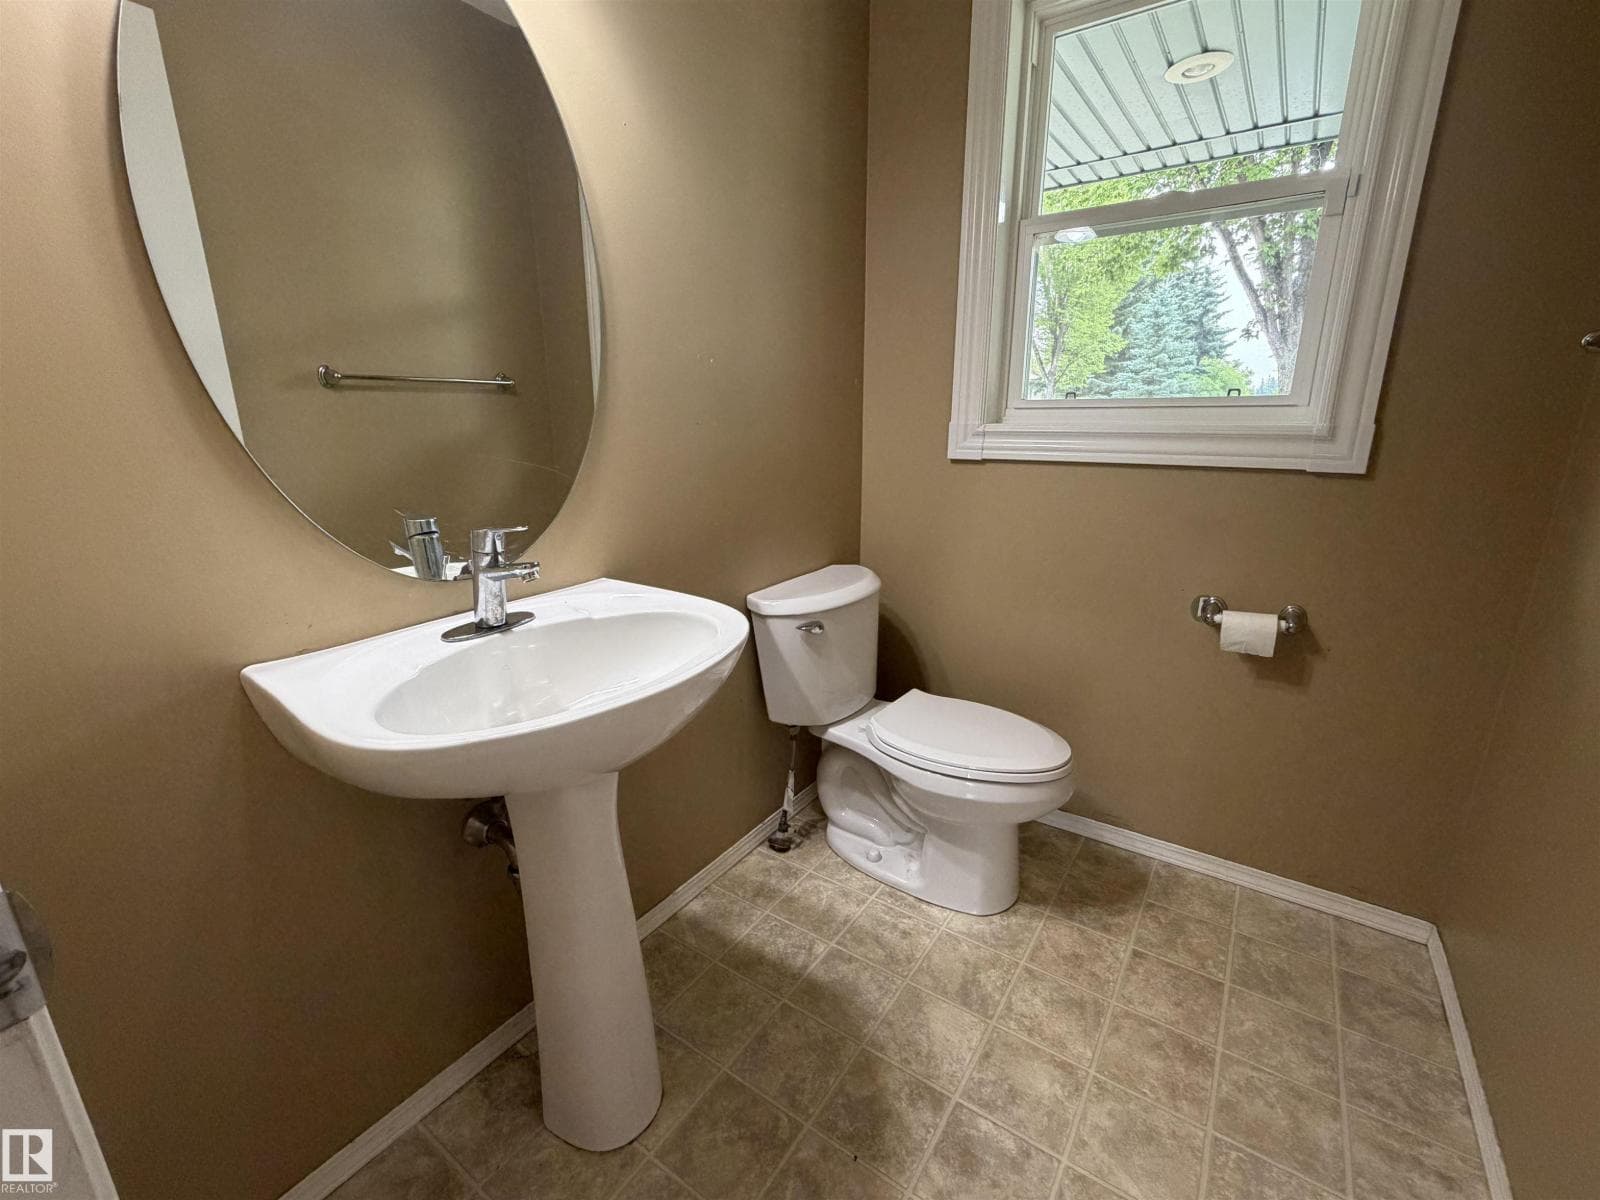
- Partial baths
- 1
- Year built
- 2002
- Stories
- 2
- Living area
- 1,627 sq ft
- Lot size
- 453.28 square meters
- Basement
- Finished, Full
- Postal code
- T6R2W5
Interior
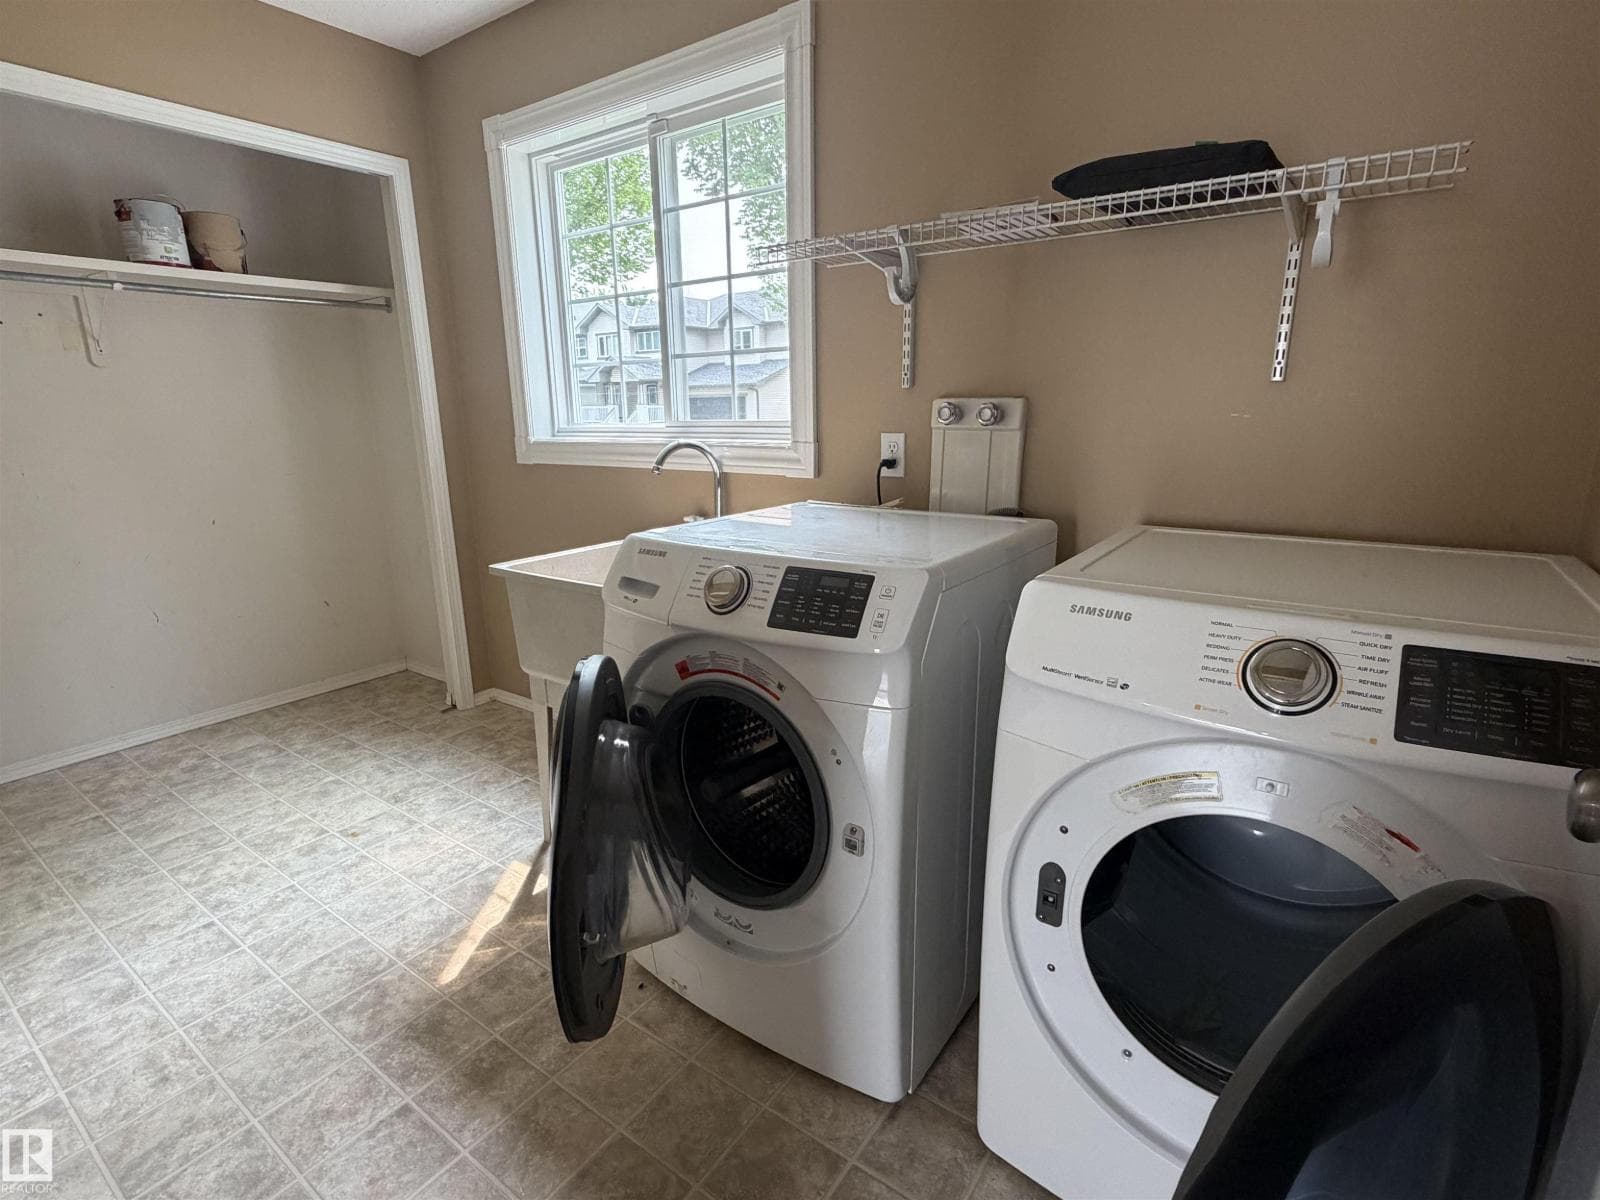
- Washer
- Refrigerator
- Dishwasher
- Stove
- Dryer
- Hood Fan
- Garage door opener
- Garage door opener remote(s)
- Park/reserve
- Lane
- Vinyl Windows
- Smoke Detectors
- Gas
- Corner
- Fireplaces
- 1
Heating & cooling
- Forced air
Parking & exterior
- Detached Garage
- Oversize
- Heated Garage
- Fence
- Parking spaces
- 4
Rooms (9)
- Living room · Main level
- 3.96 × 4.24 meters
- Dining room · Main level
- 3.1 × 3.07 meters
- Kitchen · Main level
- 2.39 × 3.93 meters
- Family room · Basement
- 5.45 × 4.21 meters
- Primary Bedroom · Upper Level
- 3.55 × 4.56 meters
- Bedroom 2 · Upper Level
- 2.98 × 2.94 meters
- Bedroom 3 · Upper Level
- 2.99 × 2.94 meters
- Bedroom 4 · Basement
- 3.16 × 2.84 meters
- Bedroom 5 · Basement
- 2.39 × 3.84 meters
Listing history
- Listed on
- July 24, 2026
- Days on market
- 7 days
- Last updated
- July 27, 2026
- Photos
- 31
Listed by
REALTOR.ca · Listed by MORE Real Estate
The trademarks REALTOR®, REALTORS®, and the REALTOR® logo are controlled by The Canadian Real Estate Association (CREA) and identify real estate professionals who are members of CREA. The trademarks MLS®, Multiple Listing Service® and the associated logos are owned by CREA and identify the quality of services provided by real estate professionals who are members of CREA. Used under license.