



About this home
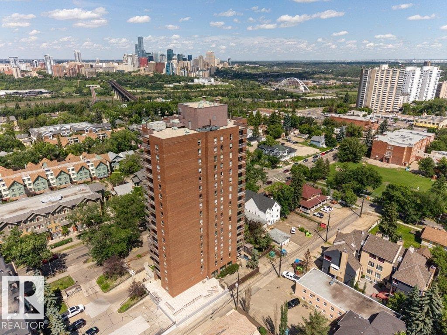
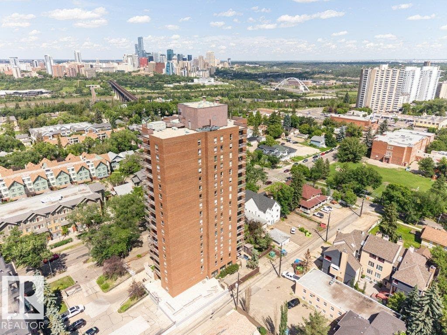
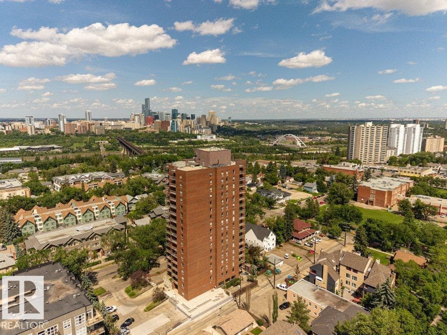
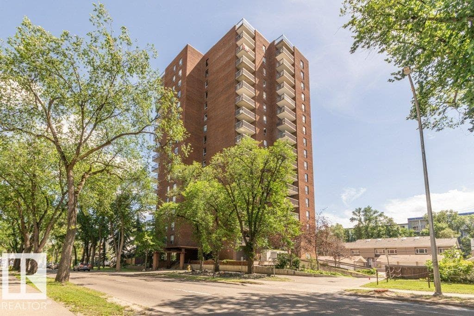
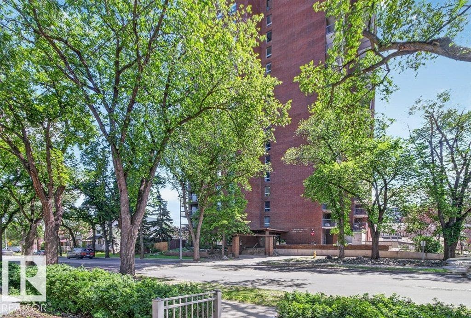
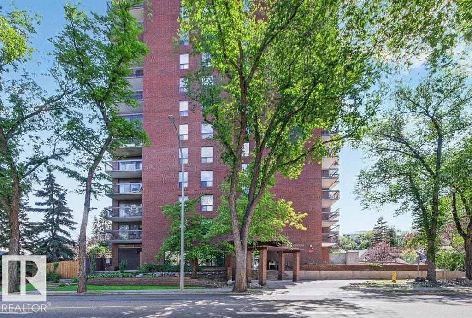
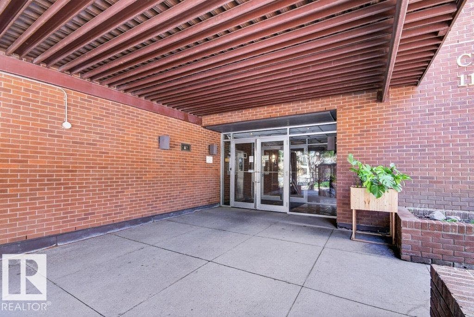
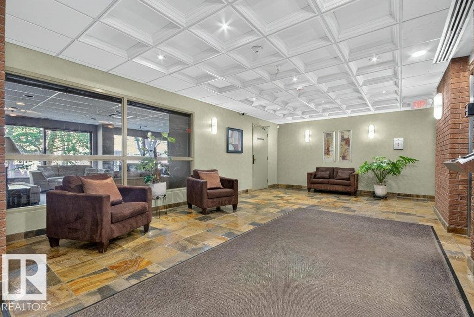
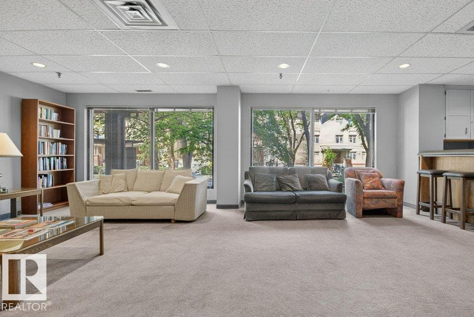
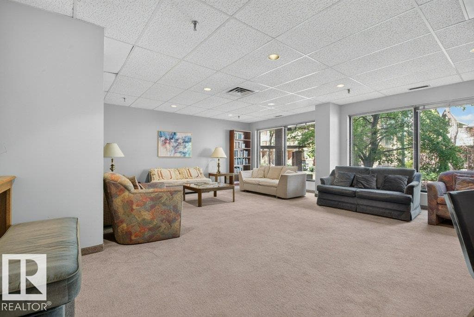
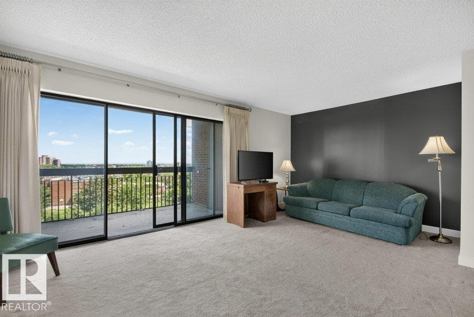
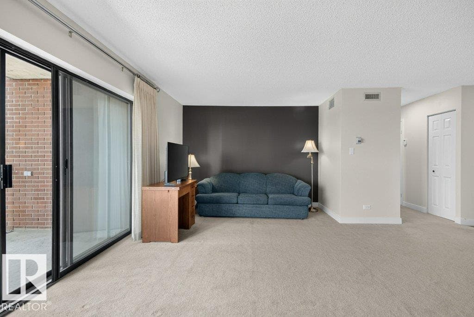
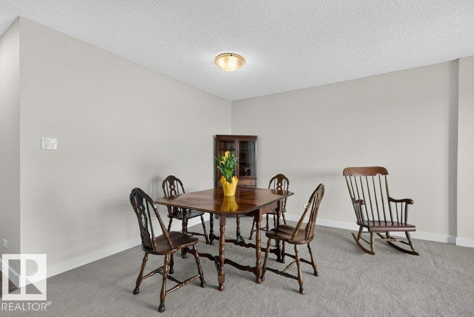
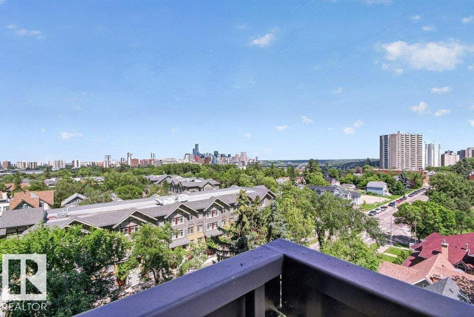
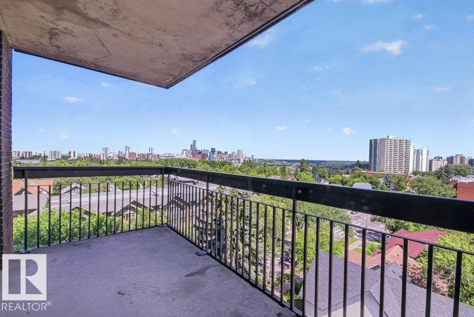
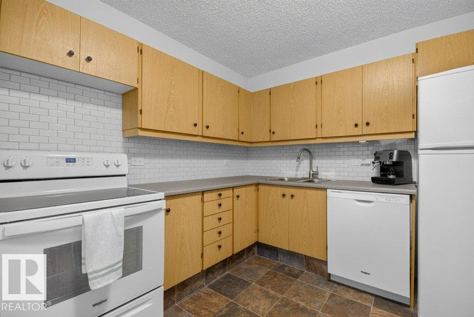
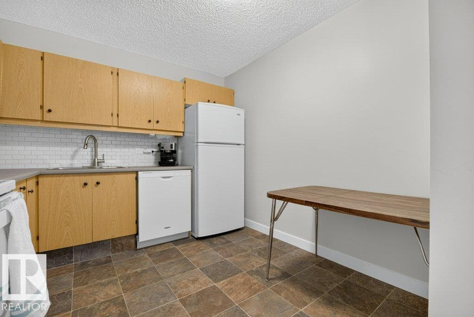
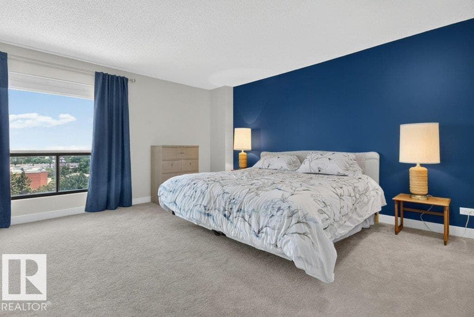
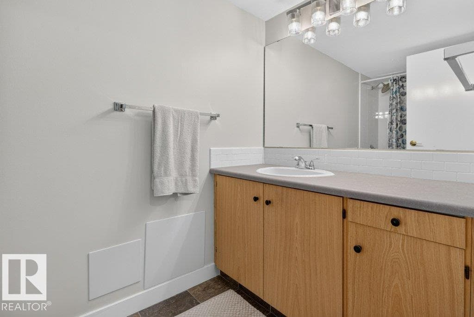
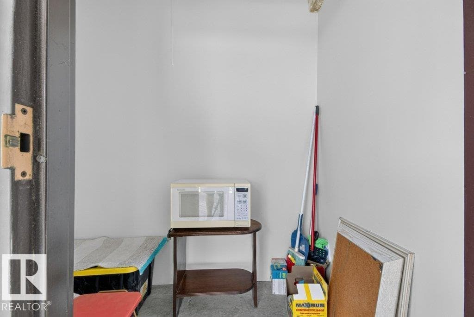
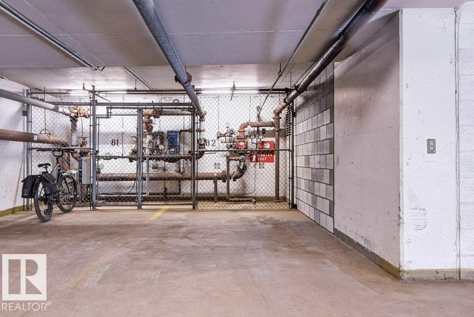
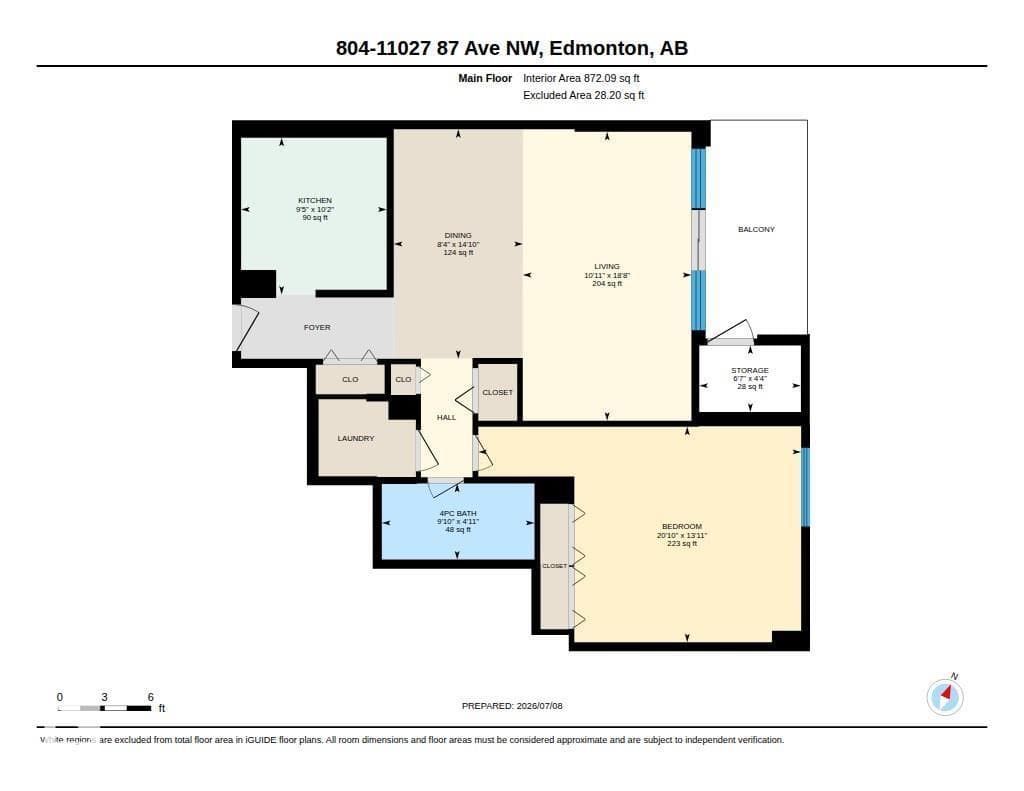
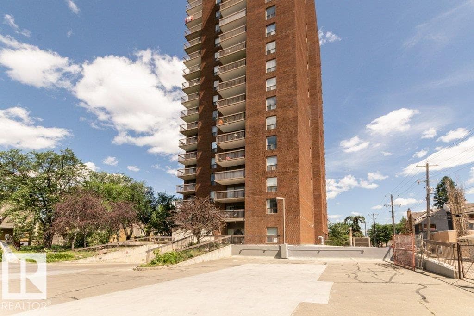
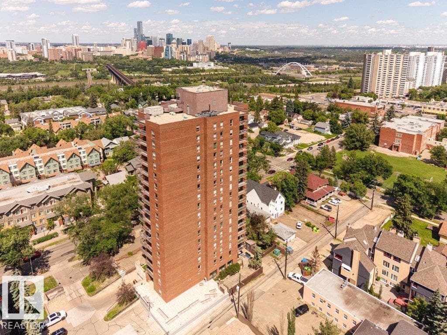
Welcome to CLARIDGE HOUSE! Fantastic location just steps from the U of A & hospitals. Quick access by LRT to downtown, MacEwan U & NAIT. Enjoy the river valley parks, walking, biking trails & the shops & restaurants on Whyte Ave. This spacious AIR CONDITIONED UNIT on the 8th FLOOR has a PANORAMIC VIEW of the university campus & downtown. The covered balcony faces east & you can enjoy your morning coffee watching the beautiful sunrises. IMMACULATE unit, owned by the original family since the condo was built & has never been rented. Brand new fully automatic fan/coil heating & A/C unit, recently updated plumbing, lighting fixtures & appliances. Freshly painted throughout. IN-SUITE LAUNDRY PLUS A STORAGE ROOM with access from the balcony. Included is one U/G parking stall #82. Visitor parking & the large party/social room with kitchen can be reserved for private functions. IDEAL for professionals associated with the university or students. Condo fees INCLUDE electricity, heat & water. IT'S A GEM! (id:66704)
Property details
- MLS®
- E4500476
- Property type
- Single Family
- Structure type
- Apartment
- Ownership
- Condo/Strata
- Attached
- Yes
- Year built
- 1979
- Living area
- 872 sq ft
- Lot size
- 29.74 square meters
- Basement
- None
- Postal code
- T6G2P9
Interior
- Washer
- Refrigerator
- Dishwasher
- Stove
- Dryer
- Lane
- No Animal Home
- No Smoking Home
Heating & cooling
- Coil Fan
Parking & exterior
- Underground
- Indoor
- Parkade
- Heated Garage
- Parking spaces
- 1
Location & lifestyle
- City view
Costs
- Condo / association fee
- $660 / monthly
- Common Area Maintenance
- Exterior Maintenance
- Landscaping
- Property Management
- Heat
- Electricity
- Water
- Insurance
- Other, See Remarks
Rooms (5)
- Living room · Main level
- 3.32 × 5.69 meters
- Dining room · Main level
- 2.54 × 4.52 meters
- Kitchen · Main level
- 2.87 × 3.09 meters
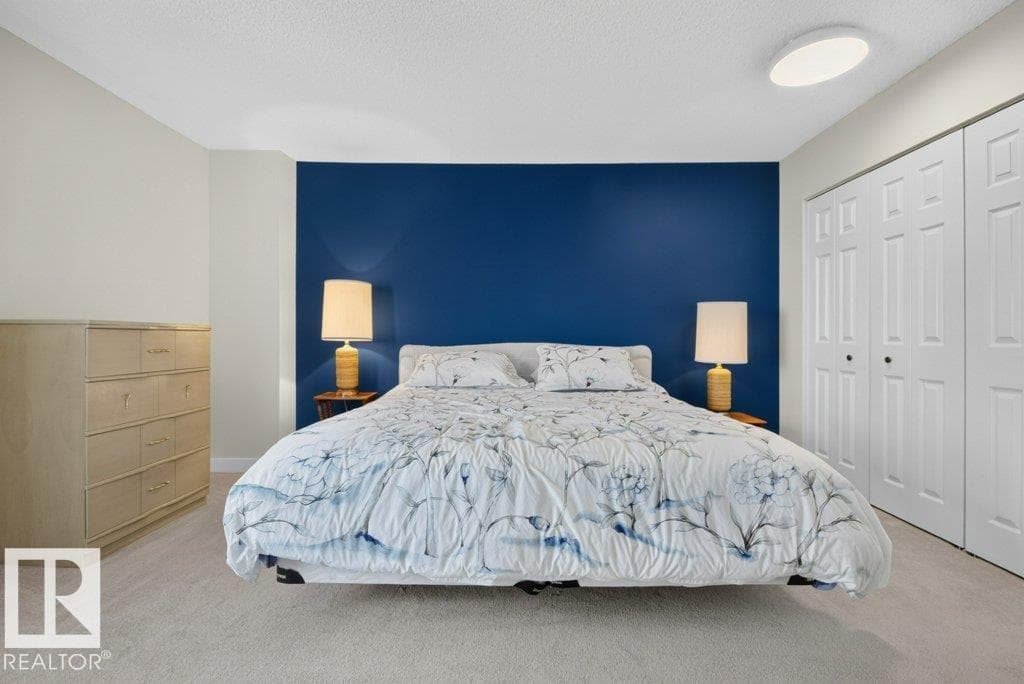
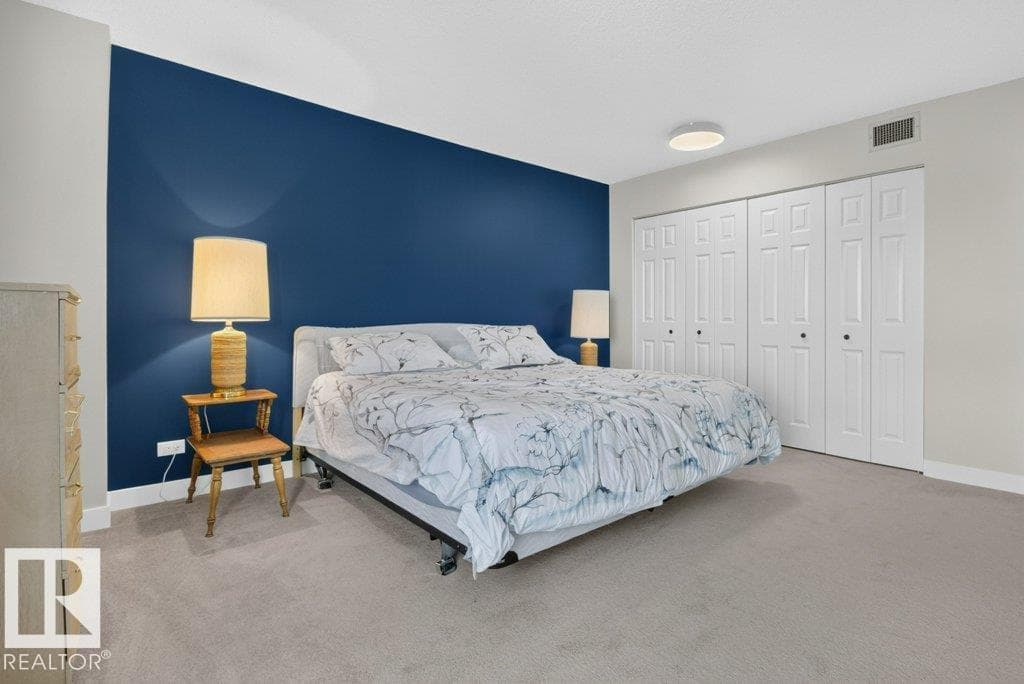
- Primary Bedroom · Main level
- 6.36 × 4.25 meters
- Laundry room · Main level
- —
Listing history
- Listed on
- July 24, 2026
- Days on market
- 7 days
- Last updated
- July 24, 2026
- Photos
- 30
Virtual tour
Listed by
REALTOR.ca · Listed by RE/MAX Elite
The trademarks REALTOR®, REALTORS®, and the REALTOR® logo are controlled by The Canadian Real Estate Association (CREA) and identify real estate professionals who are members of CREA. The trademarks MLS®, Multiple Listing Service® and the associated logos are owned by CREA and identify the quality of services provided by real estate professionals who are members of CREA. Used under license.