






About this home
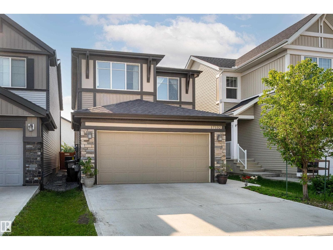
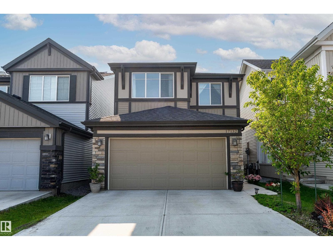
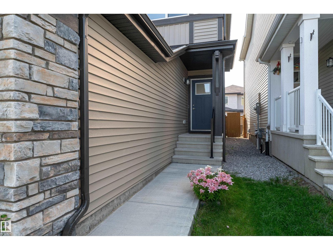
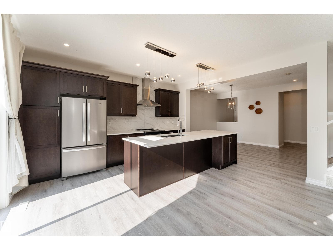
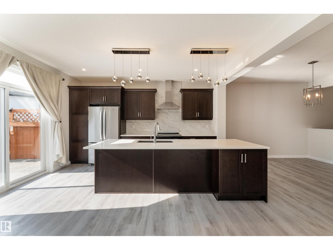
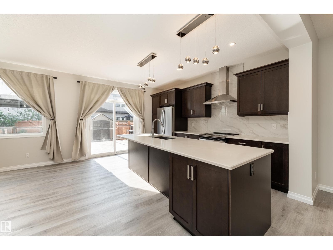
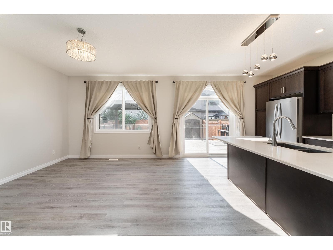
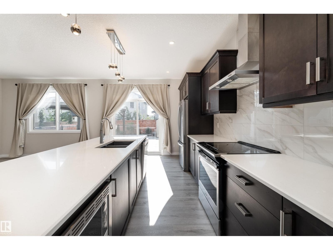
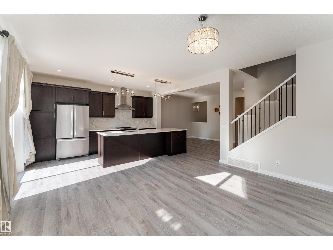
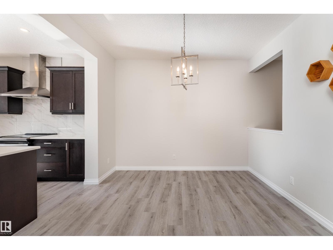
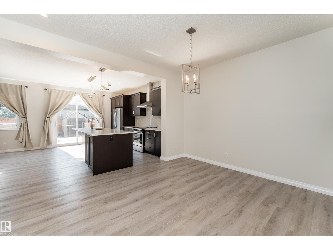
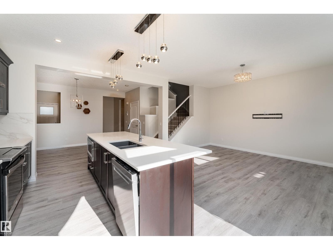
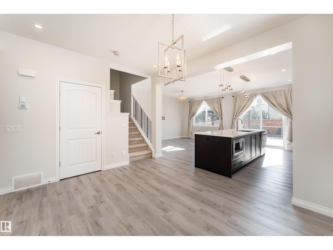
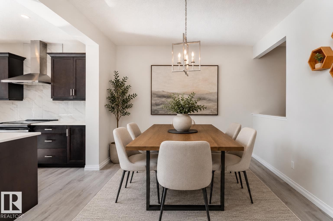
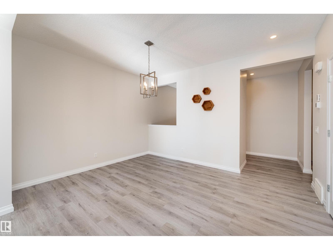
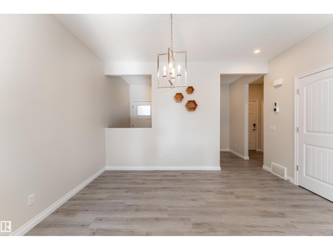
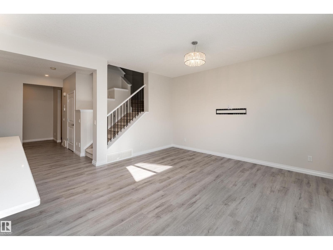
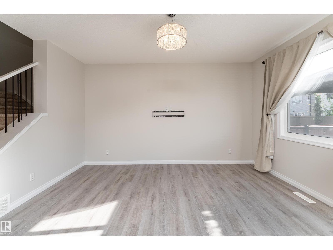
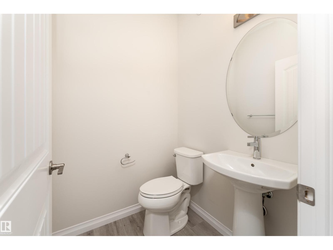
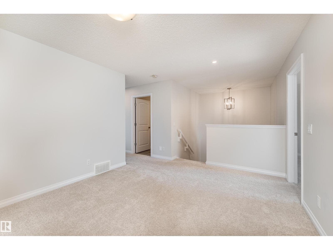
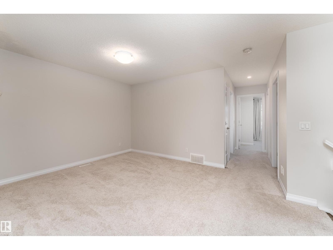
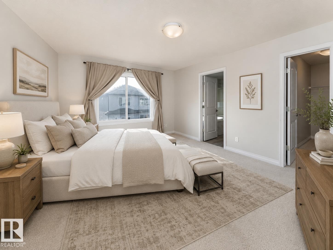
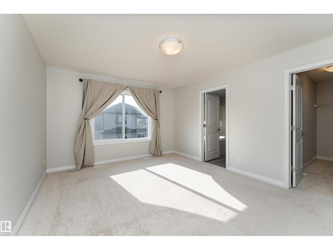
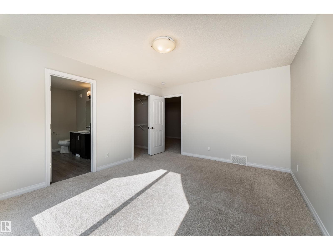
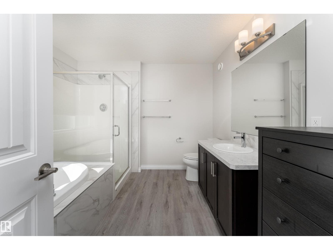
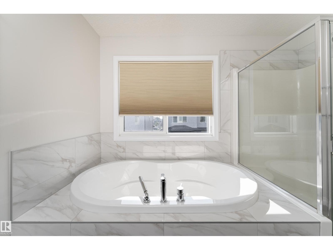
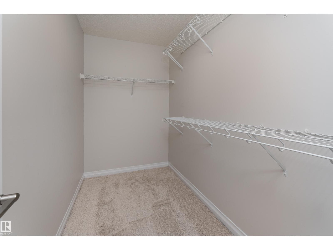
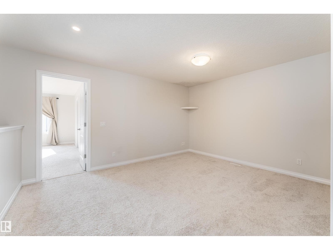
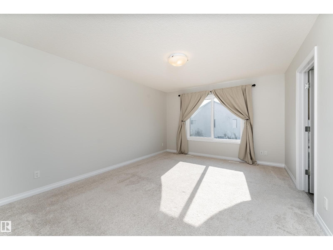
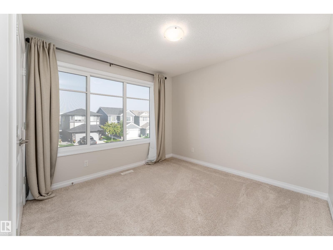
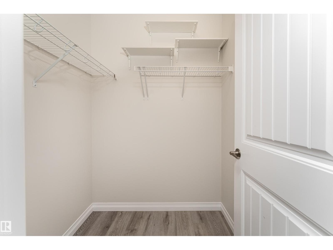
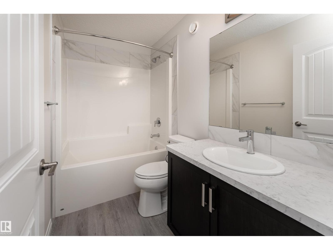
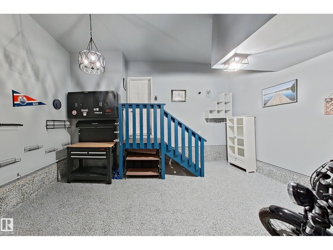
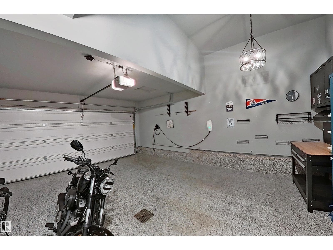
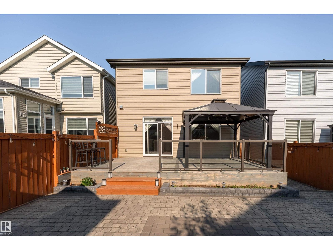
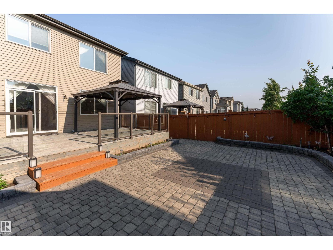
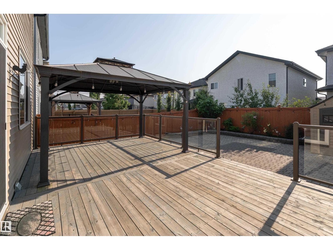
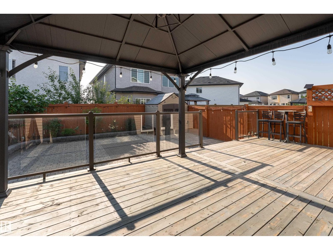
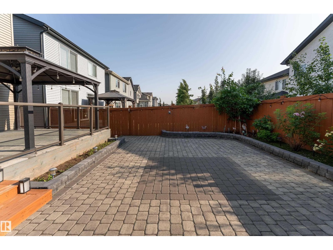
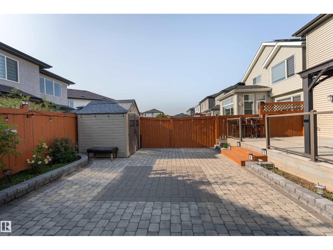
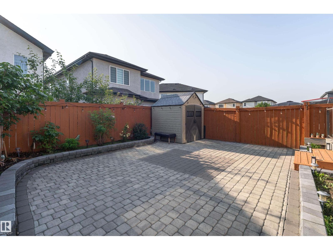
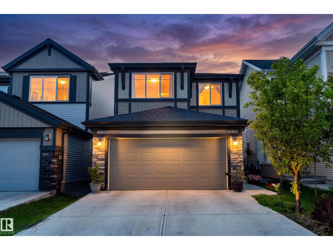
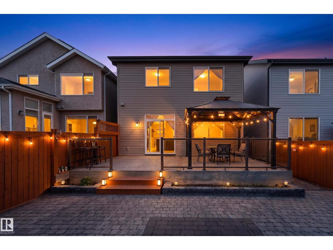
Pride of Ownership in this AIR-CONDITIONED, Jayman built home offering just over 1900 sqft with 3 bedrooms and 3 bathrooms. The open concept design boasts a modern kitchen which features extended sleek dark cabinetry, stainless steel appliances, QUARTZ countertops, and an oversized island with extended eating bar ideal for entertaining! Vinyl plank flooring flows through the bright main level, spacious dining area is the perfect space for family meals, living room has big window to fully fenced and landscaped (no maintenance) back yard. Upstairs, a bonus room provides flexible space for relaxing, working, or play, primary with big walk in closet and spa inspired ensuite with awesome soaker tub. The fully finished garage with epoxy flooring (junction box ready for your EV charger to be installed) completes this move-in-ready home. Close to all major amenities, shopping, schools and connecting routes. Turn Key and ready for immediate possession! (id:66704)
Property details
- MLS®
- E4500479
- Property type
- Single Family
- Structure type
- House
- Ownership
- Freehold
- Attached
- No
- Partial baths
- 1
- Year built
- 2019
- Stories
- 2
- Living area
- 1,906 sq ft
- Lot size
- 312.08 square meters
- Basement
- Unfinished, Full
- Postal code
- T5Y3T6
Interior
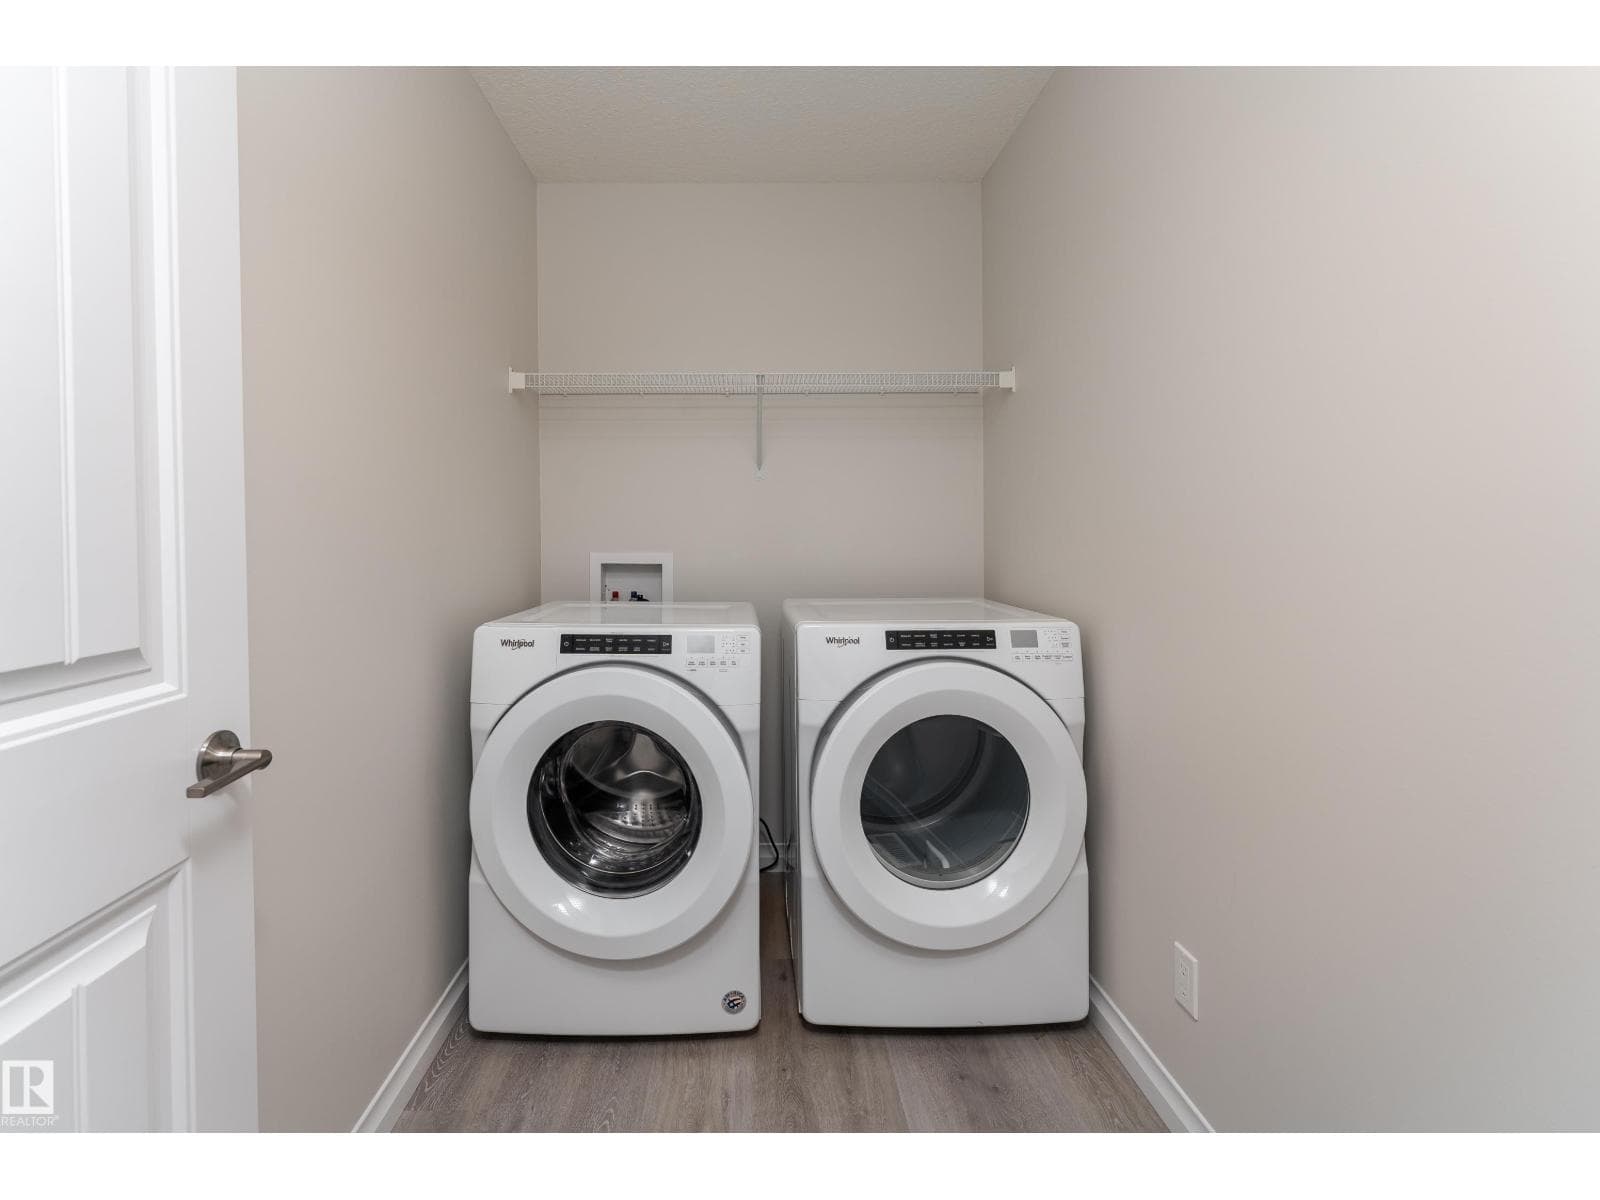
- Washer
- Refrigerator
- Dishwasher
- Stove
- Dryer
- Microwave
- Hood Fan
- Storage Shed
- No Animal Home
- No Smoking Home
- Vinyl Windows
Heating & cooling
- Forced air
- Central air conditioning
Parking & exterior
- Attached Garage
- Fence
Rooms (7)
- Living room · Main level
- —
- Dining room · Main level
- —
- Kitchen · Main level
- —
- Primary Bedroom · Upper Level
- —
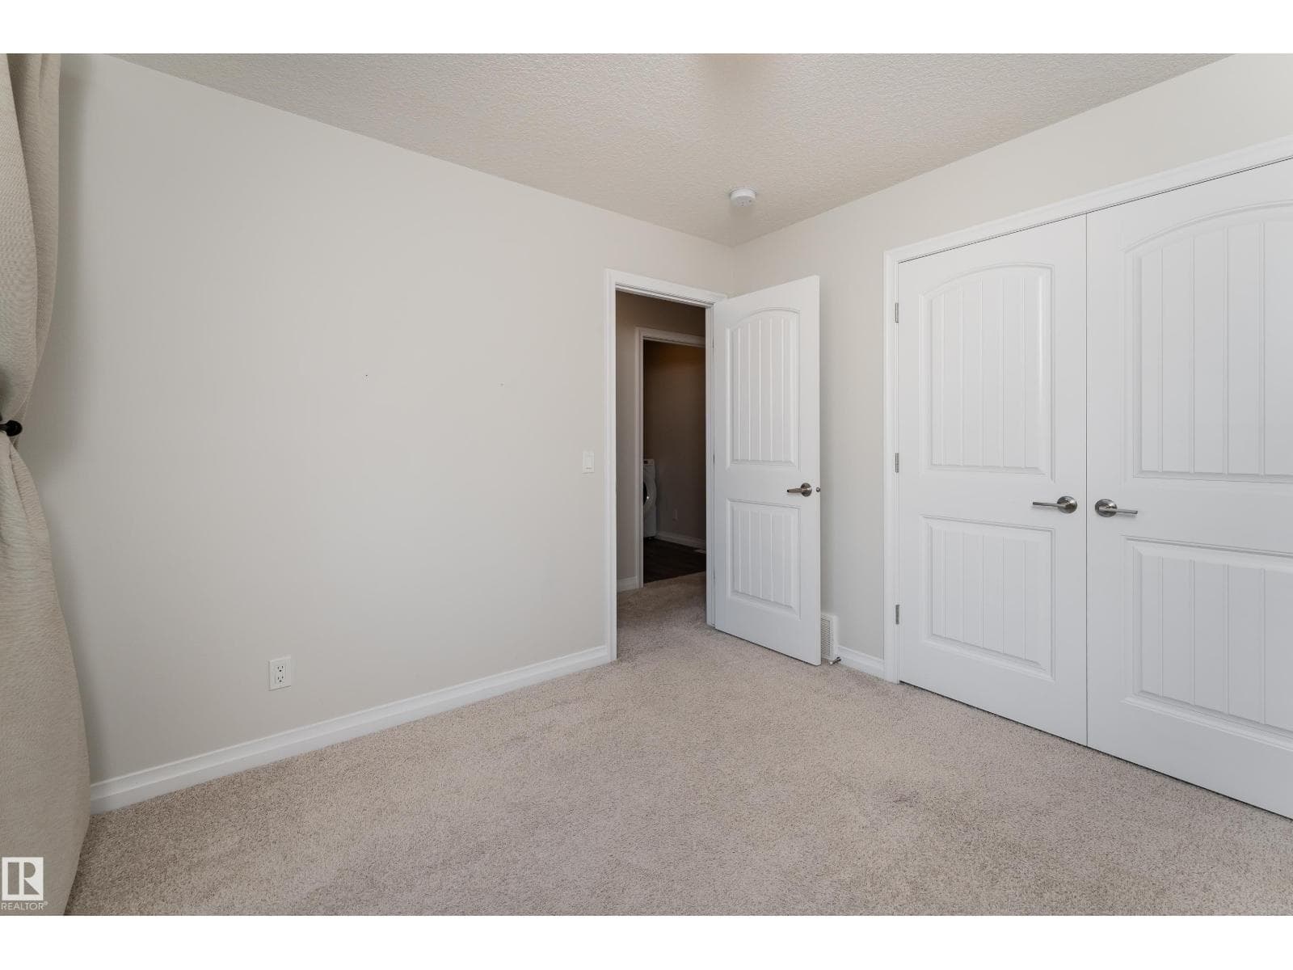
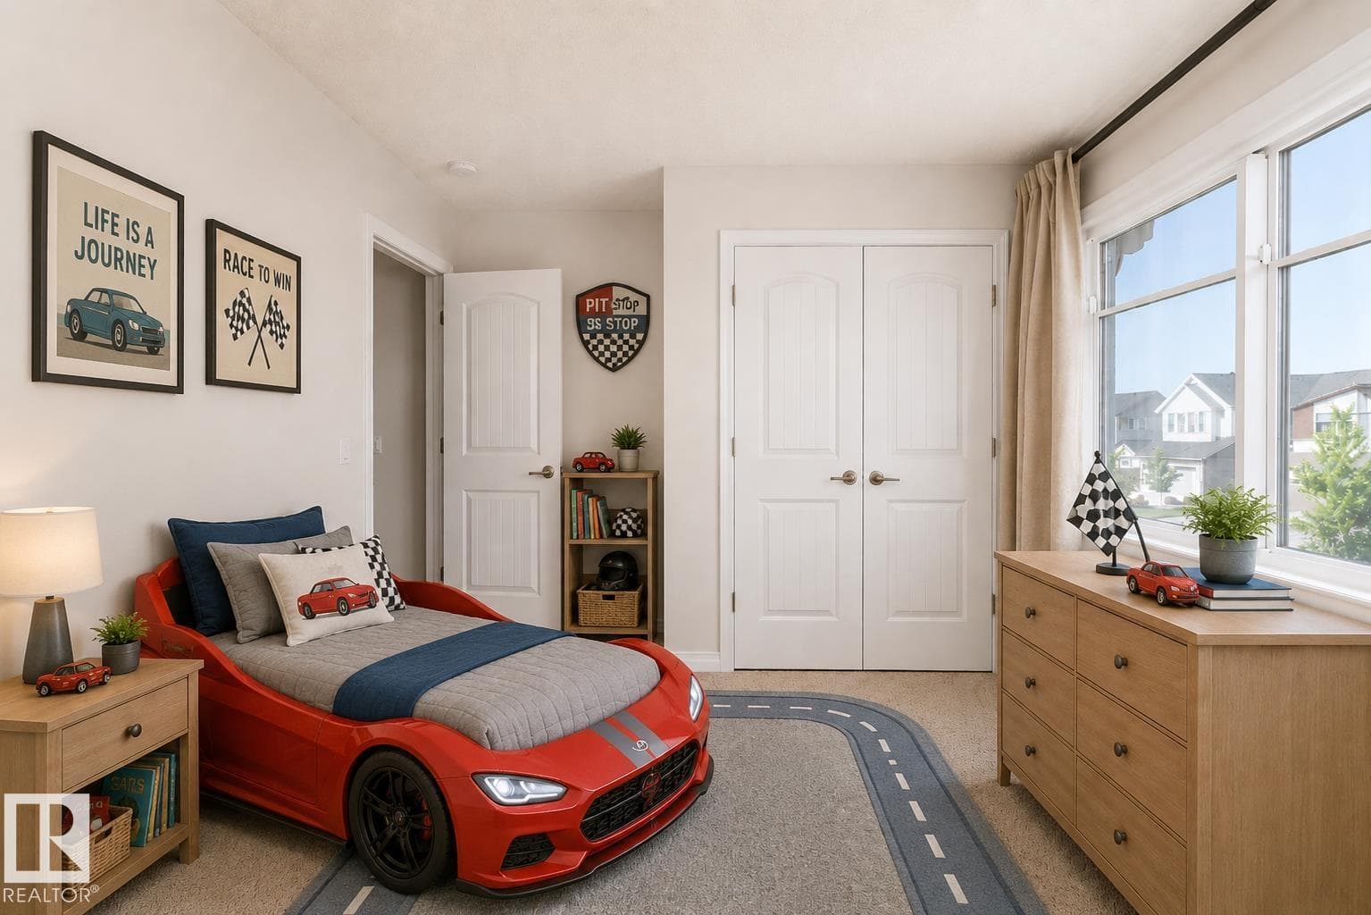
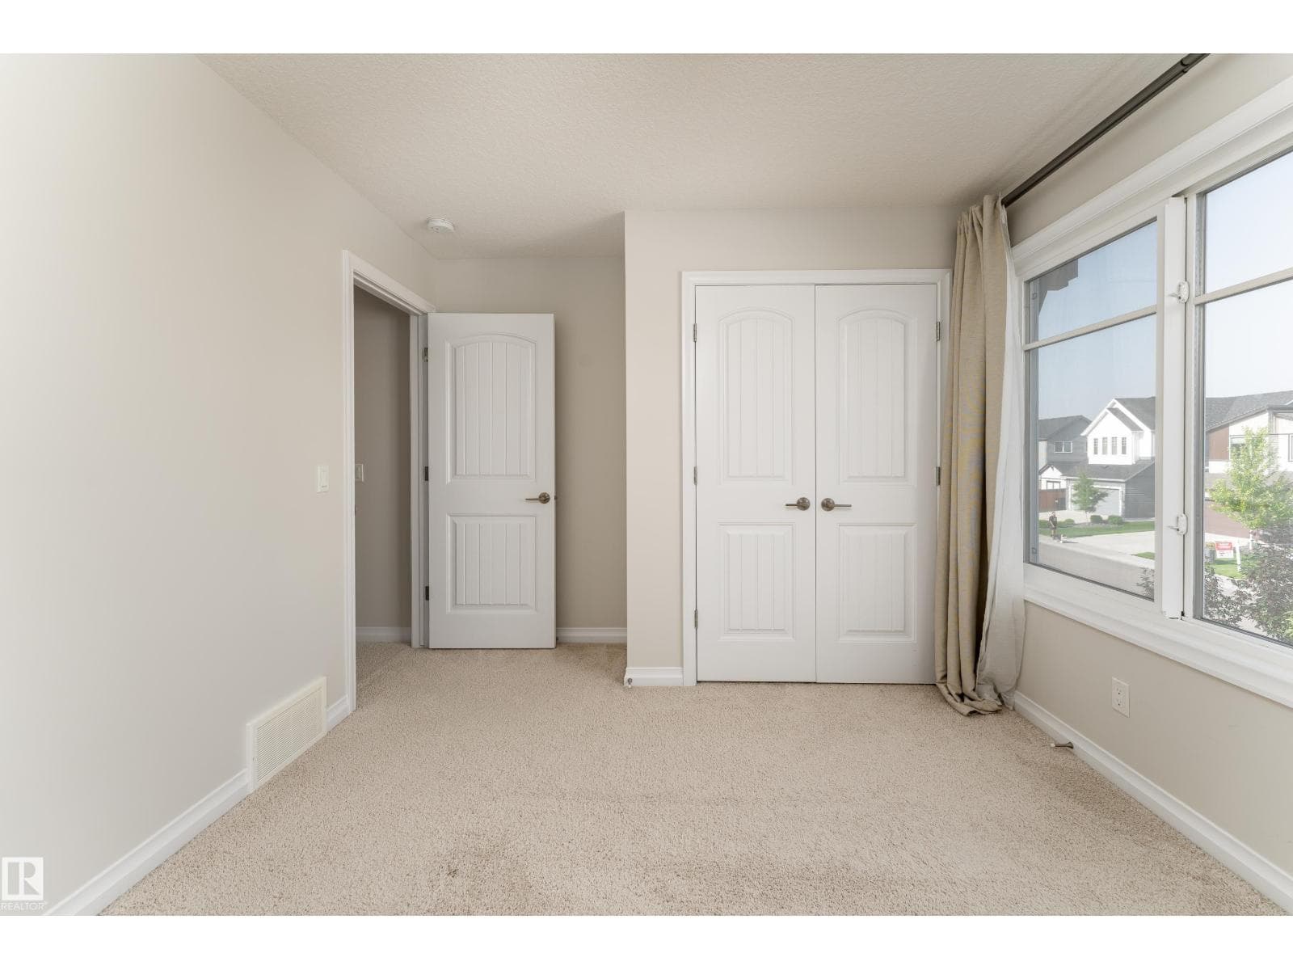
- Bedroom 2 · Upper Level
- —
- Bedroom 3 · Upper Level
- —
- Bonus Room · Upper Level
- —
Listing history
- Listed on
- July 24, 2026
- Days on market
- 7 days
- Last updated
- July 24, 2026
- Photos
- 54
Virtual tour
Listed by
REALTOR.ca · Listed by 2% Realty Pro
The trademarks REALTOR®, REALTORS®, and the REALTOR® logo are controlled by The Canadian Real Estate Association (CREA) and identify real estate professionals who are members of CREA. The trademarks MLS®, Multiple Listing Service® and the associated logos are owned by CREA and identify the quality of services provided by real estate professionals who are members of CREA. Used under license.