







About this home
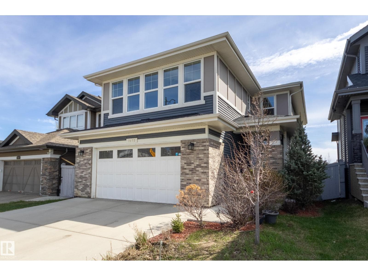
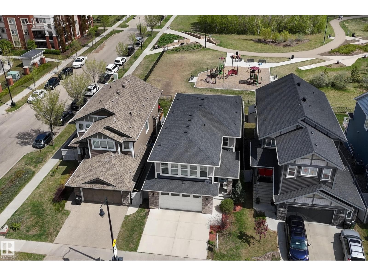
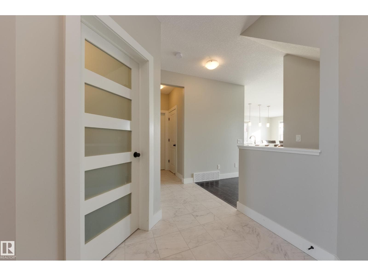
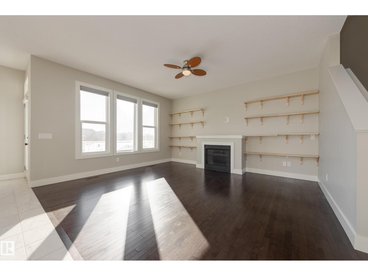
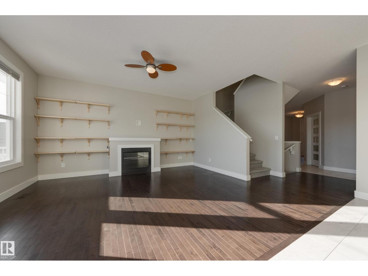
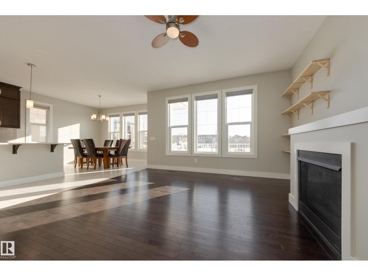
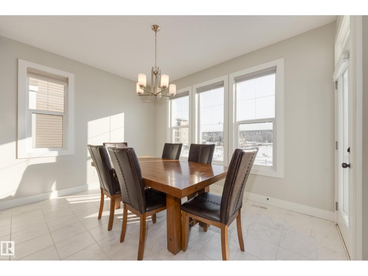
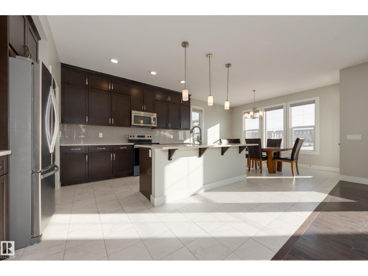
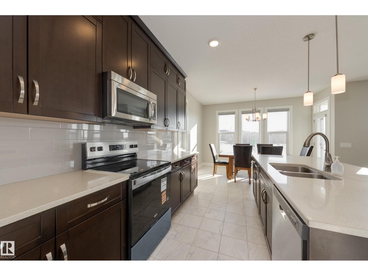
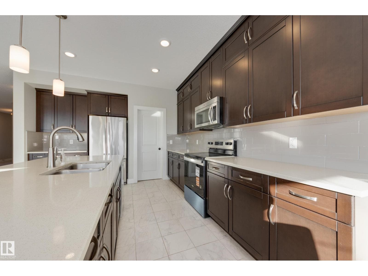
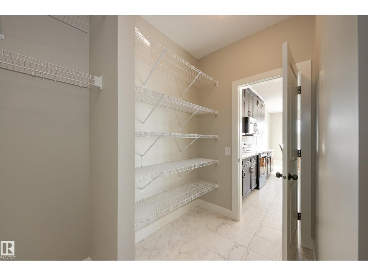
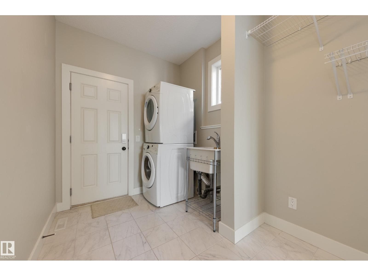
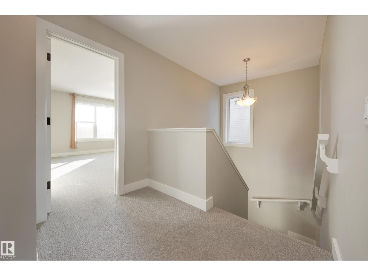
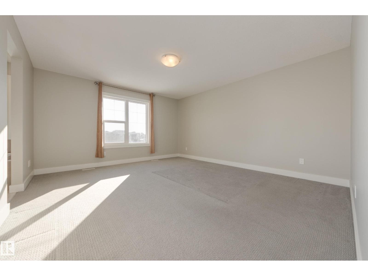
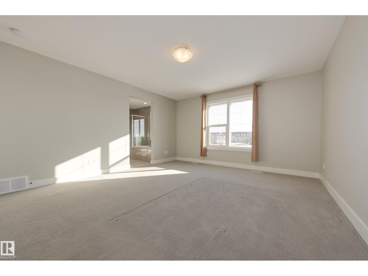
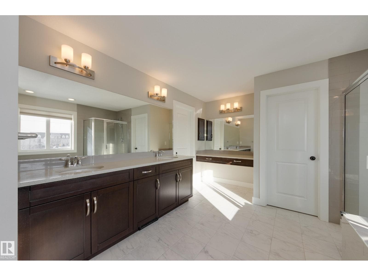
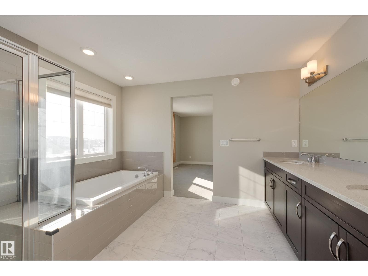
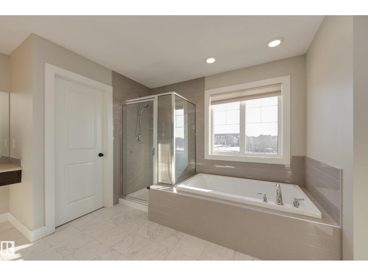
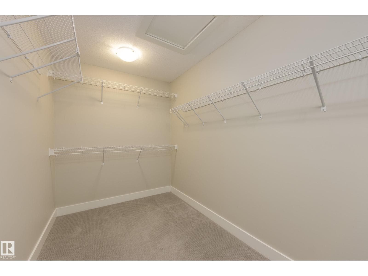
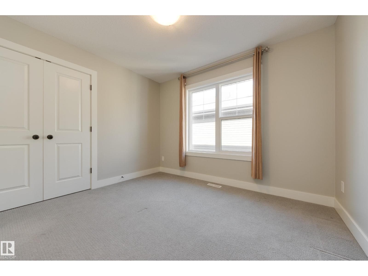
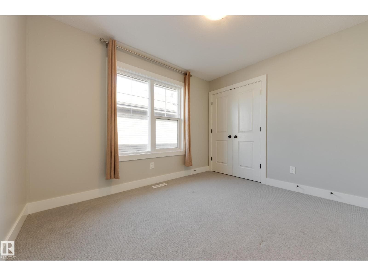
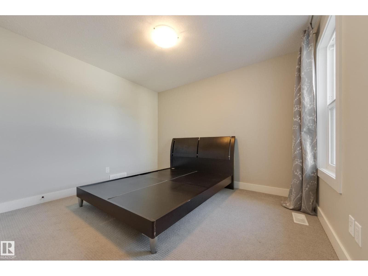
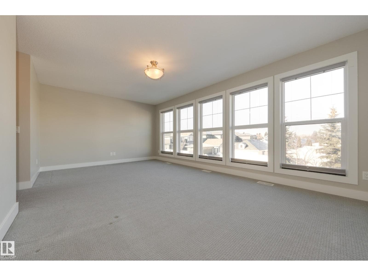
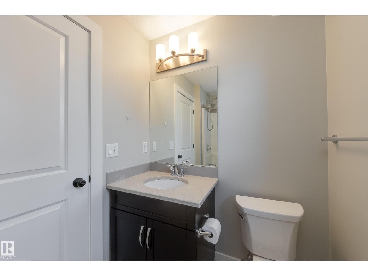
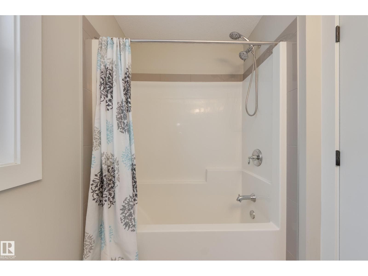
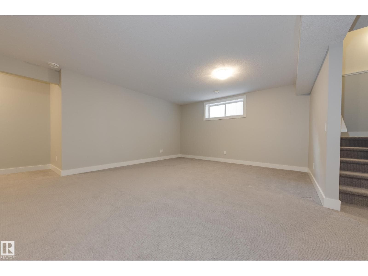
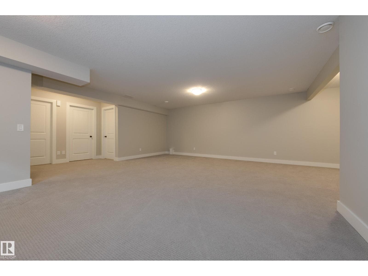

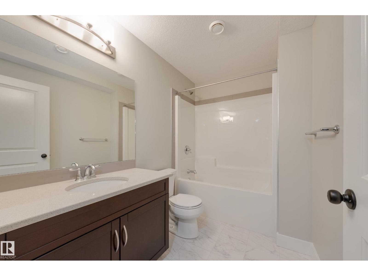
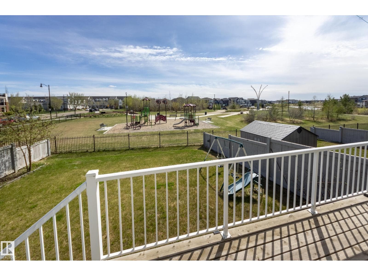
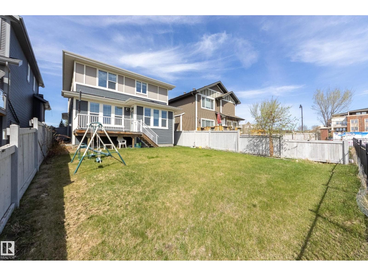
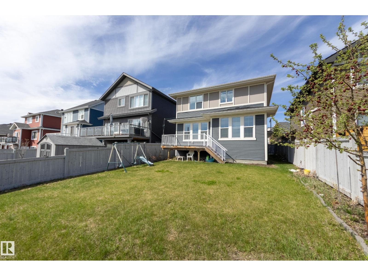
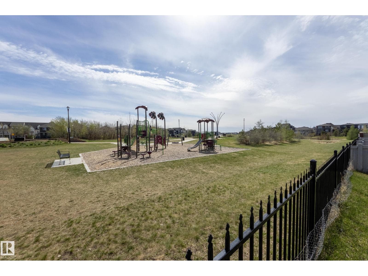
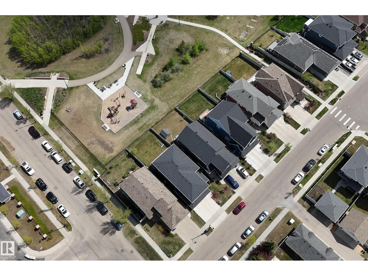
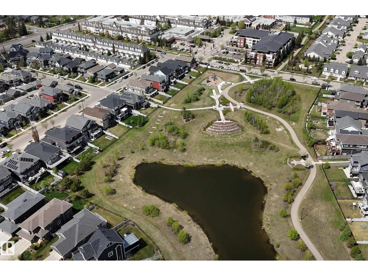
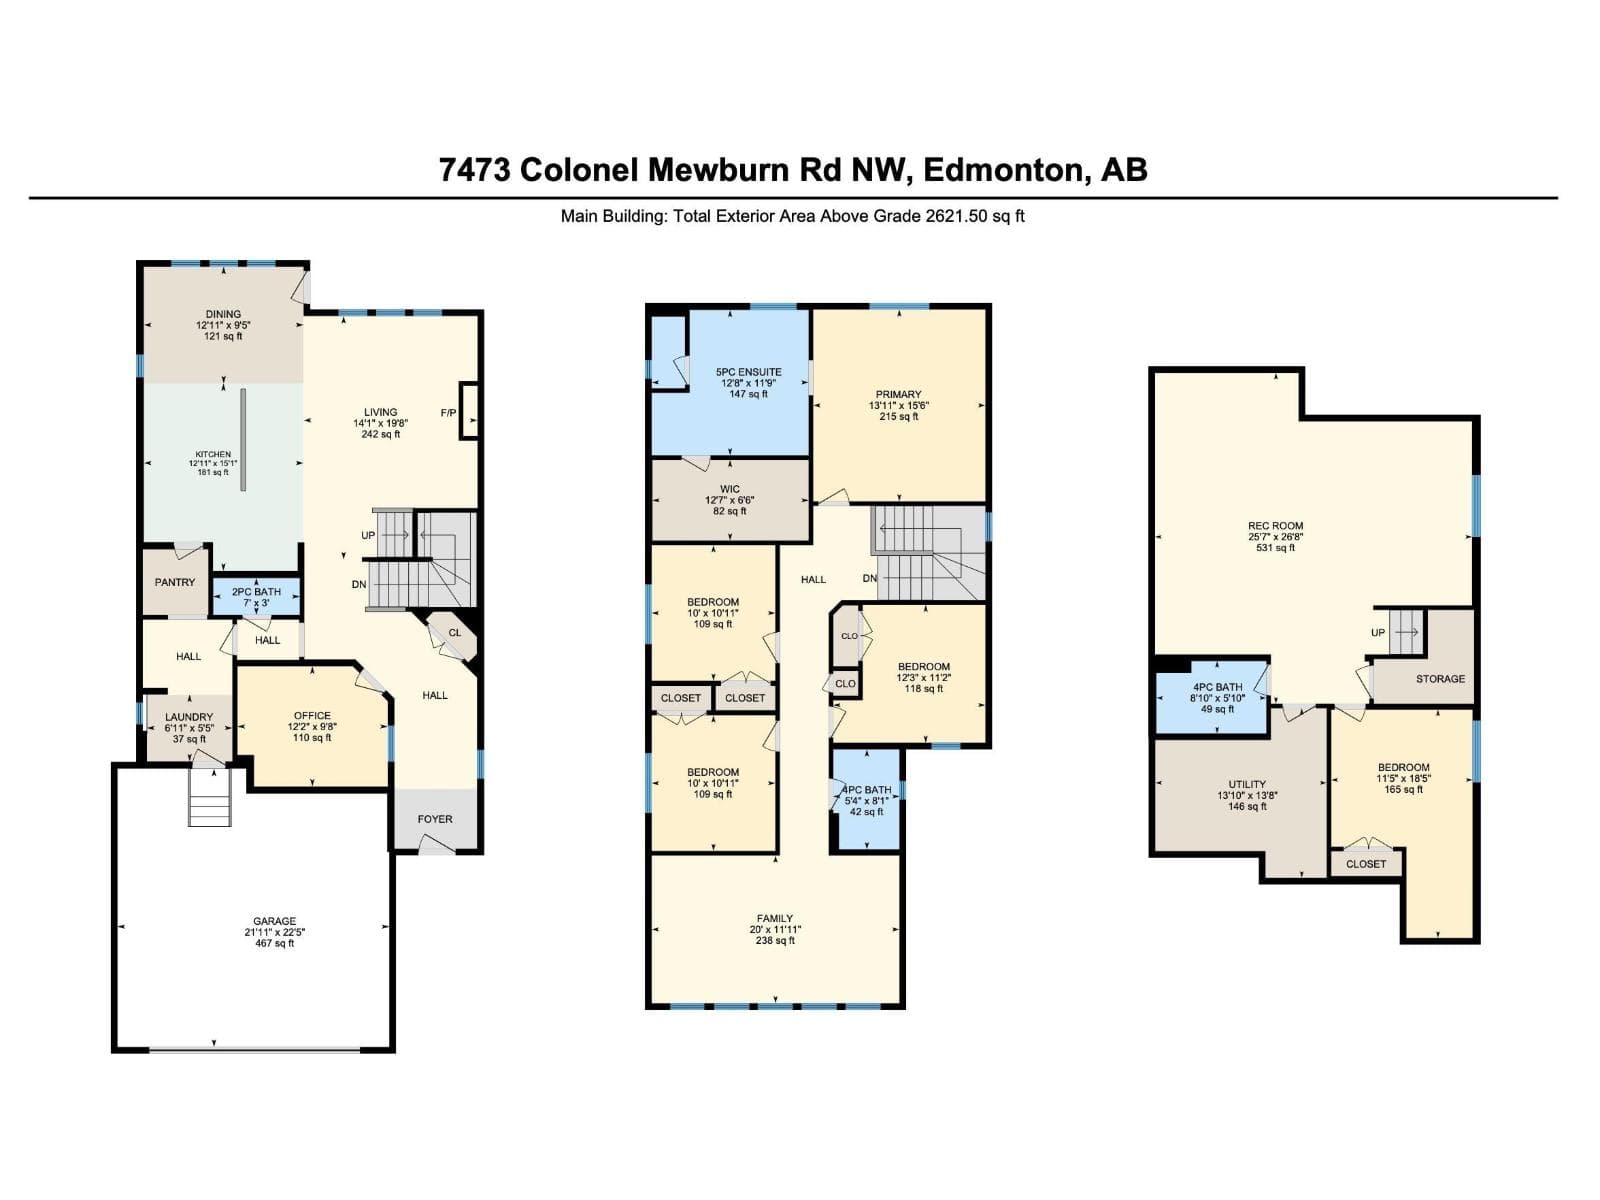
Welcome home to this beautiful 5 bed, 3.5 bath gem backing onto RCAF Playground Park. The moment you step inside, you’re greeted with open, airy spaces and peaceful park views that make every day feel special. Enjoy your morning coffee on the deck at sunrise or relax outside on warm summer evenings. Island kitchen is a chef’s delight with quartz counters, stainless appliances, and a walk through pantry and a handy laundry area. The cozy gas fireplace invites you to curl up on cool nights, while the spacious dining room is ready for gatherings big and small. Upstairs, the primary suite is a true retreat with a spa like ensuite and a huge walk in closet. Three more bright bedrooms and a bonus room give everyone space to spread out. The finished lower level offers a fifth bedroom, full bath, and a sunny rec area perfect for movie nights, kids’ play, or your home gym. The oversized insulated dble. garage adds more convenience. Griesbach, a community loved for its parks, walkability, and welcoming atmosphere. (id:66704)
Property details
- MLS®
- E4500533
- Property type
- Single Family
- Structure type
- House
- Ownership
- Freehold
- Attached
- No
- Partial baths
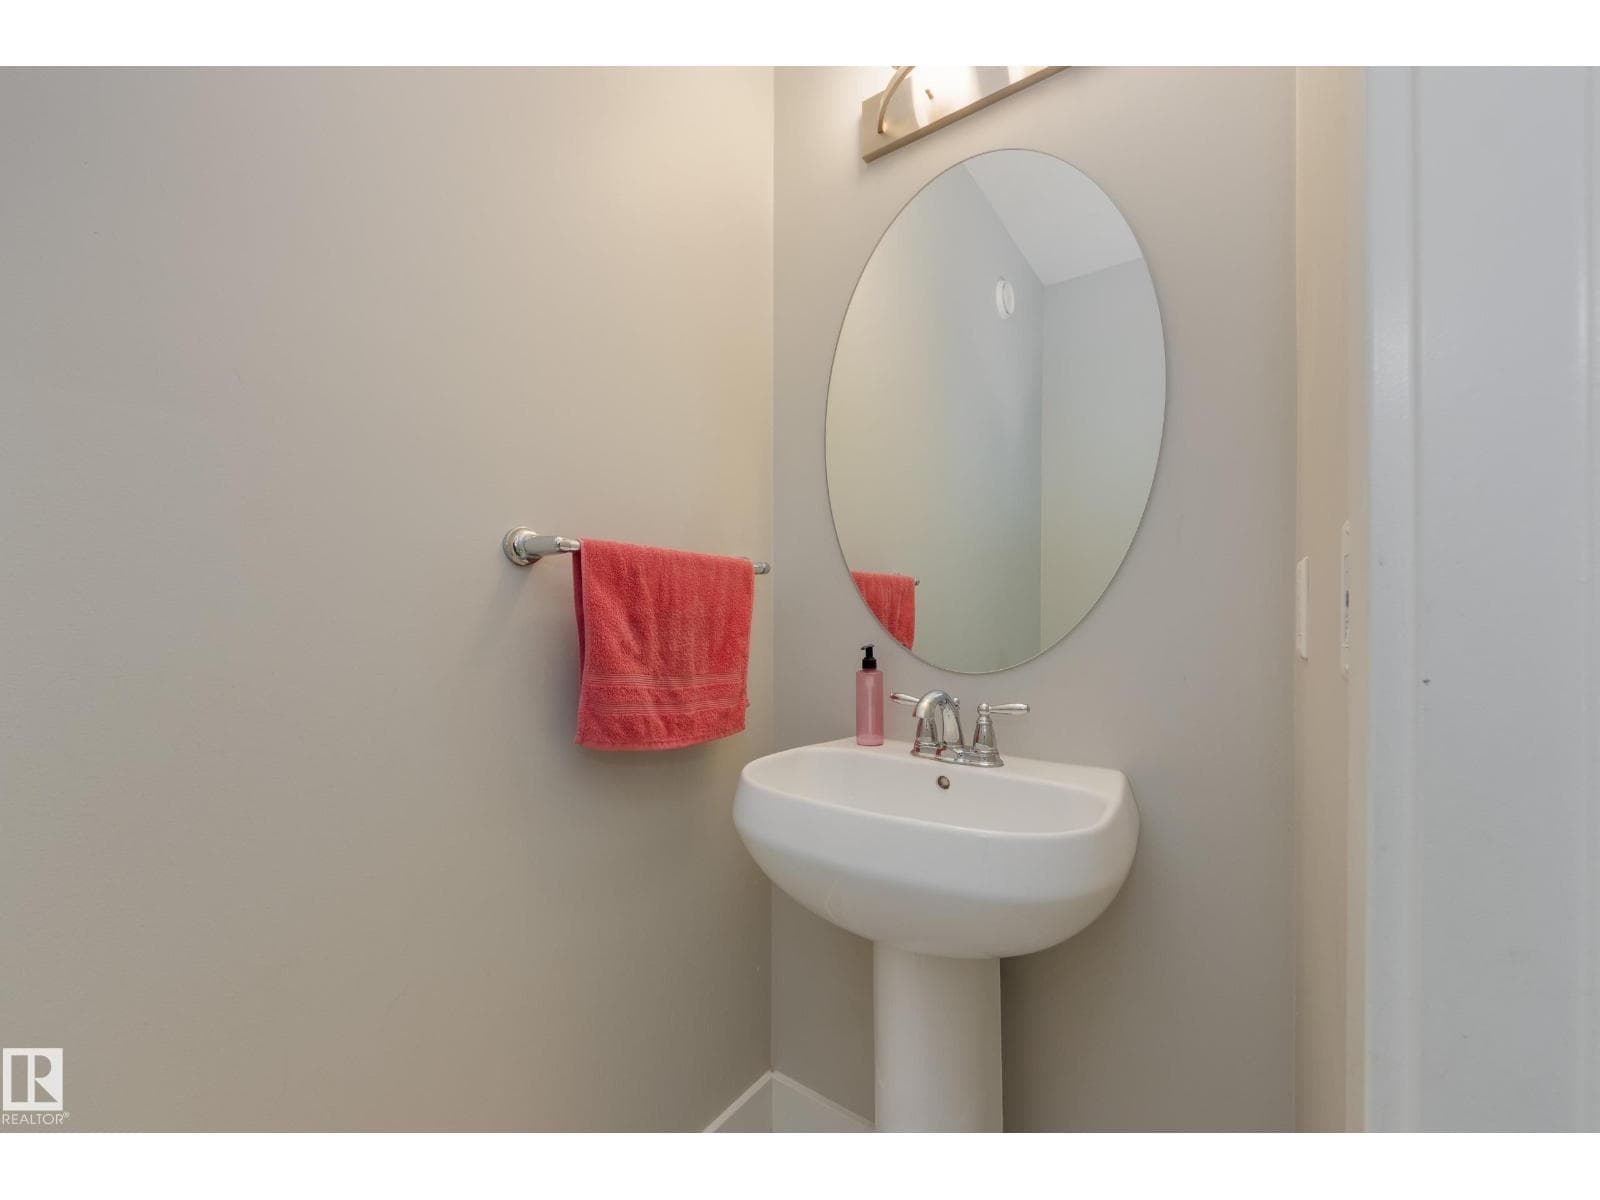
- 1
- Year built
- 2015
- Stories
- 2
- Living area
- 2,622 sq ft
- Basement
- Finished, Full
- Postal code
- T5E6V5
Interior
- Washer
- Refrigerator
- Dishwasher
- Stove
- Dryer
- Microwave Range Hood Combo
- Window Coverings
- Garage door opener
- Garage door opener remote(s)
- Fan
- No Animal Home
- No Smoking Home
- Ceiling - 9ft
- Gas
- Unknown
- Fireplaces
- 1
Heating & cooling
- Forced air
Parking & exterior
- Attached Garage
- Oversize
- Fence
- Parking spaces
- 4
Rooms (14)
- Living room · Main level
- 4.28 × 5.99 meters
- Dining room · Main level
- 3.93 × 2.87 meters
- Kitchen · Main level
- 3.93 × 4.61 meters
- Family room · Upper Level
- 6.1 × 3.63 meters
- Primary Bedroom · Upper Level
- 4.24 × 4.72 meters
- Bedroom 2 · Upper Level
- 3.74 × 3.39 meters
- Bedroom 3 · Upper Level
- 3.04 × 3.33 meters
- Bedroom 4 · Upper Level
- 3.04 × 3.33 meters
- Bedroom 5 · Lower level
- 3.47 × 5.61 meters
- Laundry room · Main level
- 2.1 × 1.65 meters
- Recreation room · Lower level
- 7.8 × 8.13 meters
- Utility room · Lower level
- 4.22 × 4.17 meters
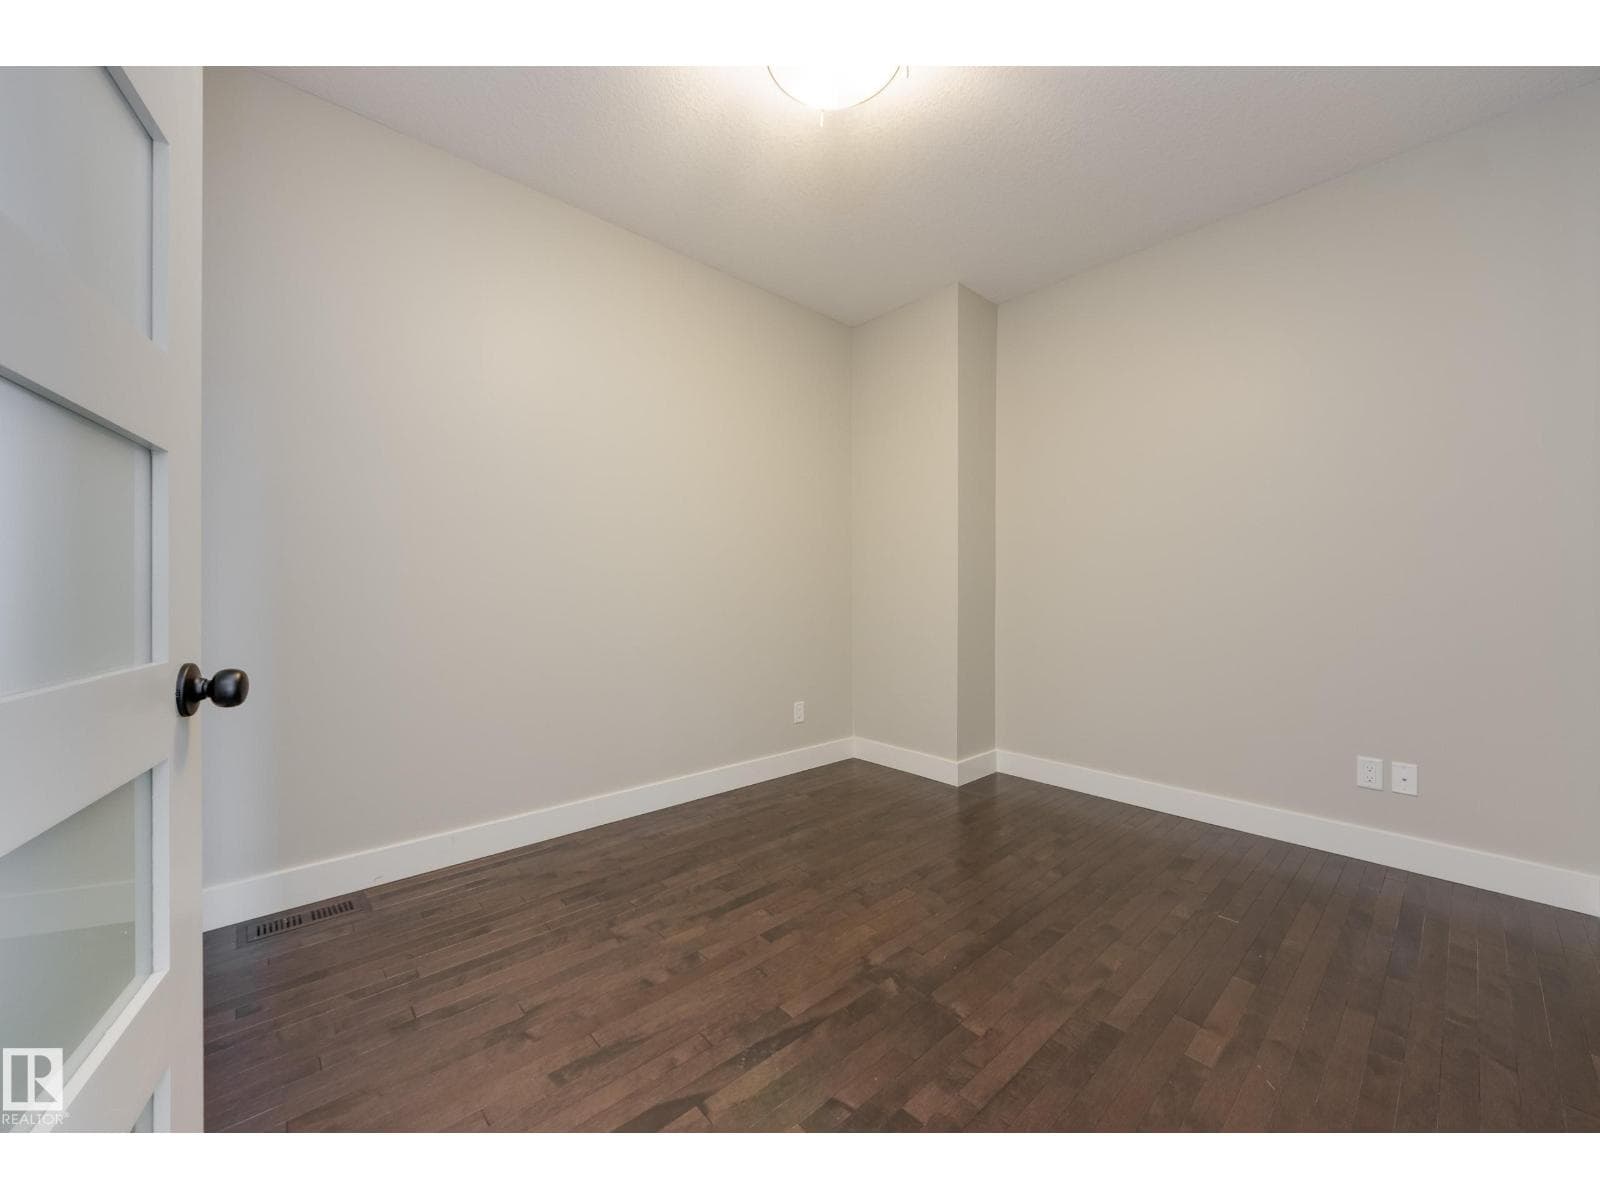
- Office · Main level
- 3.7 × 2.95 meters
- Other · Upper Level
- 3.84 × 1.98 meters
Listing history
- Listed on
- July 24, 2026
- Days on market
- 7 days
- Last updated
- July 24, 2026
- Photos
- 46
Virtual tour
Listed by
REALTOR.ca · Listed by Schmidt Realty Group Inc
The trademarks REALTOR®, REALTORS®, and the REALTOR® logo are controlled by The Canadian Real Estate Association (CREA) and identify real estate professionals who are members of CREA. The trademarks MLS®, Multiple Listing Service® and the associated logos are owned by CREA and identify the quality of services provided by real estate professionals who are members of CREA. Used under license.