
About this home
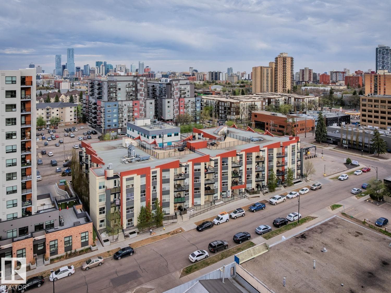
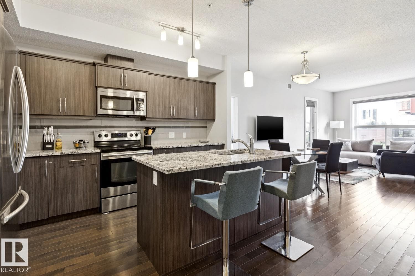
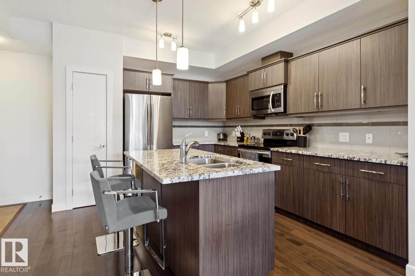
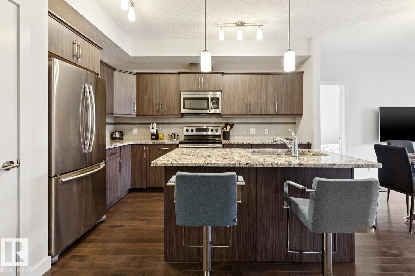
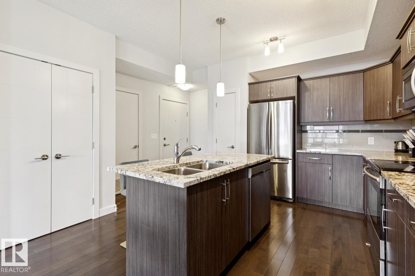
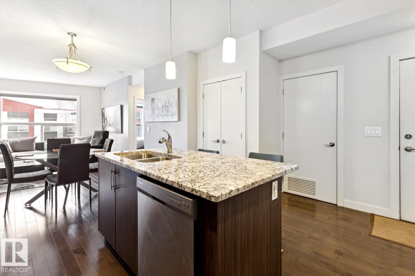
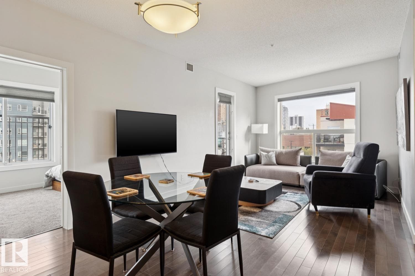
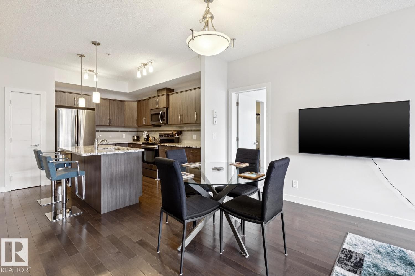
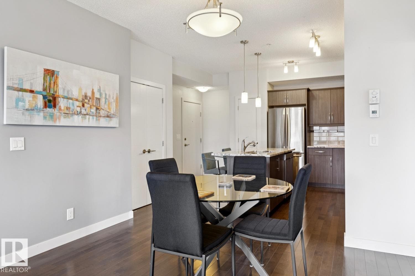
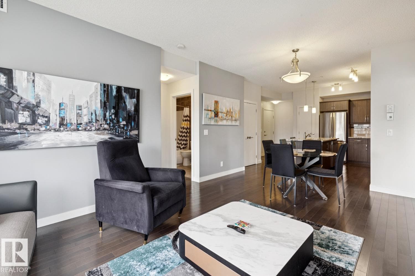
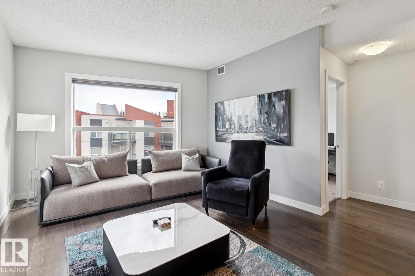
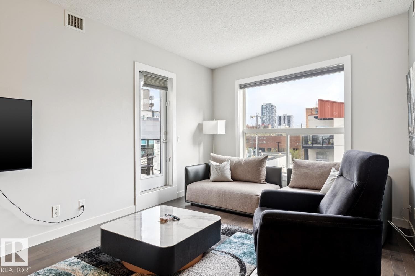
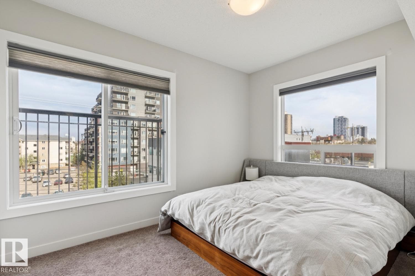
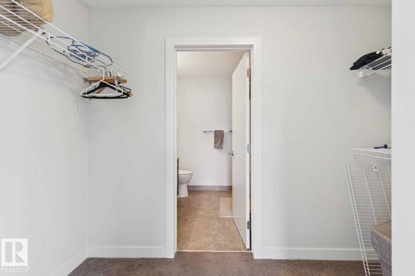
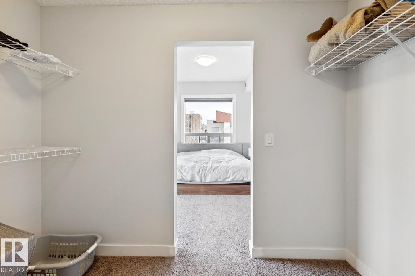
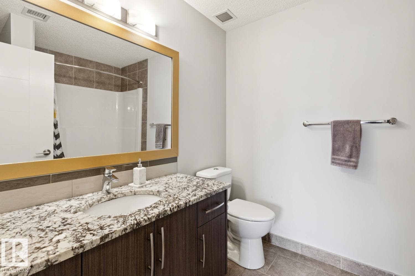
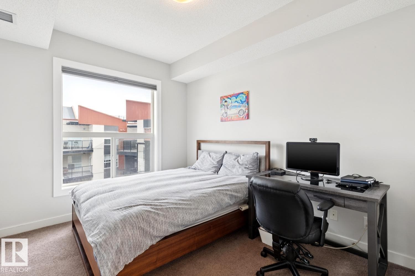
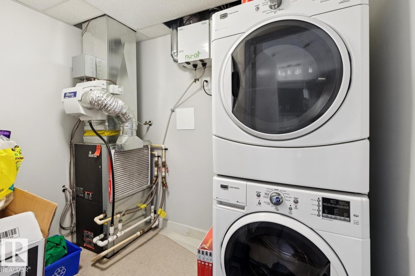
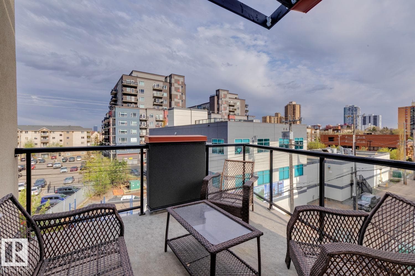
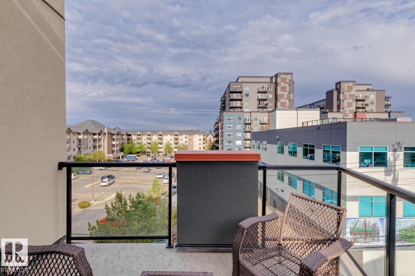
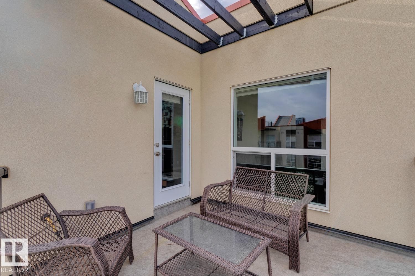
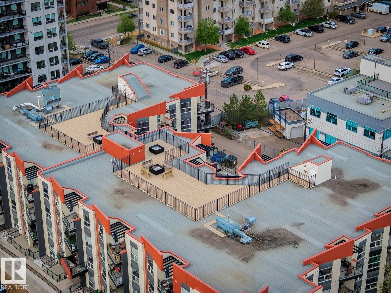
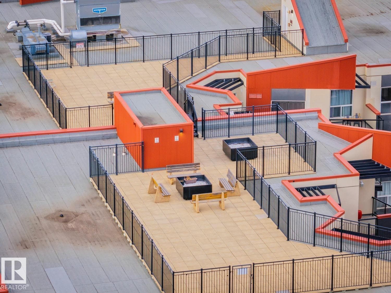
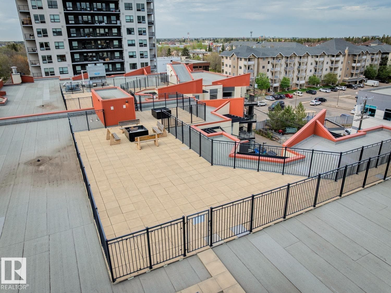
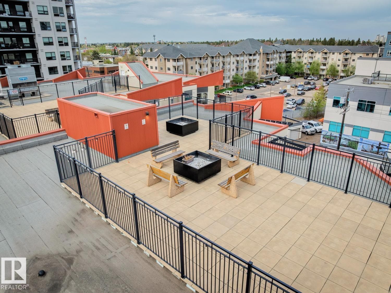
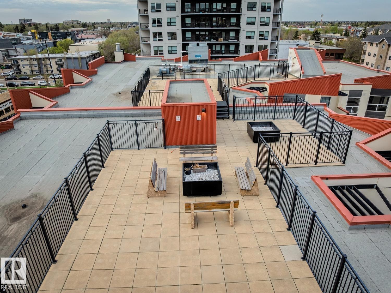
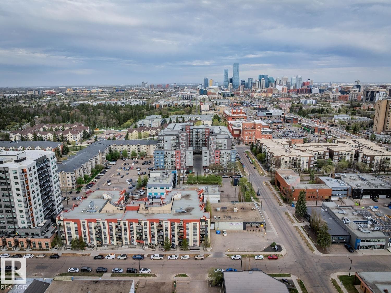
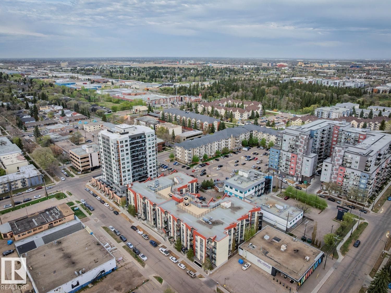
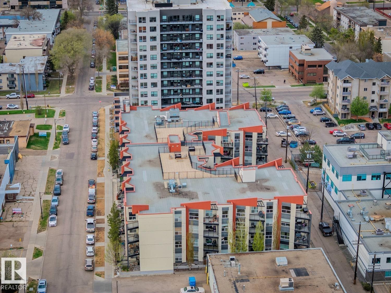
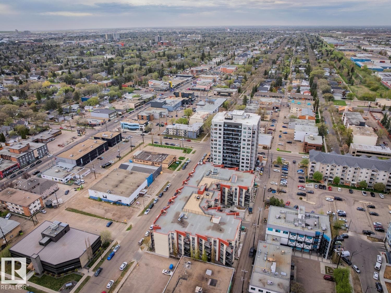
TOP FLOOR END UNIT LIVING IN THE HEART OF WESTMOUNT WITH STUNNING CITY VIEWS, MODERN FINISHES, AND UNBEATABLE WALKABILITY! This bright 2 bed, 2 bath condo offers the perfect balance of urban convenience without being in the middle of the downtown hustle, just minutes to the Brewery District, 124 Street, downtown Edmonton, boutique shopping, cafés, restaurants, parks, trails, and everyday amenities. The open-concept layout is filled with natural light and features hardwood floors, granite countertops, a modern kitchen with eat-up island, A/C, and in-suite laundry. The spacious primary retreat offers a walkthrough closet leading to a private ensuite, while the second bedroom and full bath provide flexibility for guests, roommates, or a home office. Enjoy your titled underground parking stall, gas BBQ hookup, and access to an incredible rooftop patio with panoramic city views. Stylish, functional, and ideally located, urban living at its best! (id:66704)
Property details
- MLS®
- E4500617
- Property type
- Single Family
- Structure type
- Apartment
- Ownership
- Condo/Strata
- Attached
- Yes
- Year built
- 2013
- Living area
- 924 sq ft
- Basement
- None
- Postal code
- T5N1N9
Interior
- Refrigerator
- Dishwasher
- Stove
- Microwave Range Hood Combo
- Washer/Dryer Stack-Up
- Closet Organizers
- Ceiling - 9ft
Heating & cooling
- Forced air
- Central air conditioning
Parking & exterior
- Underground
- Stall
Location & lifestyle
- City view
Costs
- Condo / association fee
- $659 / monthly
- Common Area Maintenance
- Property Management
- Heat
- Water
- Insurance
- Other, See Remarks
Rooms (7)
- Living room · Main level
- 15' x 11'6
- Dining room · Main level
- 6'4 x 11'7
- Kitchen · Main level
- 13'4 x 12'4
- Primary Bedroom · Main level
- 12'5 x 9'8
- Bedroom 2 · Main level
- 11'7 x 9'6
- Laundry room · Main level
- 4'4 x 5'9
- Utility room · Main level
- 3'11 x 5'9
Listing history
- Listed on
- July 24, 2026
- Days on market
- 7 days
- Last updated
- July 24, 2026
- Photos
- 33
Virtual tour
Listed by
REALTOR.ca · Listed by Century 21 All Stars Realty Ltd
The trademarks REALTOR®, REALTORS®, and the REALTOR® logo are controlled by The Canadian Real Estate Association (CREA) and identify real estate professionals who are members of CREA. The trademarks MLS®, Multiple Listing Service® and the associated logos are owned by CREA and identify the quality of services provided by real estate professionals who are members of CREA. Used under license.