



About this home
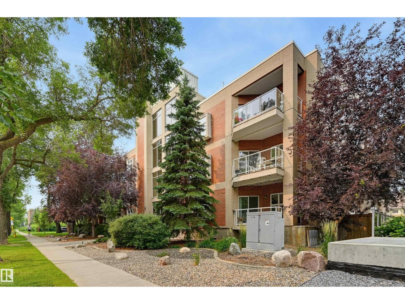
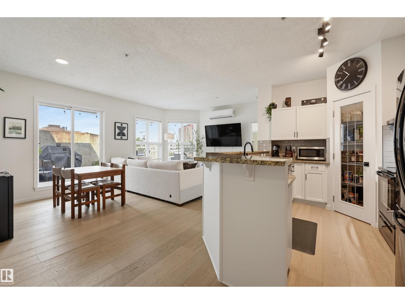
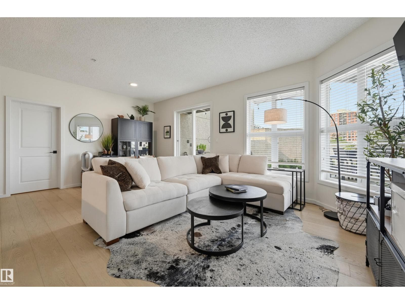
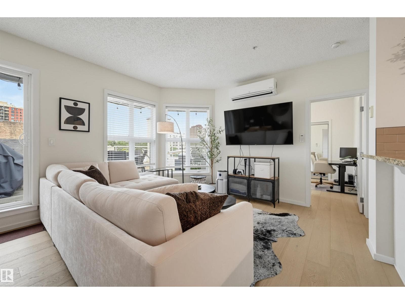
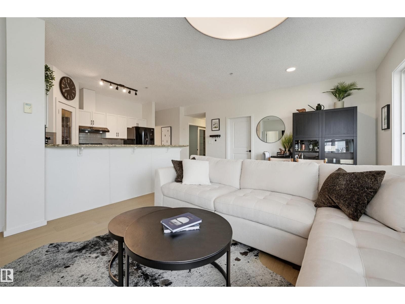
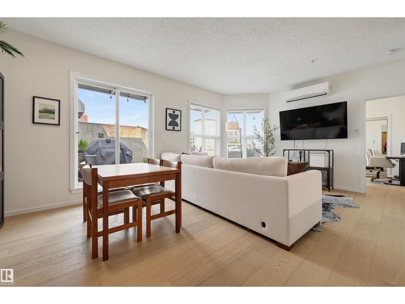
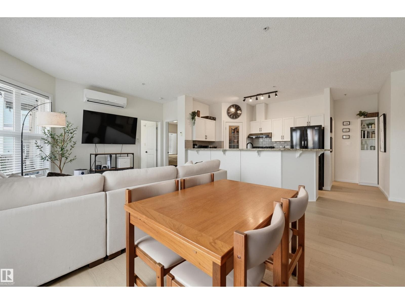
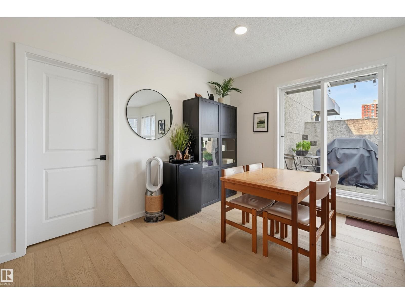
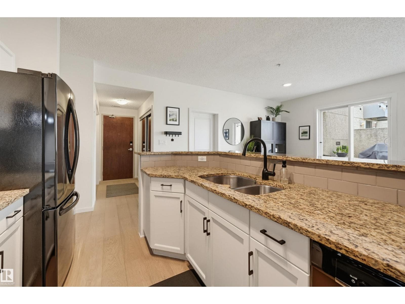
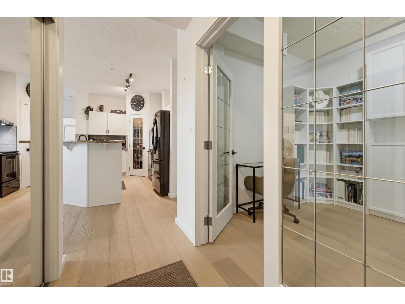
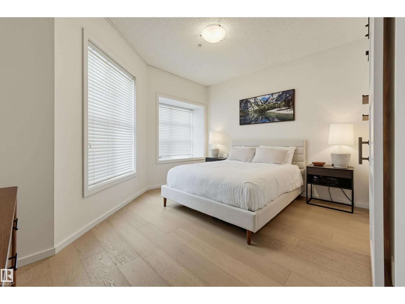
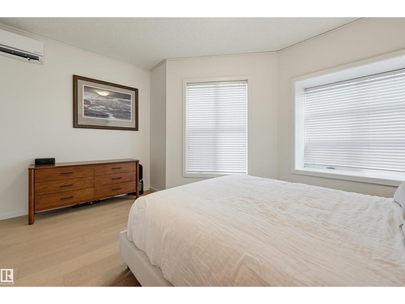
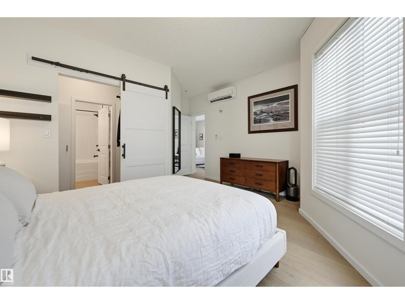
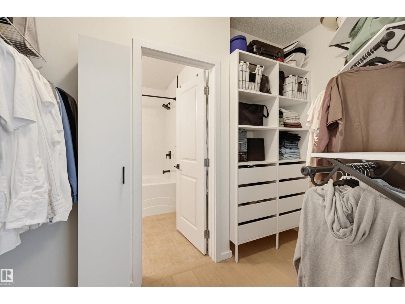
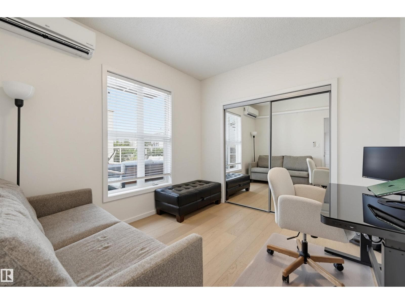
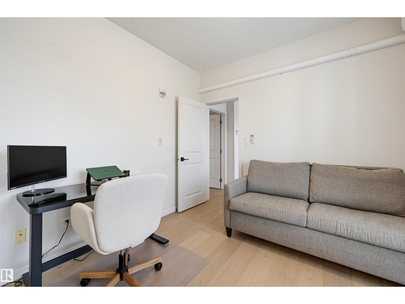
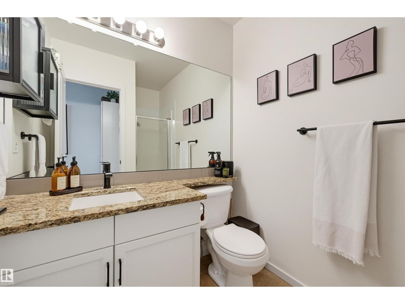
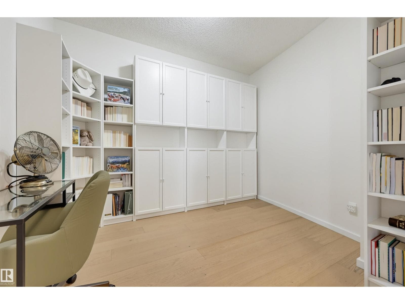
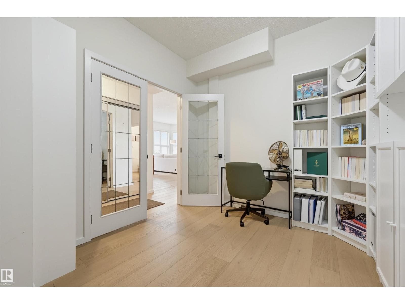
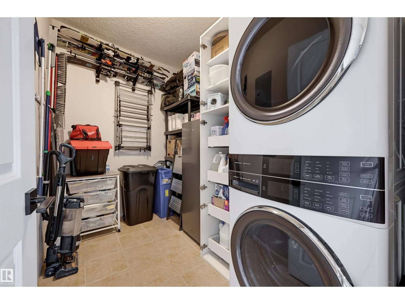
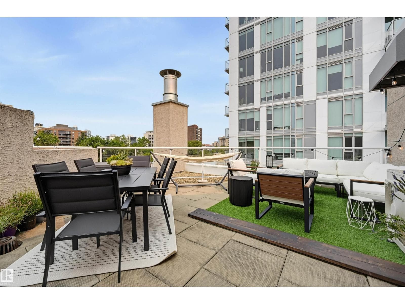
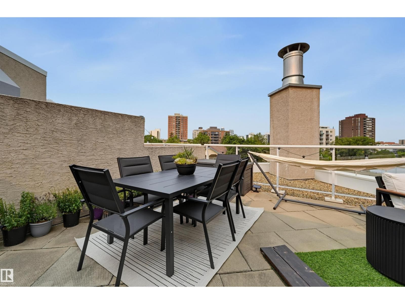
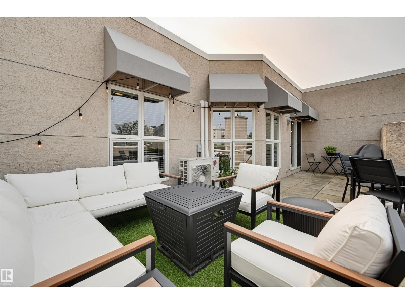
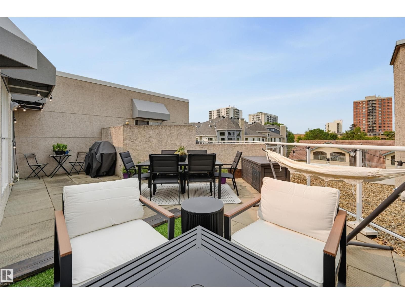
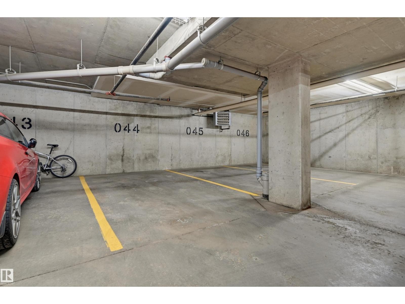
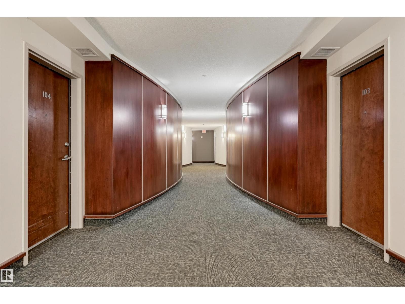
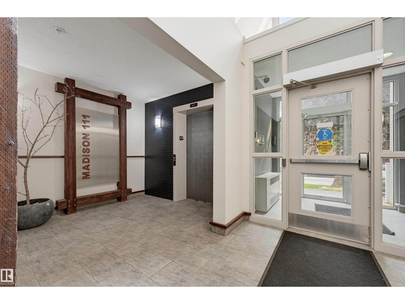
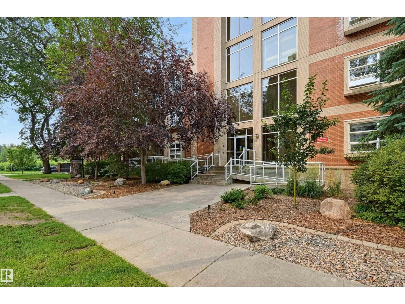
Welcome to this stunning top-floor corner unit in Madison III, featuring a massive, unique rooftop terrace perfect for enjoying spectacular west-facing sunset views! Ideally located near river valley trails, the LRT, the Legislature & the U of A, this beautifully renovated, open-concept 2-bedroom plus den, 2-bathroom suite boasts 9' ceilings & abundant natural light. Premium upgrades include wide-plank white oak hardwood, white solid wood cabinetry, granite countertops & modern backsplashes. The kitchen offers a raised eating bar, a pantry & a newer Bosch dishwasher. Retreat to the primary suite showcasing a stylish barn door, custom walk-through closet & a 4-piece ensuite with a new tub surround. You will also love the convenient in-suite laundry room with extra storage, a newer washer & dryer & the comfort of 3 zone A/C! Complete with TWO parking stalls (one titled underground, one assigned surface) & an exclusive titled 3rd-floor storage room, this incredible urban oasis is completely move-in ready! (id:66704)
Property details
- MLS®
- E4500710
- Property type
- Single Family
- Structure type
- Apartment
- Ownership
- Condo/Strata
- Attached
- Yes
- Year built
- 2004
- Living area
- 1,089 sq ft
- Basement
- None
- Postal code
- T5K1K2
Interior
- Washer
- Refrigerator
- Dishwasher
- Stove
- Dryer
- Hood Fan
- Window Coverings
- Ceiling - 9ft
Heating & cooling
- In Floor Heating
- Central air conditioning
Parking & exterior
- Underground
- Stall
- Parking spaces
- 2
Location & lifestyle
- City view
Costs
- Condo / association fee
- $776 / monthly
- Common Area Maintenance
- Exterior Maintenance
- Landscaping
- Property Management
- Heat
- Water
- Insurance
- Other, See Remarks
Rooms (6)
- Living room · Main level
- 3.88 × 3.36 meters
- Dining room · Main level
- 3.72 × 2.71 meters
- Kitchen · Main level
- 3.68 × 2.78 meters
- Den · Main level
- 3.42 × 2.7 meters
- Primary Bedroom · Main level
- 4.31 × 3.57 meters
- Bedroom 2 · Main level
- 3.38 × 3.05 meters
Listing history
- Listed on
- July 25, 2026
- Days on market
- 6 days
- Last updated
- July 25, 2026
- Photos
- 32
Listed by
REALTOR.ca · Listed by RE/MAX Real Estate
The trademarks REALTOR®, REALTORS®, and the REALTOR® logo are controlled by The Canadian Real Estate Association (CREA) and identify real estate professionals who are members of CREA. The trademarks MLS®, Multiple Listing Service® and the associated logos are owned by CREA and identify the quality of services provided by real estate professionals who are members of CREA. Used under license.