About this home
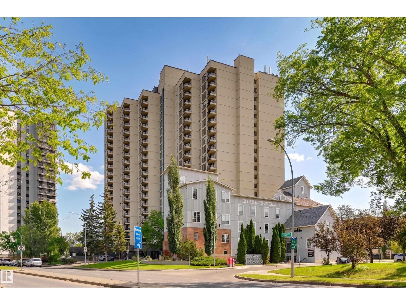
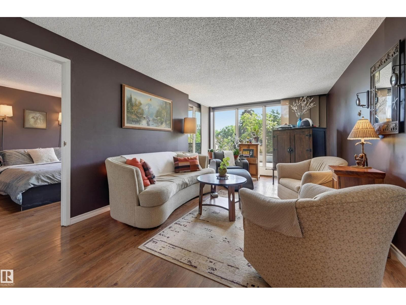
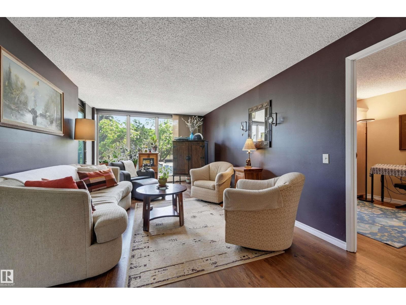
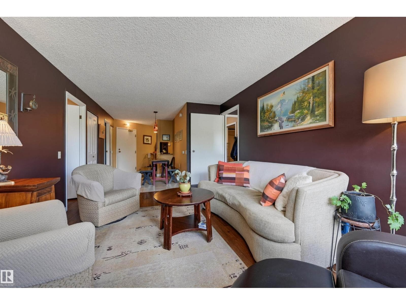
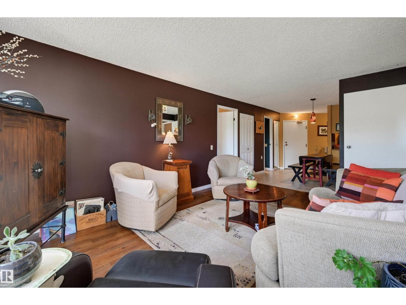
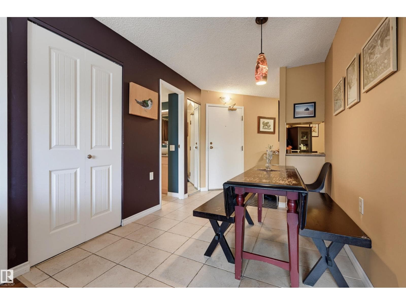
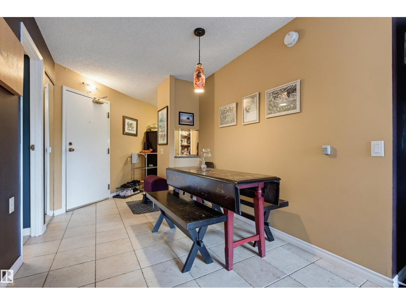
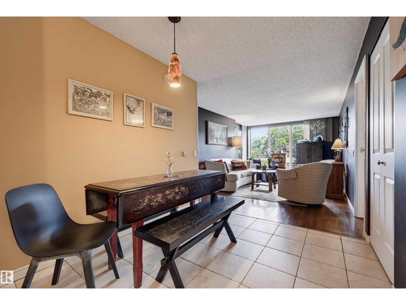
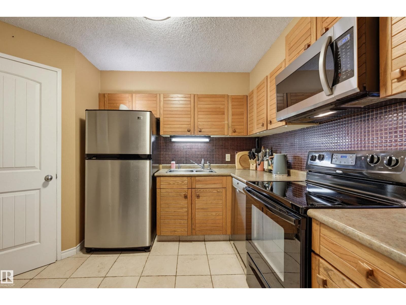
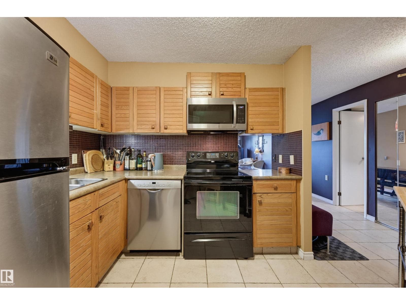
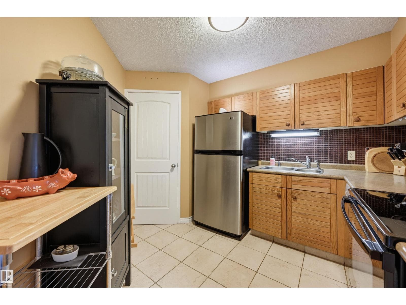
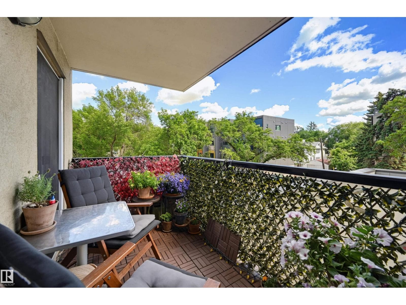
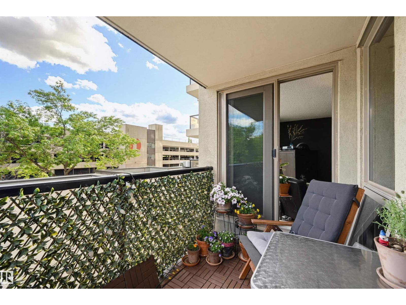
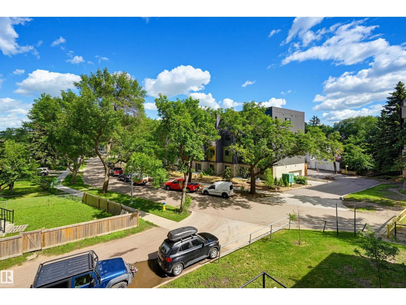
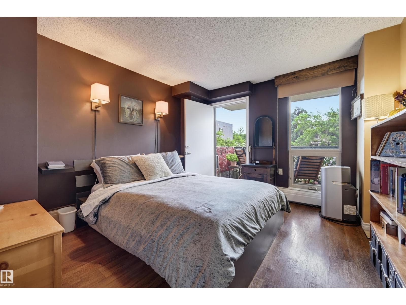
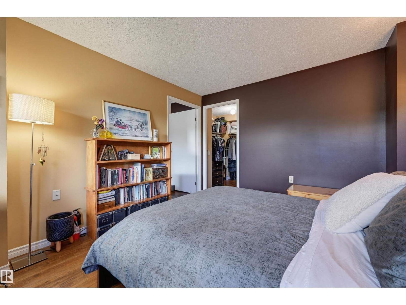
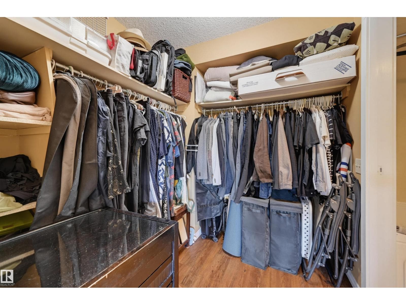
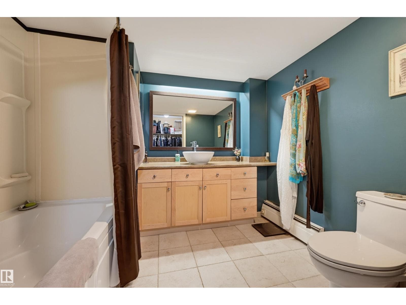
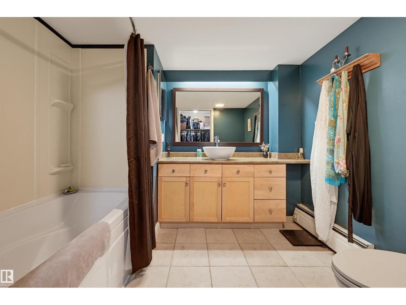
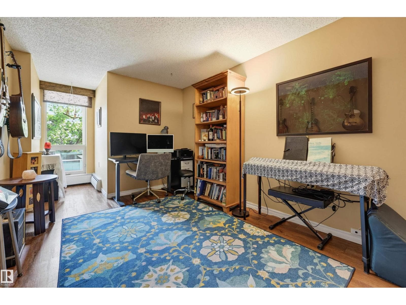
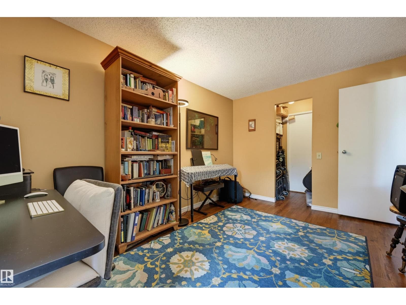
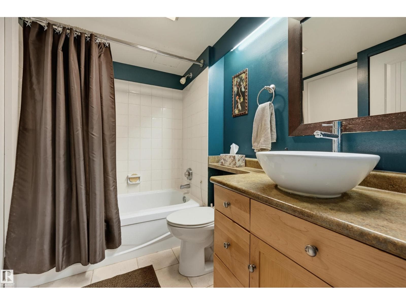
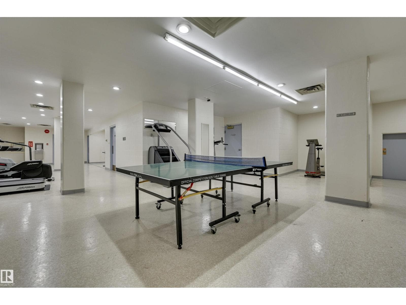
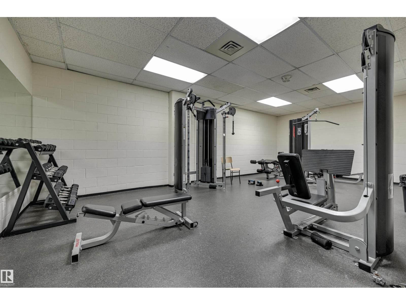
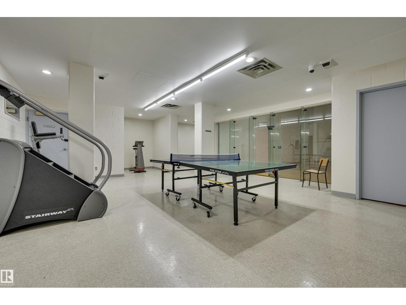
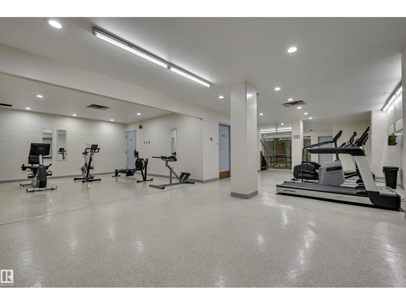
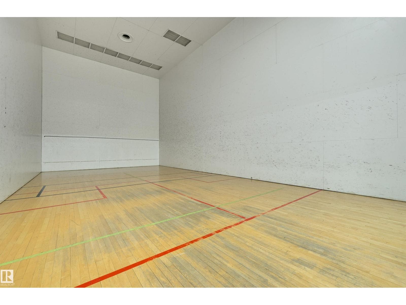
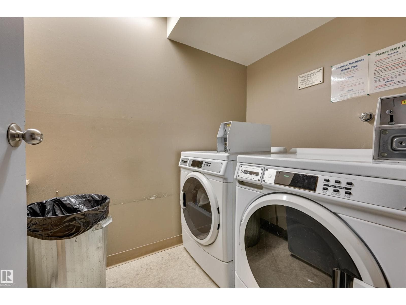
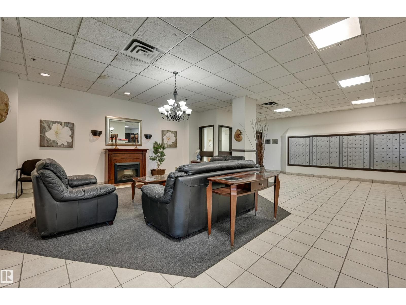
Enjoy STUNNING TREELINE VIEWS from this spacious 920 sq. ft., 2-bedroom, 2-bathroom END UNIT in the highly sought-after WATERS EDGE. Tastefully updated over the years, this suite offers a fantastic layout with a bright, south-facing exposure that floods the space with natural light. The kitchen boasts solid wood cabinetry & stainless steel appliances. Luxury vinyl plank & tile flooring. Both bedrooms feature their own private 4-piece ensuite bathroom. The primary bedroom also offers a large walk-in closet & direct access to the large, private balcony, which seamlessly connects to the living room. Additional conveniences include in-suite storage & same-floor laundry. Perfectly located on Saskatchewan Drive, you are steps from river valley trails, transit, Whyte Avenue amenities, the U of A & Downtown. Incredible building perks include a fitness center, squash & racquetball courts, a party room, an outdoor basketball court, visitor parking & on-site management. This home shows beautifully! (id:66704)
Property details
- MLS®
- E4500725
- Property type
- Single Family
- Structure type
- Apartment
- Ownership
- Condo/Strata
- Attached
- Yes
- Year built
- 1981
- Living area
- 920 sq ft
- Basement
- None
- Postal code
- T6E6B6
Interior
- Refrigerator
- Dishwasher
- Stove
- Microwave Range Hood Combo
Heating & cooling
- Hot water radiator heat
Parking & exterior
- Parkade
- Parking spaces
- 1
Costs
- Condo / association fee
- $789 / monthly
- Common Area Maintenance
- Exterior Maintenance
- Property Management
- Heat
- Water
- Insurance
- Other, See Remarks
Rooms (5)
- Living room · Main level
- 5.71 × 3.39 meters
- Dining room · Main level
- 2.84 × 2.31 meters
- Kitchen · Main level
- 2.86 × 2.76 meters
- Primary Bedroom · Main level
- 3.73 × 3.39 meters
- Bedroom 2 · Main level
- 4.08 × 2.83 meters
Listing history
- Listed on
- July 25, 2026
- Days on market
- 6 days
- Last updated
- July 25, 2026
- Photos
- 29
Listed by
REALTOR.ca · Listed by RE/MAX Real Estate
The trademarks REALTOR®, REALTORS®, and the REALTOR® logo are controlled by The Canadian Real Estate Association (CREA) and identify real estate professionals who are members of CREA. The trademarks MLS®, Multiple Listing Service® and the associated logos are owned by CREA and identify the quality of services provided by real estate professionals who are members of CREA. Used under license.