
About this home
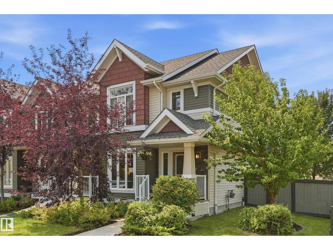
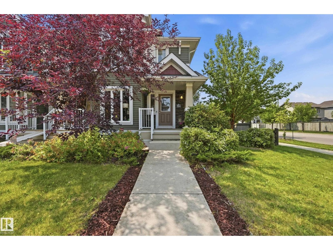
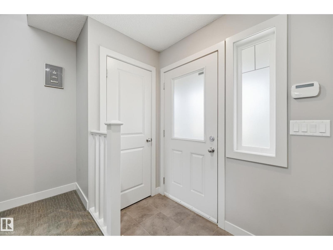
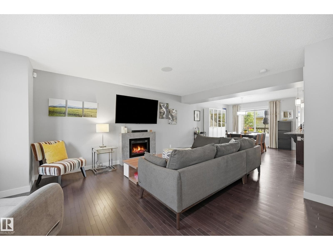
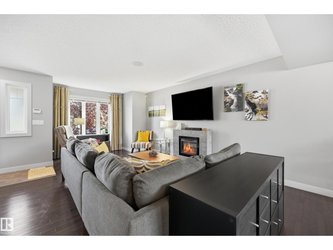
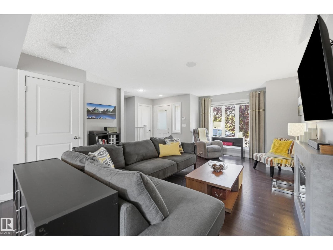
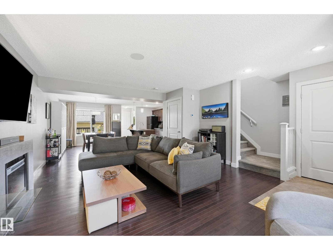
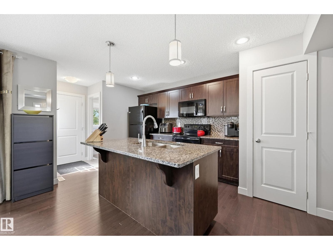
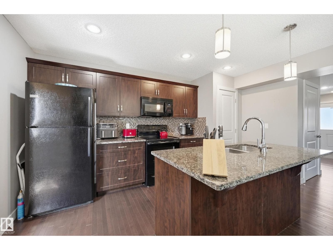
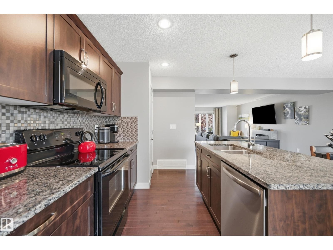
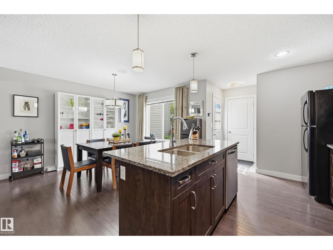
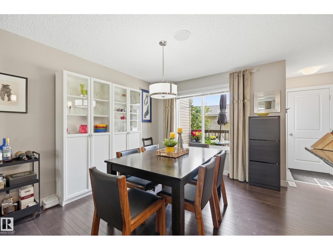
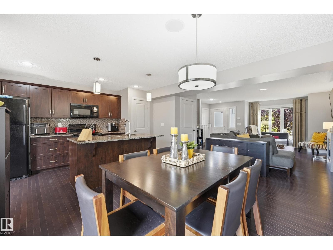
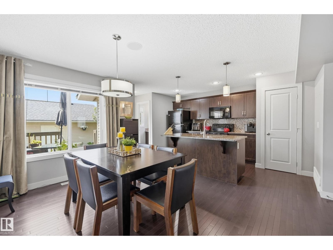
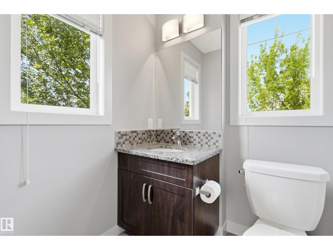
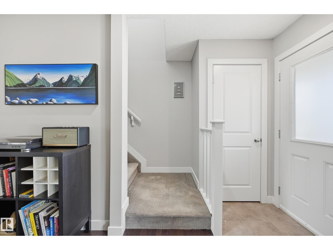
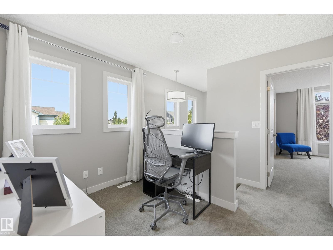
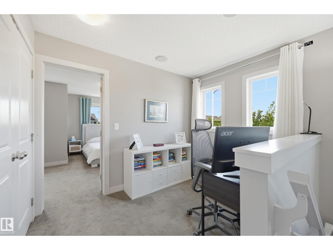
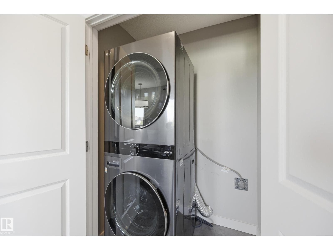
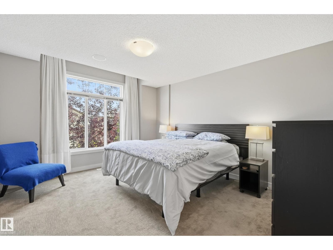
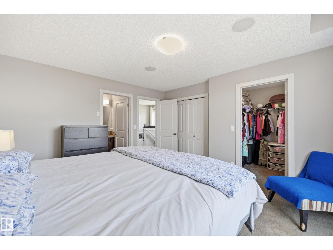
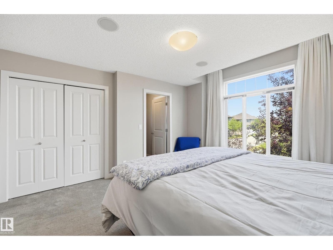
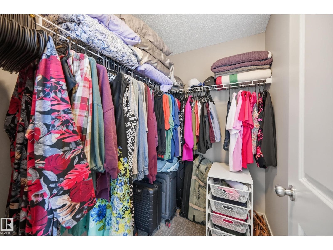
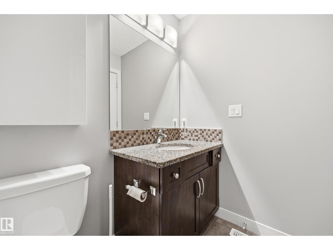
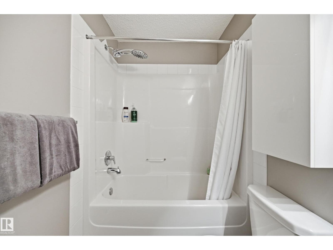
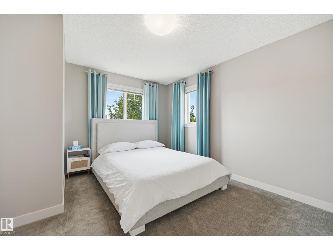
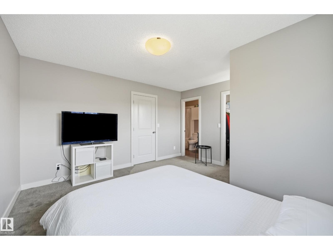
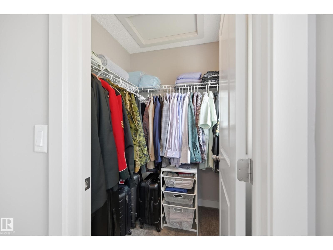
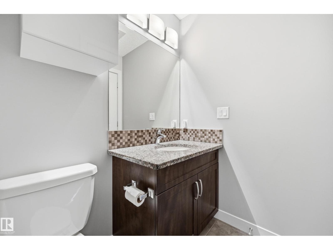
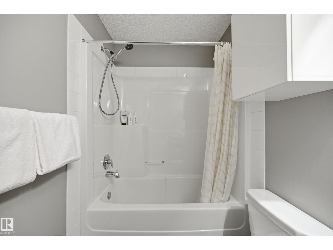
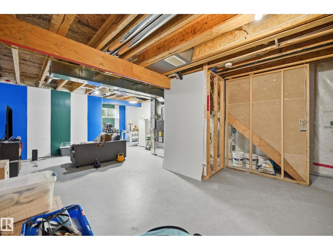
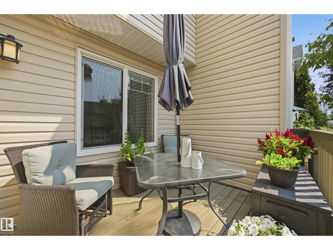
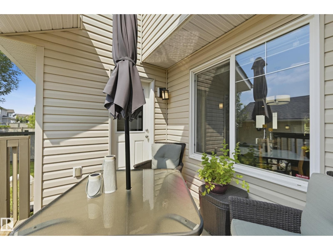
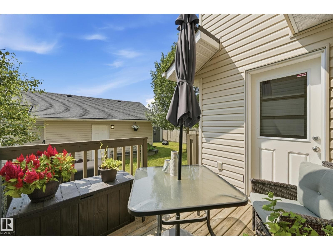
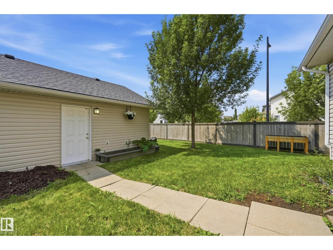
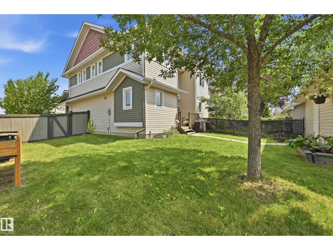
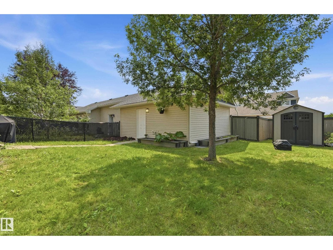
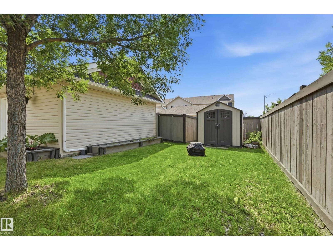
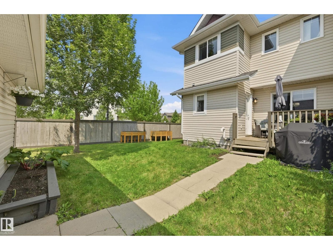
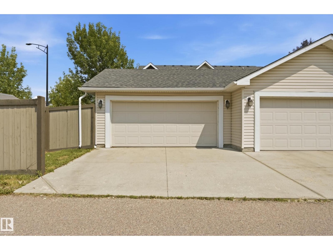
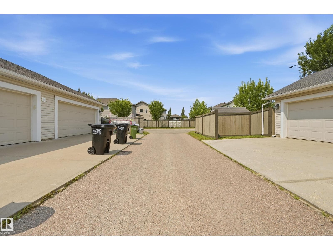
END UNIT • NO CONDO FEES • CORNER LOT • DOUBLE DETACHED GARAGE! This 1433 sq ft, bright, 2-storey Windermere home delivers style, function & extra breathing room with additional windows, a larger, fully fenced yard & rear alley access. The open main floor features rich hardwood, a spacious living room with electric fireplace, dining area, 2-pc bath & a modern kitchen with granite counters, large island, tile backsplash and plenty of cabinetry. Upstairs offers 2 generous bedrooms, including a light-filled primary, 4-pc bath, convenient upper-floor laundry & a sunny flex nook with a large window ideal for a home office, reading corner or creative zone. The unfinished basement is ready for your vision: build the ultimate media room, home gym, guest space or laid-back hangout. Enjoy the rear deck with gas BBQ hookup, landscaped yard & double garage. Appliances & window coverings included. Close to parks, schools, shopping, golf, transit & quick Anthony Henday access. And a 20-minute commute to YEG Airport. (id:66704)
Property details
- MLS®
- E4500738
- Property type
- Single Family
- Structure type
- Row / Townhouse
- Ownership
- Freehold
- Attached
- Yes
- Partial baths
- 1
- Year built
- 2012
- Stories
- 2
- Living area
- 1,433 sq ft
- Lot size
- 372.98 square meters
- Basement
- Unfinished, Full
- Postal code
- T6W2G7
Interior
- Washer
- Refrigerator
- Dishwasher
- Stove
- Dryer
- Microwave
- Freezer
- Microwave Range Hood Combo
- Window Coverings
- Garage door opener
- Garage door opener remote(s)
- Corner Site
- Flat site
- Paved lane
- Vinyl Windows
Heating & cooling
- Forced air
Parking & exterior
- Detached Garage
- Fence
Rooms (6)
- Living room · Main level
- 4.6 × 3.51 meters
- Dining room · Main level
- 4.02 × 3.17 meters
- Kitchen · Main level
- 4.45 × 2.77 meters
- Den · Upper Level
- 3.08 × 2.13 meters
- Primary Bedroom · Upper Level
- 4.15 × 3.69 meters
- Bedroom 2 · Upper Level
- 4.21 × 2.53 meters
Listing history
- Listed on
- July 25, 2026
- Days on market
- 6 days
- Last updated
- July 27, 2026
- Photos
- 43
Listed by
REALTOR.ca · Listed by REMAX River City
The trademarks REALTOR®, REALTORS®, and the REALTOR® logo are controlled by The Canadian Real Estate Association (CREA) and identify real estate professionals who are members of CREA. The trademarks MLS®, Multiple Listing Service® and the associated logos are owned by CREA and identify the quality of services provided by real estate professionals who are members of CREA. Used under license.