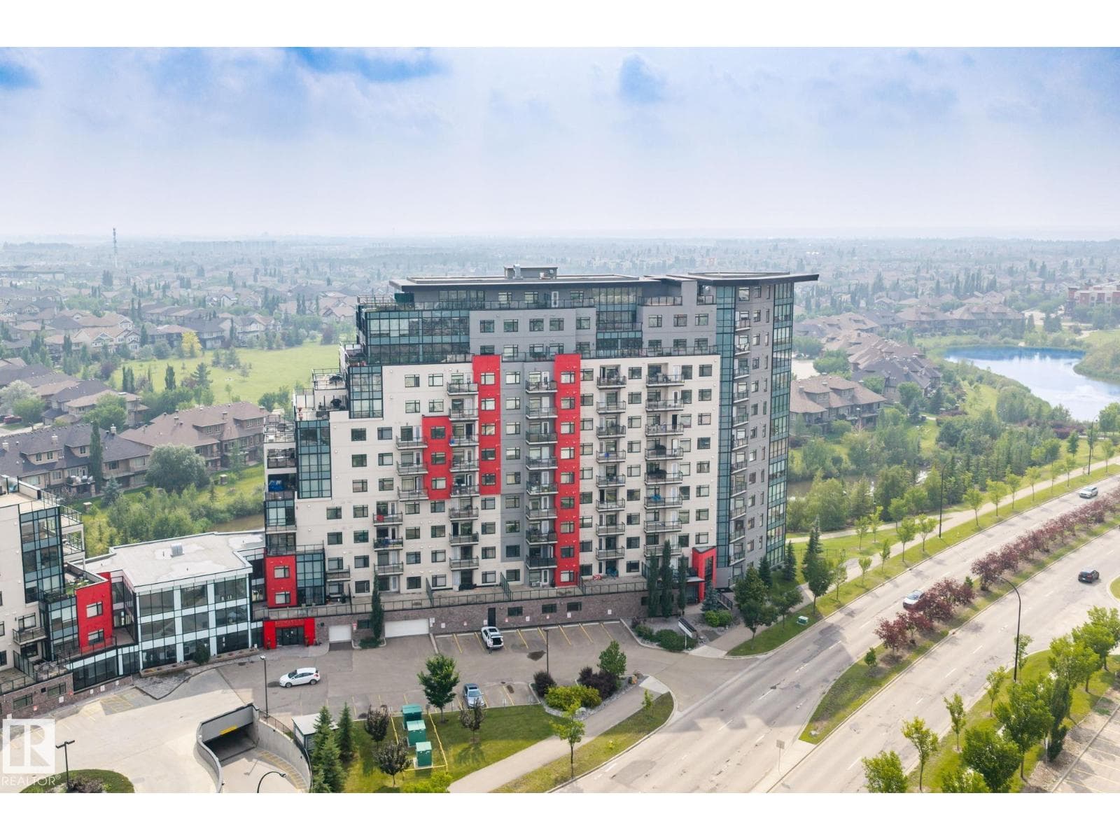
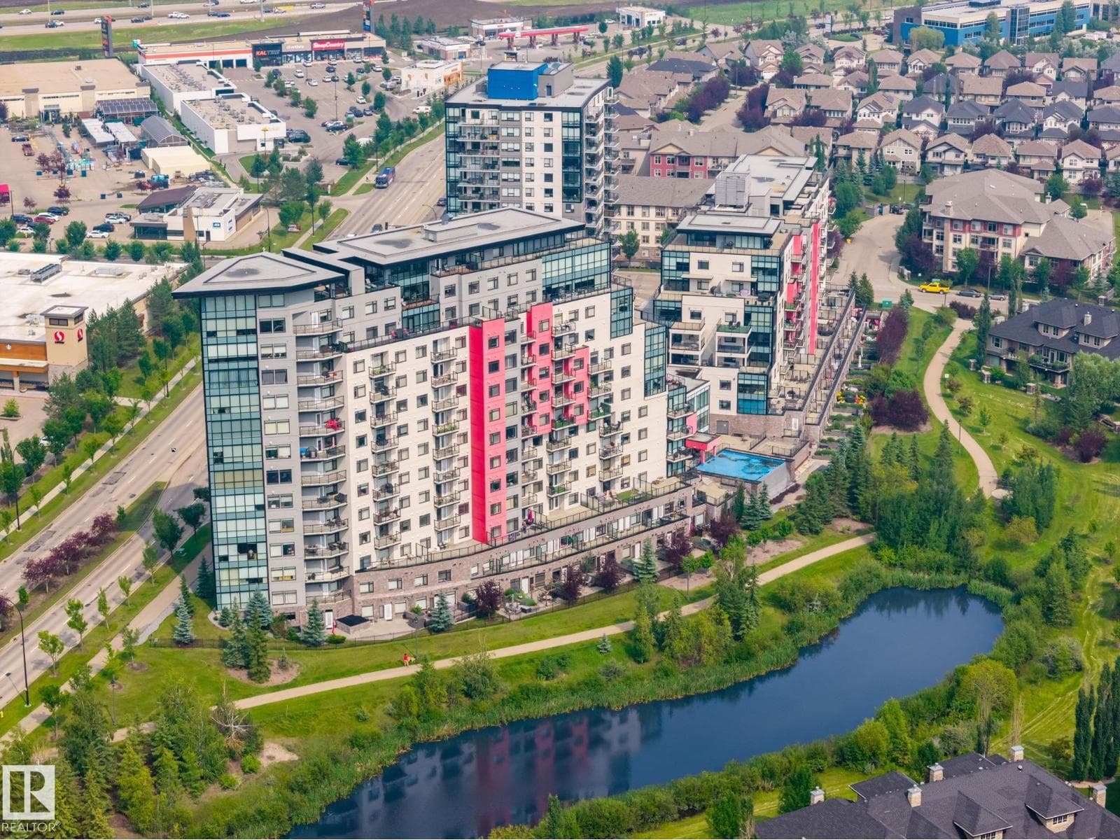
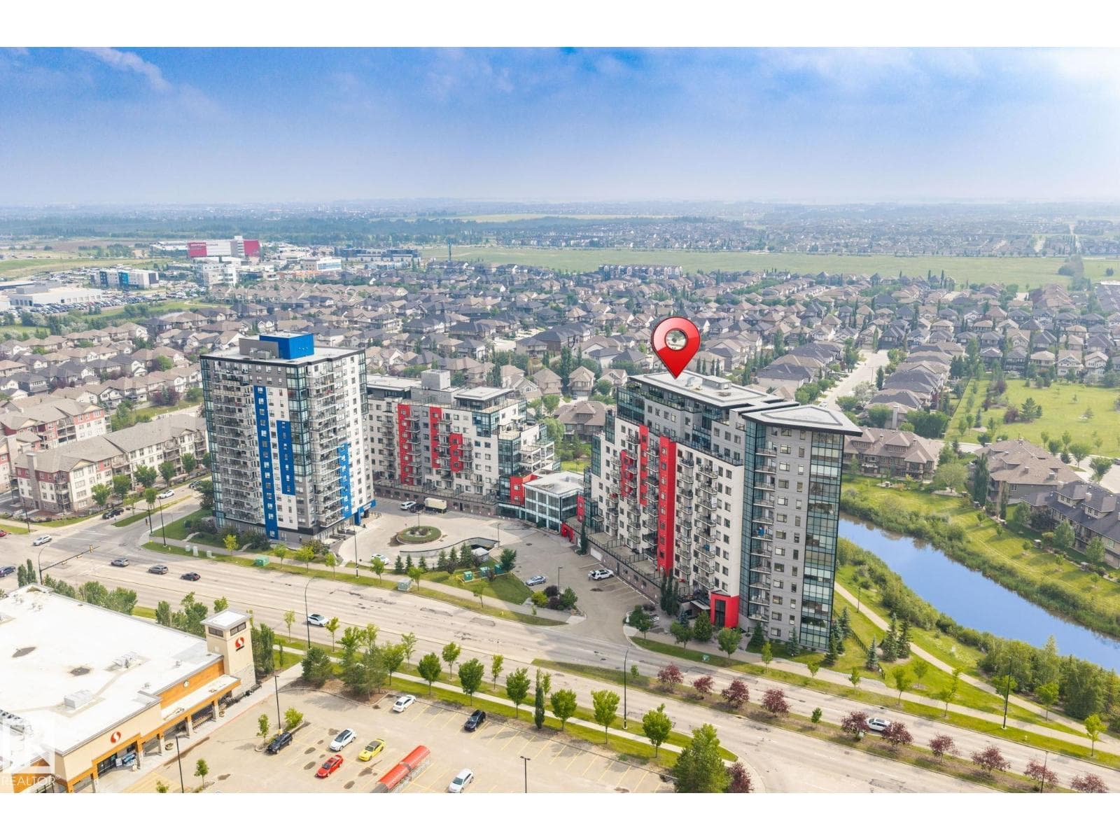
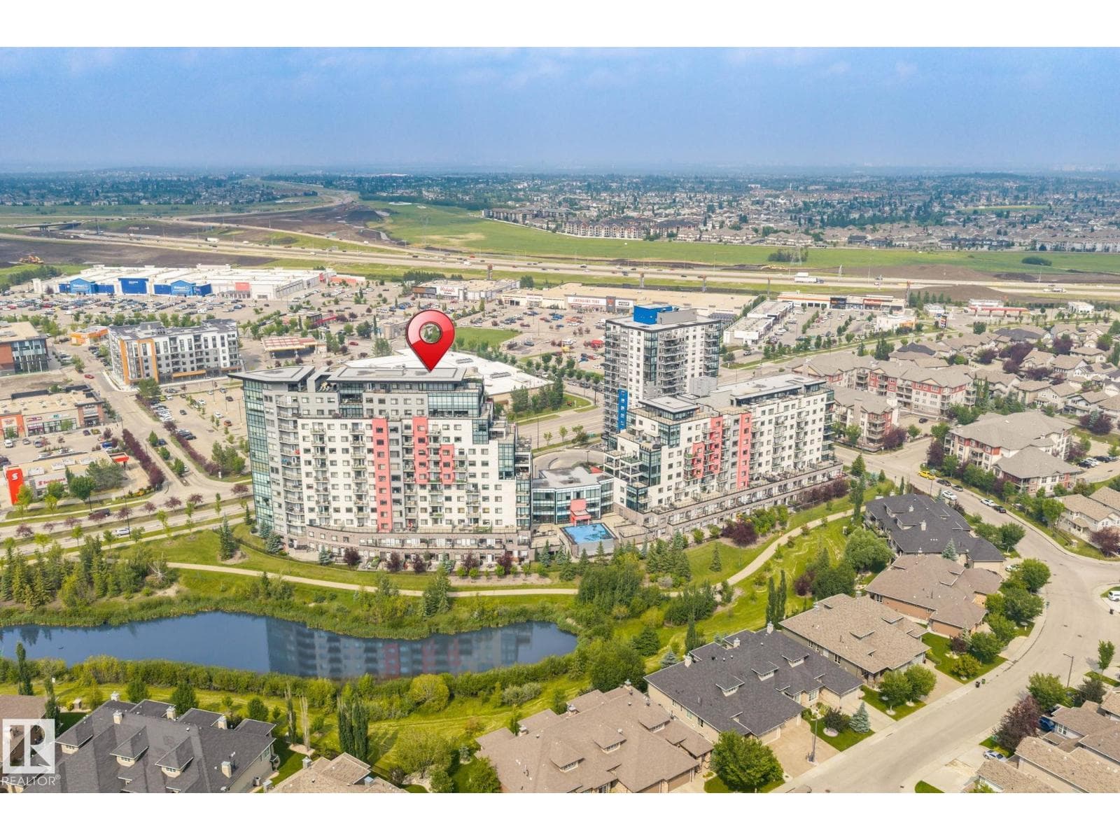
#324 5151 windermere BV SW — photo 1 of 35
#324 5151 windermere BV SW — photo 2 of 35
#324 5151 windermere BV SW — photo 3 of 35
#324 5151 windermere BV SW — photo 4 of 35
#324 5151 windermere BV SW — photo 5 of 35
#324 5151 windermere BV SW — photo 6 of 35
#324 5151 windermere BV SW — photo 7 of 35
#324 5151 windermere BV SW — photo 8 of 35
#324 5151 windermere BV SW — photo 9 of 35
#324 5151 windermere BV SW — photo 10 of 35
#324 5151 windermere BV SW — photo 11 of 35
#324 5151 windermere BV SW — photo 12 of 35
#324 5151 windermere BV SW — photo 13 of 35
#324 5151 windermere BV SW — photo 14 of 35
#324 5151 windermere BV SW — photo 15 of 35
#324 5151 windermere BV SW — photo 16 of 35
#324 5151 windermere BV SW — photo 17 of 35
#324 5151 windermere BV SW — photo 18 of 35
#324 5151 windermere BV SW — photo 19 of 35
#324 5151 windermere BV SW — photo 20 of 35
#324 5151 windermere BV SW — photo 21 of 35
#324 5151 windermere BV SW — photo 22 of 35
#324 5151 windermere BV SW — photo 23 of 35
#324 5151 windermere BV SW — photo 24 of 35
#324 5151 windermere BV SW — photo 25 of 35
#324 5151 windermere BV SW — photo 26 of 35
#324 5151 windermere BV SW — photo 27 of 35
#324 5151 windermere BV SW — photo 28 of 35
#324 5151 windermere BV SW — photo 29 of 35
#324 5151 windermere BV SW — photo 30 of 35
#324 5151 windermere BV SW — photo 31 of 35
#324 5151 windermere BV SW — photo 32 of 35
#324 5151 windermere BV SW — photo 33 of 35
#324 5151 windermere BV SW — photo 34 of 35
#324 5151 windermere BV SW — photo 35 of 35
1 / 35
ActiveNew listingSingle Family
$319,999
#324 5151 windermere BV SW
Windermere, Edmonton, Alberta
2
Beds
2
Baths
829
Sq ft

About this home

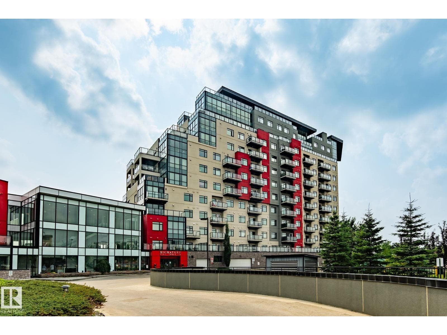
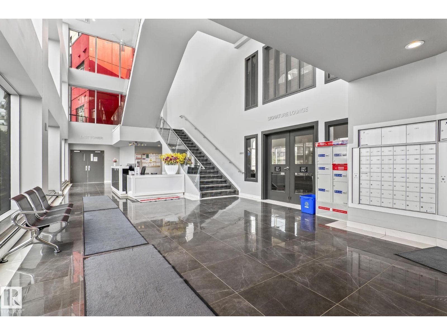
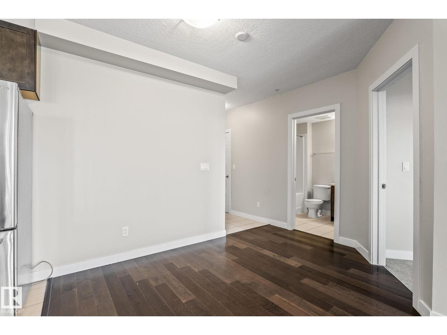
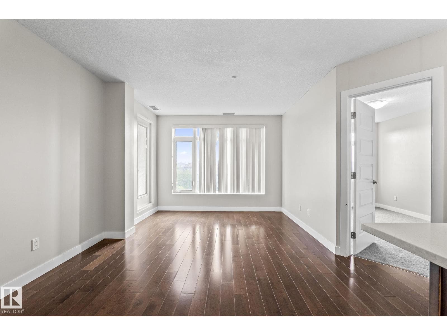
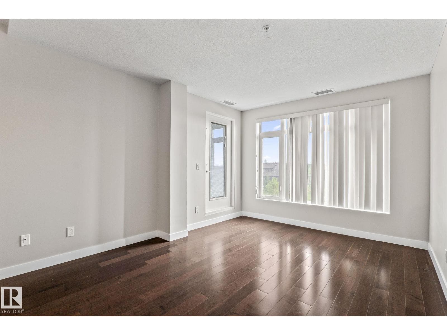
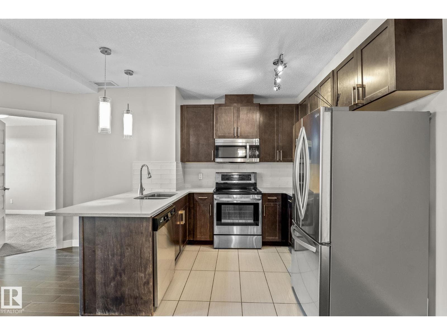
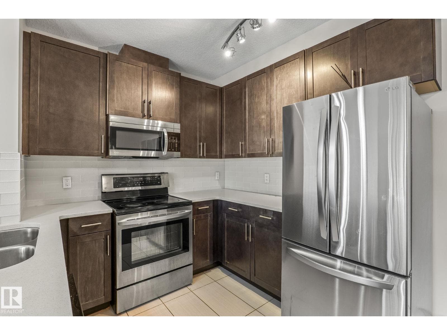
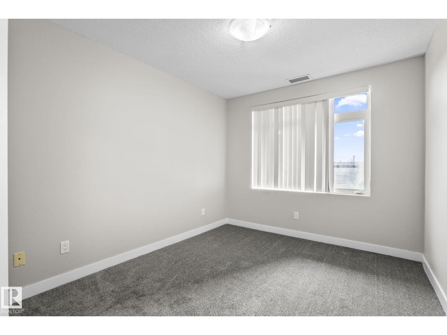
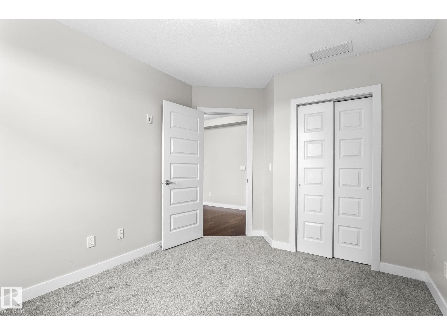
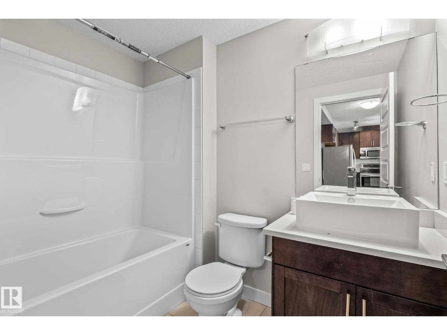
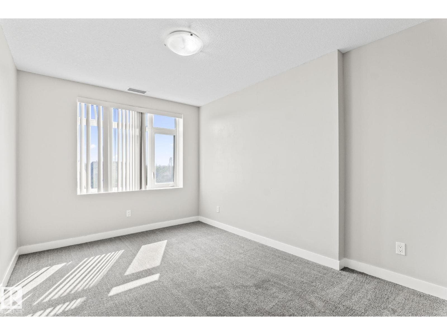
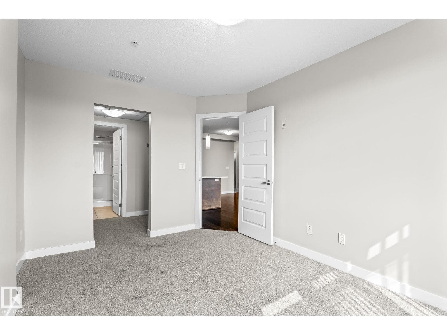
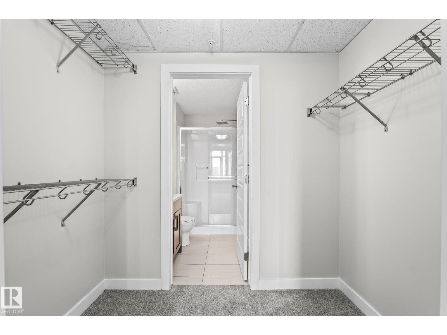
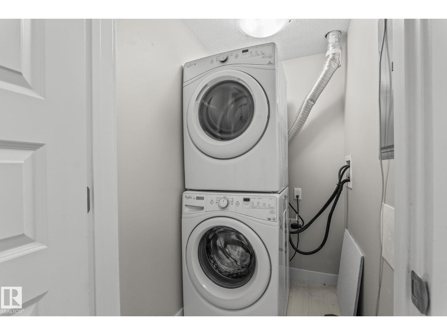
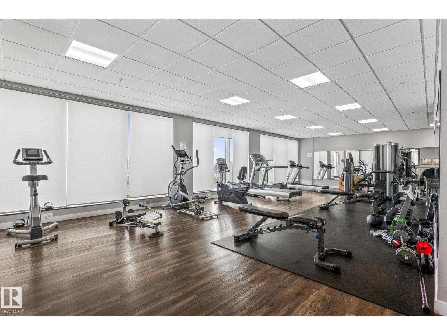
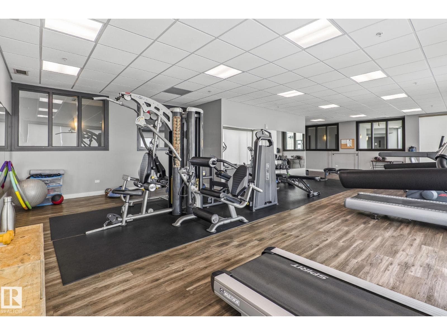
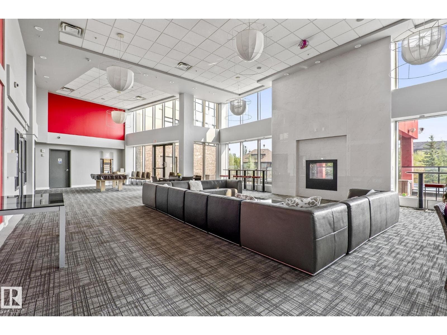
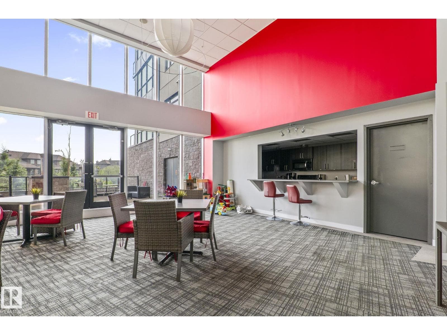
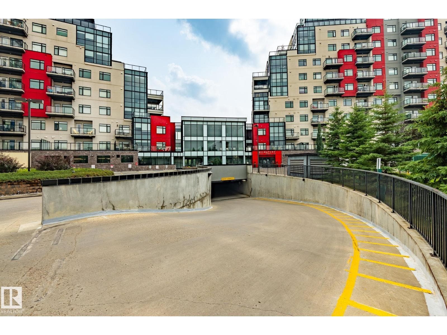
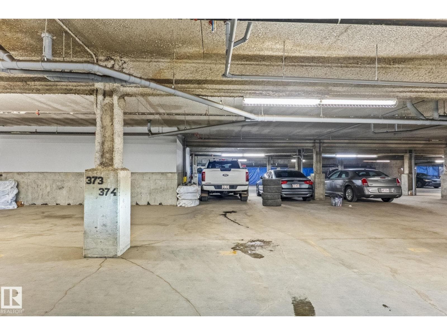
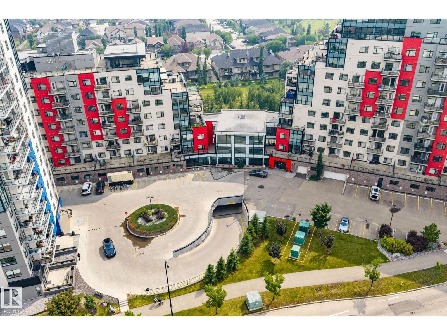
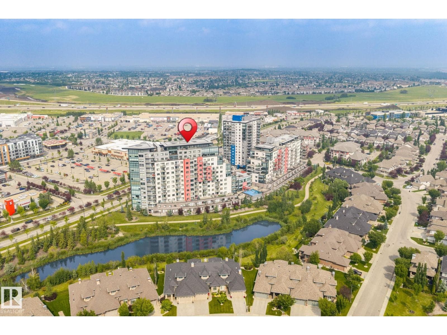
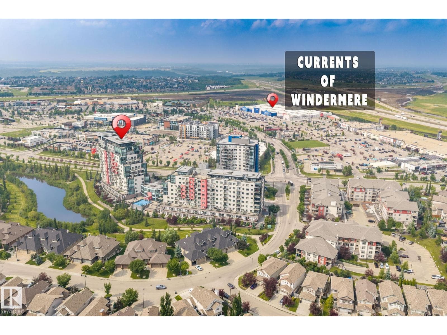
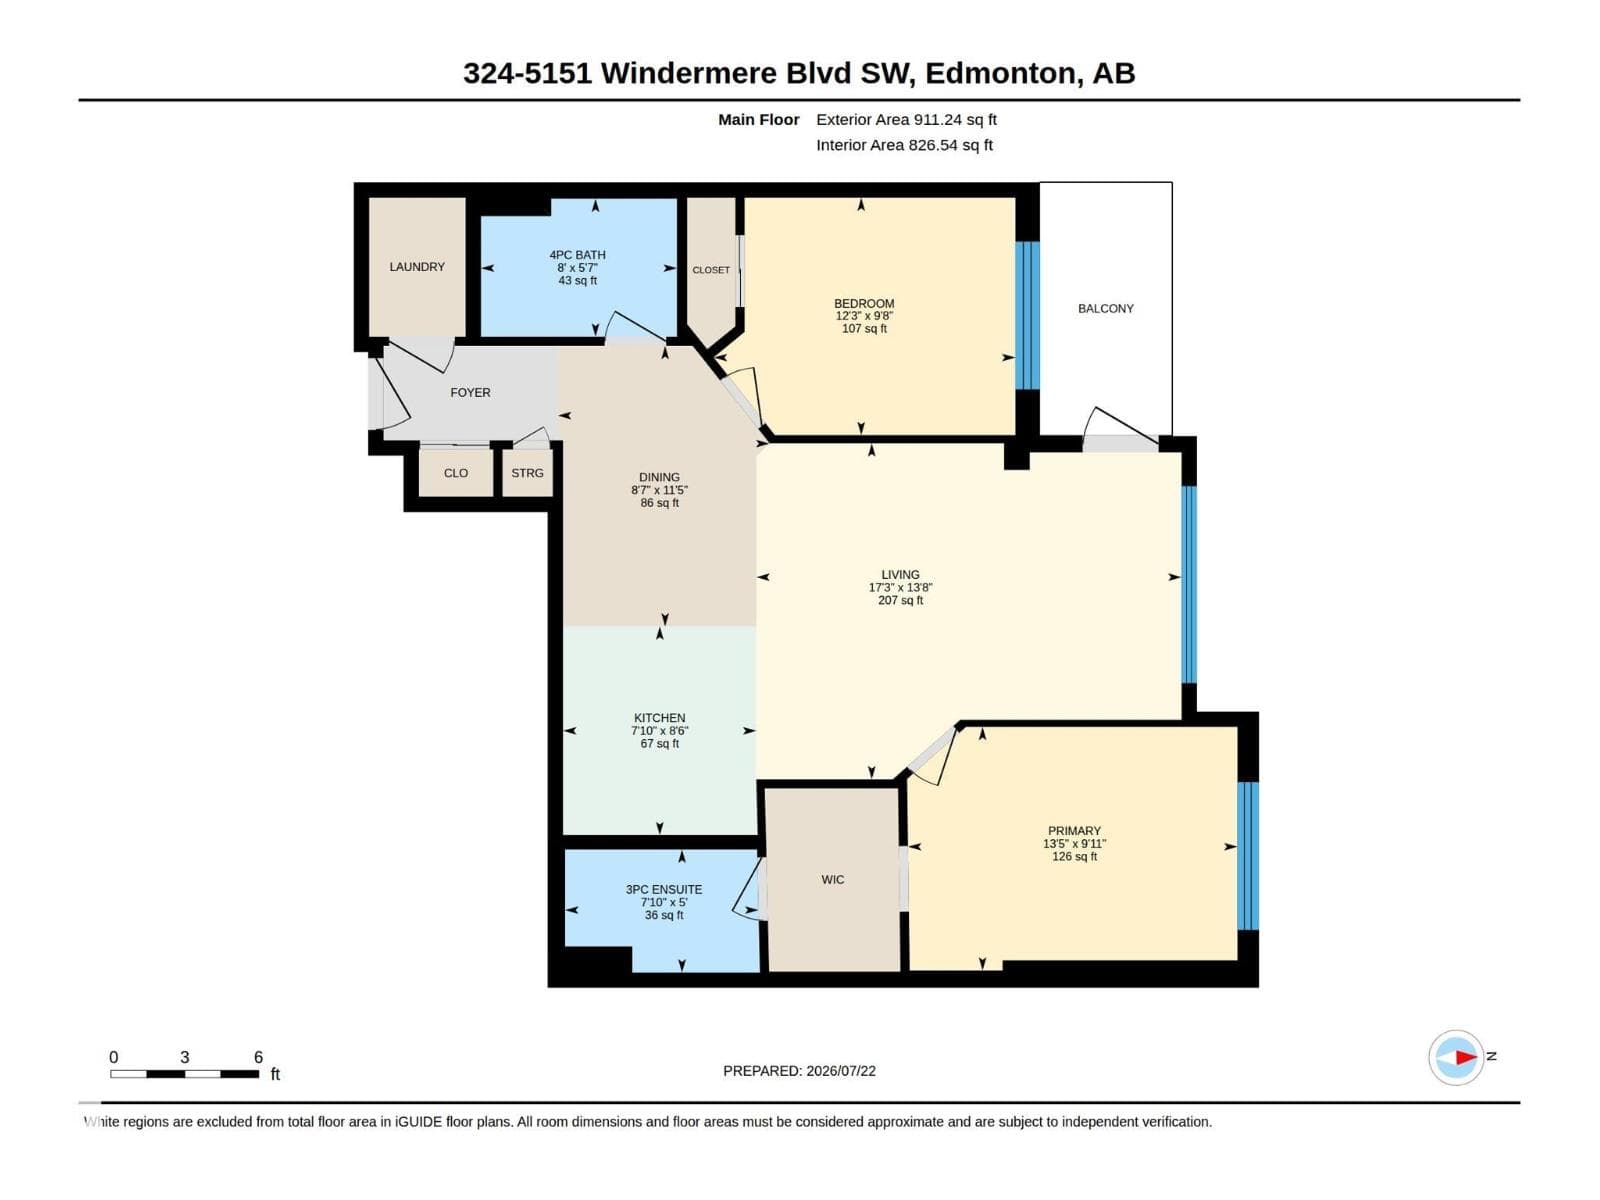
Welcome to the premium condo unit in Signature at Ambleside. 2 bed 2 bath Freshly painted with brand-new carpet, open-concept layout, 9 ft. ceilings, granite counters, stainless steel appliances, and in-suite laundry. Private balcony with unobstructed pond views. Concrete building with concierge, fitness centre, lounge, secure entry, and heated underground parking. Steps to Currents of Windermere and quick access to Henday/Terwillegar. (id:66704)

Property details

MLS®
E4500748
Property type
Single Family
Structure type
Apartment
Ownership
Condo/Strata
Attached
Yes
Year built
2015
Living area
829 sq ft
Basement
None
Postal code
T6W2K4

Interior

Appliances included
  • Washer
  • Refrigerator
  • Dishwasher
  • Stove
  • Dryer

Heating & cooling

Heating
  • Baseboard heaters

Parking & exterior

Parking
  • Indoor
  • Heated Garage

Costs

Condo / association fee
$568 / monthly
Fee includes
  • Exterior Maintenance
  • Landscaping
  • Property Management
  • Insurance
  • Other, See Remarks

Rooms (2)

Primary Bedroom · Main level
Bedroom 2 · Main level

Listing history

Listed on
July 25, 2026
Days on market
6 days
Last updated
July 29, 2026
Photos
35

Listed by

Jogy Mathew
MaxWell Devonshire Realty

REALTOR.ca · Listed by MaxWell Devonshire Realty

The trademarks REALTOR®, REALTORS®, and the REALTOR® logo are controlled by The Canadian Real Estate Association (CREA) and identify real estate professionals who are members of CREA. The trademarks MLS®, Multiple Listing Service® and the associated logos are owned by CREA and identify the quality of services provided by real estate professionals who are members of CREA. Used under license.

$319,999
Windermere