

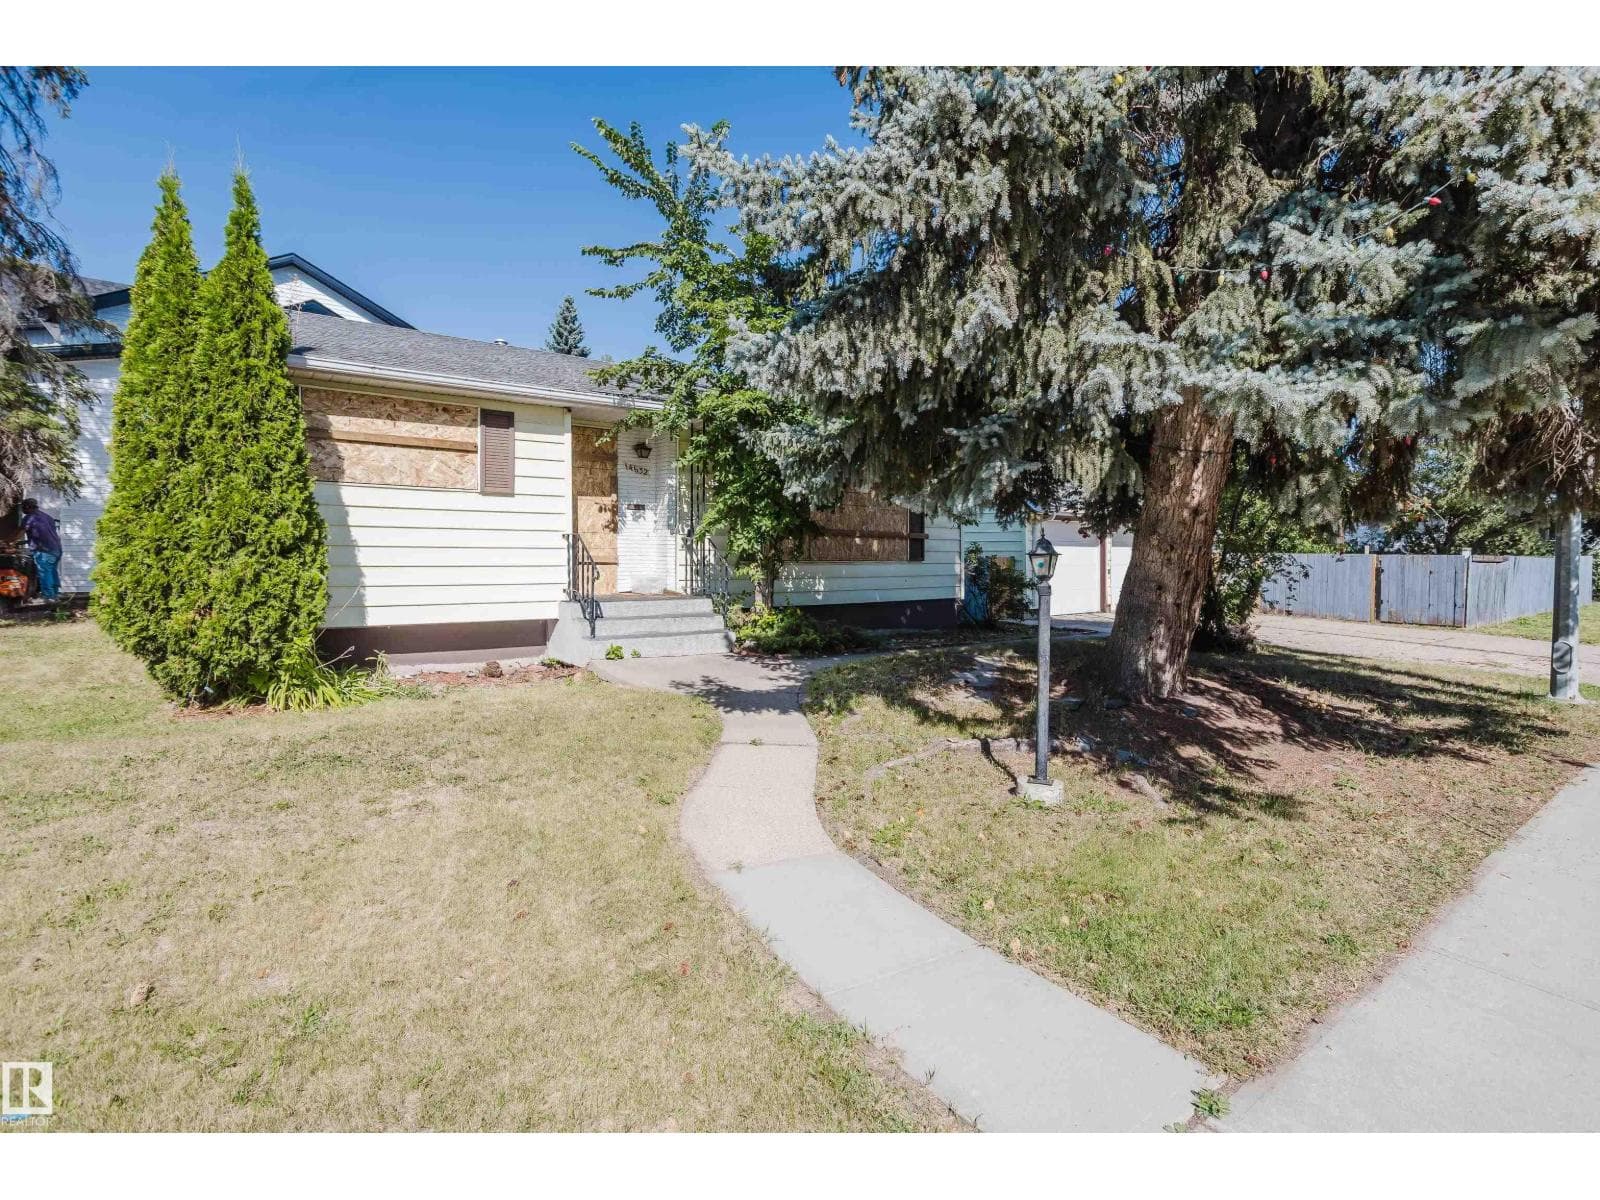
About this home
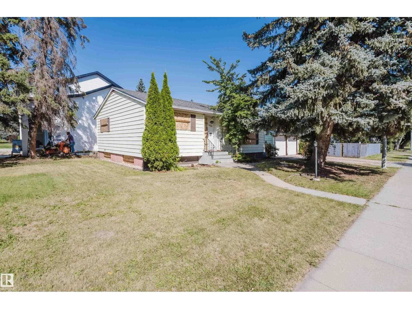
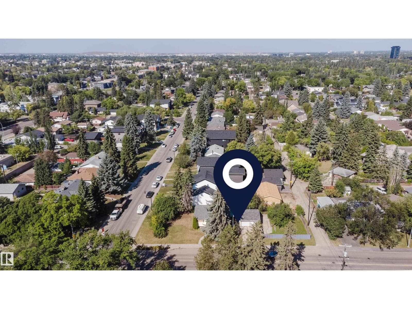
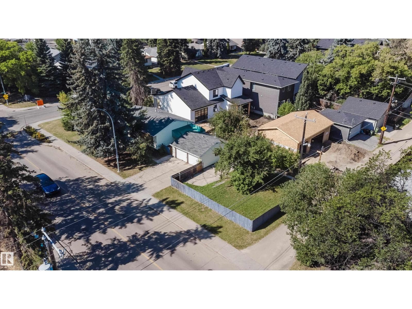
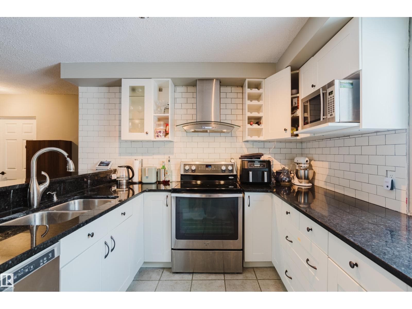
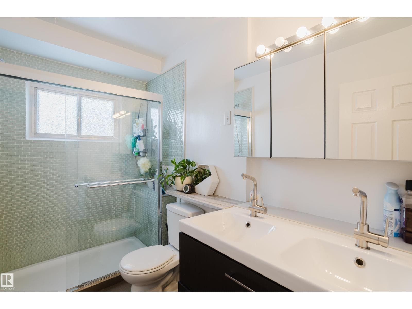
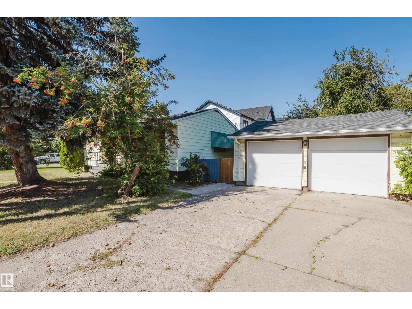
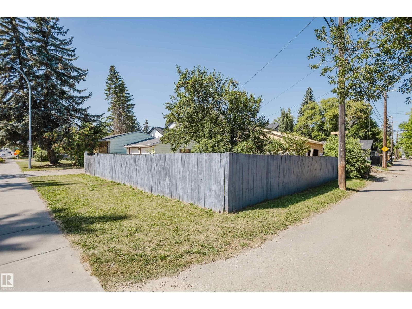
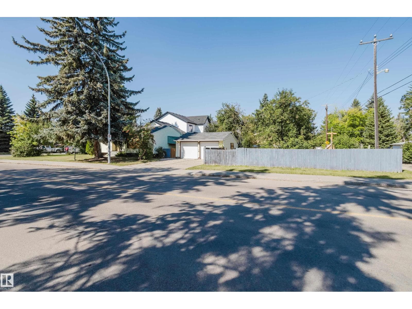
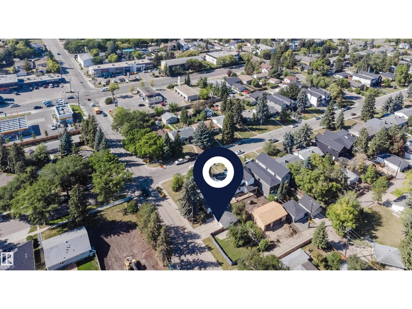
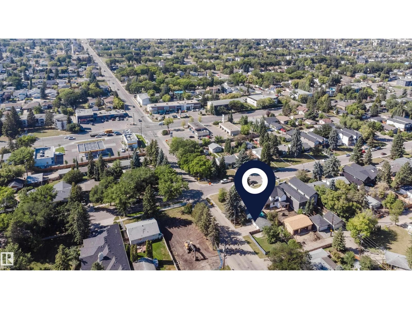
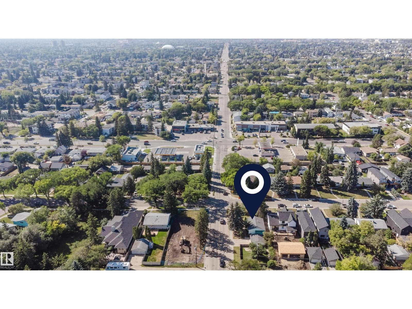
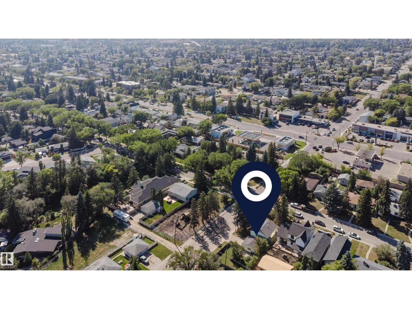
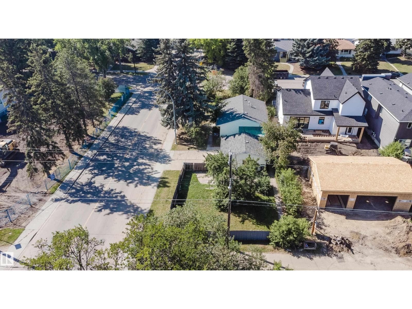
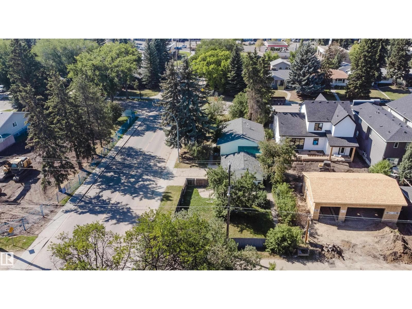
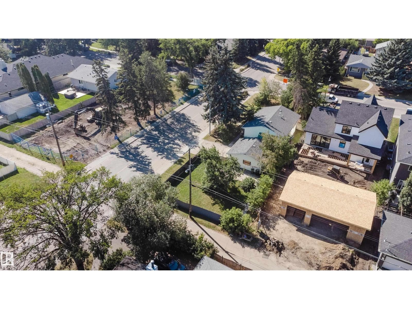
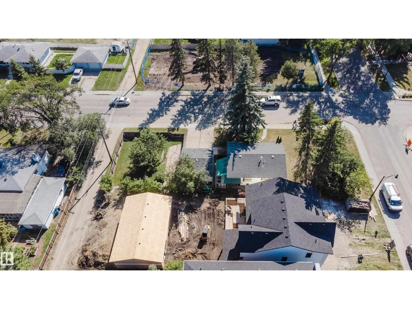
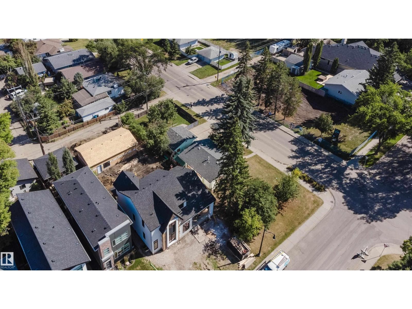
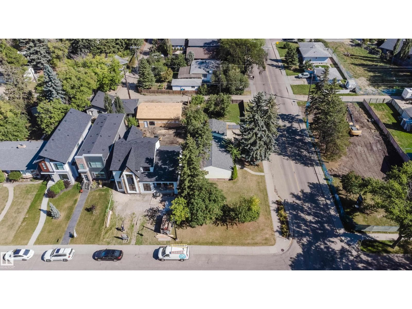
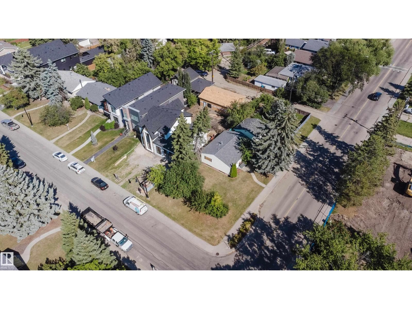
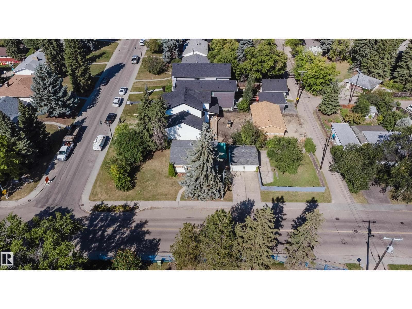
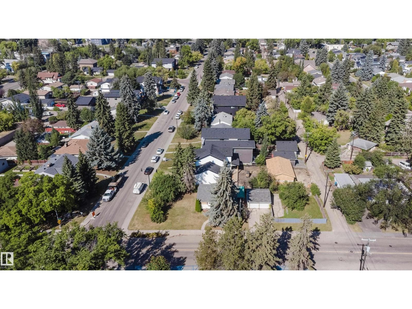
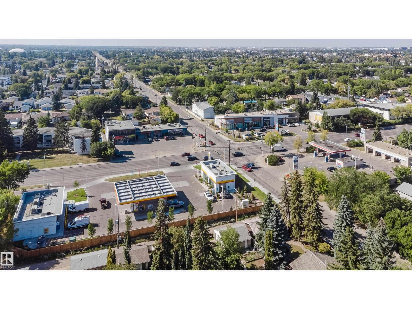
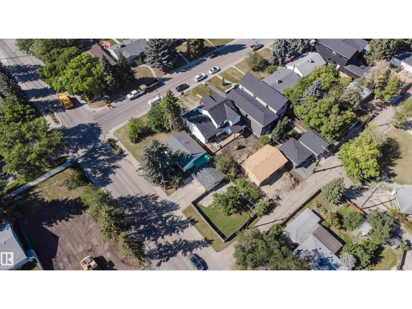
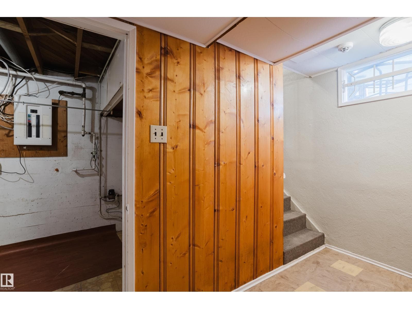
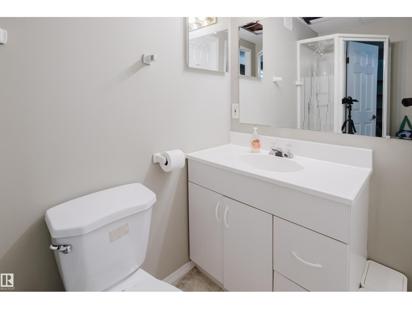
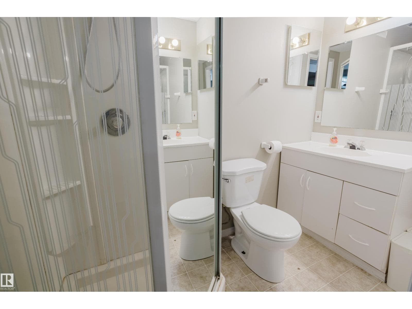
INVESTORS & LAND DEVELOPERS! You will appreciate this large 50’x145’ CORNER LOT with potential for redevelopment into an 8-PLEX housing, perfect for maximizing ROI. Located on a desirable south-facing corner lot in Crestwood, one of Edmonton’s most prestigious neighborhoods, this bungalow offers a fantastic opportunity. Renowned for its mature trees, proximity to the river valley, parks, excellent schools & convenient access to both downtown & the Whitemud, Crestwood is highly sought after for families & professionals alike. This home features an open-concept main floor with 2 bedrooms, a full bathroom with shower & two sinks, plus a bright, inviting living area. Large kitchen area with ample space in the cupboards & countertop. The basement includes a flex room, massive bedroom & 3-piece bathroom. (id:66704)
Property details
- MLS®
- E4500757
- Property type
- Single Family
- Structure type
- House
- Architectural style
- Bungalow
- Ownership
- Freehold
- Attached
- No
- Year built
- 1955
- Stories
- 1
- Living area
- 900 sq ft
- Basement
- Finished, Full
- Postal code
- T5N0B3
Interior
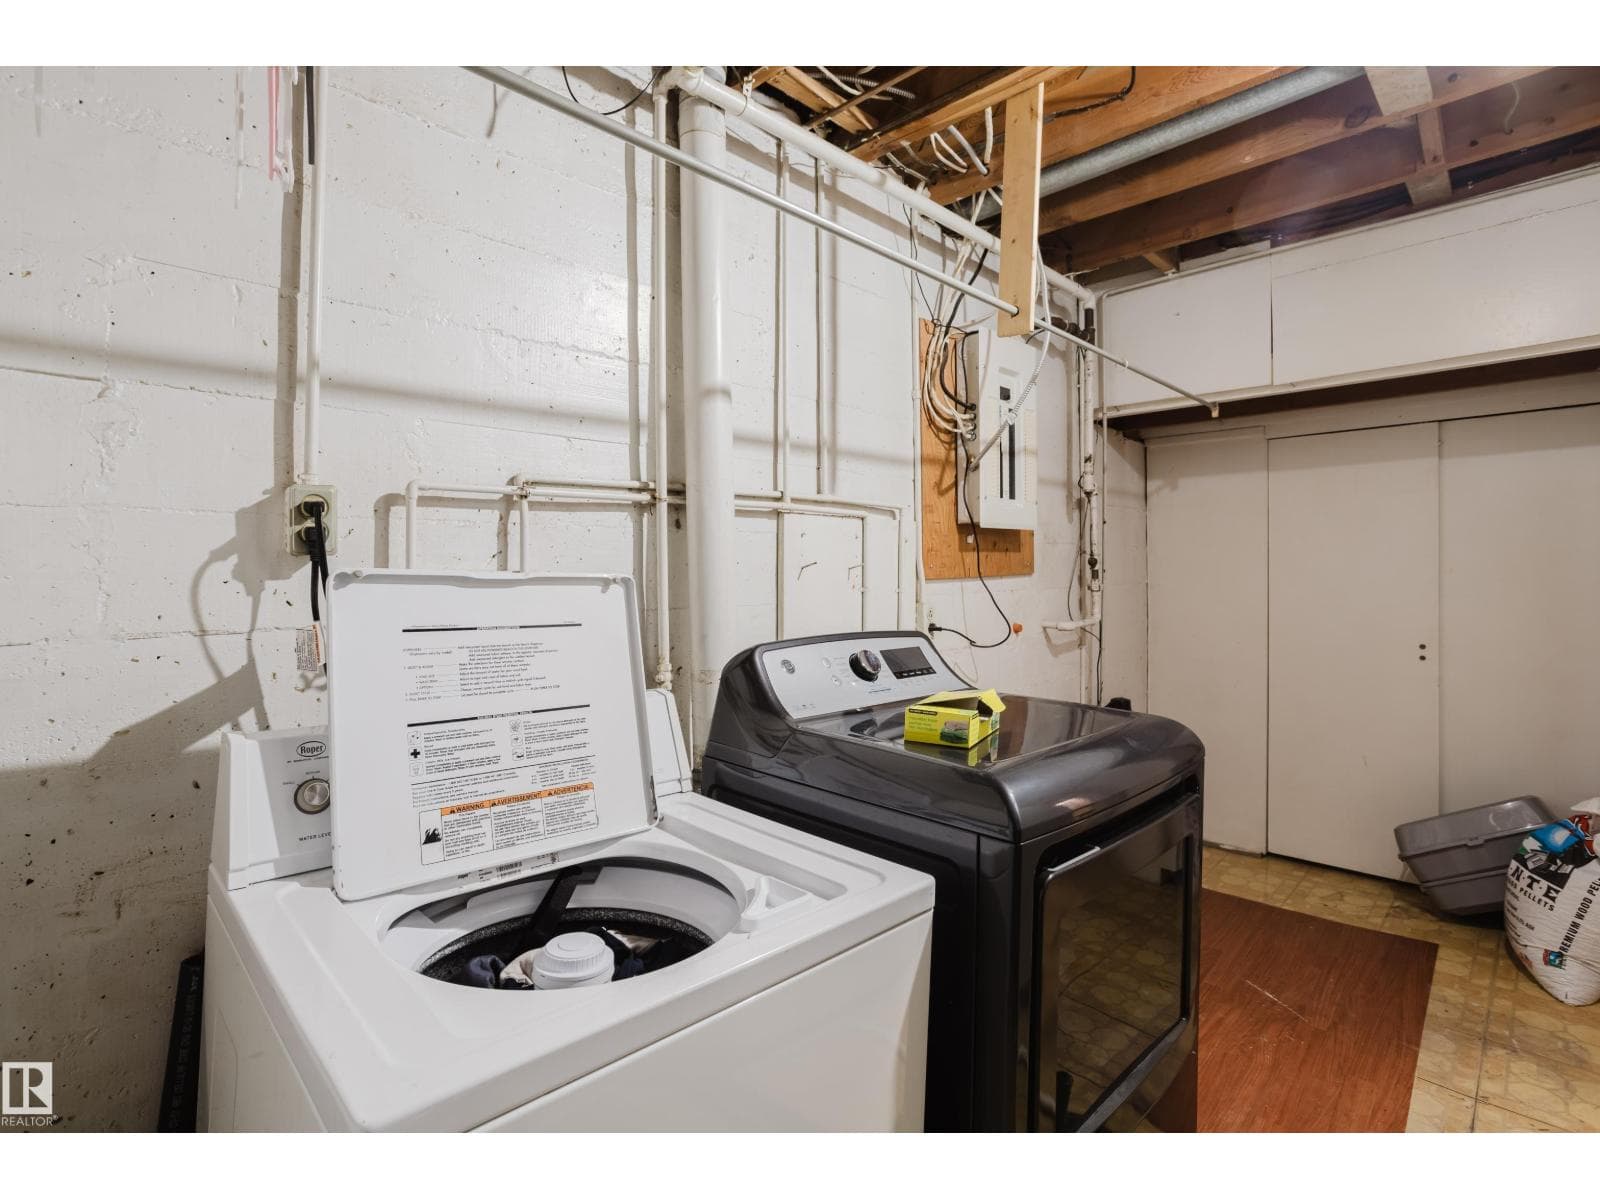
- Washer
- Dishwasher
- Dryer
- Hood Fan
- Garage door opener
- Garage door opener remote(s)
- Corner Site
- Lane
Heating & cooling
- Forced air
Parking & exterior
- Detached Garage
Rooms (7)
- Living room · Main level
- —
- Dining room · Main level
- —
- Kitchen · Main level
- —
- Primary Bedroom · Main level
- —
- Bedroom 2 · Main level
- —
- Bedroom 3 · Basement
- —
- Utility room · Basement
- —
Listing history
- Listed on
- July 25, 2026
- Days on market
- 6 days
- Last updated
- July 25, 2026
- Photos
- 31
Listed by
REALTOR.ca · Listed by Exp Realty
The trademarks REALTOR®, REALTORS®, and the REALTOR® logo are controlled by The Canadian Real Estate Association (CREA) and identify real estate professionals who are members of CREA. The trademarks MLS®, Multiple Listing Service® and the associated logos are owned by CREA and identify the quality of services provided by real estate professionals who are members of CREA. Used under license.