About this home
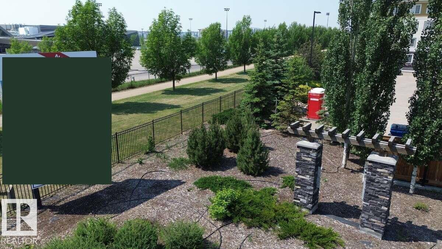
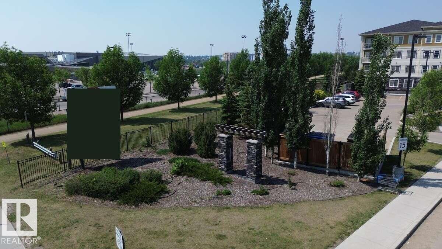
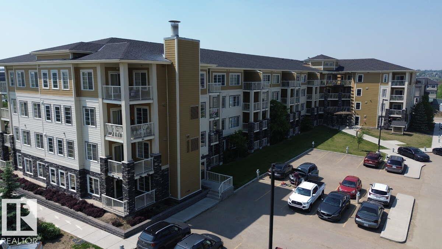
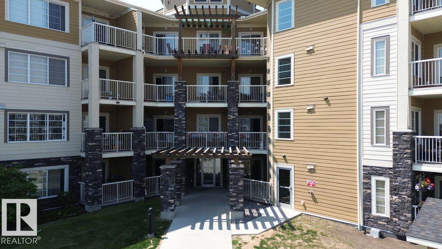
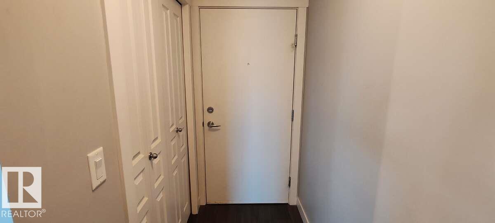
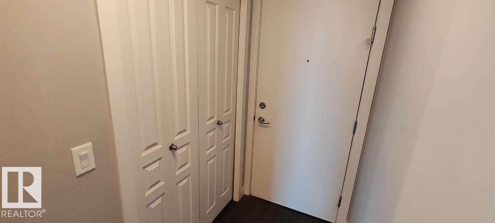
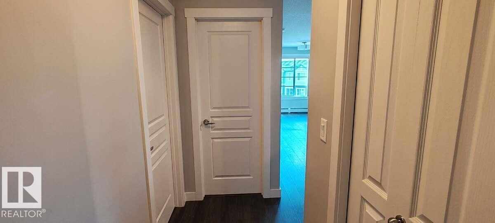
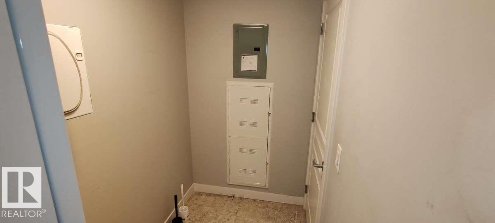
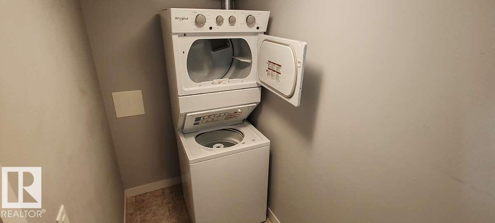
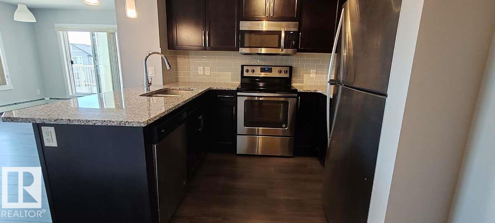
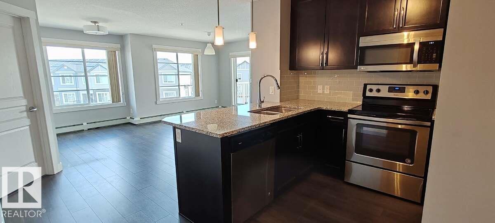
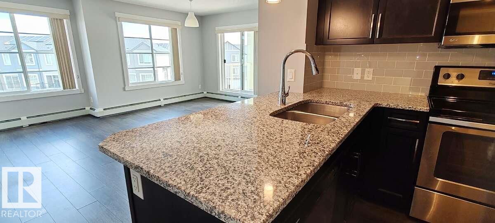
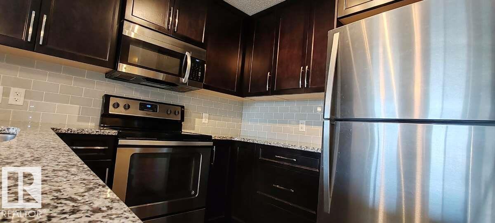
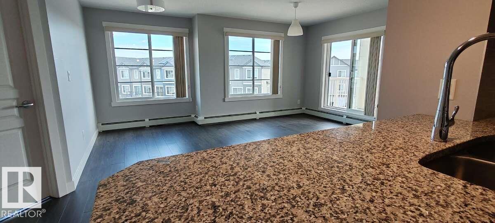
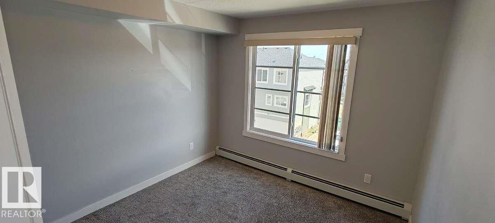
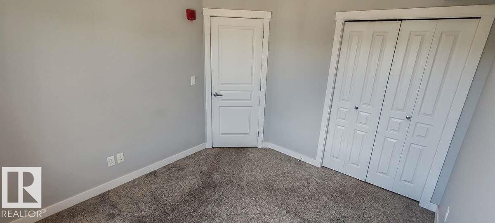
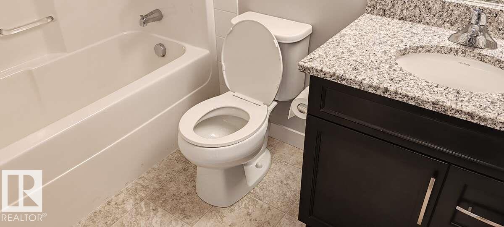
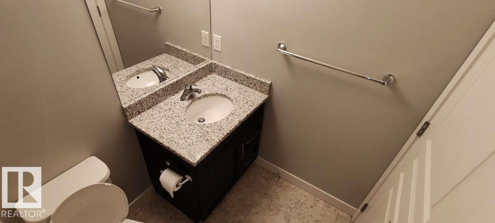
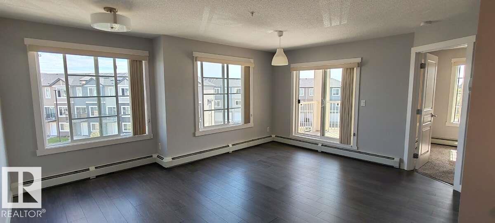
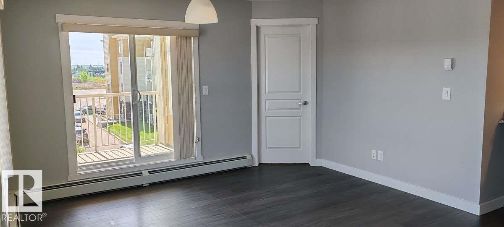
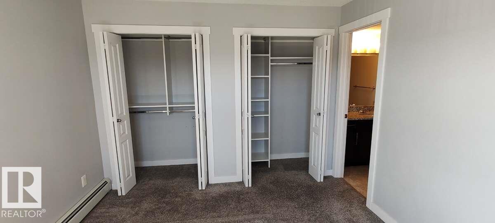
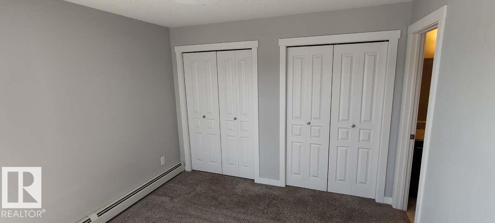
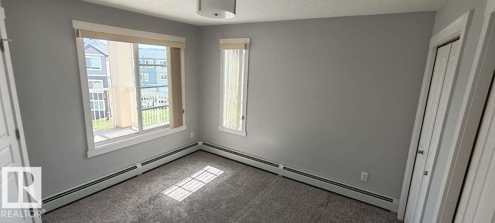
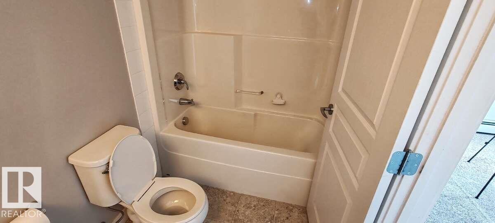
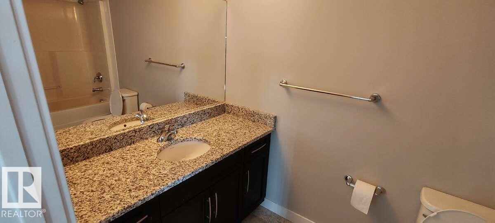
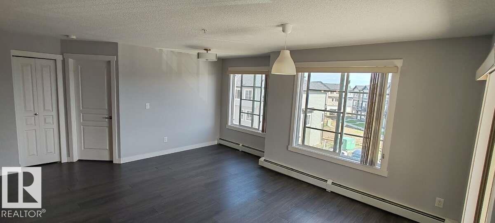
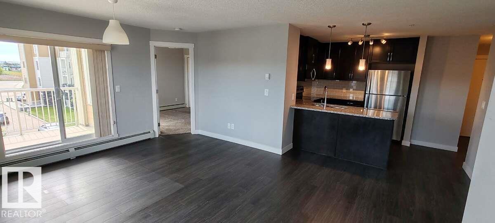
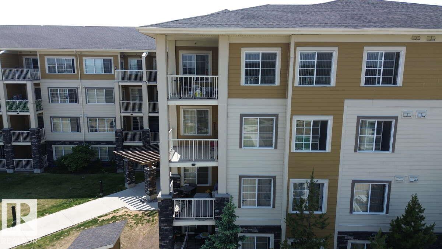
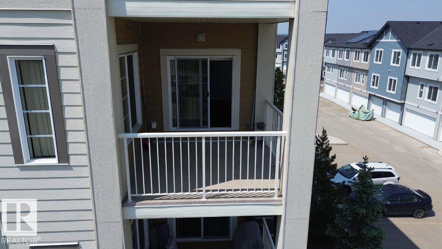
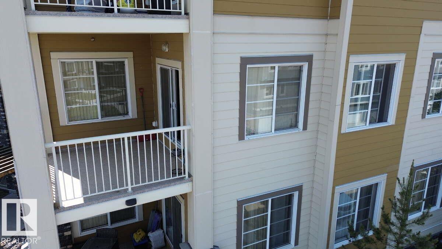
For more information, please click on View Listing on Realtor® Website. Welcome to this well-maintained 2-bedroom, 2-bathroom condominium located in the convenient and vibrant Clareview community of Edmonton, Alberta. Ideal for first-time buyers, investors, or those seeking low-maintenance living, this unit offers a functional layout with generous living space and natural light throughout. Situated within walking distance to Clareview LRT station, shopping centres, restaurants, and schools, the location provides exceptional accessibility and everyday convenience. The open-concept living and dining area connects to a functional kitchen, while both bedrooms are thoughtfully positioned for privacy—each with access to a full bathroom, making it suitable for roommates or small families. Additional features include in-suite laundry, a private balcony, and assigned underground parking. The building is professionally managed and offers secure access for peace of mind. Don’t miss out! (id:66704)
Property details
- Property type
- Single Family
- Structure type
- Apartment
- Ownership
- Condo/Strata
- Attached
- Yes
- Year built
- 2016
- Living area
- 896 sq ft
- Basement
- None
- Postal code
- T5Y3N5
Interior
- Refrigerator
- Dishwasher
- Stove
- Microwave Range Hood Combo
- Window Coverings
- Garage door opener
- Washer/Dryer Stack-Up
- Paved lane
- Recreational
- Vinyl Windows
- Smoke Detectors
Heating & cooling
- Baseboard heaters
Parking & exterior
- Underground
- Parkade
- Heated Garage
- Fence
- Parking spaces
- 1
Costs
- Condo / association fee
- $560 / monthly
- Common Area Maintenance
- Exterior Maintenance
- Landscaping
- Property Management
- Heat
- Electricity
- Water
- Insurance
- Other, See Remarks
Mortgage estimate
Estimate only — not a mortgage offer. Actual rate and terms depend on your lender.
Rooms (5)
- Living room · Main level
- 3 × 4 meters
- Dining room · Main level
- 2.1 × 2.6 meters
- Kitchen · Main level
- 2.4 × 3.4 meters
- Primary Bedroom · Main level
- 3.2 × 3.5 meters
- Bedroom 2 · Main level
- 3 × 3.4 meters
Listing history
- Listed on
- July 25, 2026
- Days on market
- 6 days
- Last updated
- July 25, 2026
- Photos
- 30
Virtual tour
Listed by
REALTOR.ca · Listed by Easy List Realty
The trademarks REALTOR®, REALTORS®, and the REALTOR® logo are controlled by The Canadian Real Estate Association (CREA) and identify real estate professionals who are members of CREA. The trademarks MLS®, Multiple Listing Service® and the associated logos are owned by CREA and identify the quality of services provided by real estate professionals who are members of CREA. Used under license.