





About this home
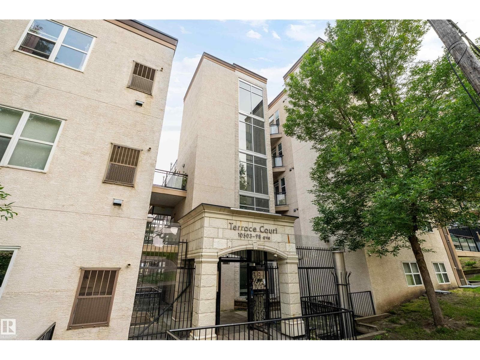
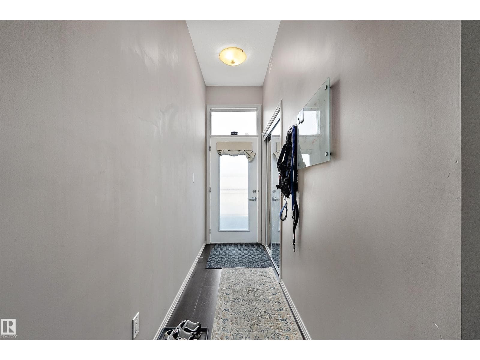
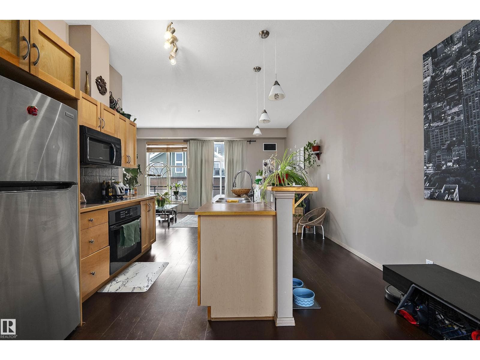
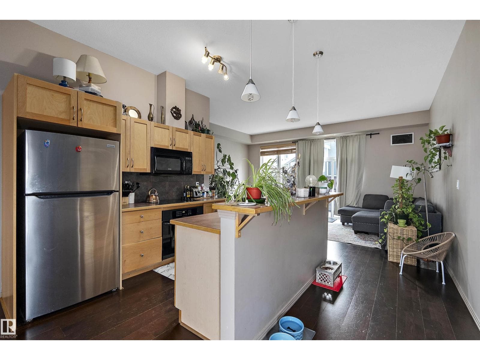
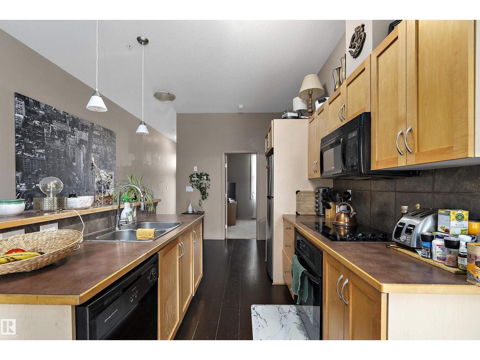
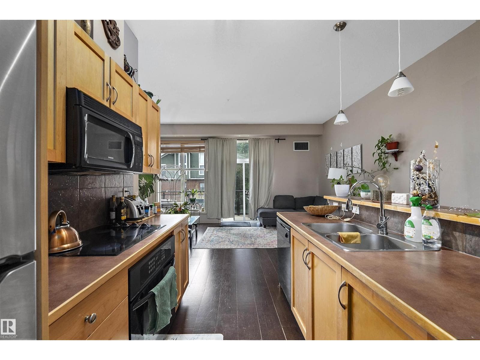
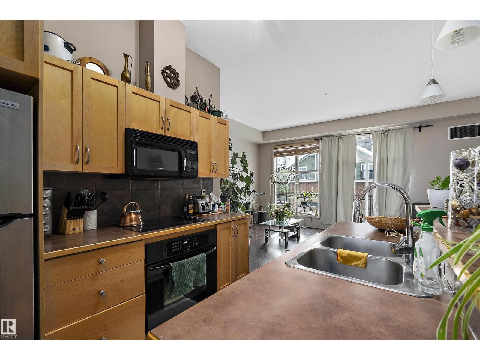
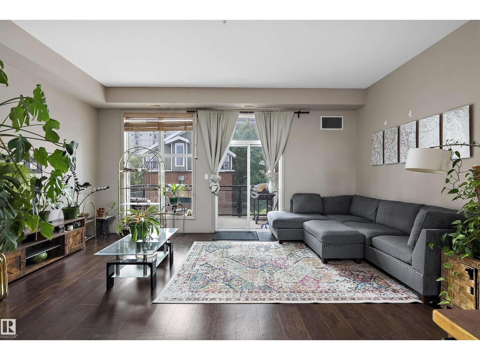
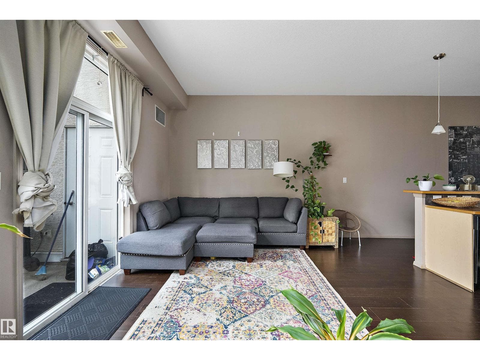
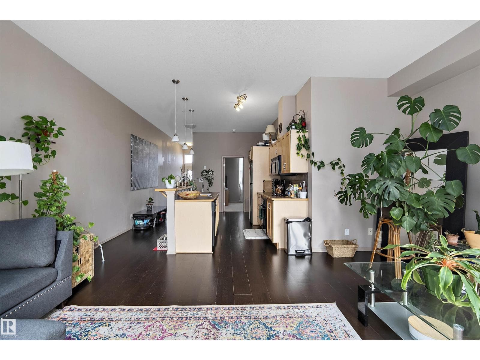
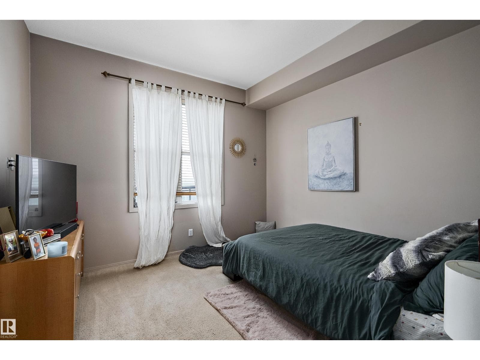
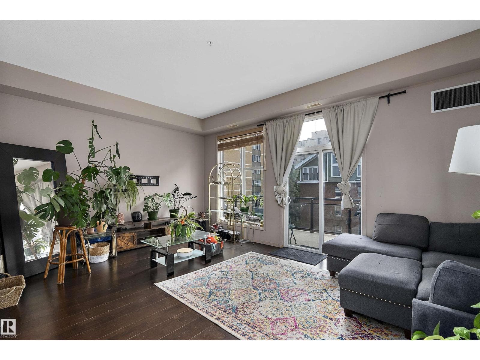
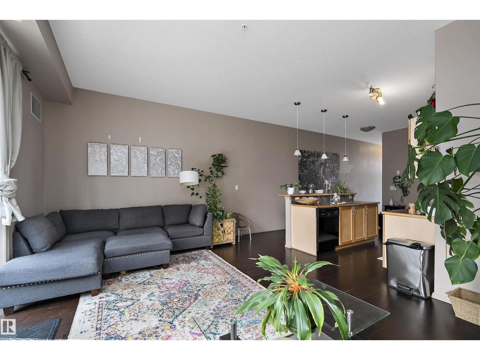
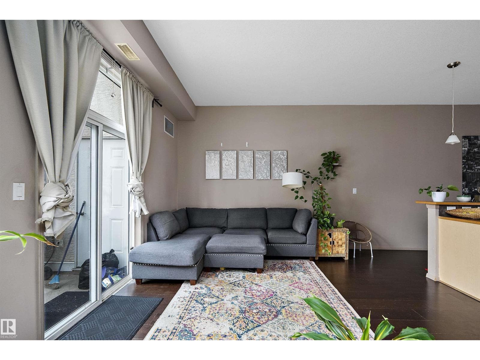
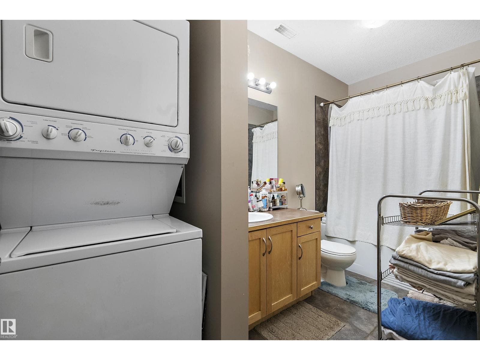
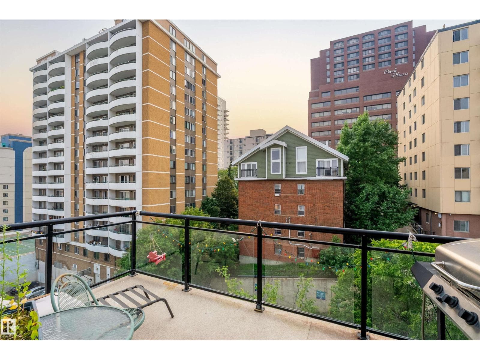
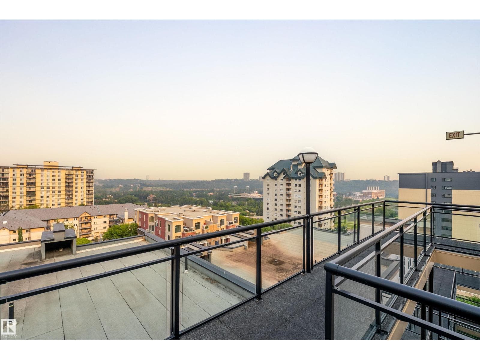
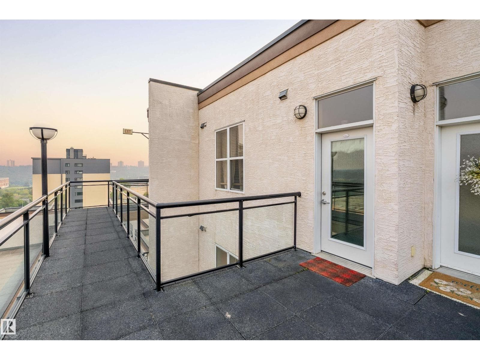
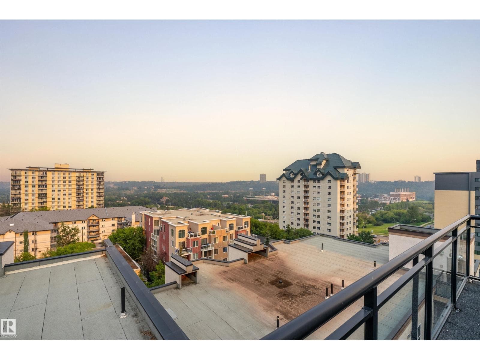
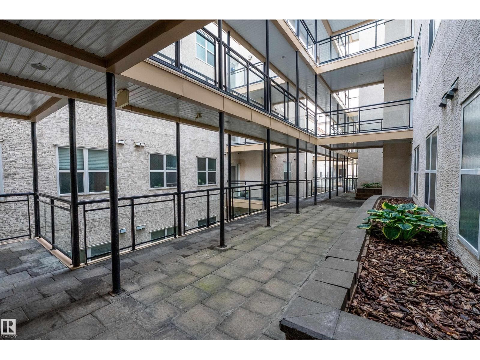
This top-floor condo offers a stylish and comfortable place to call home in the heart of Edmonton. Ideally located near MacEwan University, Rogers Place, the river valley and its less than a five-minute walk from public transit, restaurants, shopping, and downtown amenities. Inside, large windows fill the open concept living area with natural light, creating a bright and welcoming atmosphere. The kitchen flows seamlessly into the living space, making it ideal for both relaxing and entertaining. The unit also features a spacious bedroom, bathroom, and convenient in-suite laundry. Step outside onto the generously sized west facing balcony and enjoy peaceful sunset views. Offering comfort, convenience, and urban living, this condo is an excellent choice for students, professionals, or investors. (id:66704)
Property details
- MLS®
- E4500781
- Property type
- Single Family
- Structure type
- Apartment
- Ownership
- Condo/Strata
- Attached
- Yes
- Year built
- 2005
- Living area
- 739 sq ft
- Lot size
- 32.83 square meters
- Basement
- None
- Postal code
- T5K0B2
Interior
- Refrigerator
- Dishwasher
- Microwave Range Hood Combo
- Oven - Built-In
- Window Coverings
- Washer/Dryer Stack-Up
Heating & cooling
- Forced air
Parking & exterior
- Underground
- Heated Garage
Location & lifestyle
- Valley view
Costs
- Condo / association fee
- $396 / monthly
- Exterior Maintenance
- Landscaping
- Property Management
- Insurance
- Other, See Remarks
Rooms (1)
- Primary Bedroom · Main level
- —
Listing history
- Listed on
- July 25, 2026
- Days on market
- 5 days
- Last updated
- July 25, 2026
- Photos
- 26
Listed by
REALTOR.ca · Listed by Sable Realty
The trademarks REALTOR®, REALTORS®, and the REALTOR® logo are controlled by The Canadian Real Estate Association (CREA) and identify real estate professionals who are members of CREA. The trademarks MLS®, Multiple Listing Service® and the associated logos are owned by CREA and identify the quality of services provided by real estate professionals who are members of CREA. Used under license.