


About this home
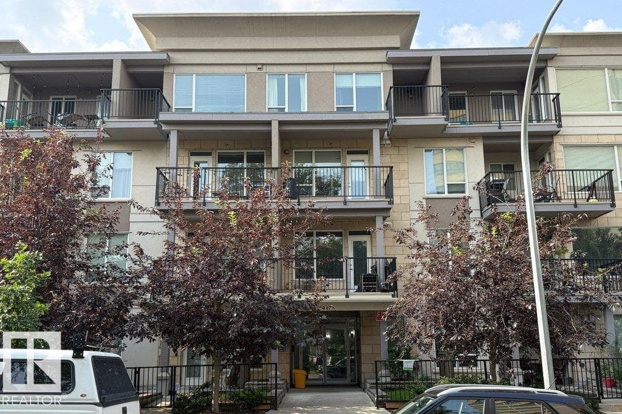
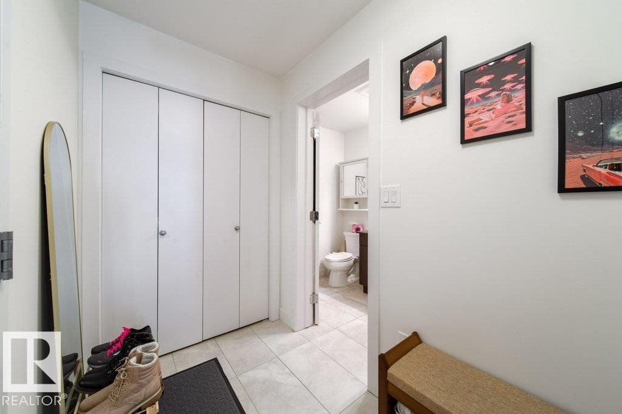
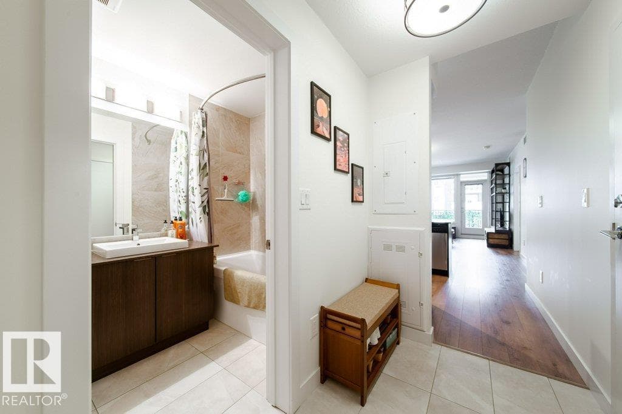
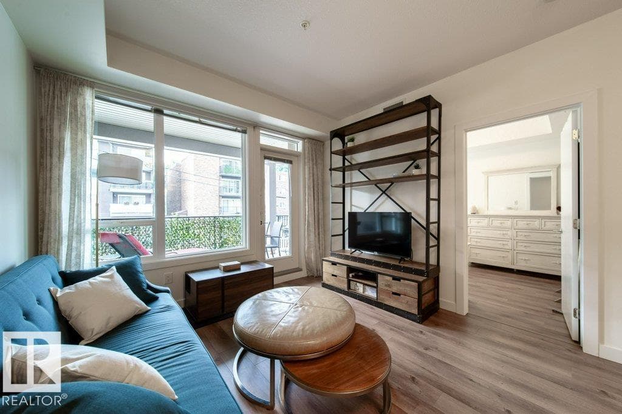
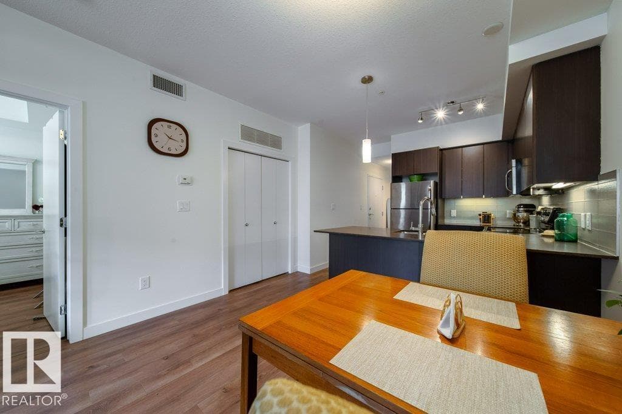
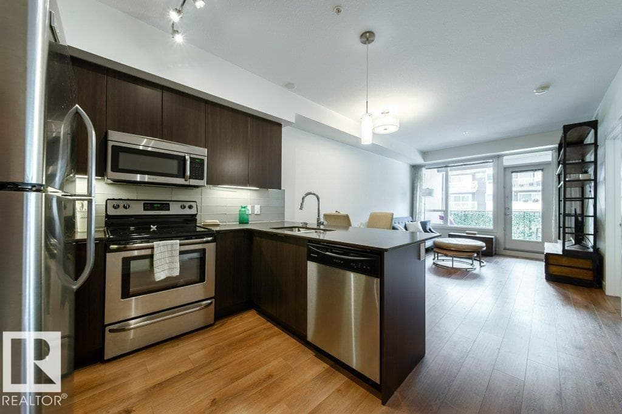
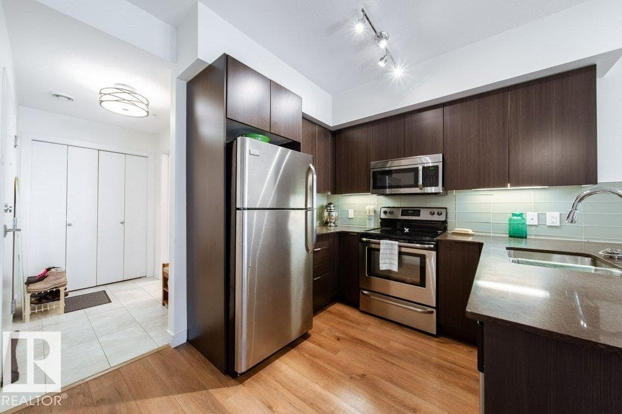
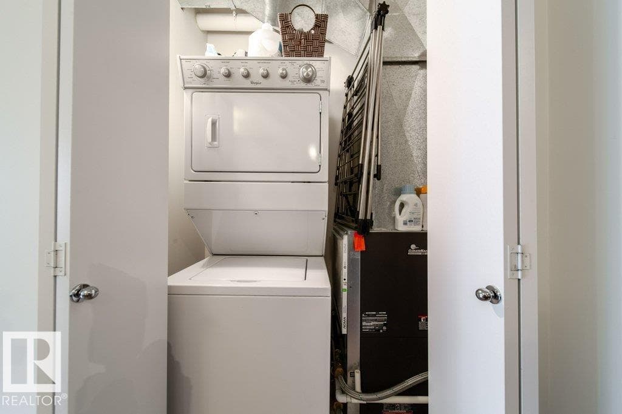
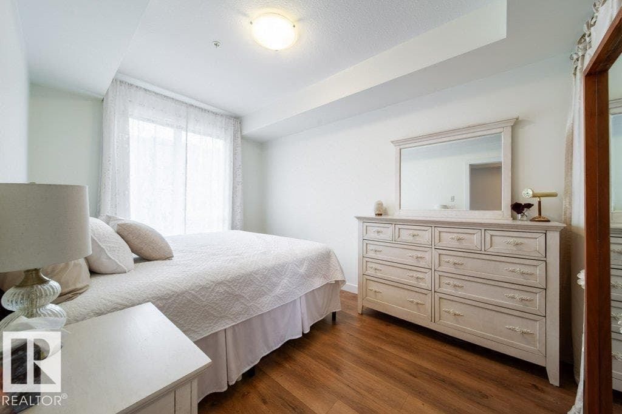
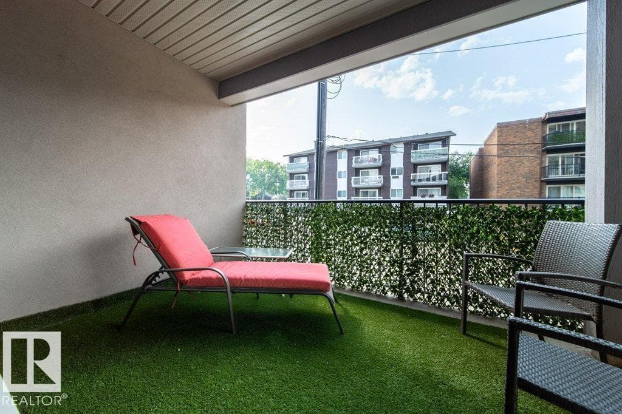
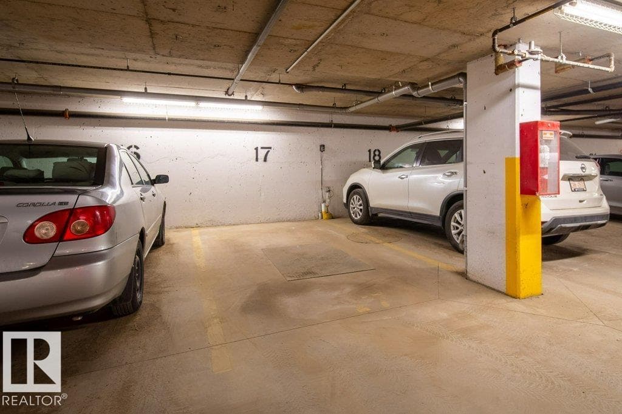
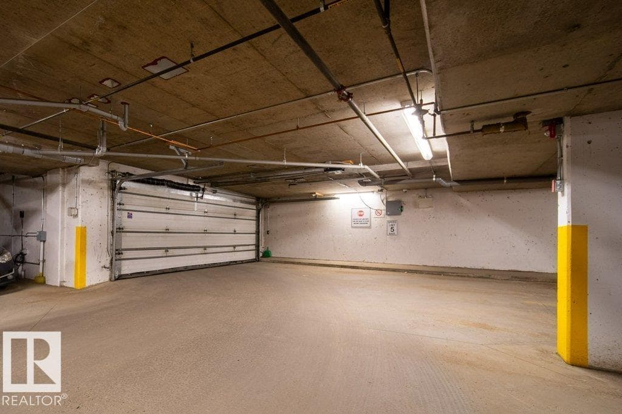
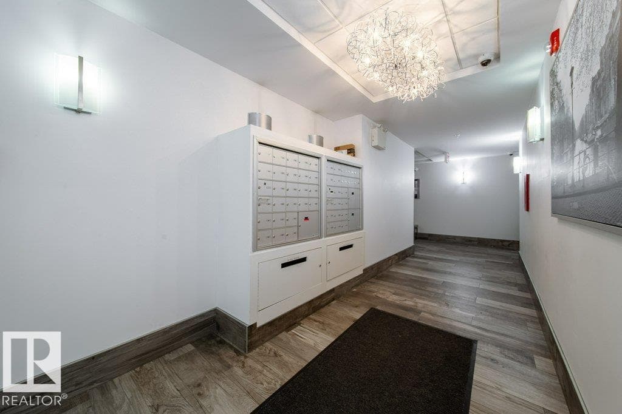
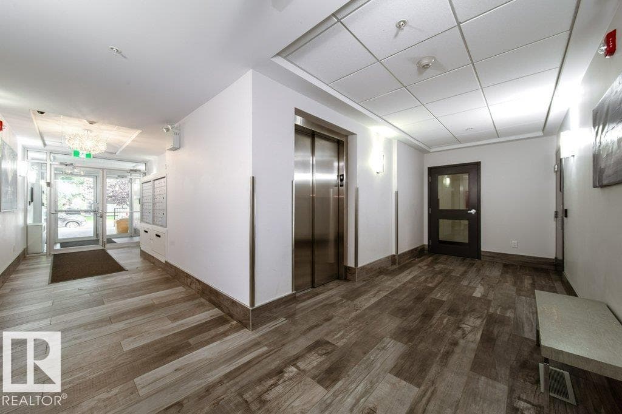
Walk, jog, bike anywhere! Fabulous condo in Strathcona, one block off Saskatchewan Drive and ravine. Minutes to Downtown and University. Beautiful modern one bedroom Executive Condo with Titled Underground Parking Stall, Central Air Conditioned, In-suite Laundry and large Covered Balcony. Bright and Airy. Many upgrades: Quartz countertops, Vinyl Plank flooring, modern Cabinet and Lighting package, Tiled wall and floor in bathroom. Secured parking and entry ways. Lots of visitor parking at the back and on street parking. Lots of amenities nearby, Strathcona Farmers Market, Edmonton Ski Hill, Muttart Conservatory, Kinsmen Sports Centre, Old Timers Cabin and famous Whyte Avenue venues. Perfect for University Students, Professionals and Investors. Priced to sell! (id:66704)
Property details
- MLS®
- E4500794
- Property type
- Single Family
- Structure type
- Apartment
- Ownership
- Condo/Strata
- Attached
- Yes
- Year built
- 2016
- Living area
- 563 sq ft
- Lot size
- 29.92 square meters
- Basement
- None
- Postal code
- T6E2T7
Interior
- Refrigerator
- Dishwasher
- Stove
- Microwave Range Hood Combo
- Window Coverings
- Washer/Dryer Stack-Up
- Park/reserve
- No Smoking Home
- Ceiling - 9ft
- Vinyl Windows
- Smoke Detectors
Heating & cooling
- Coil Fan
- Central air conditioning
Parking & exterior
- Underground
- Parking spaces
- 1
Costs
- Condo / association fee
- $436 / monthly
- Exterior Maintenance
- Landscaping
- Property Management
- Heat
- Water
- Other, See Remarks
Rooms (4)
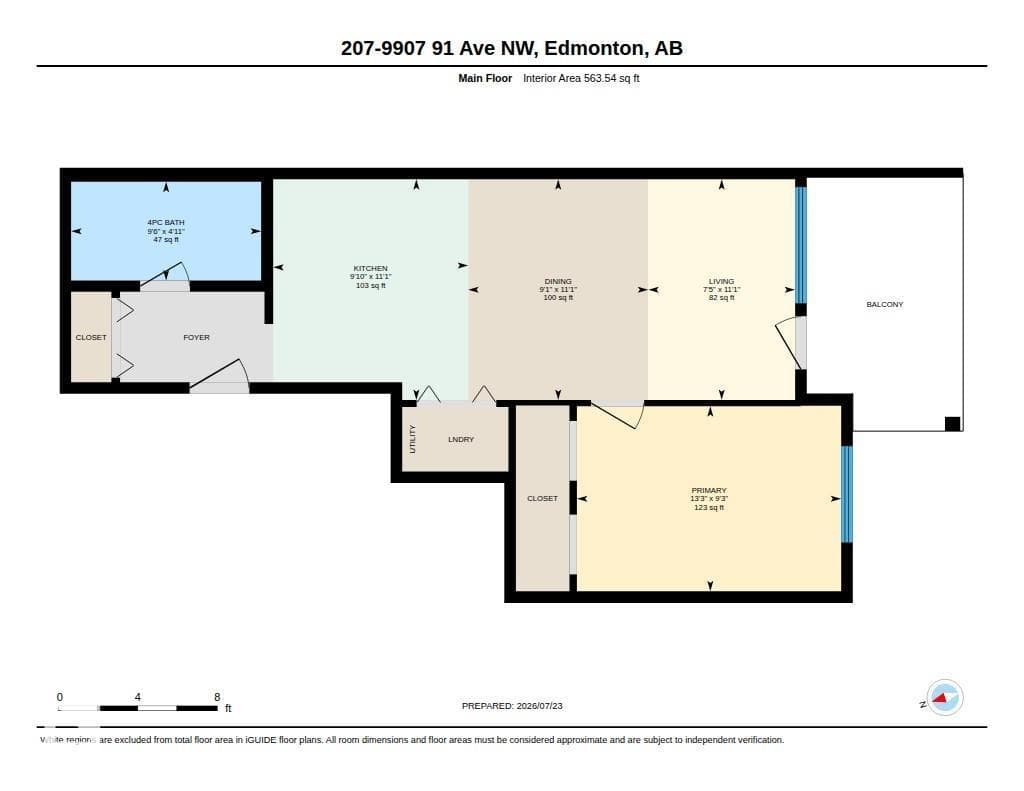
- Living room · Main level
- 3.38 × 2.25 meters
- Dining room · Main level
- 3.38 × 2.76 meters
- Kitchen · Main level
- 3.38 × 2.99 meters
- Primary Bedroom · Main level
- 2.83 × 4.05 meters
Listing history
- Listed on
- July 26, 2026
- Days on market
- 5 days
- Last updated
- July 26, 2026
- Photos
- 18
Virtual tour
Listed by
REALTOR.ca · Listed by RE/MAX Excellence
The trademarks REALTOR®, REALTORS®, and the REALTOR® logo are controlled by The Canadian Real Estate Association (CREA) and identify real estate professionals who are members of CREA. The trademarks MLS®, Multiple Listing Service® and the associated logos are owned by CREA and identify the quality of services provided by real estate professionals who are members of CREA. Used under license.