About this home
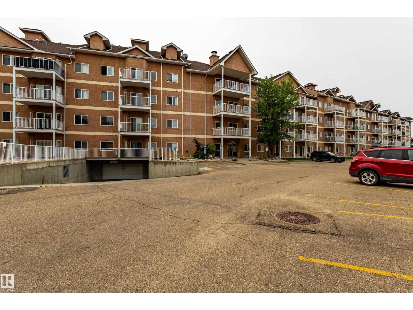
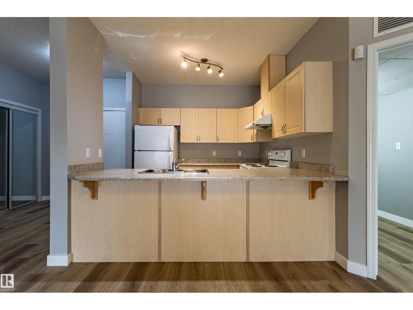
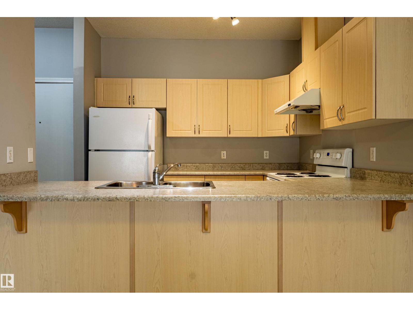
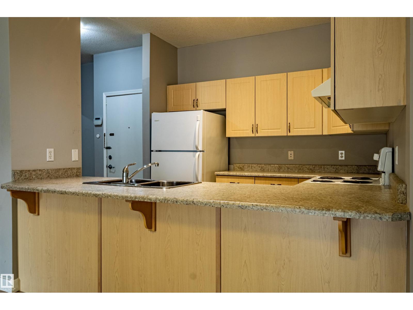
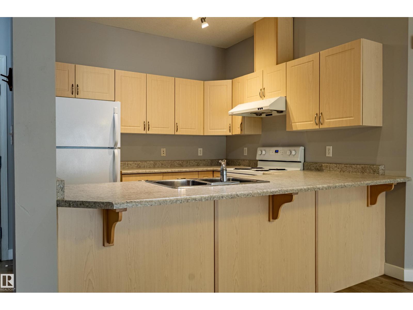
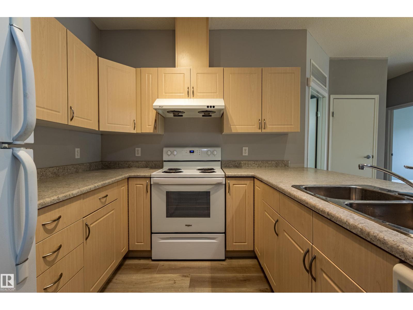
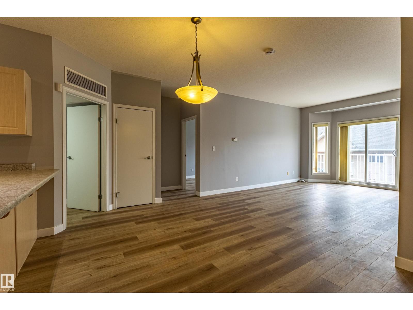
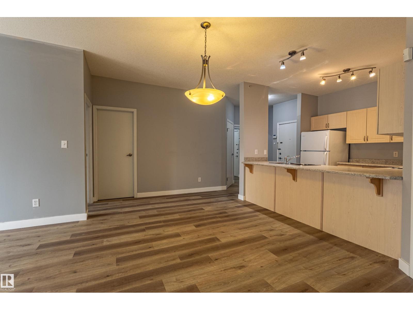
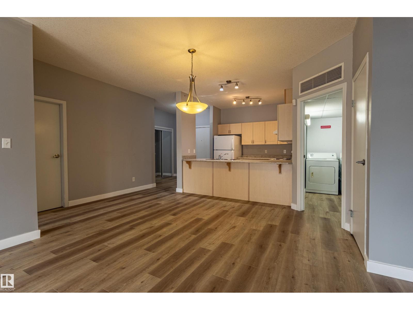
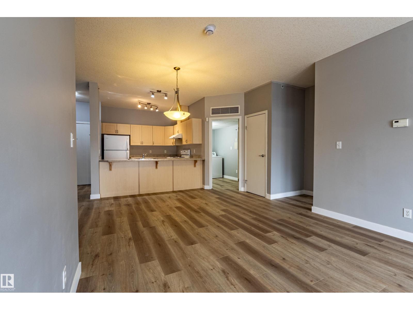
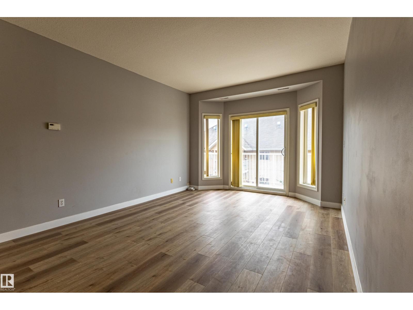
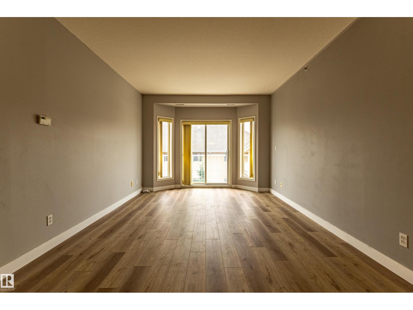
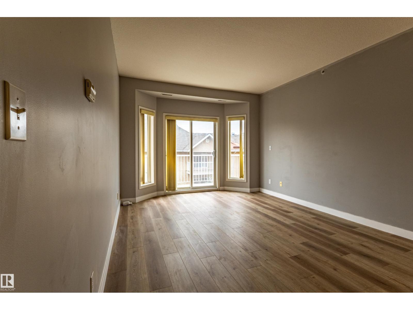
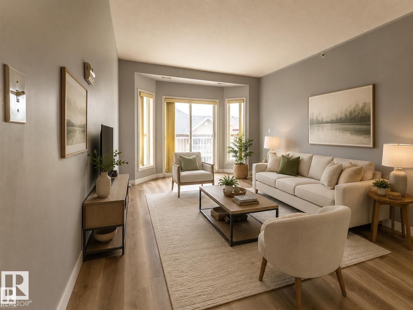
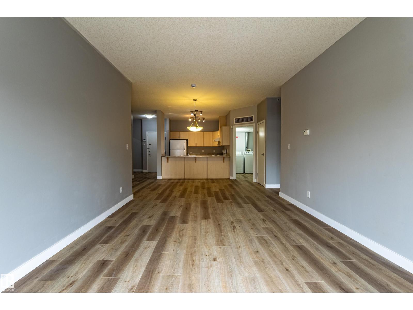
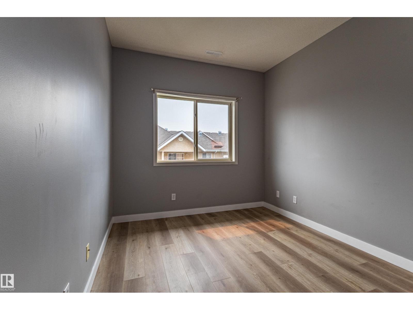
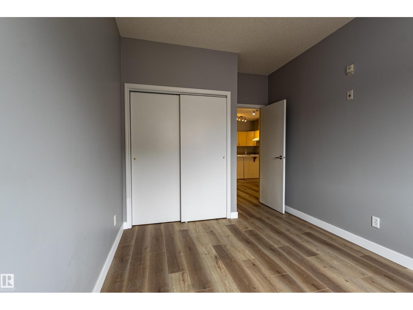
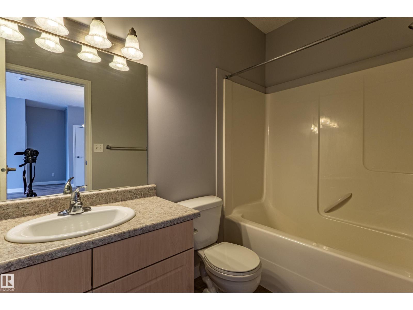
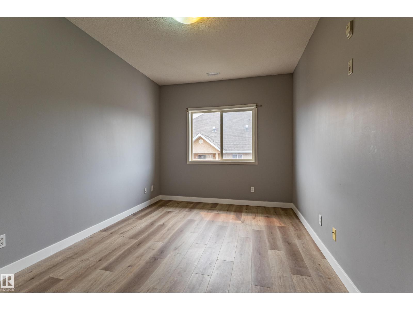
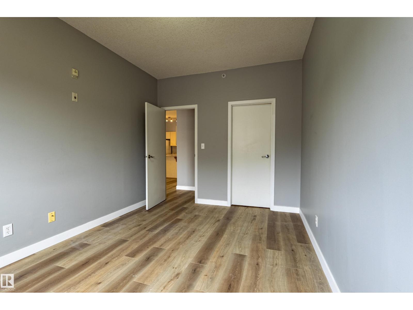
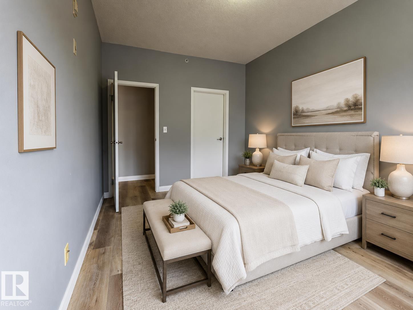
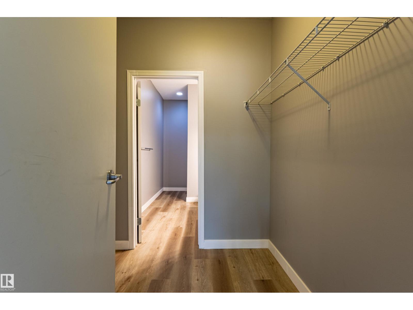
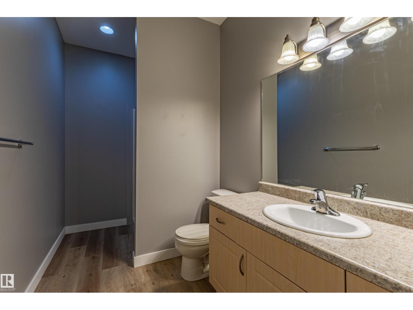
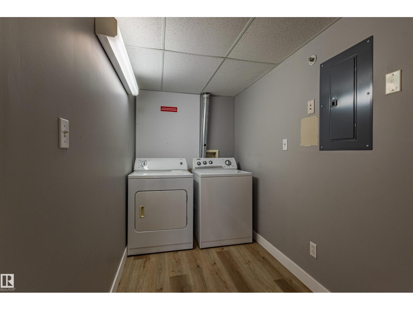
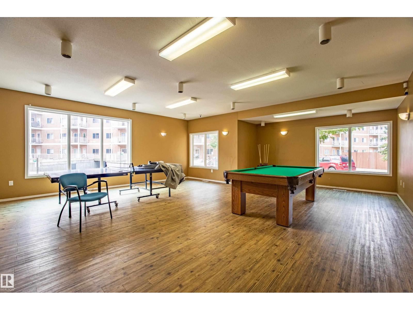
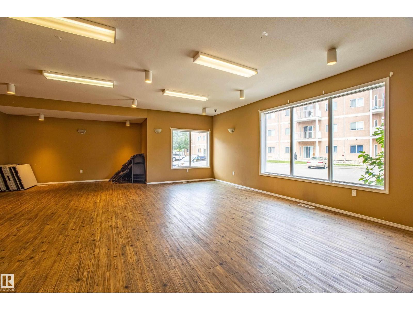
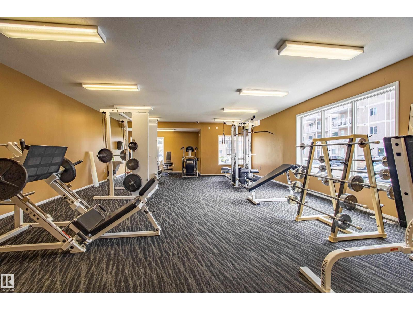
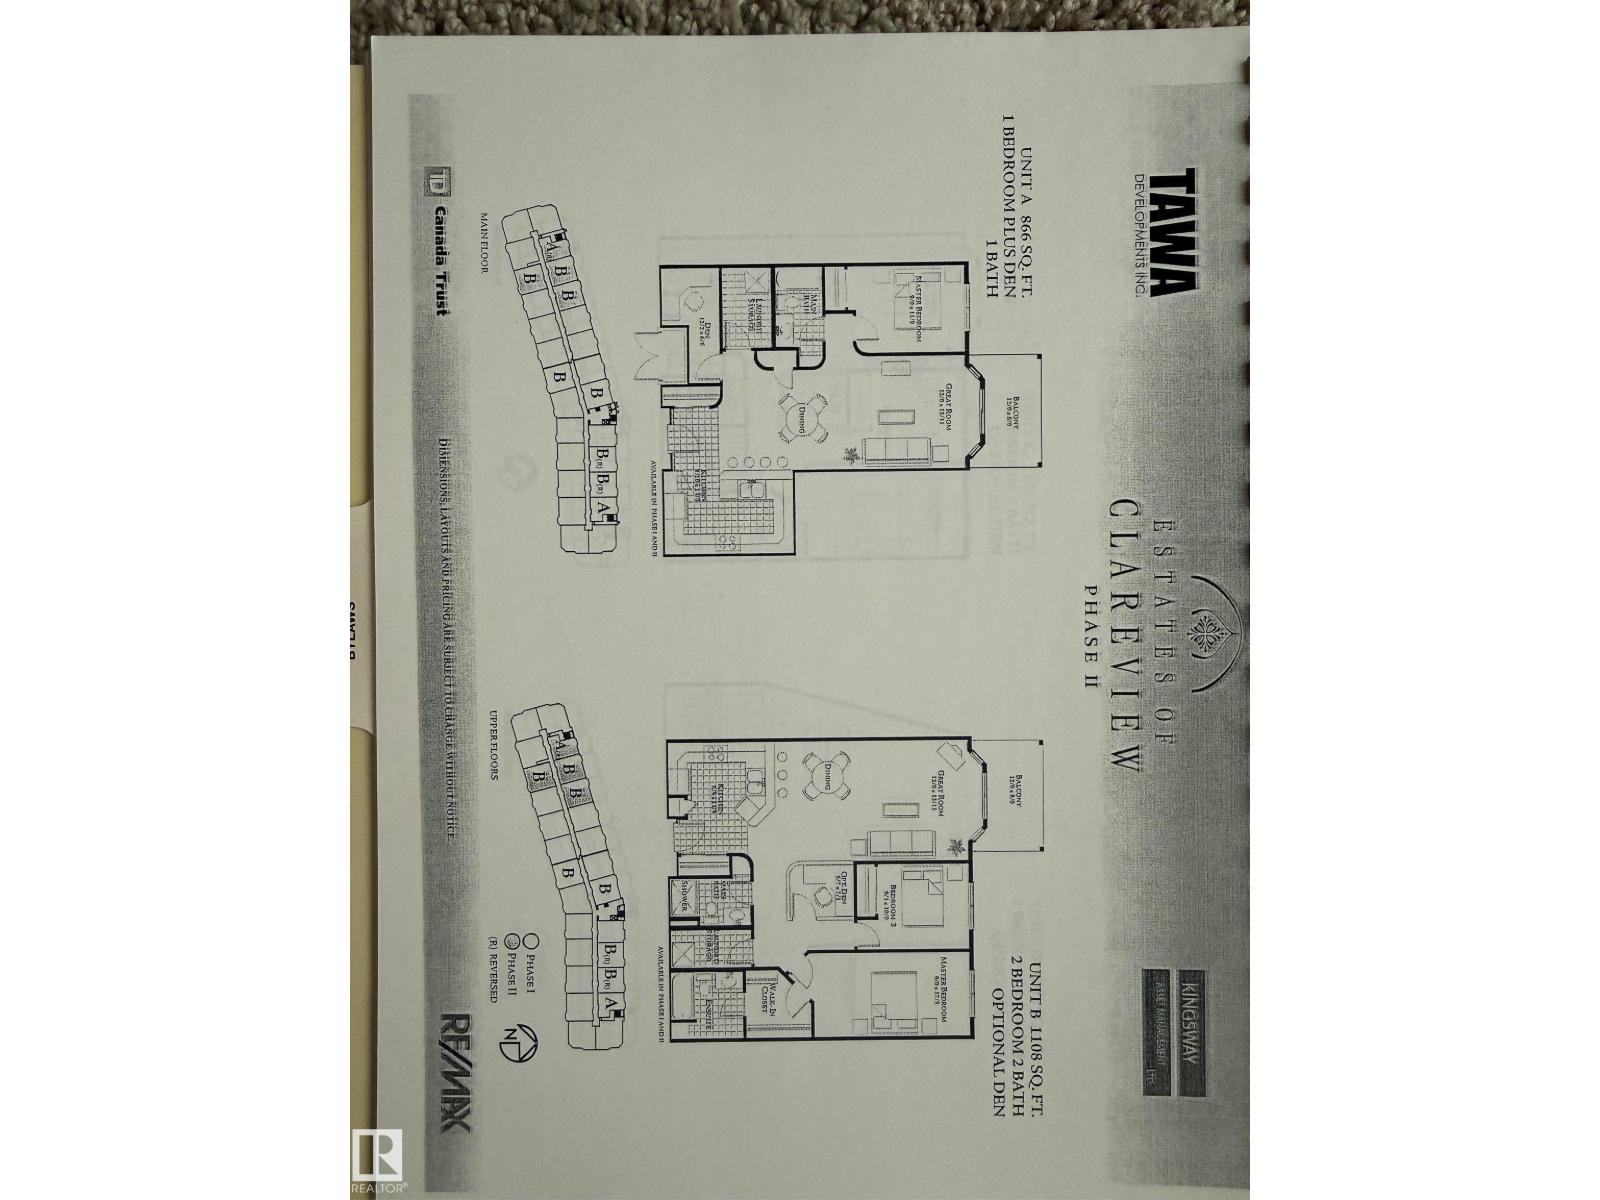
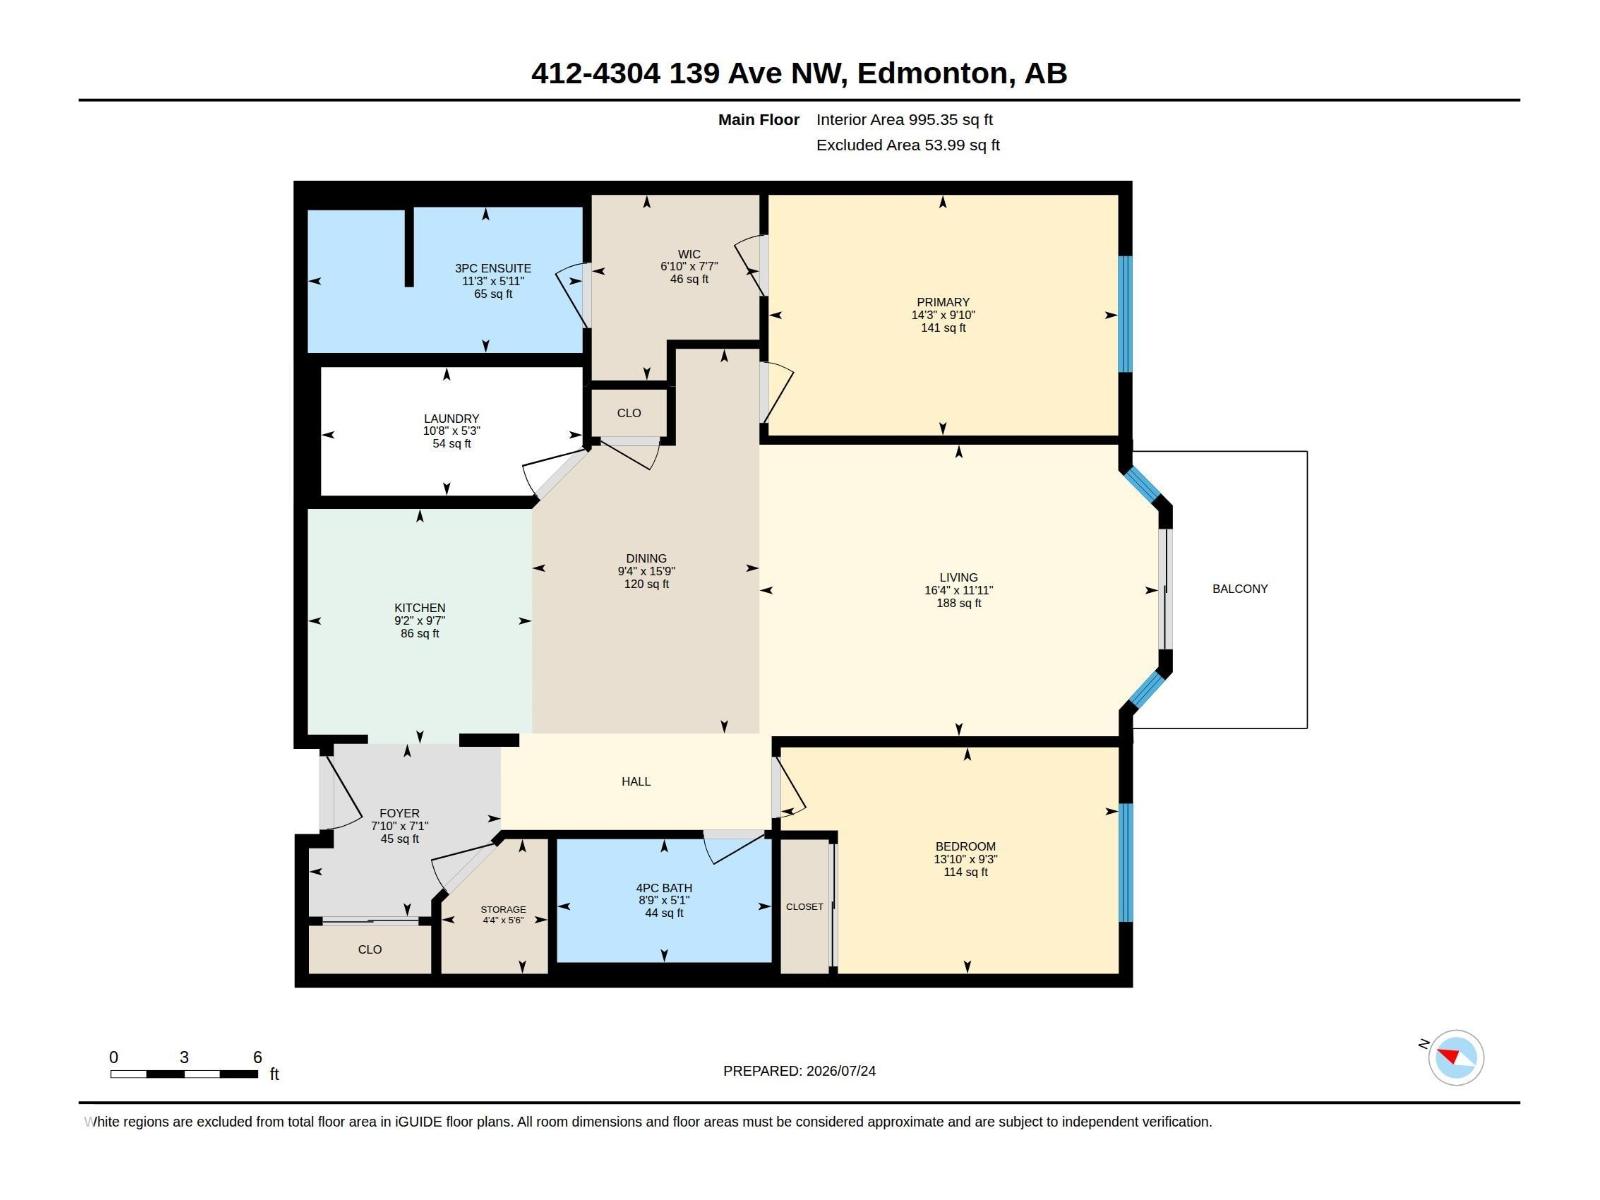
Enjoy convenience and comfort at the Estates of Clareview! This spacious 2 bedroom offers 1,000 sq. ft. of open living space with 9-foot ceilings. Recent upgrade includes brand new vinyl plank throughout. Additional features include an in-suite washer and dryer, gas BBQ outlet. The unit also comes with an underground parking stall. Residents enjoy excellent building amenities such as a fitness centre and billiard room. With the LRT right at your doorstep, plus easy access to the City Recreation Centre (with swimming pool and library), shopping, dining, and schools, this is the perfect combination of lifestyle and location. (some photos are virtually staged) (id:66704)
Property details
- Property type
- Single Family
- Structure type
- Apartment
- Ownership
- Condo/Strata
- Attached
- Yes
- Year built
- 2006
- Living area
- 995 sq ft
- Lot size
- 70.58 square meters
- Basement
- None
- Postal code
- T5Y0H6
Interior
- Refrigerator
- Dishwasher
- Stove
- Washer/Dryer Stack-Up
- Ceiling - 9ft
Heating & cooling
- Hot water radiator heat
Parking & exterior
- Underground
- Heated Garage
- Parking spaces
- 1
Location & lifestyle
- Public Swimming Pool
Costs
- Condo / association fee
- $712 / monthly
- Exterior Maintenance
- Landscaping
- Property Management
- Heat
- Water
- Insurance
- Other, See Remarks
Mortgage estimate
Estimate only — not a mortgage offer. Actual rate and terms depend on your lender.
Rooms (6)
- Living room · Main level
- —
- Dining room · Main level
- —
- Kitchen · Main level
- —
- Primary Bedroom · Main level
- —
- Bedroom 2 · Main level
- —
- Laundry room · Main level
- —
Listing history
- Listed on
- July 27, 2026
- Days on market
- 4 days
- Last updated
- July 27, 2026
- Photos
- 29
Virtual tour
Listed by
REALTOR.ca · Listed by MaxWell Polaris
The trademarks REALTOR®, REALTORS®, and the REALTOR® logo are controlled by The Canadian Real Estate Association (CREA) and identify real estate professionals who are members of CREA. The trademarks MLS®, Multiple Listing Service® and the associated logos are owned by CREA and identify the quality of services provided by real estate professionals who are members of CREA. Used under license.