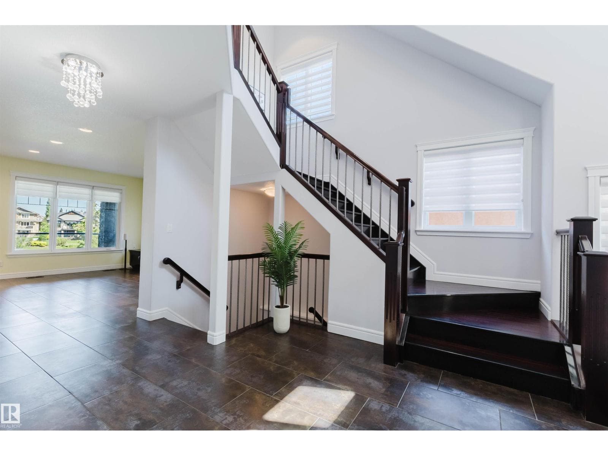
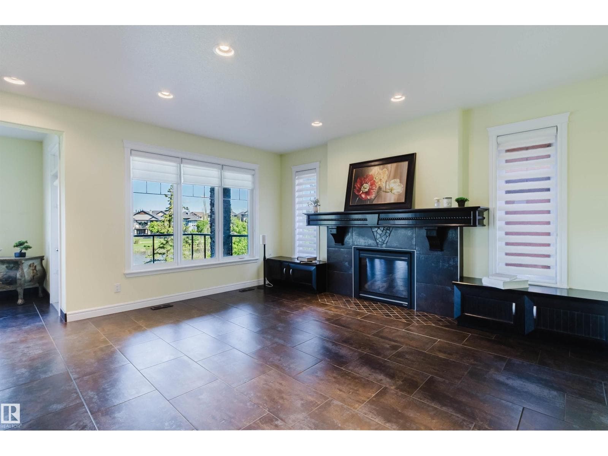
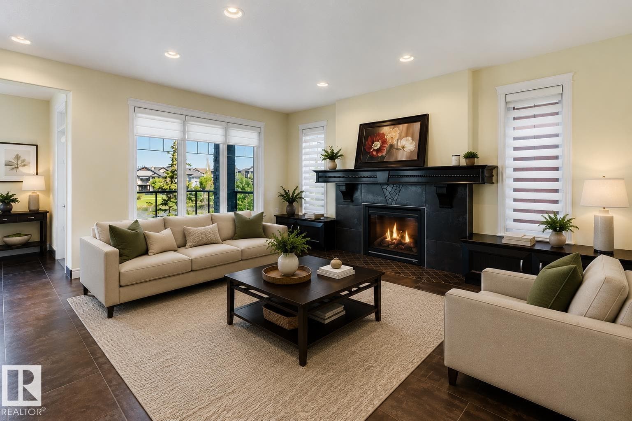
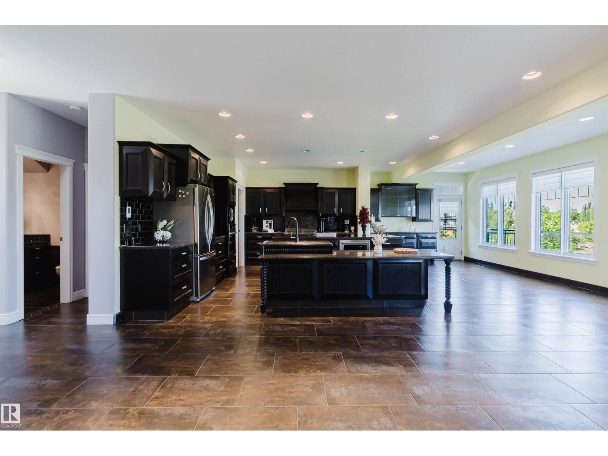
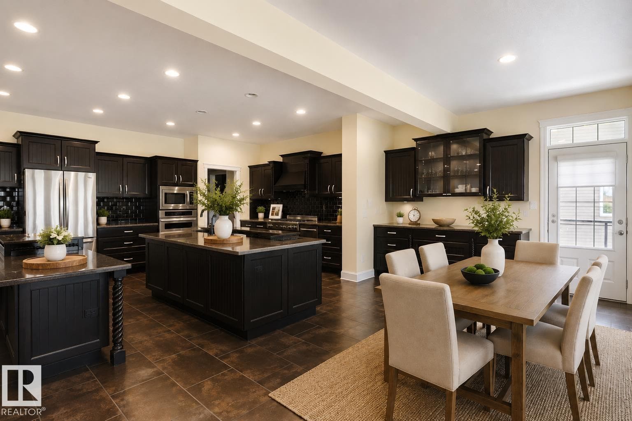
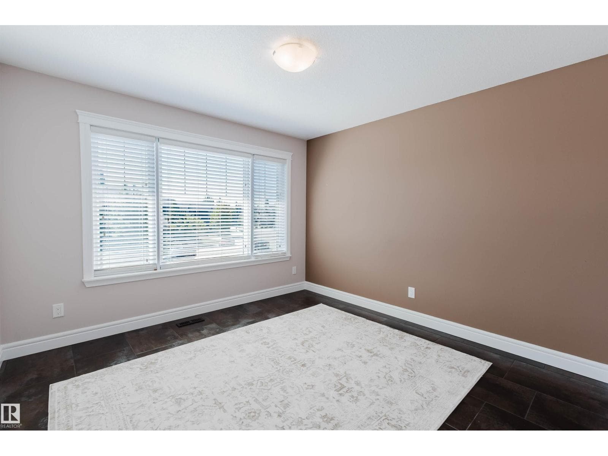
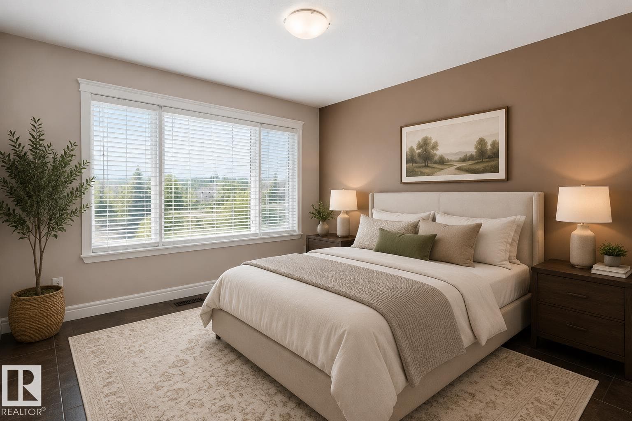
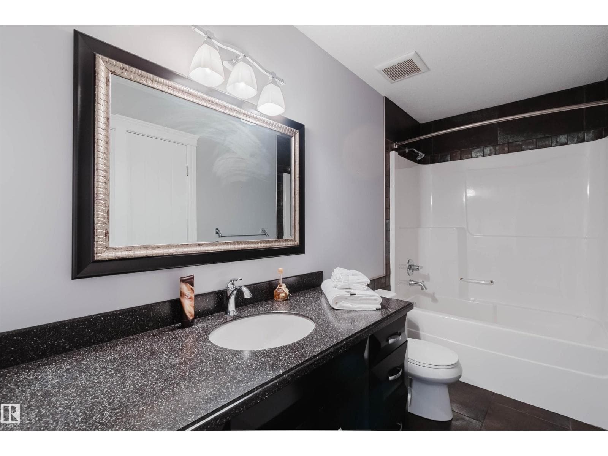
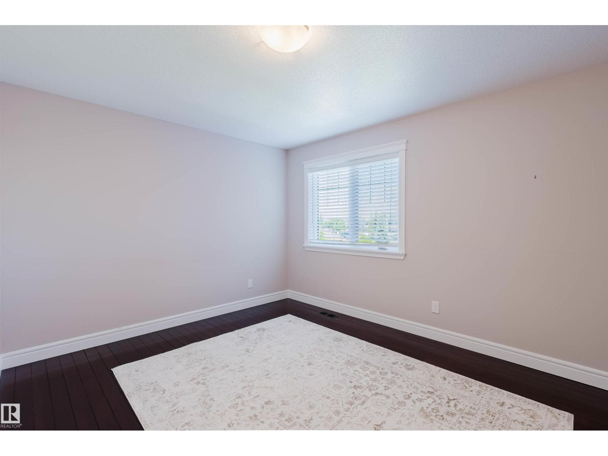
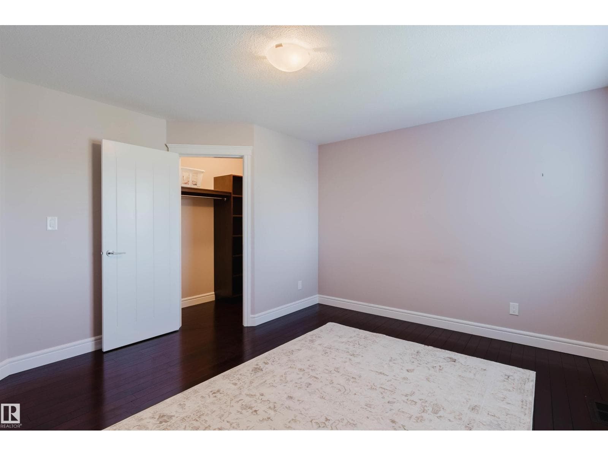
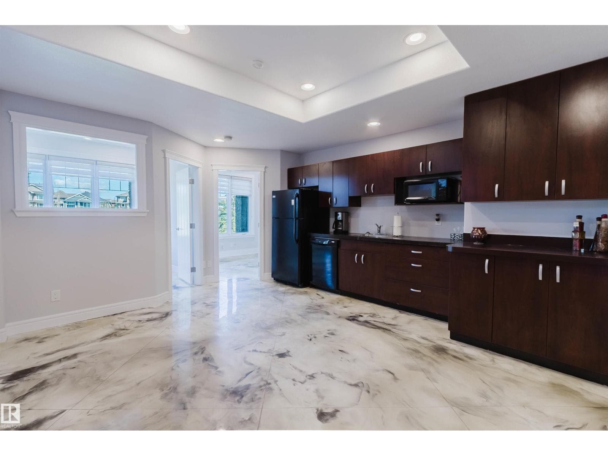
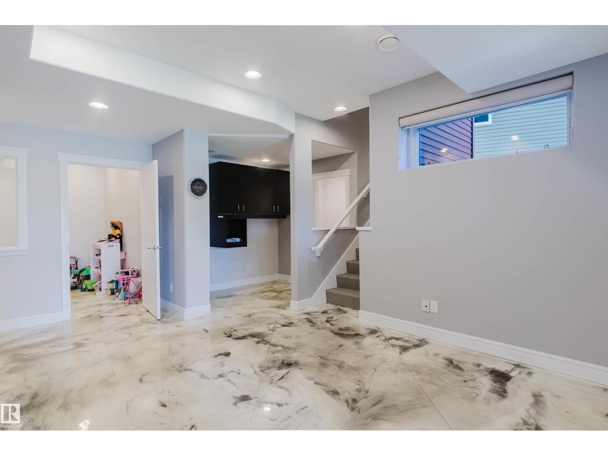
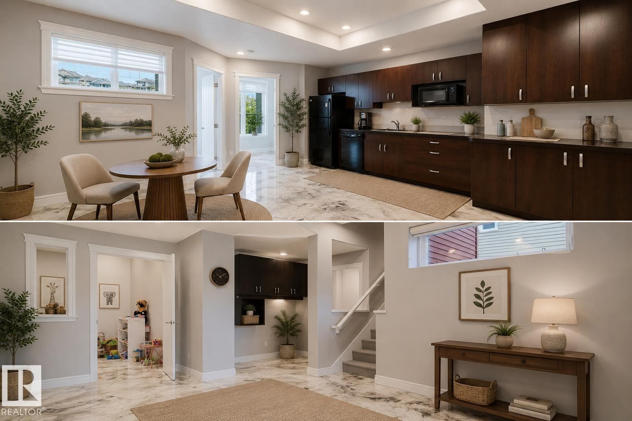
3438 WEST LANDING LD NW — photo 1 of 75
3438 WEST LANDING LD NW — photo 2 of 75
3438 WEST LANDING LD NW — photo 3 of 75
3438 WEST LANDING LD NW — photo 4 of 75
3438 WEST LANDING LD NW — photo 5 of 75
3438 WEST LANDING LD NW — photo 6 of 75
3438 WEST LANDING LD NW — photo 7 of 75
3438 WEST LANDING LD NW — photo 8 of 75
3438 WEST LANDING LD NW — photo 9 of 75
3438 WEST LANDING LD NW — photo 10 of 75
3438 WEST LANDING LD NW — photo 11 of 75
3438 WEST LANDING LD NW — photo 12 of 75
3438 WEST LANDING LD NW — photo 13 of 75
3438 WEST LANDING LD NW — photo 14 of 75
3438 WEST LANDING LD NW — photo 15 of 75
3438 WEST LANDING LD NW — photo 16 of 75
3438 WEST LANDING LD NW — photo 17 of 75
3438 WEST LANDING LD NW — photo 18 of 75
3438 WEST LANDING LD NW — photo 19 of 75
3438 WEST LANDING LD NW — photo 20 of 75
3438 WEST LANDING LD NW — photo 21 of 75
3438 WEST LANDING LD NW — photo 22 of 75
3438 WEST LANDING LD NW — photo 23 of 75
3438 WEST LANDING LD NW — photo 24 of 75
3438 WEST LANDING LD NW — photo 25 of 75
3438 WEST LANDING LD NW — photo 26 of 75
3438 WEST LANDING LD NW — photo 27 of 75
3438 WEST LANDING LD NW — photo 28 of 75
3438 WEST LANDING LD NW — photo 29 of 75
3438 WEST LANDING LD NW — photo 30 of 75
3438 WEST LANDING LD NW — photo 31 of 75
3438 WEST LANDING LD NW — photo 32 of 75
3438 WEST LANDING LD NW — photo 33 of 75
3438 WEST LANDING LD NW — photo 34 of 75
3438 WEST LANDING LD NW — photo 35 of 75
3438 WEST LANDING LD NW — photo 36 of 75
3438 WEST LANDING LD NW — photo 37 of 75
3438 WEST LANDING LD NW — photo 38 of 75
3438 WEST LANDING LD NW — photo 39 of 75
3438 WEST LANDING LD NW — photo 40 of 75
3438 WEST LANDING LD NW — photo 41 of 75
3438 WEST LANDING LD NW — photo 42 of 75
3438 WEST LANDING LD NW — photo 43 of 75
3438 WEST LANDING LD NW — photo 44 of 75
3438 WEST LANDING LD NW — photo 45 of 75
3438 WEST LANDING LD NW — photo 46 of 75
3438 WEST LANDING LD NW — photo 47 of 75
3438 WEST LANDING LD NW — photo 48 of 75
3438 WEST LANDING LD NW — photo 49 of 75
3438 WEST LANDING LD NW — photo 50 of 75
3438 WEST LANDING LD NW — photo 51 of 75
3438 WEST LANDING LD NW — photo 52 of 75
3438 WEST LANDING LD NW — photo 53 of 75
3438 WEST LANDING LD NW — photo 54 of 75
3438 WEST LANDING LD NW — photo 55 of 75
3438 WEST LANDING LD NW — photo 56 of 75
3438 WEST LANDING LD NW — photo 57 of 75
3438 WEST LANDING LD NW — photo 58 of 75
3438 WEST LANDING LD NW — photo 59 of 75
3438 WEST LANDING LD NW — photo 60 of 75
3438 WEST LANDING LD NW — photo 61 of 75
3438 WEST LANDING LD NW — photo 62 of 75
3438 WEST LANDING LD NW — photo 63 of 75
3438 WEST LANDING LD NW — photo 64 of 75
3438 WEST LANDING LD NW — photo 65 of 75
3438 WEST LANDING LD NW — photo 66 of 75
3438 WEST LANDING LD NW — photo 67 of 75
3438 WEST LANDING LD NW — photo 68 of 75
3438 WEST LANDING LD NW — photo 69 of 75
3438 WEST LANDING LD NW — photo 70 of 75
3438 WEST LANDING LD NW — photo 71 of 75
3438 WEST LANDING LD NW — photo 72 of 75
3438 WEST LANDING LD NW — photo 73 of 75
3438 WEST LANDING LD NW — photo 74 of 75
3438 WEST LANDING LD NW — photo 75 of 75
1 / 75
ActiveNew listingSingle Family
$1,150,000
3438 WEST LANDING LD NW
Windermere, Edmonton, Alberta
5
Beds
5
Baths
3,310
Sq ft

About this home

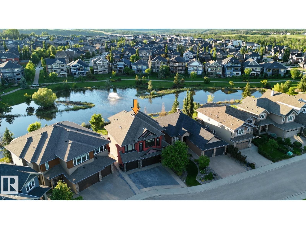
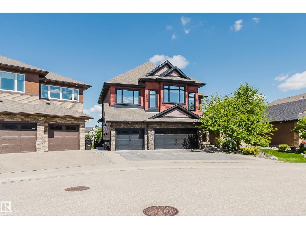
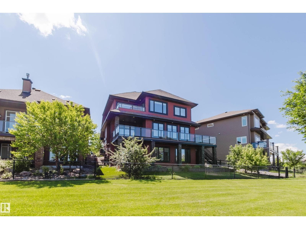
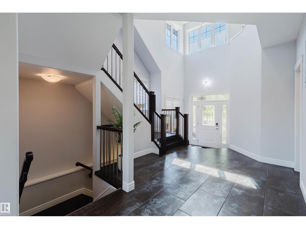
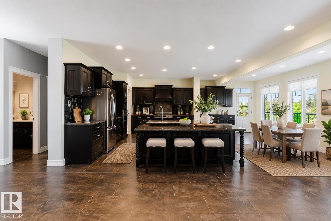
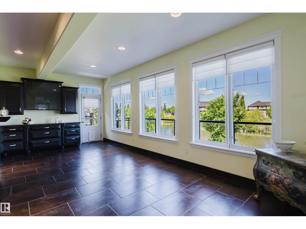
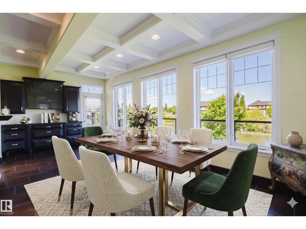
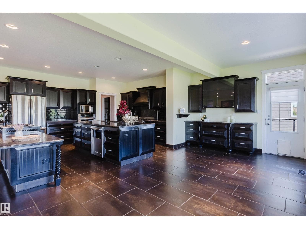
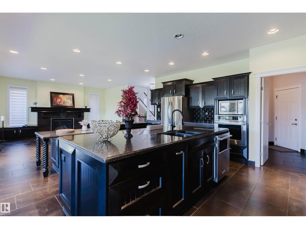
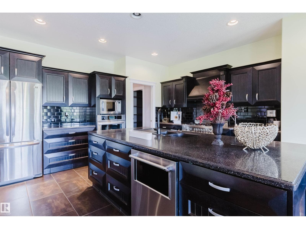
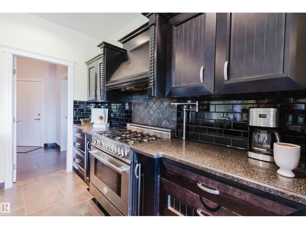
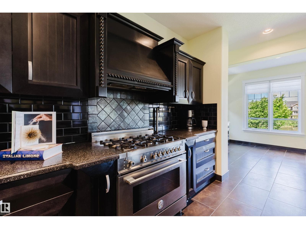
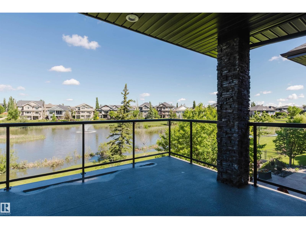
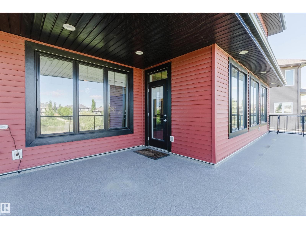
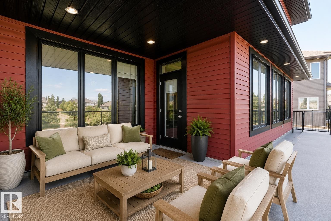
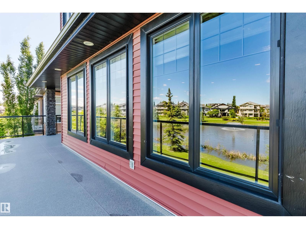
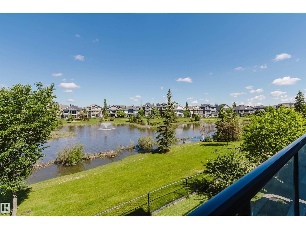
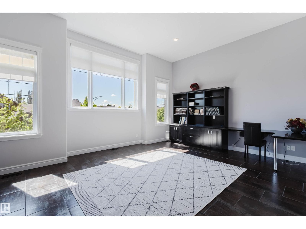
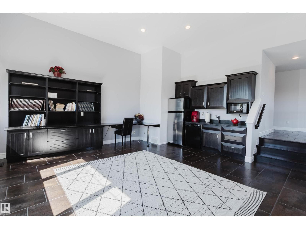
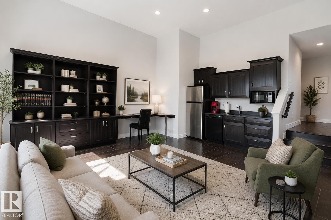
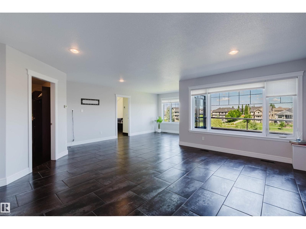
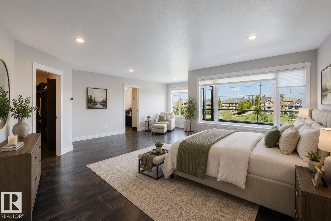
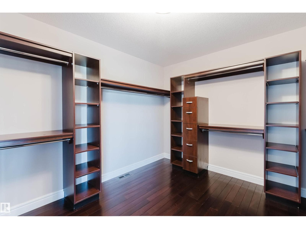
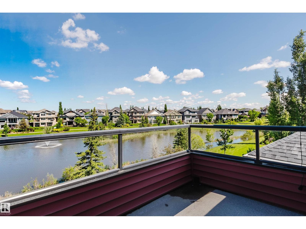
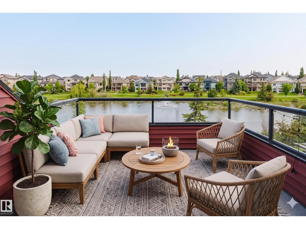
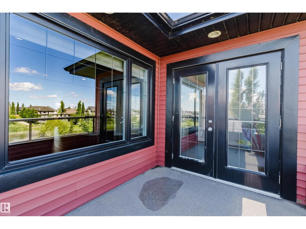
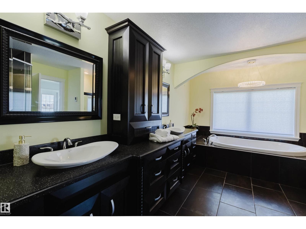
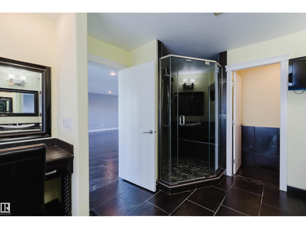
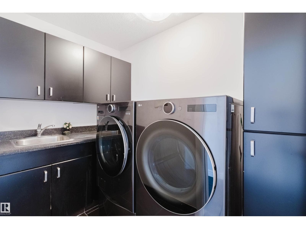
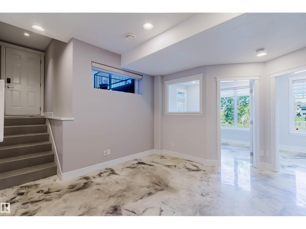
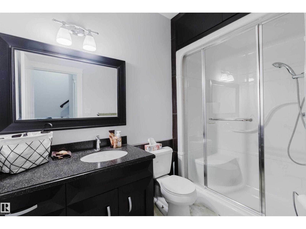
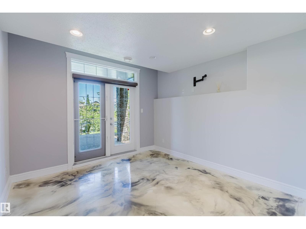
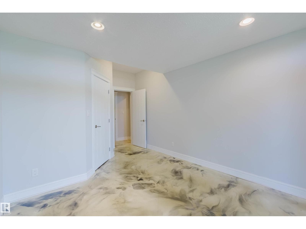
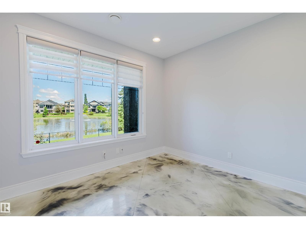
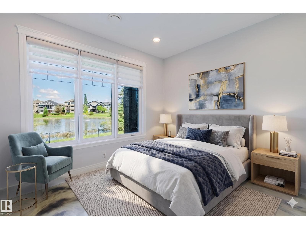
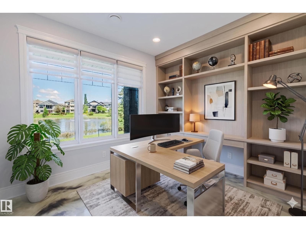
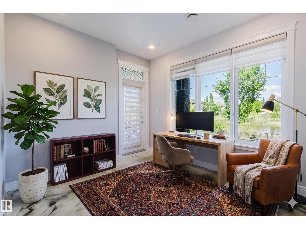
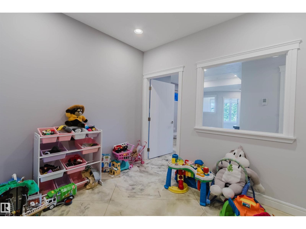
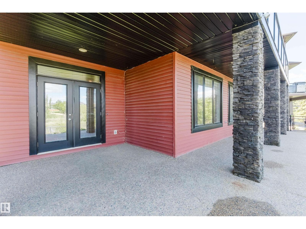
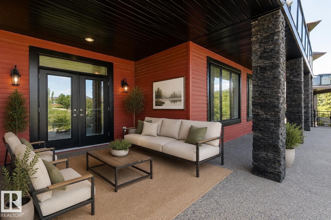
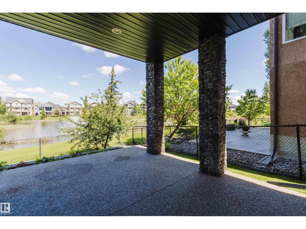
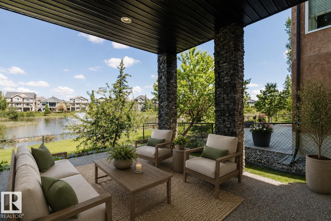
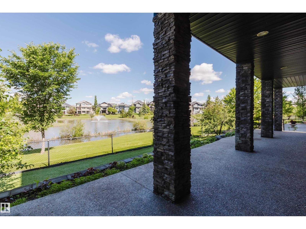
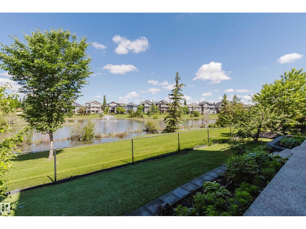
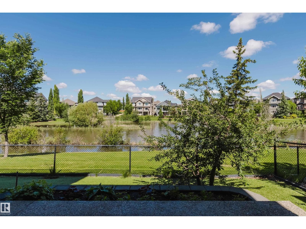
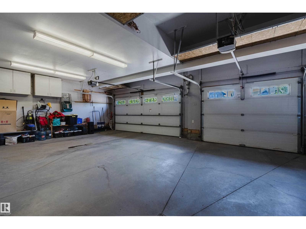
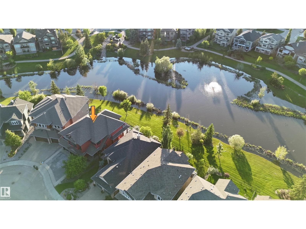
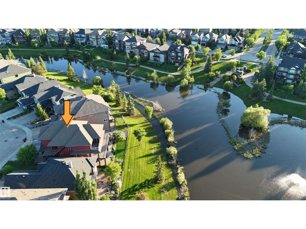
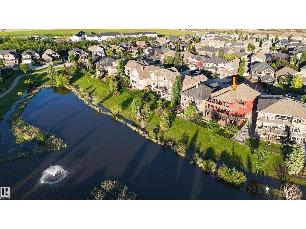
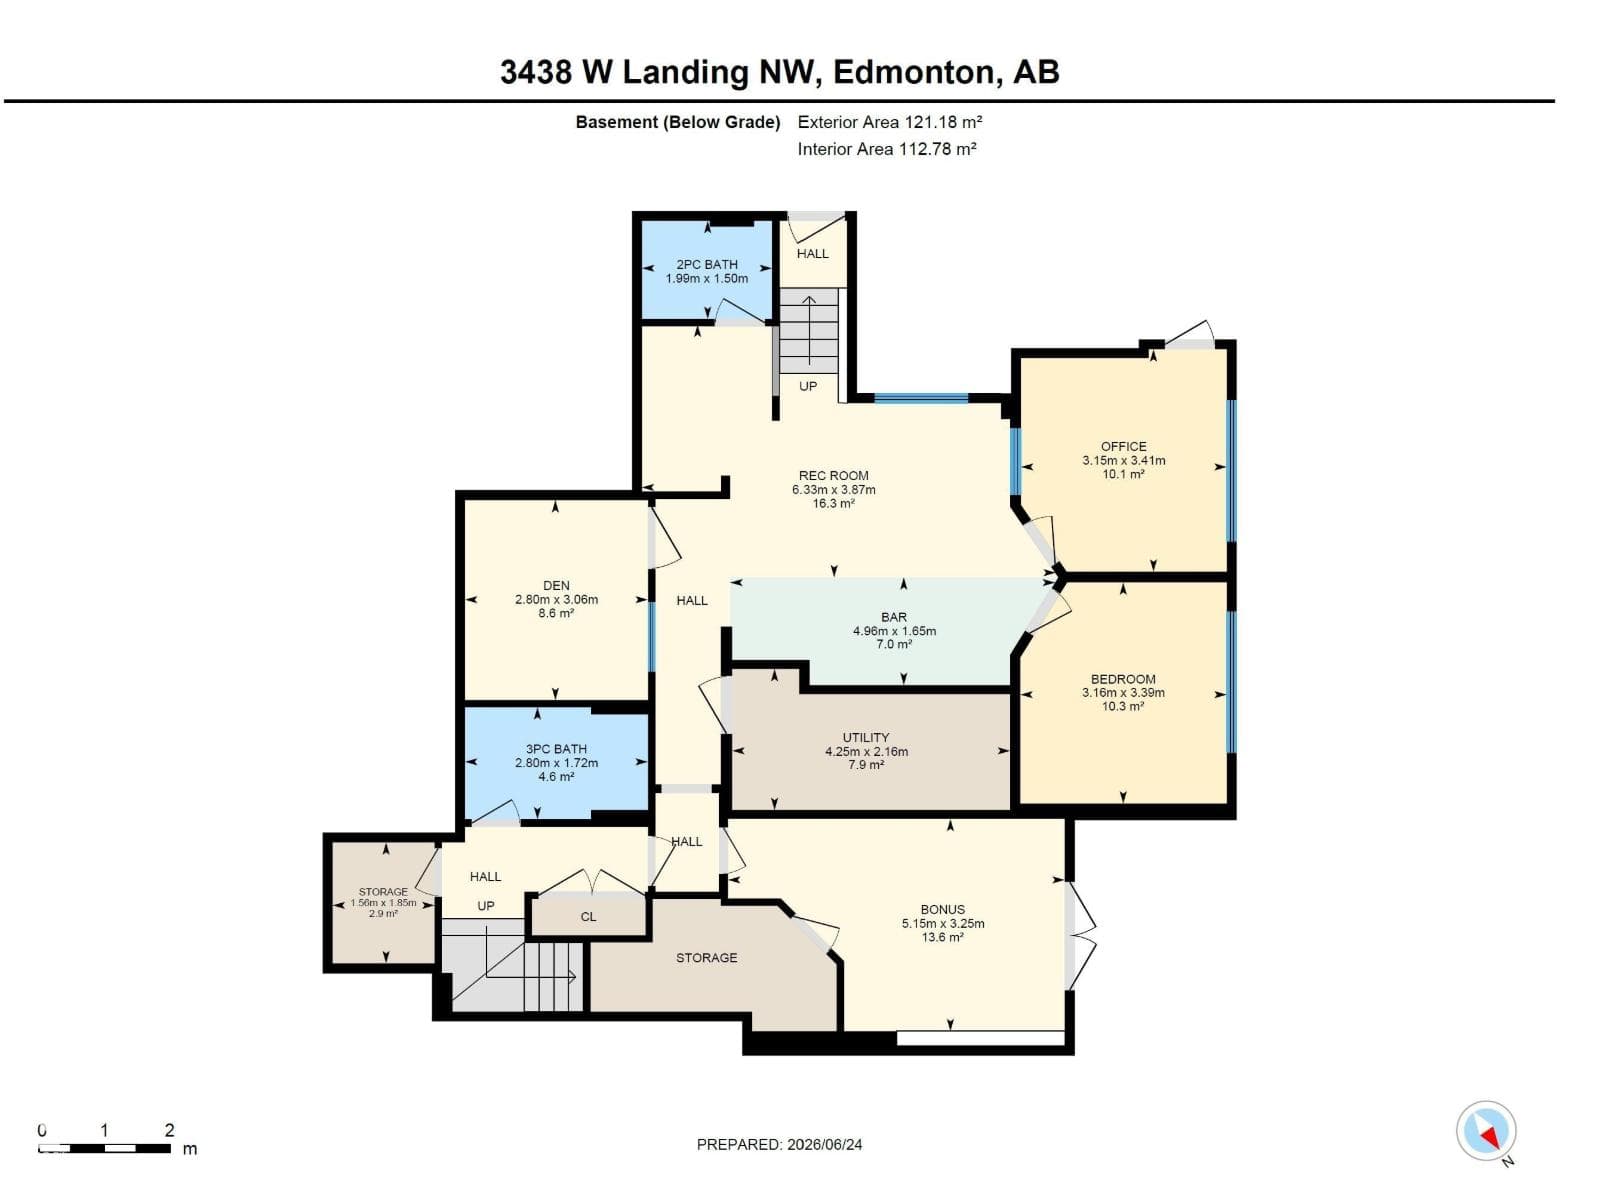
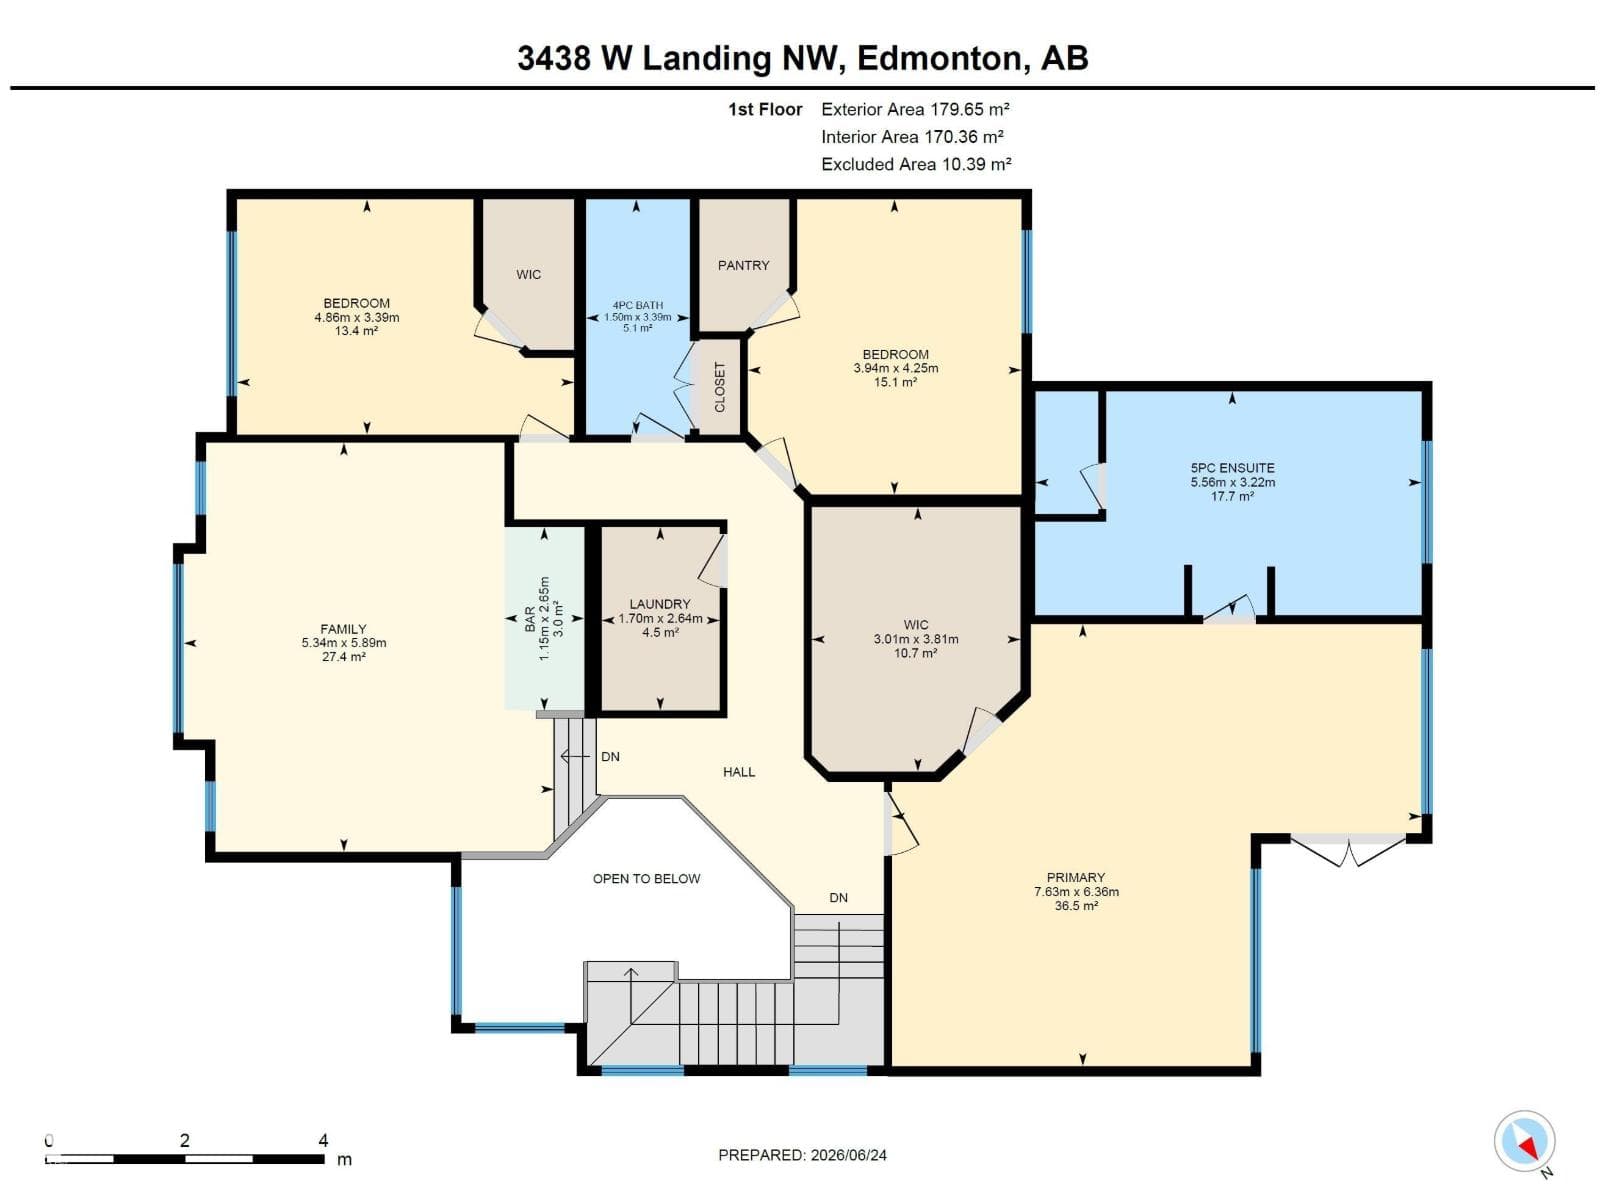
Location! Location! Location! LAKESIDE LUXURY IN WINDERMERE! Experience premium executive living in this exceptional 3,300 sqft family home backing directly onto a serene pond. Designed for both grand entertaining and everyday comfort, the light-filled main floor showcases panoramic water views through massive windows, centered around a high-end culinary kitchen with dual islands and heated floors. The upper level is a private sanctuary, featuring a massive bonus room with a wet bar, dedicated laundry, and a lavish primary suite complete with its own waterfront balcony. Below, the professionally finished walkout basement boasts radiant in-floor heating, durable epoxy finishes, a steam shower oasis, and an adaptable den perfect for a home office. Complete with a heated triple garage, a fully landscaped yard with no rear neighbors, and an unbeatable location walking distance to top-tier schools, parks, and diverse shopping, this residence blends functional design with an iconic setting. (id:66704)

Property details

MLS®
E4500862
Property type
Single Family
Structure type
House
Ownership
Freehold
Attached
No
Partial baths
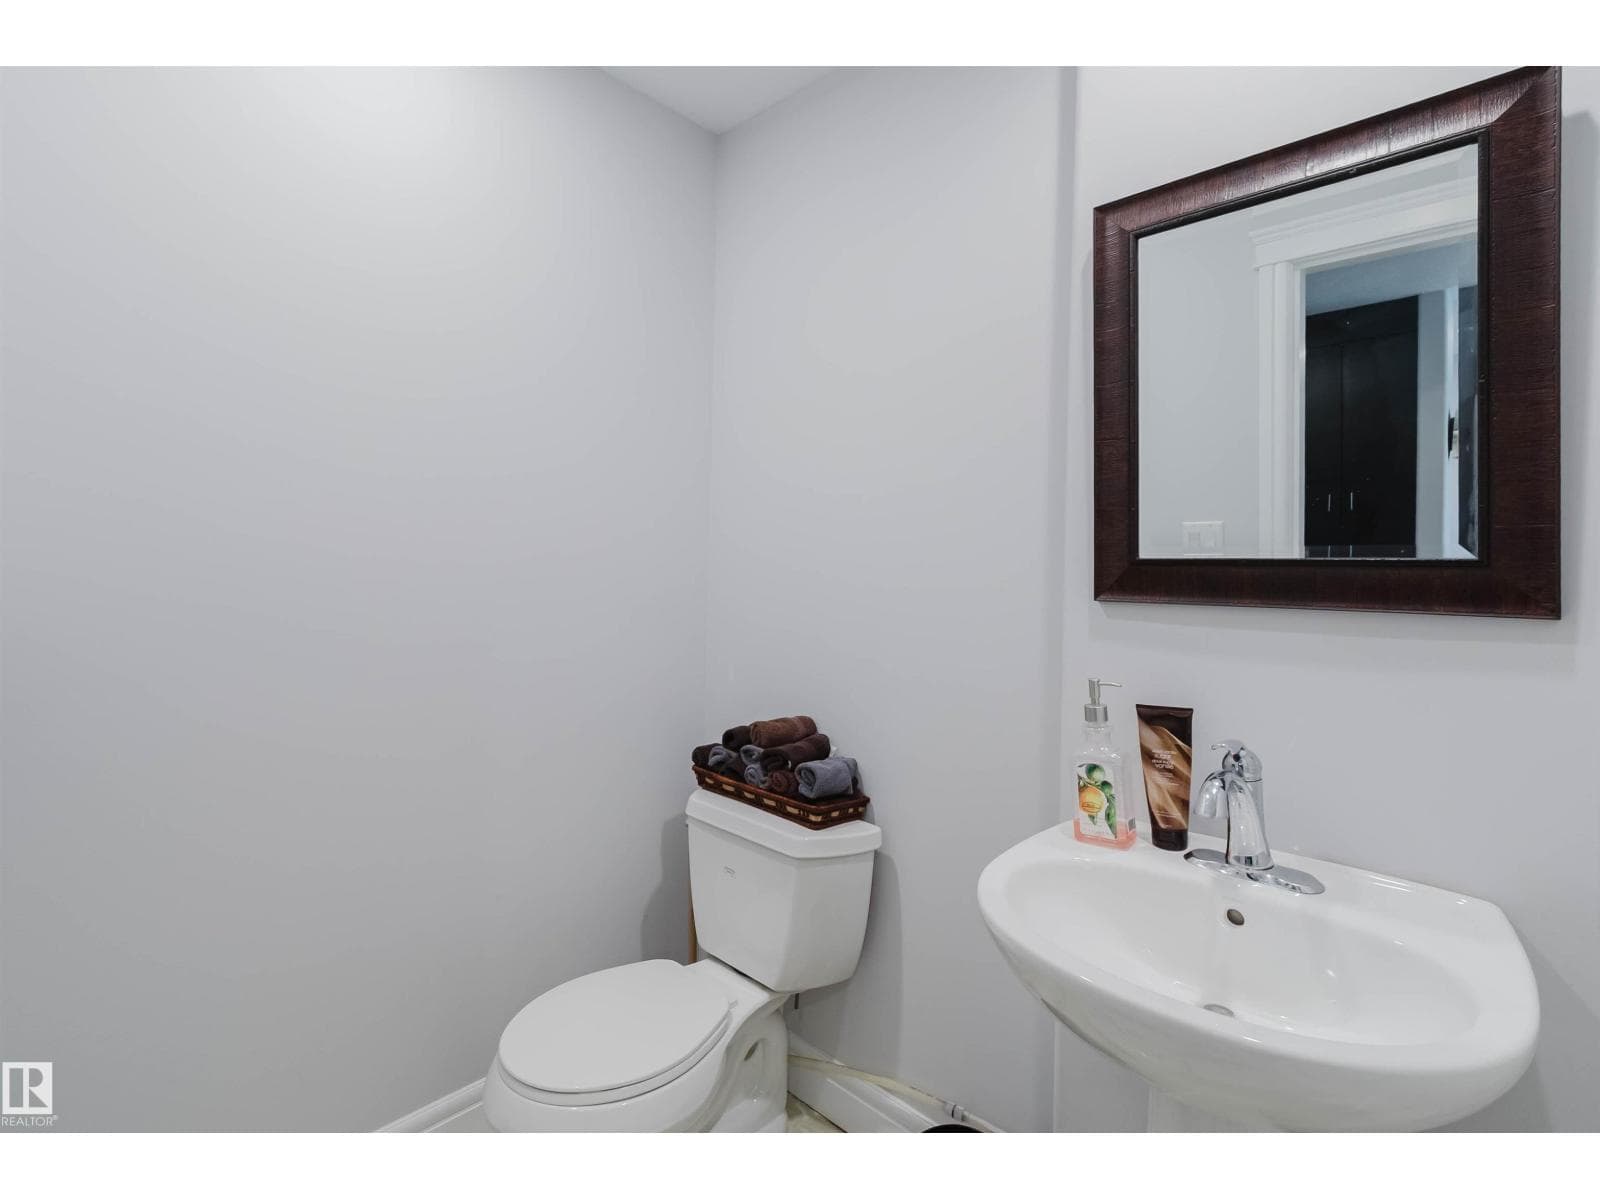
2
Year built
2010
Stories
2
Living area
3,310 sq ft
Basement
Finished, Full, Walk out
Postal code
T6W0T4

Interior

Appliances included
  • Washer
  • Refrigerator
  • Gas stove(s)
  • Dishwasher
  • Dryer
  • Microwave
  • Hood Fan
  • Window Coverings
  • Garage door opener
  • Garage door opener remote(s)
  • Two Refrigerators
Security
  • Smoke Detectors

Heating & cooling

Heating
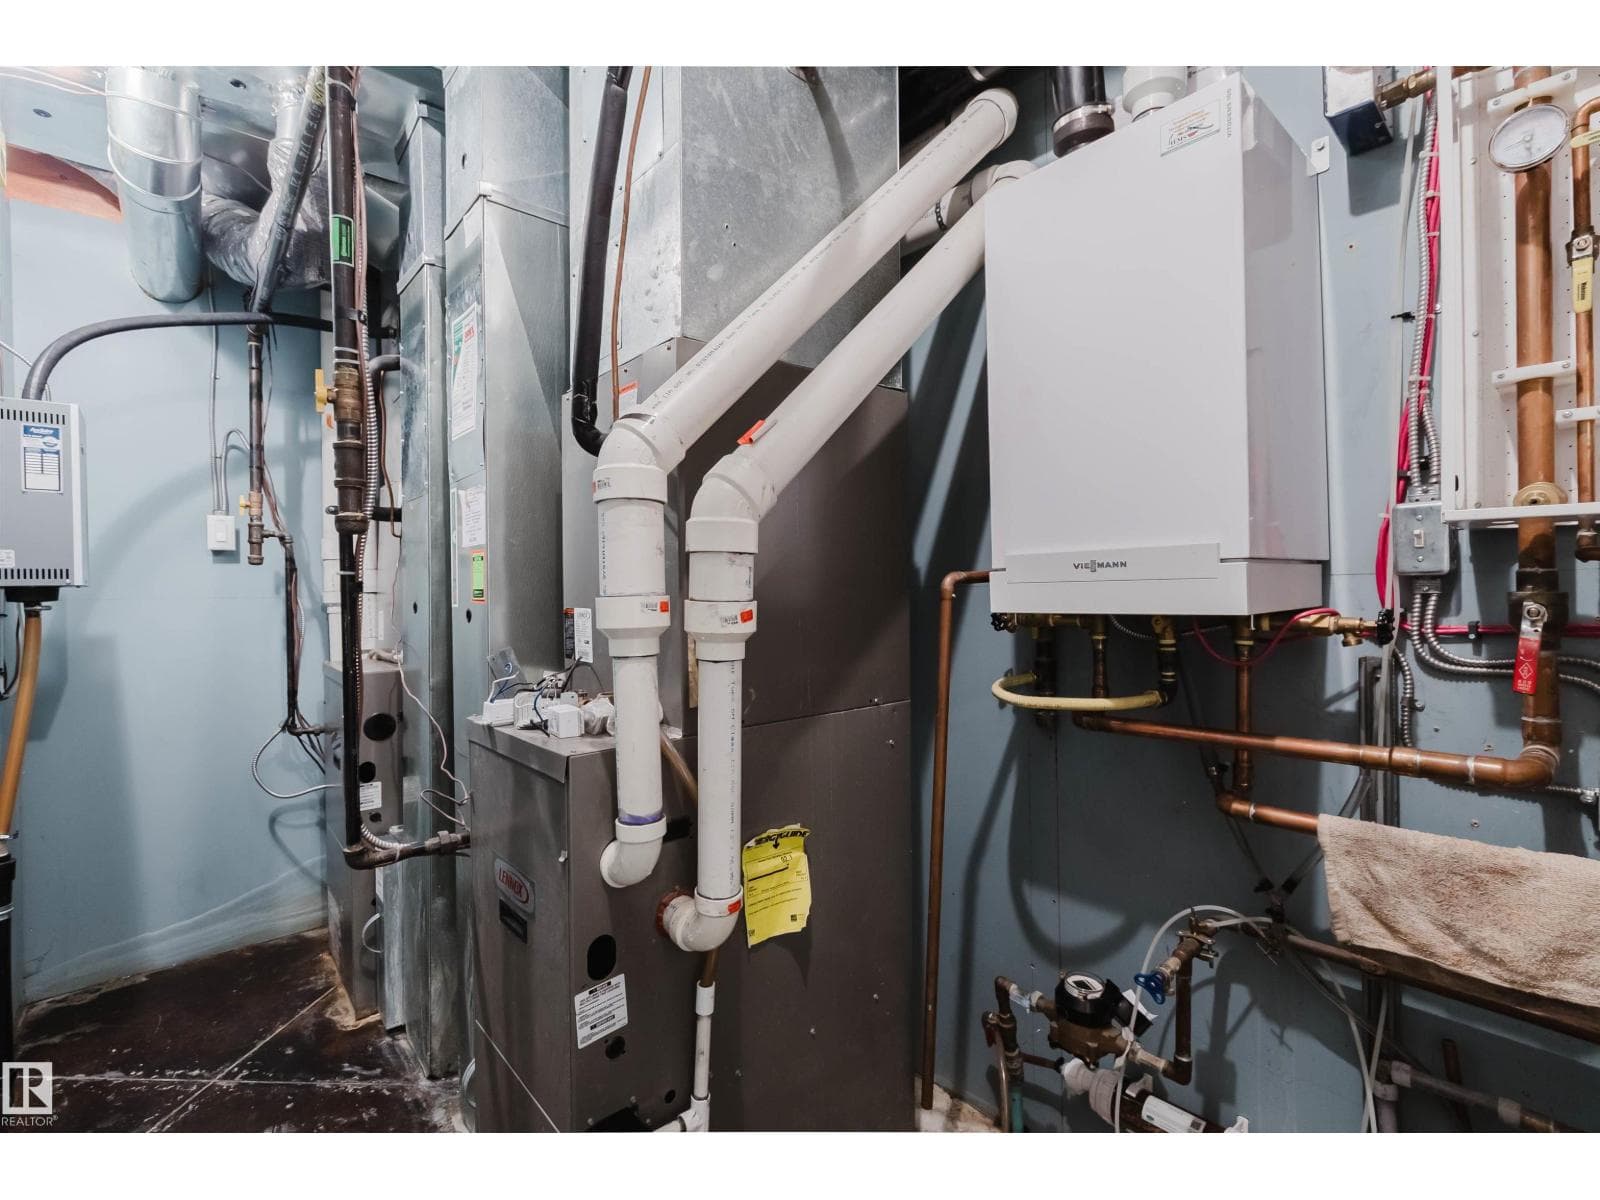
  • Forced air
  • In Floor Heating
Cooling
  • Central air conditioning

Parking & exterior

Parking
  • Attached Garage
Fencing
  • Fence

Location & lifestyle

Community
  • Lake Privileges
Waterfront
  • Waterfront on lake

Rooms (14)

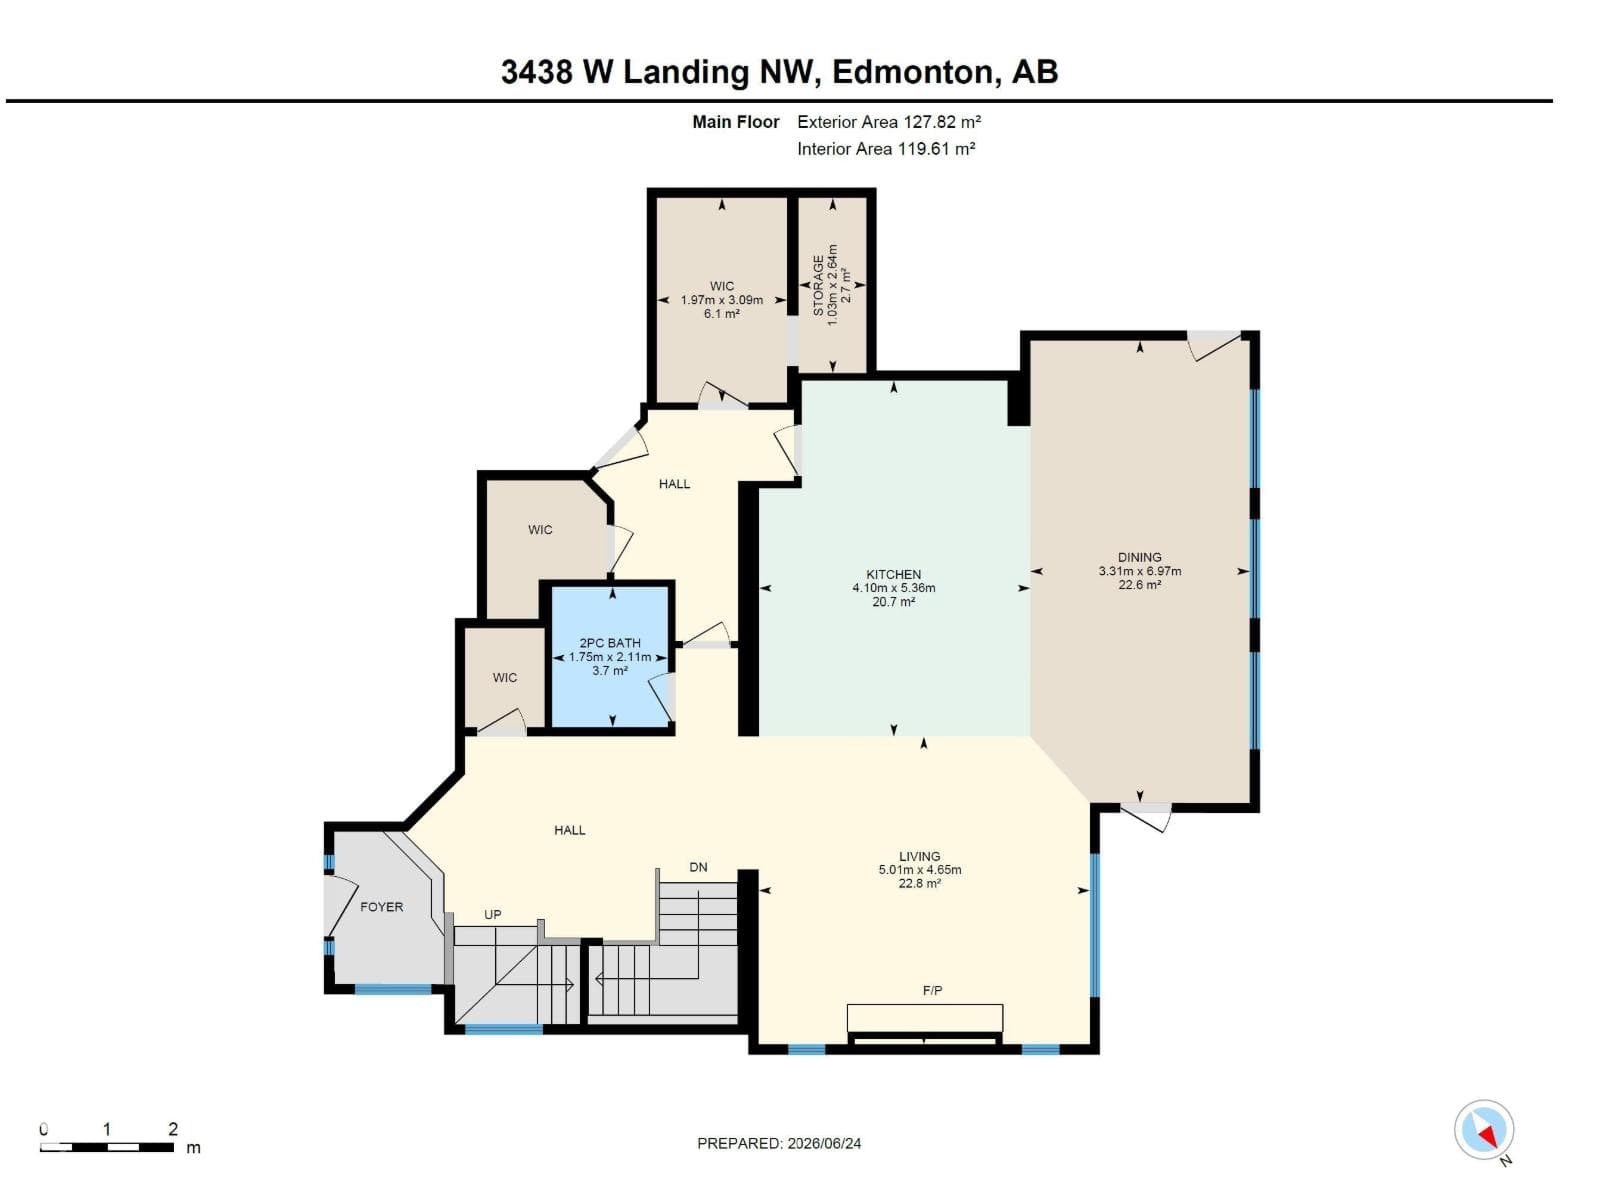
Living room · Main level
4.65 × 5.01 meters
Dining room · Main level
6.97 × 3.31 meters
Kitchen · Main level
5.36 × 4.1 meters
Family room · Upper Level
5.89 × 5.34 meters
Primary Bedroom · Upper Level
6.36 × 7.63 meters
Bedroom 2 · Upper Level
3.39 × 4.86 meters
Bedroom 3 · Upper Level
4.25 × 3.94 meters
Bedroom 4 · Basement
3.39 × 3.16 meters
Bonus Room · Basement
3.25 × 5.15 meters
Bedroom 5 · Basement
3.06 × 2.8 meters
Laundry room · Upper Level
Recreation room · Basement
Office · Basement
3.41 × 3.15 meters
Utility room · Basement

Listing history

Listed on
July 27, 2026
Days on market
4 days
Last updated
July 28, 2026
Photos
75

Virtual tour

Listed by

Fan Yang
Mozaic Realty Group
Co-listing
Changqing Li
Mozaic Realty Group

REALTOR.ca · Listed by Mozaic Realty Group

The trademarks REALTOR®, REALTORS®, and the REALTOR® logo are controlled by The Canadian Real Estate Association (CREA) and identify real estate professionals who are members of CREA. The trademarks MLS®, Multiple Listing Service® and the associated logos are owned by CREA and identify the quality of services provided by real estate professionals who are members of CREA. Used under license.

$1,150,000
Windermere