



About this home
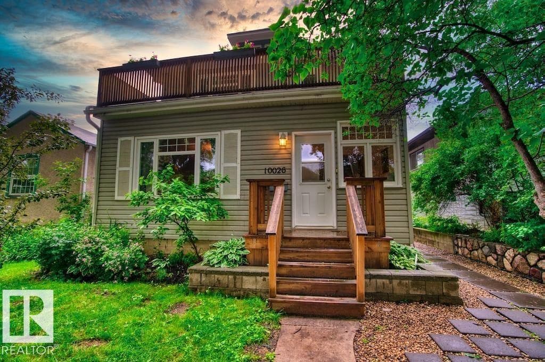
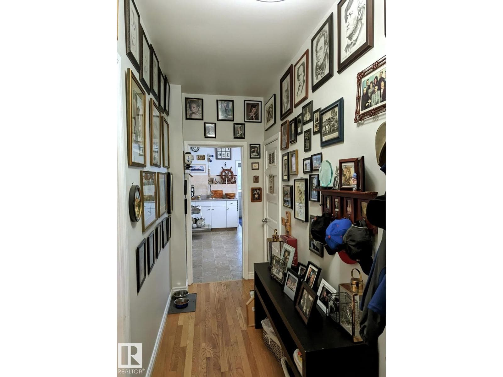
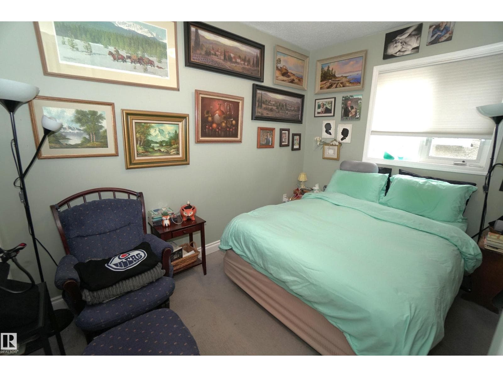
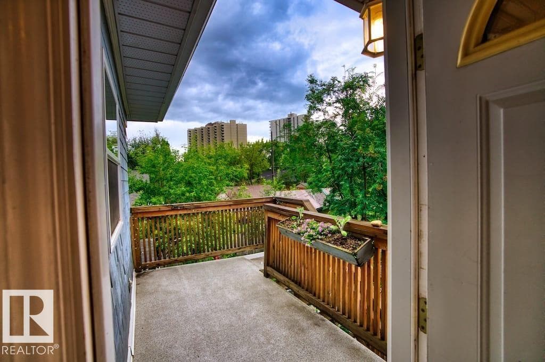
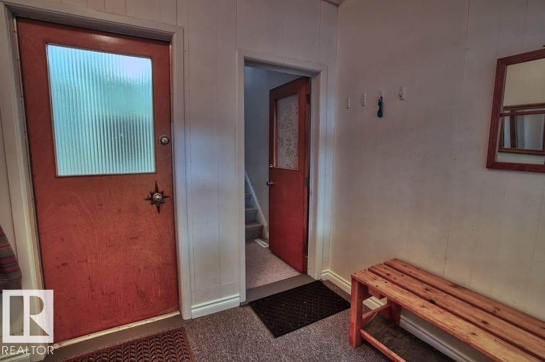
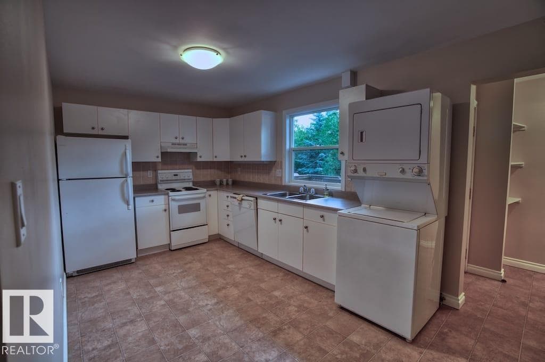
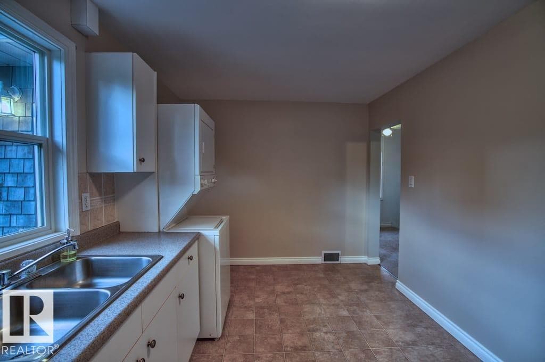
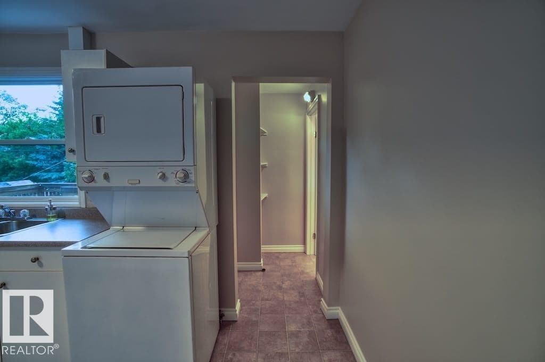
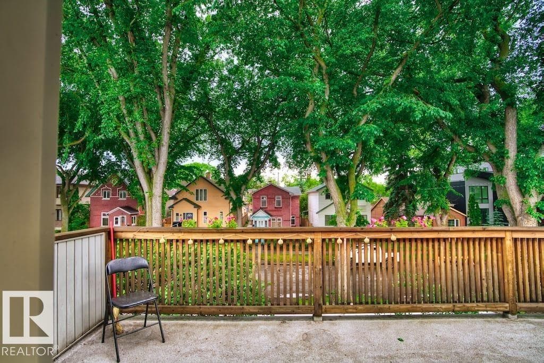
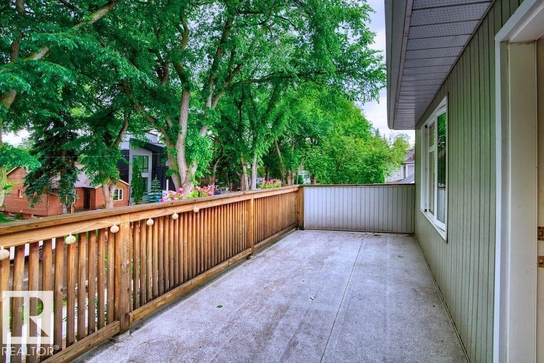
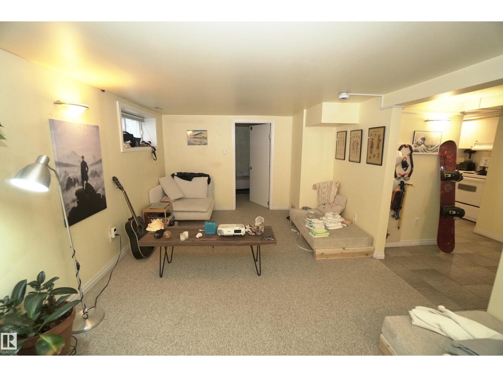
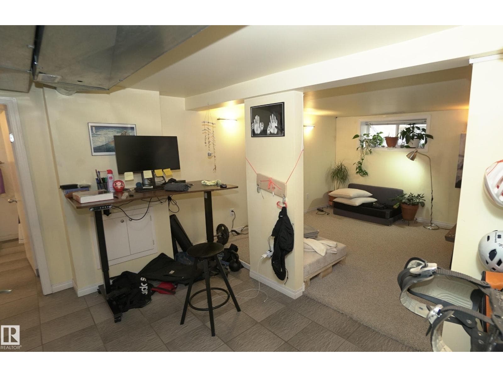
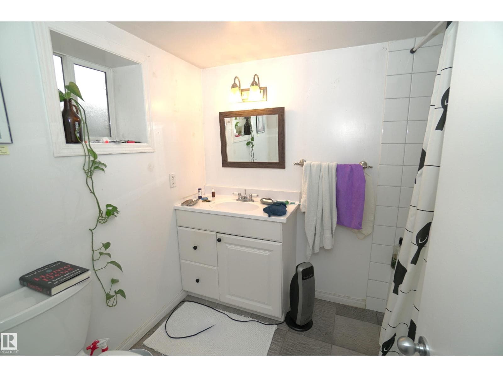
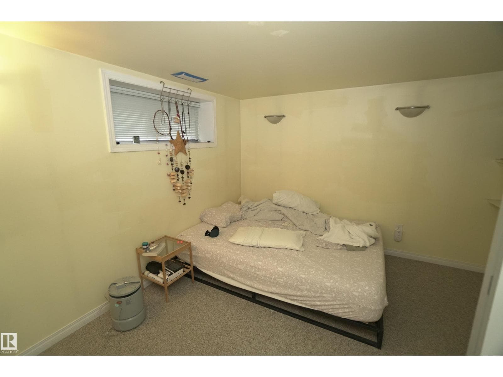
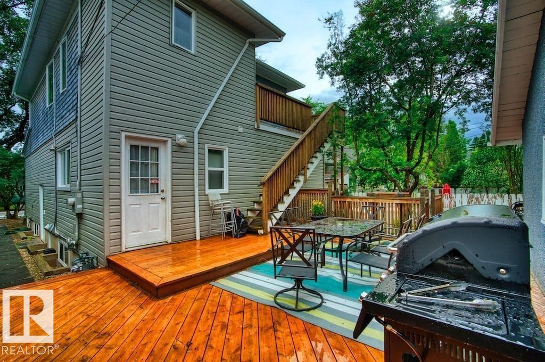
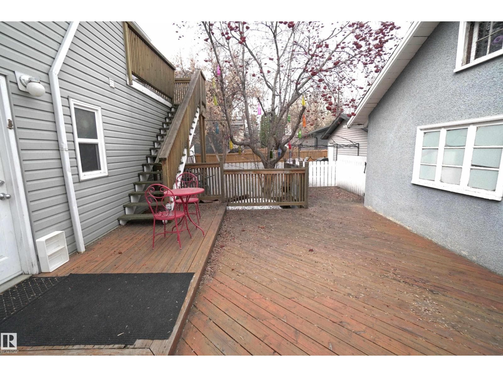
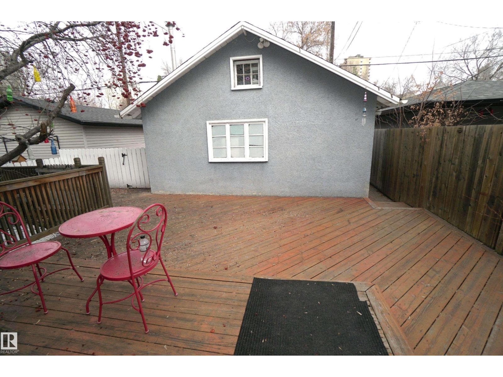
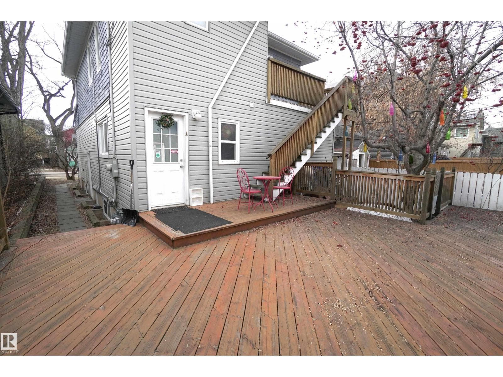
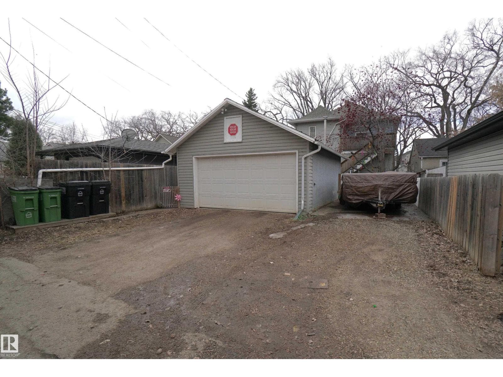
Well-located triplex in Strathcona featuring three self-contained units. Each unit offers its own entrance and in-suite laundry, providing privacy and convenience. The property includes a heated double garage and multiple outdoor spaces, including a deck for the main floor unit and both front and rear decks for the upper unit. Positioned on a tree lined street just steps from schools, well loved coffee shops, restaurants, shopping as well as social pubs and entertainment. A gold mine property for investors alike. Expand your investing portfolio to include this property with income generating potential, in a location that can't be beat. Main floor just recieved a new fridge! (id:66704)
Property details
- MLS®
- E4500879
- Property type
- Single Family
- Structure type
- House
- Ownership
- Freehold
- Attached
- No
- Year built
- 1920
- Stories
- 2
- Living area
- 1,827 sq ft
- Basement
- Finished, Full, Suite
- Postal code
- T6E2N9
Interior
- Washer
- Refrigerator
- Stove
- Dryer
- Two stoves
- Two Washers
- Two Refrigerators
- Flat site
- Lane
- Smoke Detectors
Heating & cooling
- Forced air
Parking & exterior
- Detached Garage
- Parking spaces
- 2
Location & lifestyle
- Public Swimming Pool
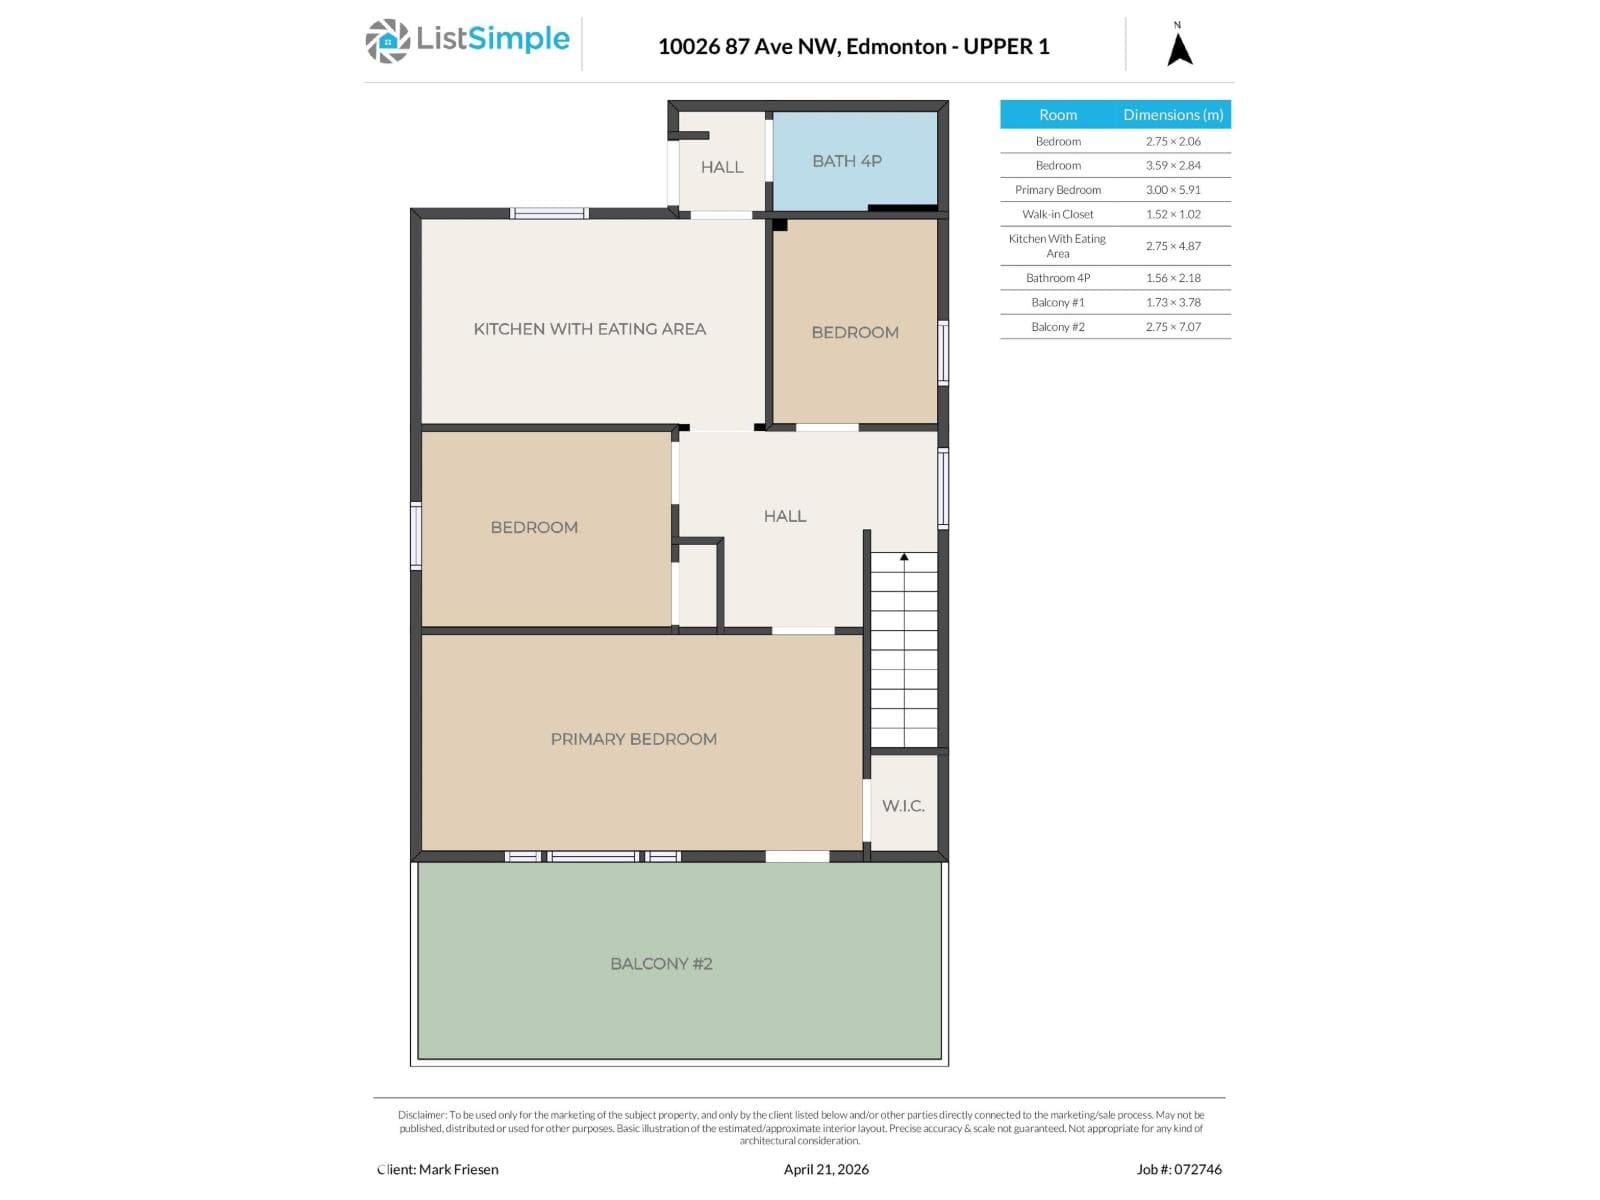
Rooms (6)
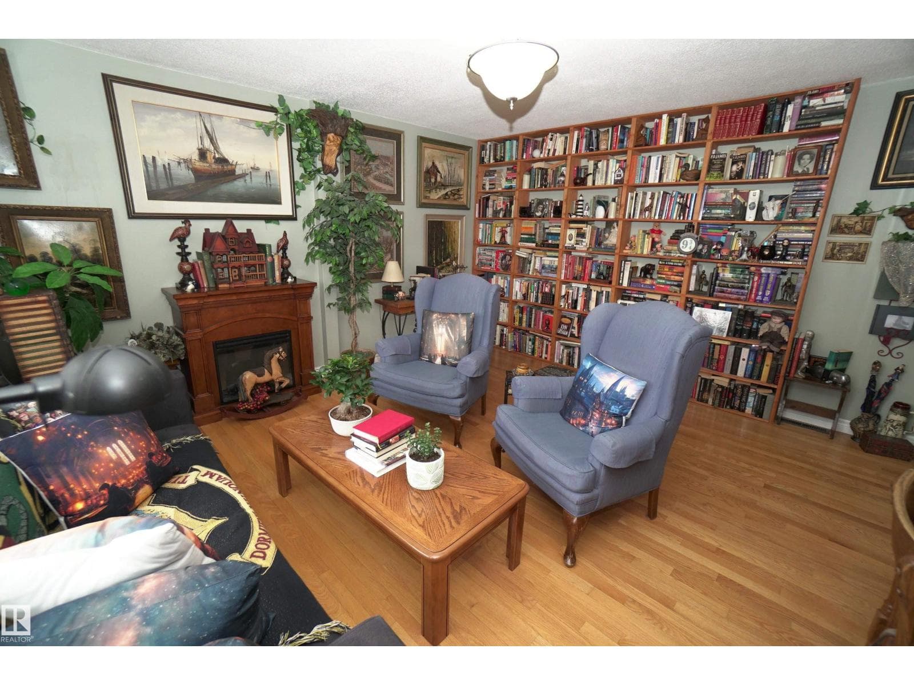
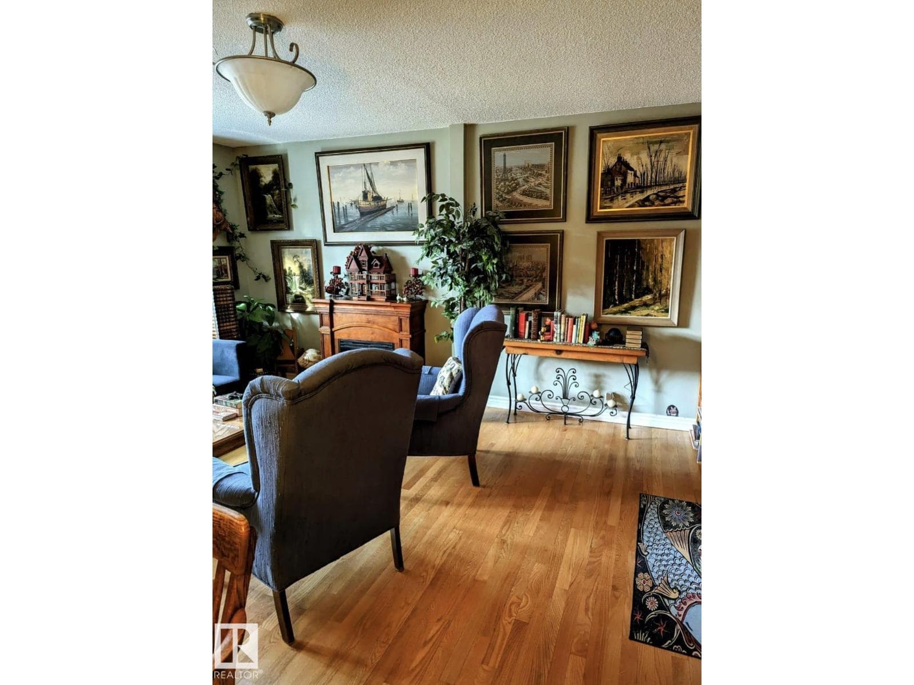
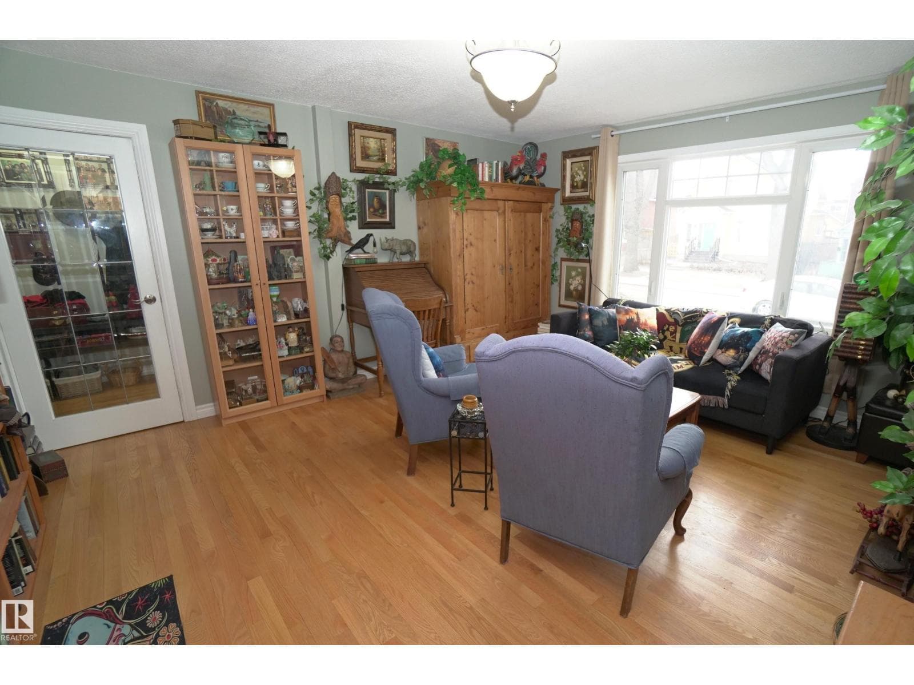
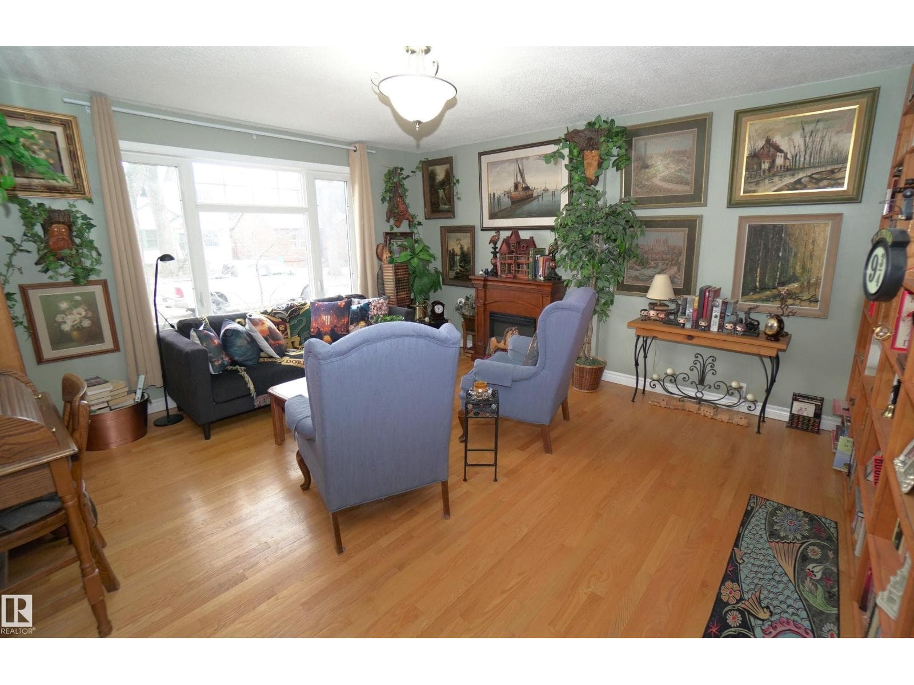
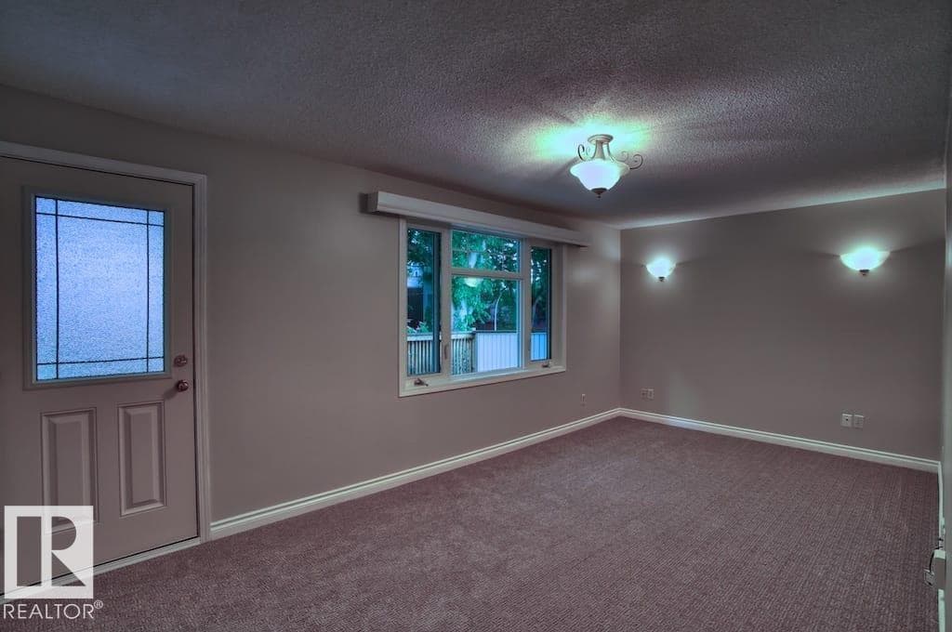
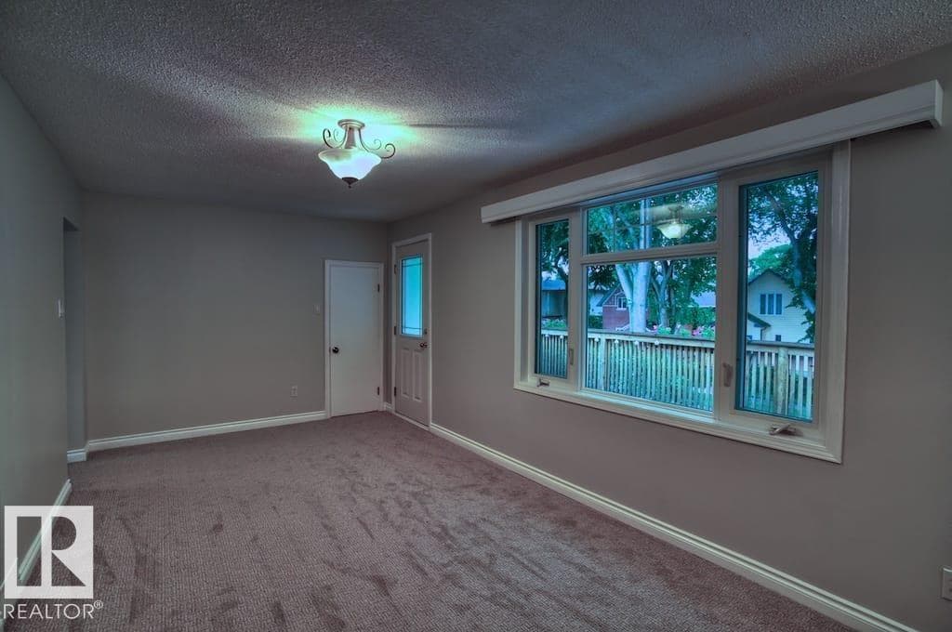
- Living room · Main level
- 4.5 × 4.2 meters
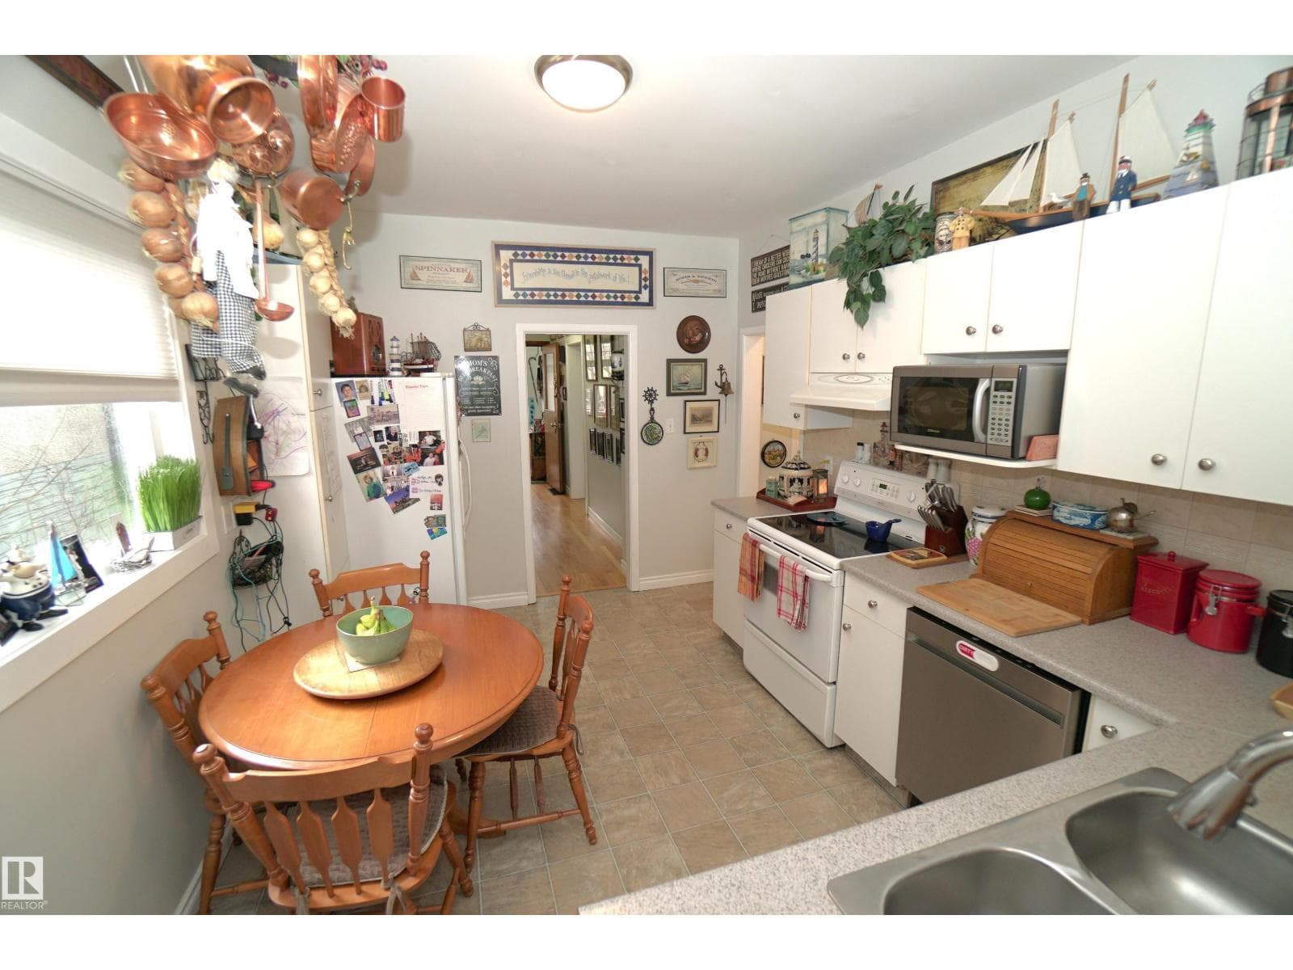
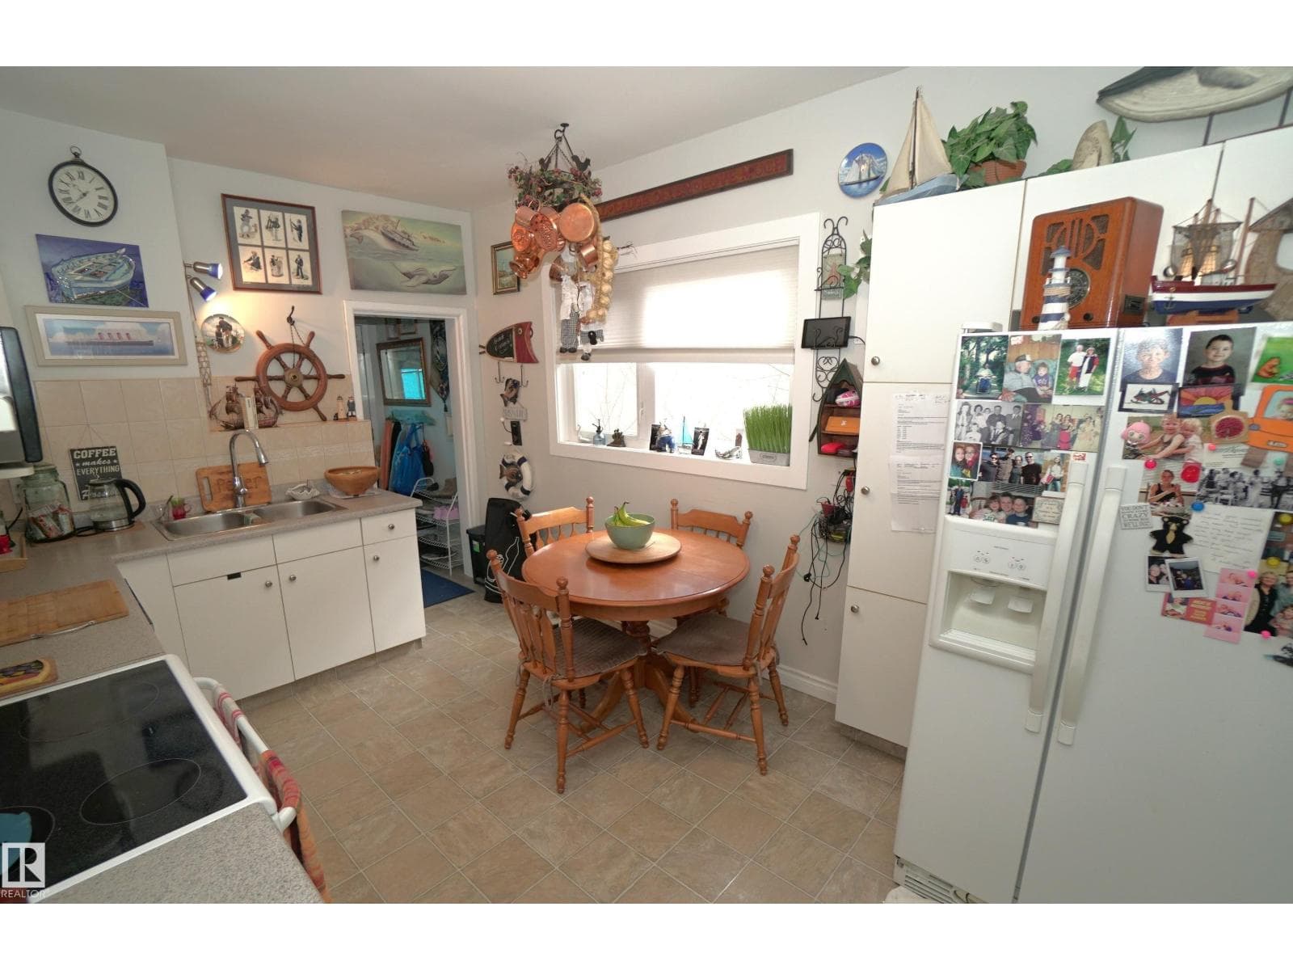
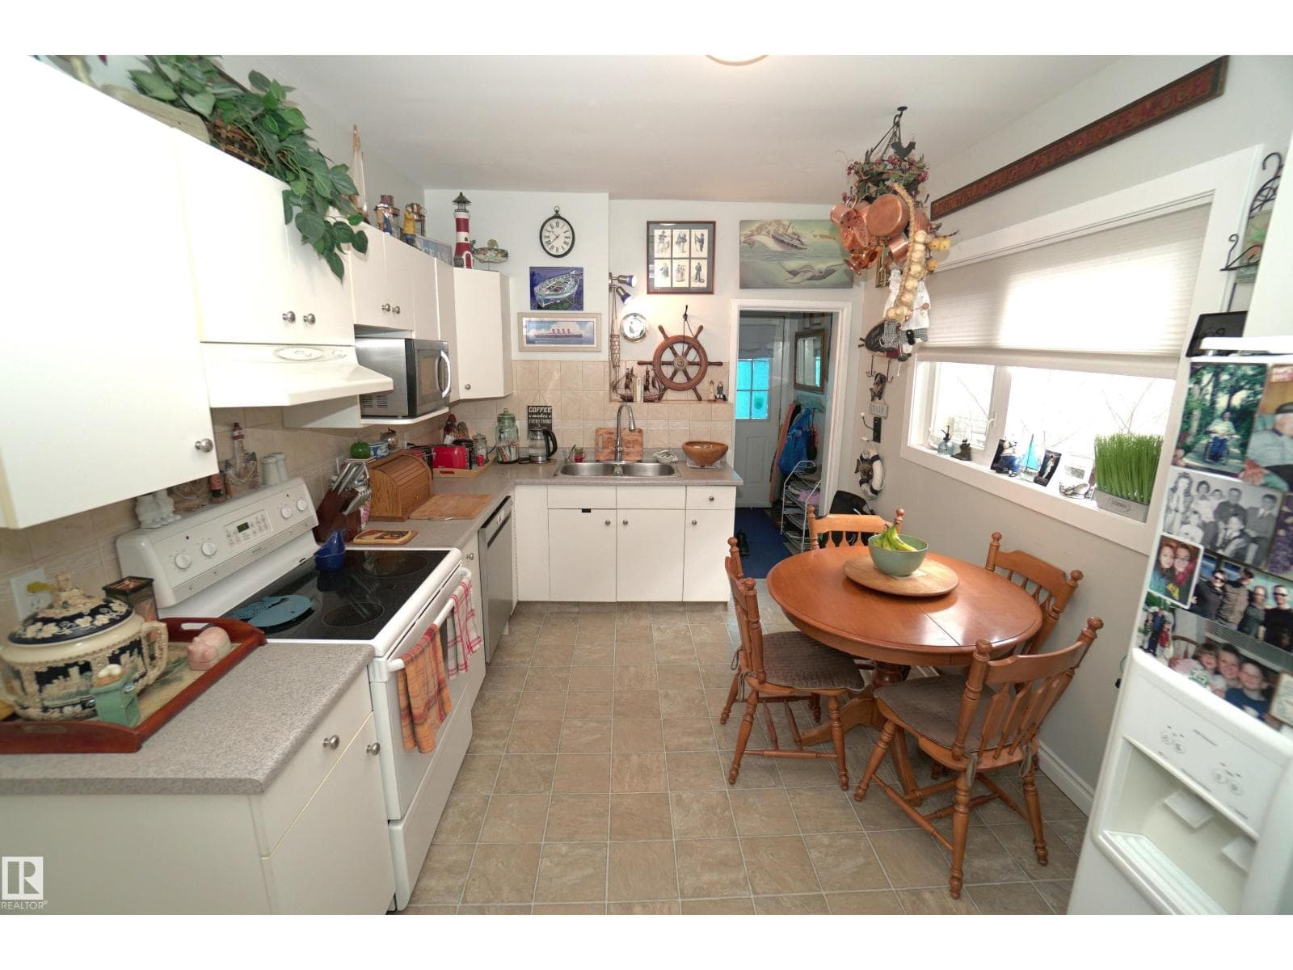
- Kitchen · Main level
- 4.2 × 3 meters
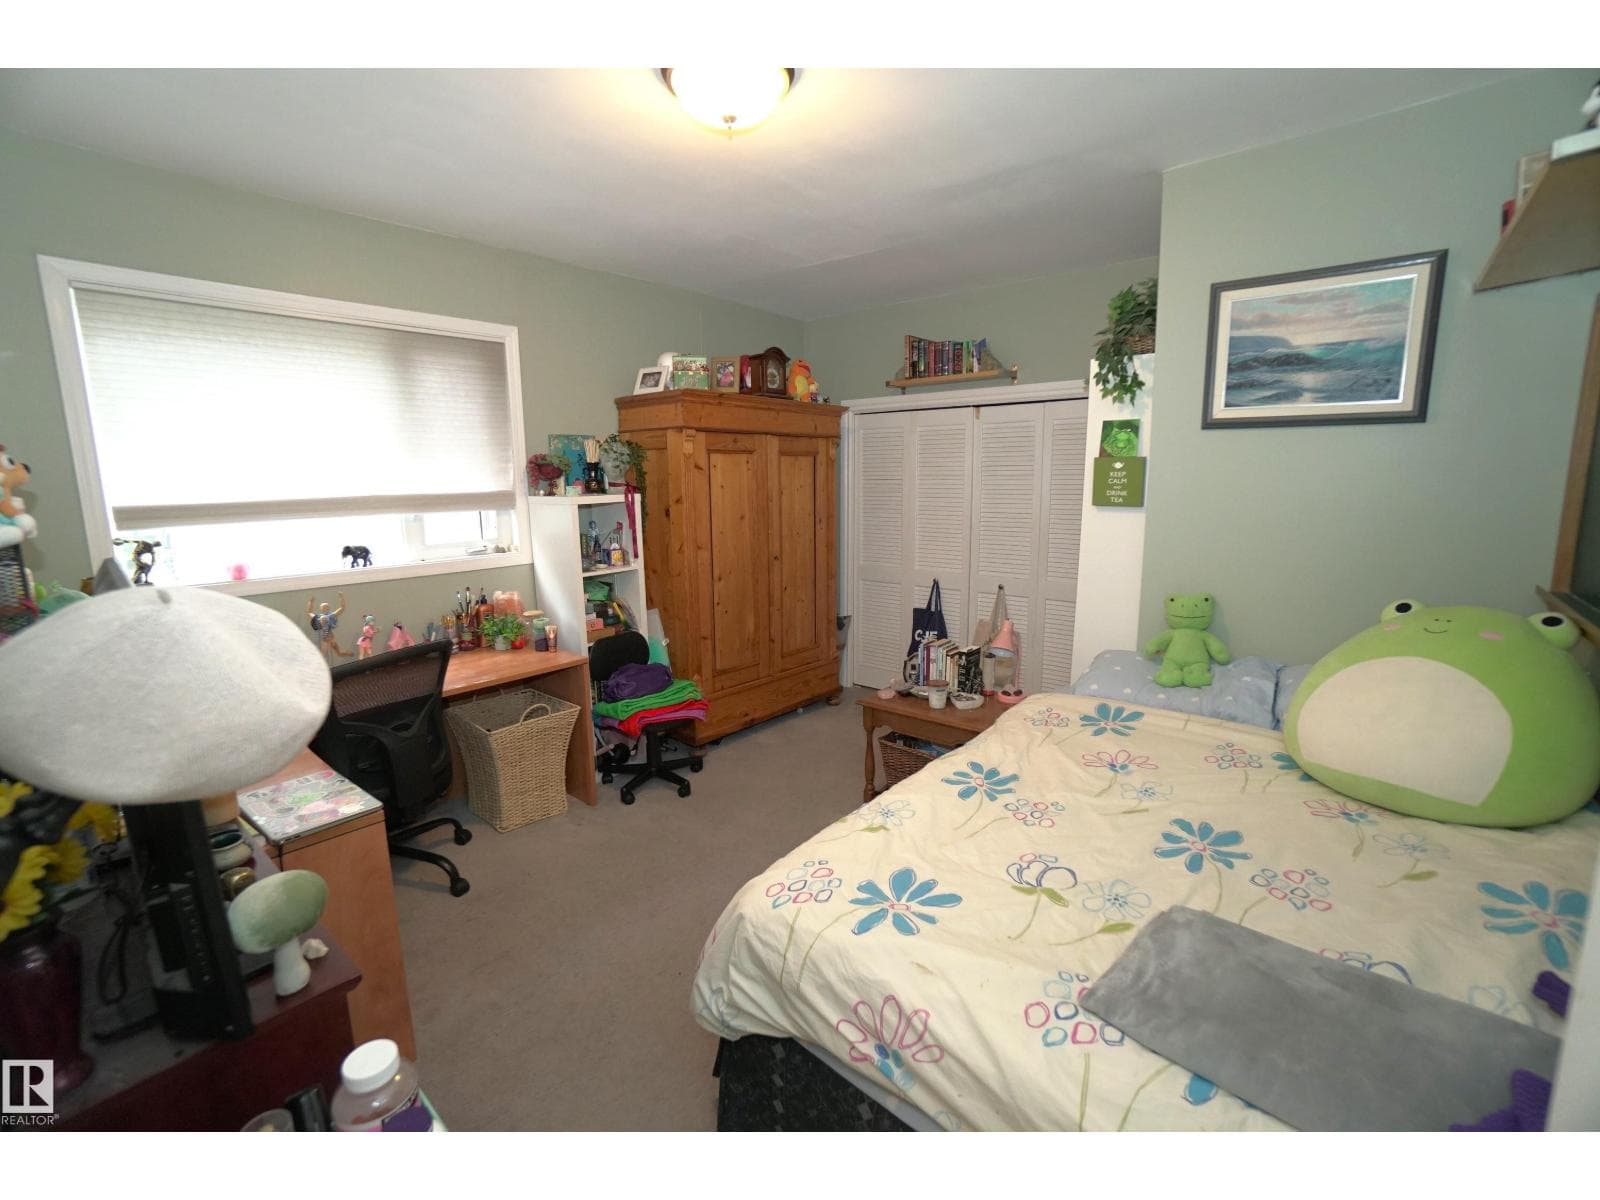
- Primary Bedroom · Main level
- 4.1 × 3.8 meters
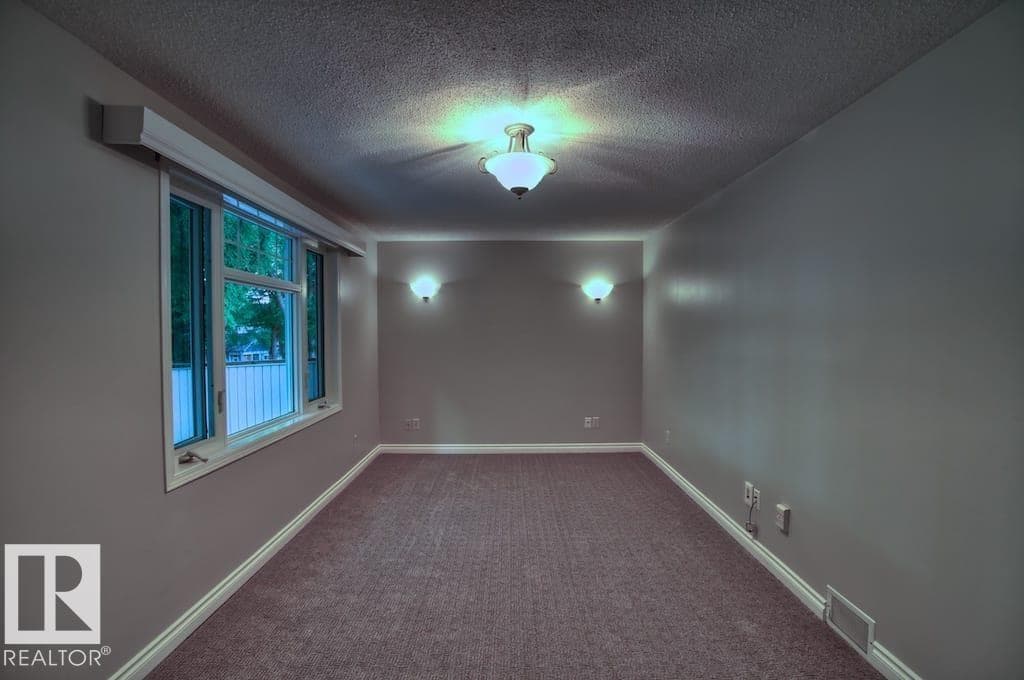
- Bedroom 2 · Main level
- 3.4 × 3.3 meters
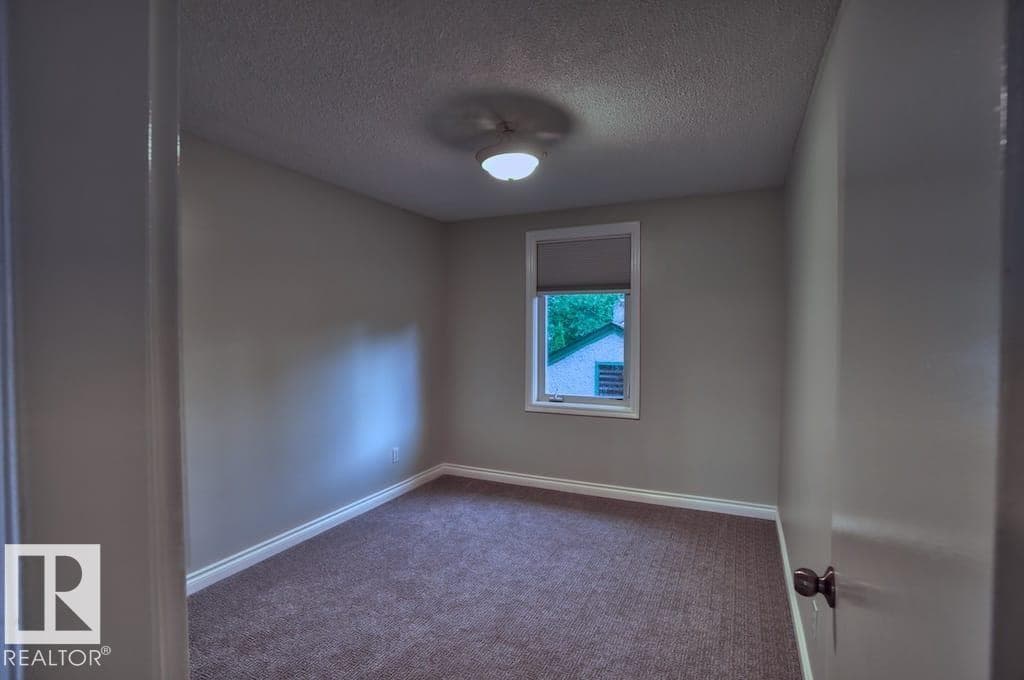
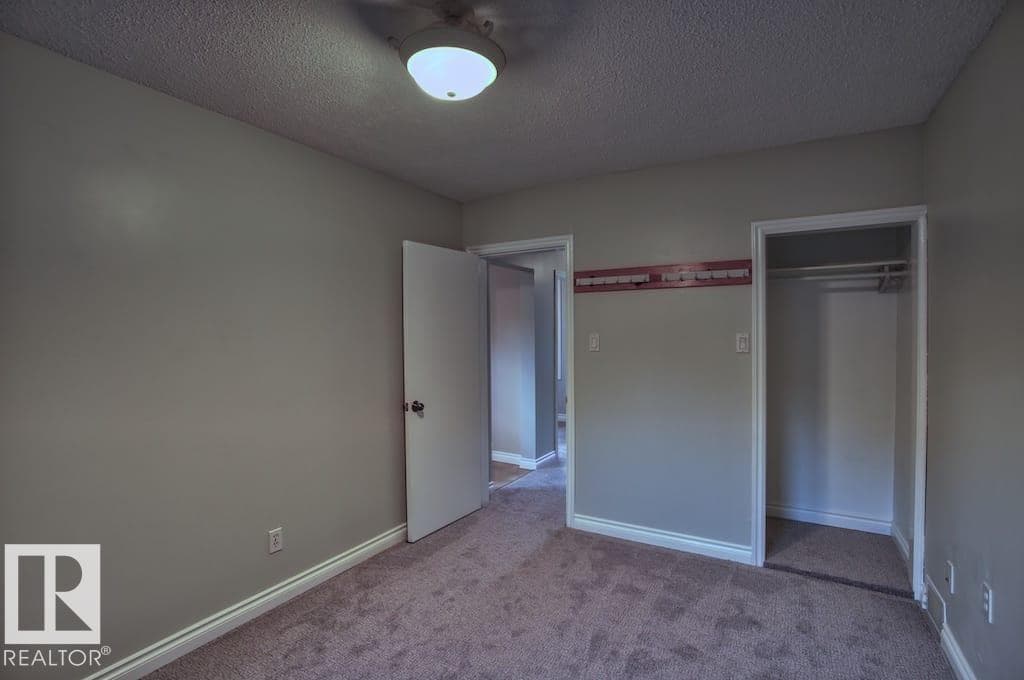
- Bedroom 3 · Upper Level
- 3.6 × 2.8 meters
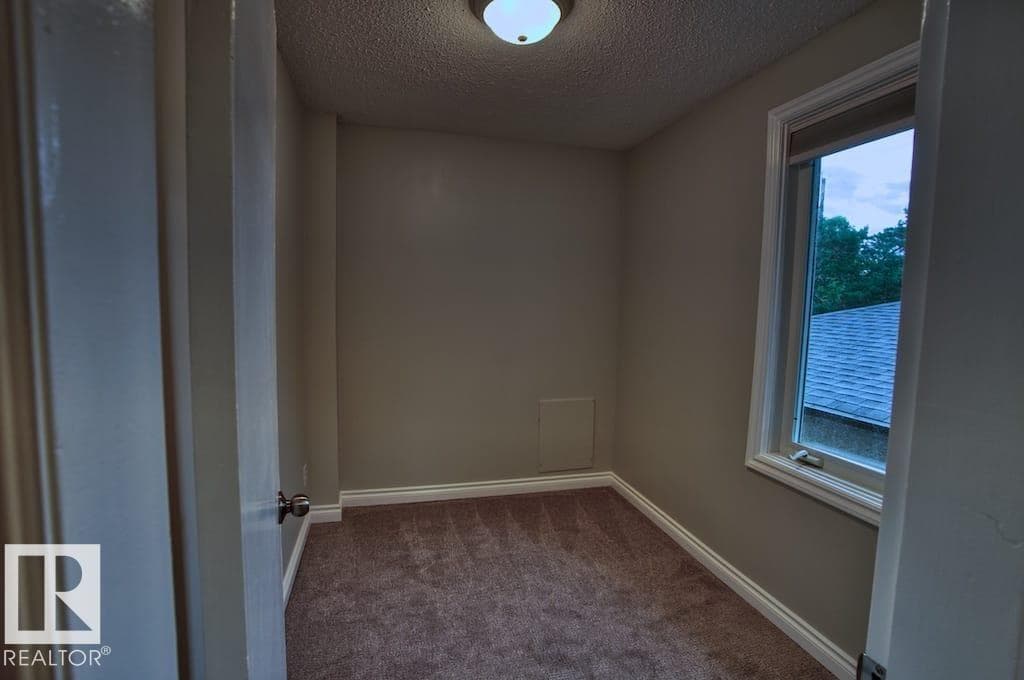
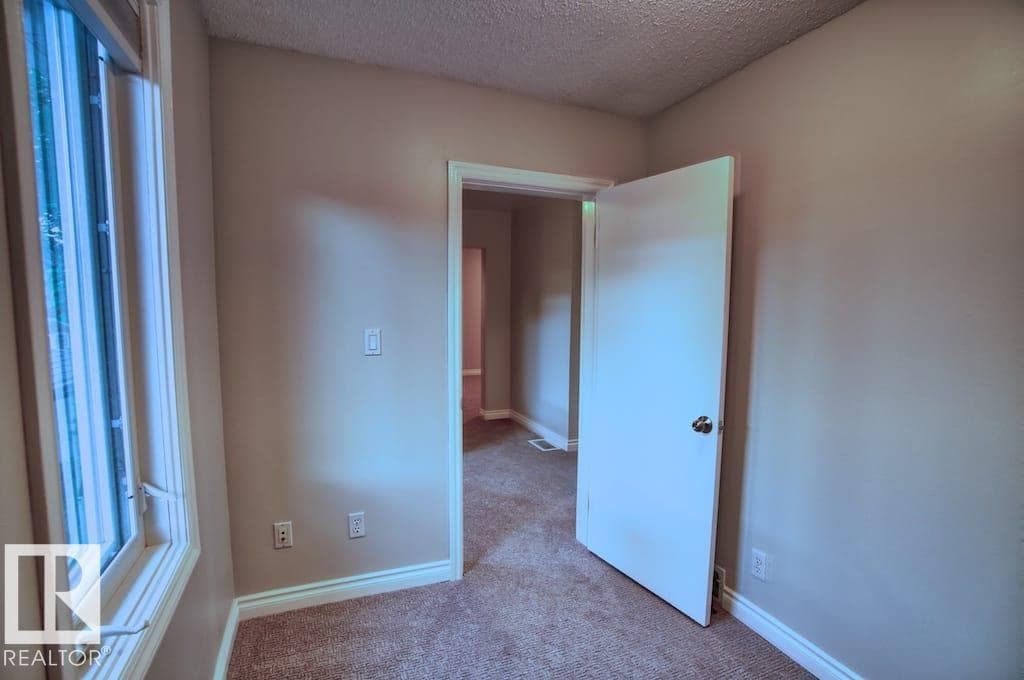
- Bedroom 4 · Upper Level
- 2.7 × 2 meters
Listing history
- Listed on
- July 27, 2026
- Days on market
- 4 days
- Last updated
- July 27, 2026
- Photos
- 44
Listed by
REALTOR.ca · Listed by Coldwell Banker Mountain Central
The trademarks REALTOR®, REALTORS®, and the REALTOR® logo are controlled by The Canadian Real Estate Association (CREA) and identify real estate professionals who are members of CREA. The trademarks MLS®, Multiple Listing Service® and the associated logos are owned by CREA and identify the quality of services provided by real estate professionals who are members of CREA. Used under license.