





About this home
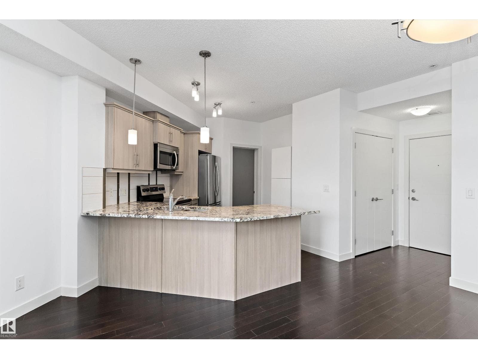

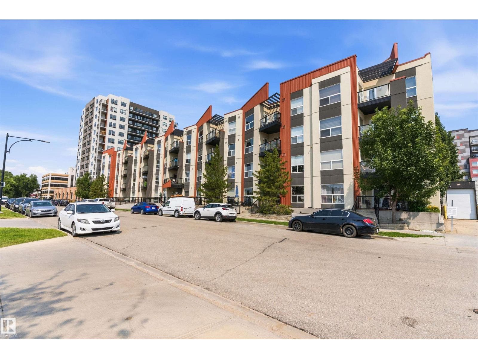
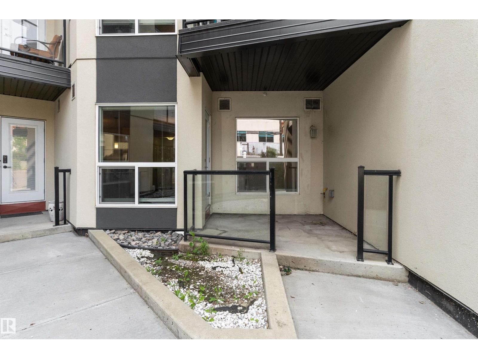
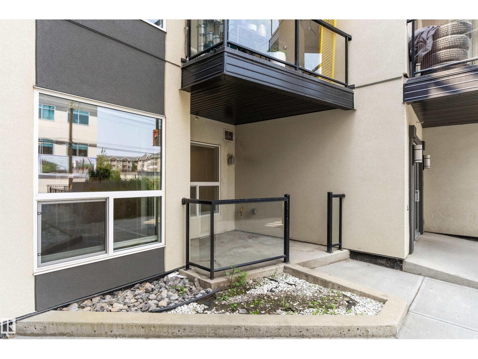
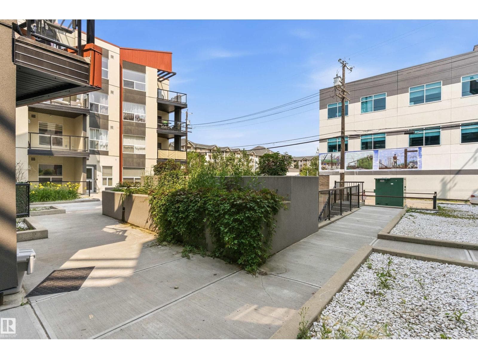
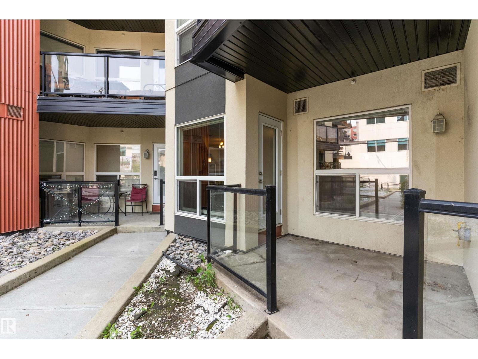
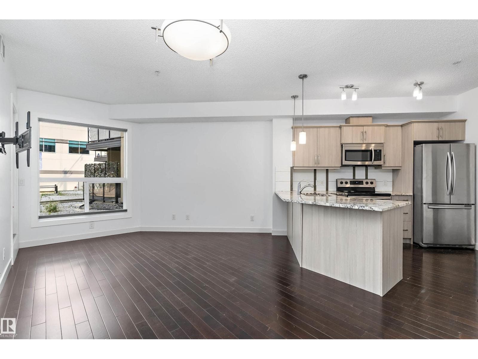
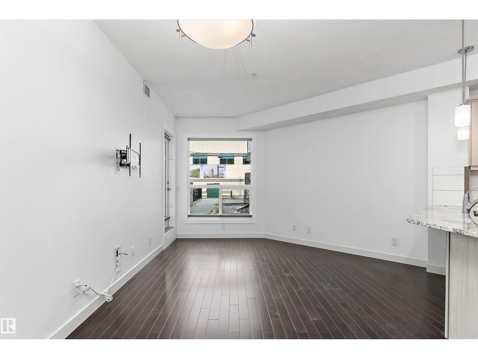
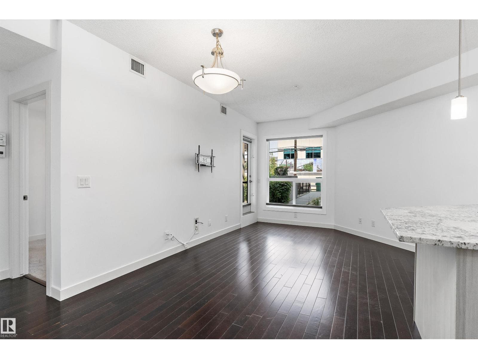
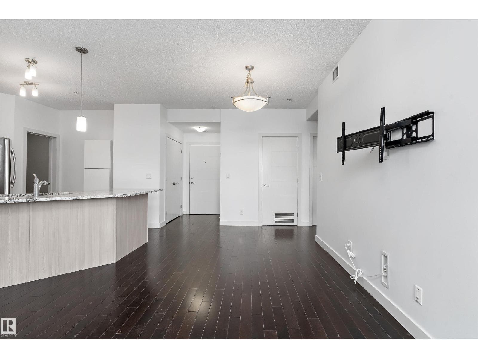
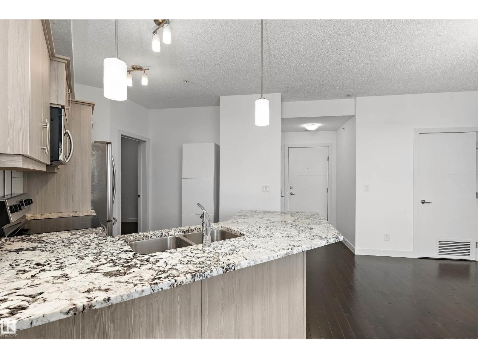
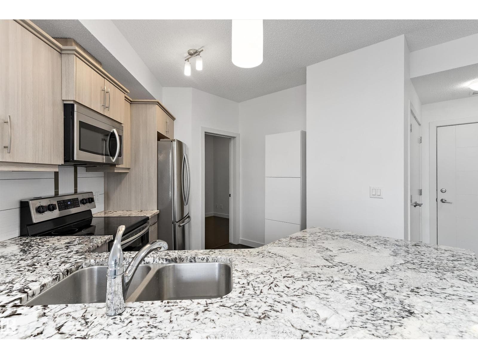
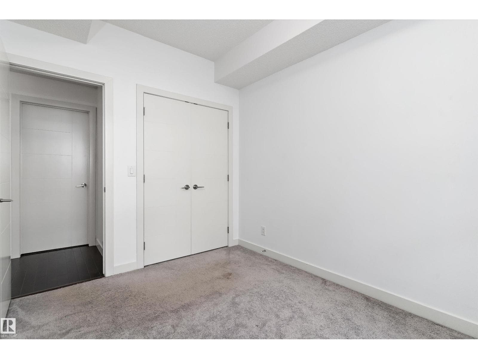
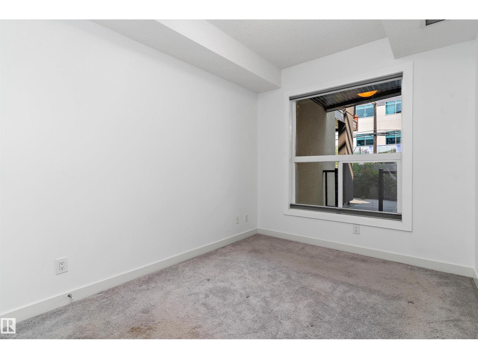
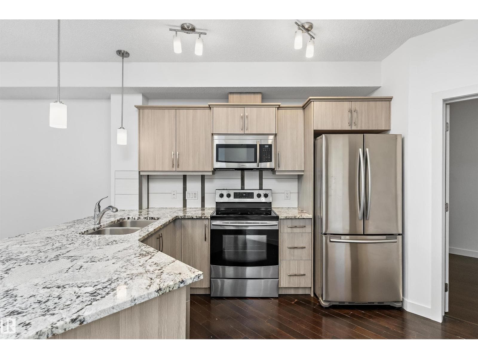
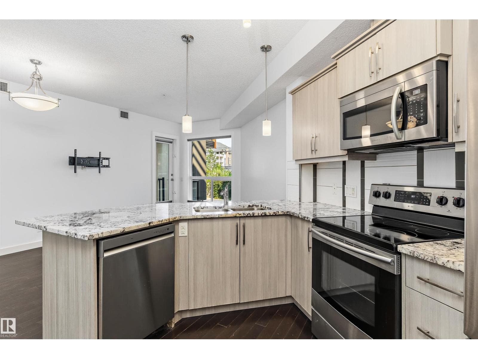
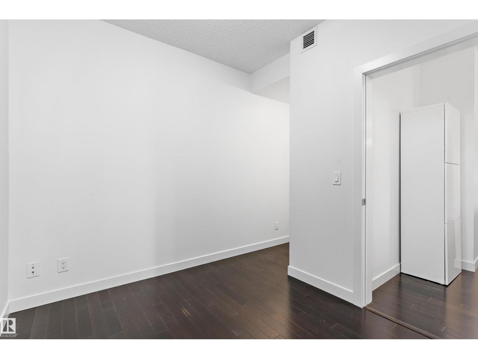
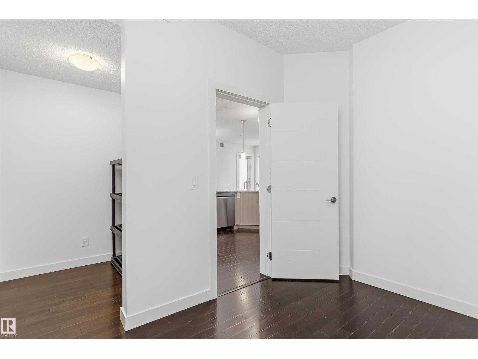
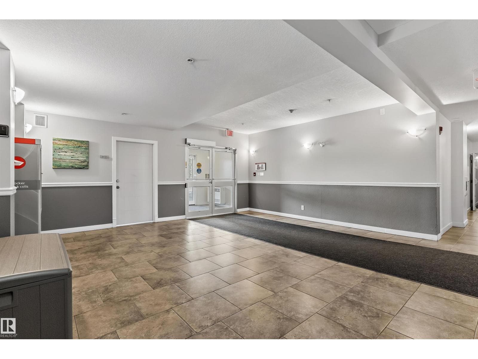
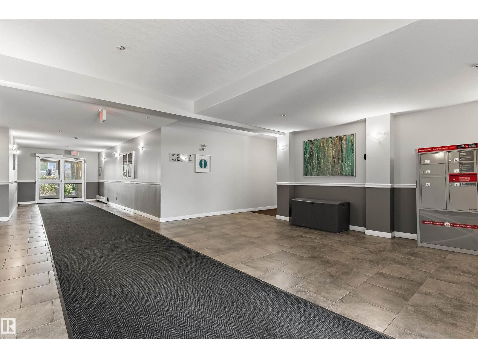
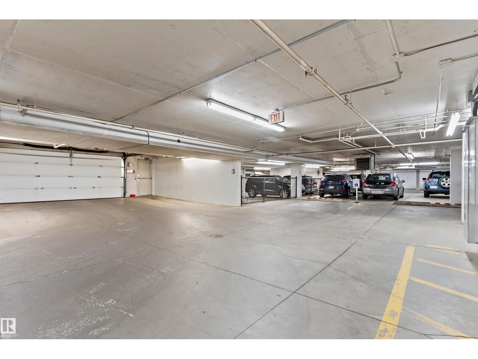
Discover effortless urban living in this beautifully maintained 1-bedroom + den ground-floor condo at High Street District Properties, complete with its own private entrance. Rich hardwood flooring enhances the main living areas, while the bedroom offers plush carpeting for added comfort. The stylish kitchen showcases sleek cabinetry, stainless steel appliances, granite countertops, under-cabinet lighting, and a convenient breakfast bar. Expansive windows fill the home with natural light. The spacious bedroom overlooks the landscaped courtyard and features a walk-in closet with easy access to the elegant 4-piece bath. Enjoy the convenience of in-suite laundry and one titled underground parking stall. Unwind on your private northeast-facing patio with a natural gas BBQ hookup or take in the views from the shared rooftop terrace. Just steps to Victoria Golf Course, the shops, cafés, restaurants and fitness studios along vibrant 124 Street, and only minutes to downtown. (id:66704)
Property details
- MLS®
- E4500893
- Property type
- Single Family
- Structure type
- Apartment
- Ownership
- Condo/Strata
- Attached
- Yes
- Year built
- 2013
- Living area
- 691 sq ft
- Lot size
- 32.01 square meters
- Basement
- None
- Postal code
- T5N1N9
Interior
- Washer
- Refrigerator
- Dishwasher
- Stove
- Dryer
- Microwave Range Hood Combo
- Window Coverings
- Smoke Detectors
Heating & cooling
- Heat Pump
- Central air conditioning
Parking & exterior
- Underground
Costs
- Condo / association fee
- $494 / monthly
- Common Area Maintenance
- Exterior Maintenance
- Landscaping
- Property Management
- Heat
- Water
- Insurance
- Other, See Remarks
Rooms (5)
- Living room · Main level
- 5.06 × 2.72 meters
- Kitchen · Main level
- 3.22 × 3.24 meters
- Den · Main level
- 4.35 × 3.23 meters
- Primary Bedroom · Main level
- 3.39 × 2.7 meters
- Laundry room · Main level
- 1.74 × 1.5 meters
Listing history
- Listed on
- July 27, 2026
- Days on market
- 4 days
- Last updated
- July 27, 2026
- Photos
- 28
Listed by
REALTOR.ca · Listed by Real Broker
The trademarks REALTOR®, REALTORS®, and the REALTOR® logo are controlled by The Canadian Real Estate Association (CREA) and identify real estate professionals who are members of CREA. The trademarks MLS®, Multiple Listing Service® and the associated logos are owned by CREA and identify the quality of services provided by real estate professionals who are members of CREA. Used under license.