


About this home
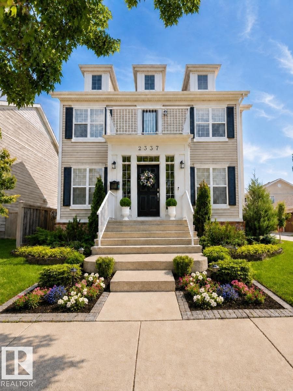
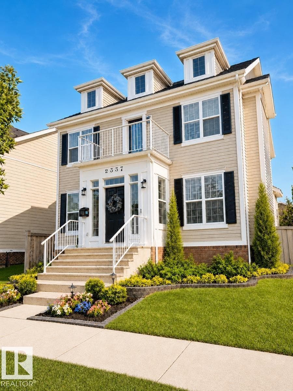
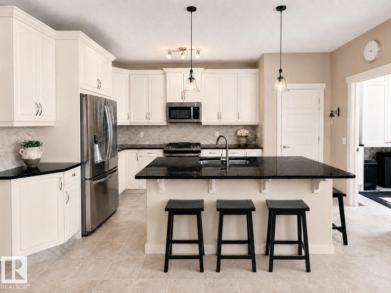
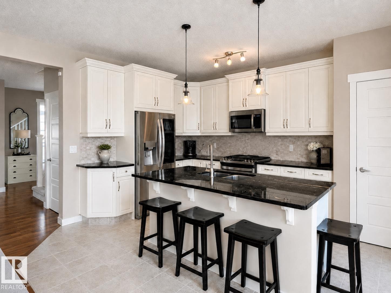
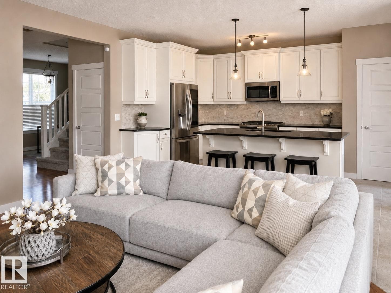
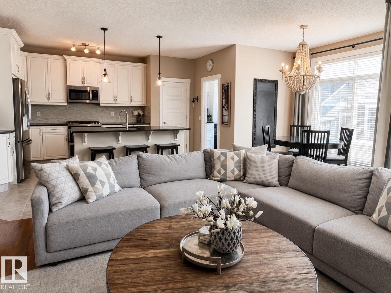
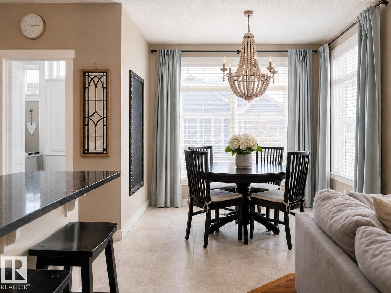
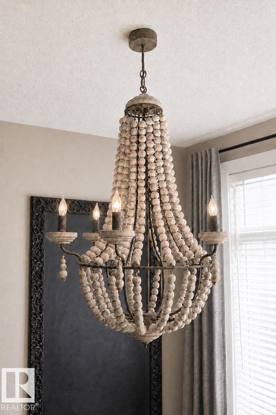
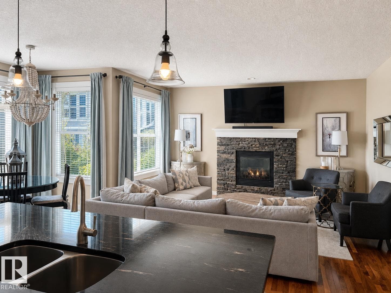
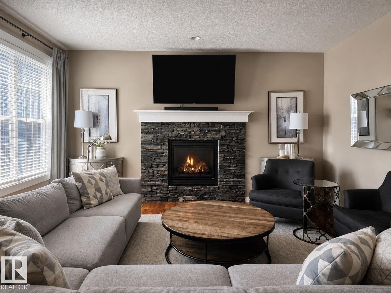
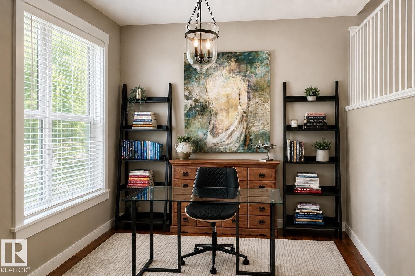
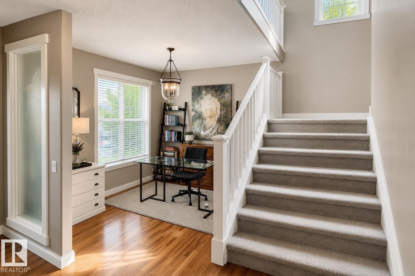
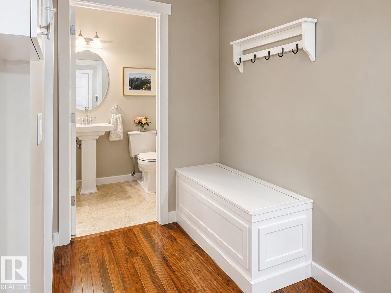
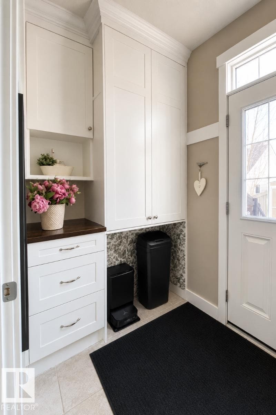
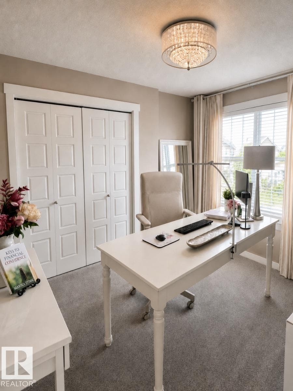
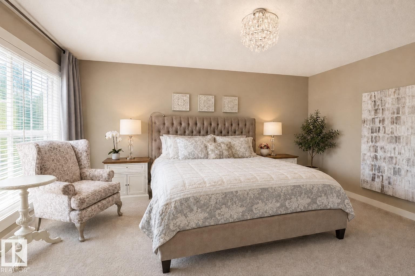
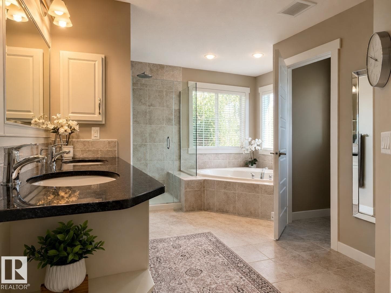
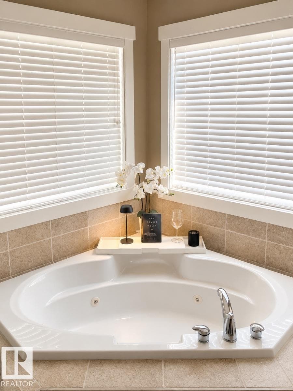
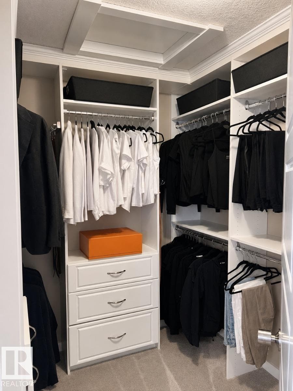
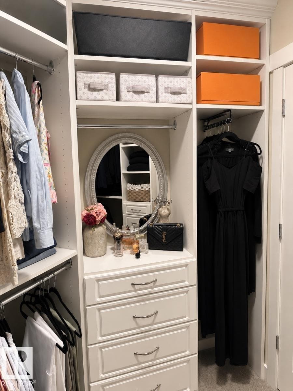
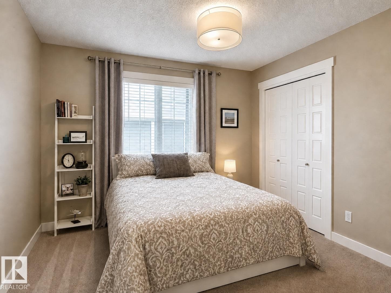
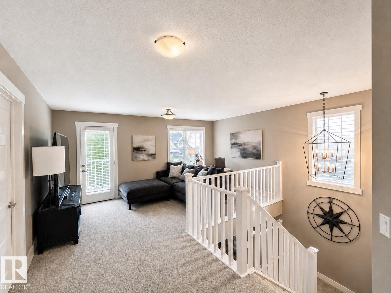
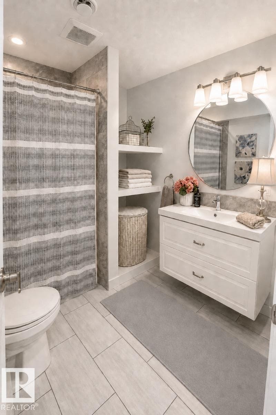
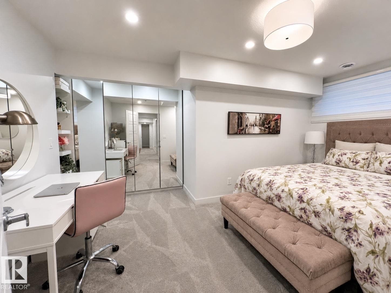
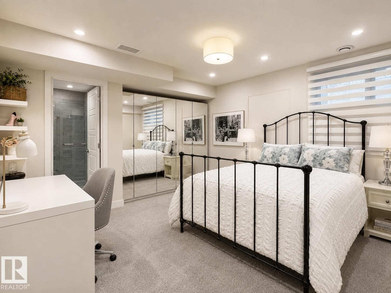
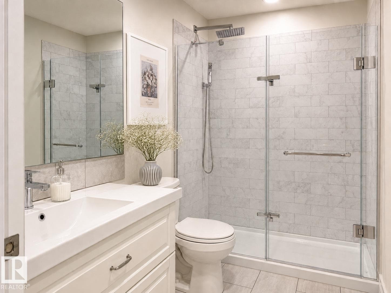
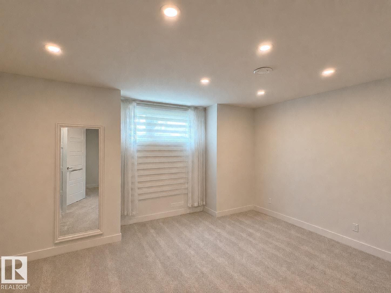
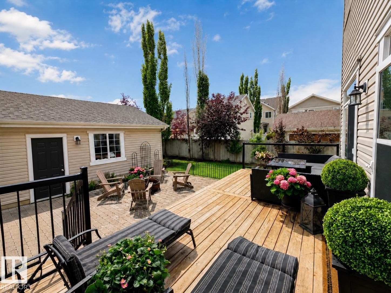
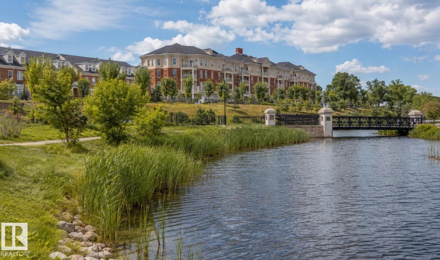
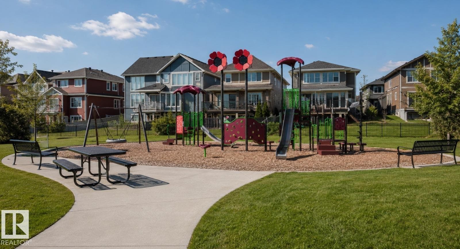
Visit the Listing Brokerage (and/or listing REALTOR®) website to obtain additional information. Welcome to this exceptionally well-maintained Homes by Avi home in the award-winning community of Griesbach. Offering approximately 2,300 sq. ft. above grade plus a fully finished basement, this spacious home features 6 bedrooms, 4.5 bathrooms and plenty of room to live, work and entertain. The bright, open main floor features a beautiful white kitchen with abundant cabinetry and generous counter space. Hardwood floors, upgraded lighting, air conditioning and central vacuum add style, comfort and convenience. Upstairs, you’ll find an exceptionally large primary bedroom, newer carpeting, custom-built closets and a versatile bonus room. A rare feature of this home is that two bedrooms have their own private ensuites, offering added comfort and privacy. The finished basement provides additional bedrooms and living space for guests, recreation, fitness or a home office. (id:66704)
Property details
- MLS®
- E4501024
- Property type
- Single Family
- Structure type
- House
- Ownership
- Freehold
- Attached
- No
- Partial baths
- 1
- Year built
- 2009
- Stories
- 2
- Living area
- 2,237 sq ft
- Lot size
- 448.32 square meters
- Basement
- Finished, Full
- Postal code
- T5E4Z1
Interior
- Washer
- Refrigerator
- Dishwasher
- Stove
- Dryer
- Microwave
- Closet Organizers
- No Smoking Home
- Gas
- Unknown
- Fireplaces
- 1
Heating & cooling
- Forced air
Parking & exterior
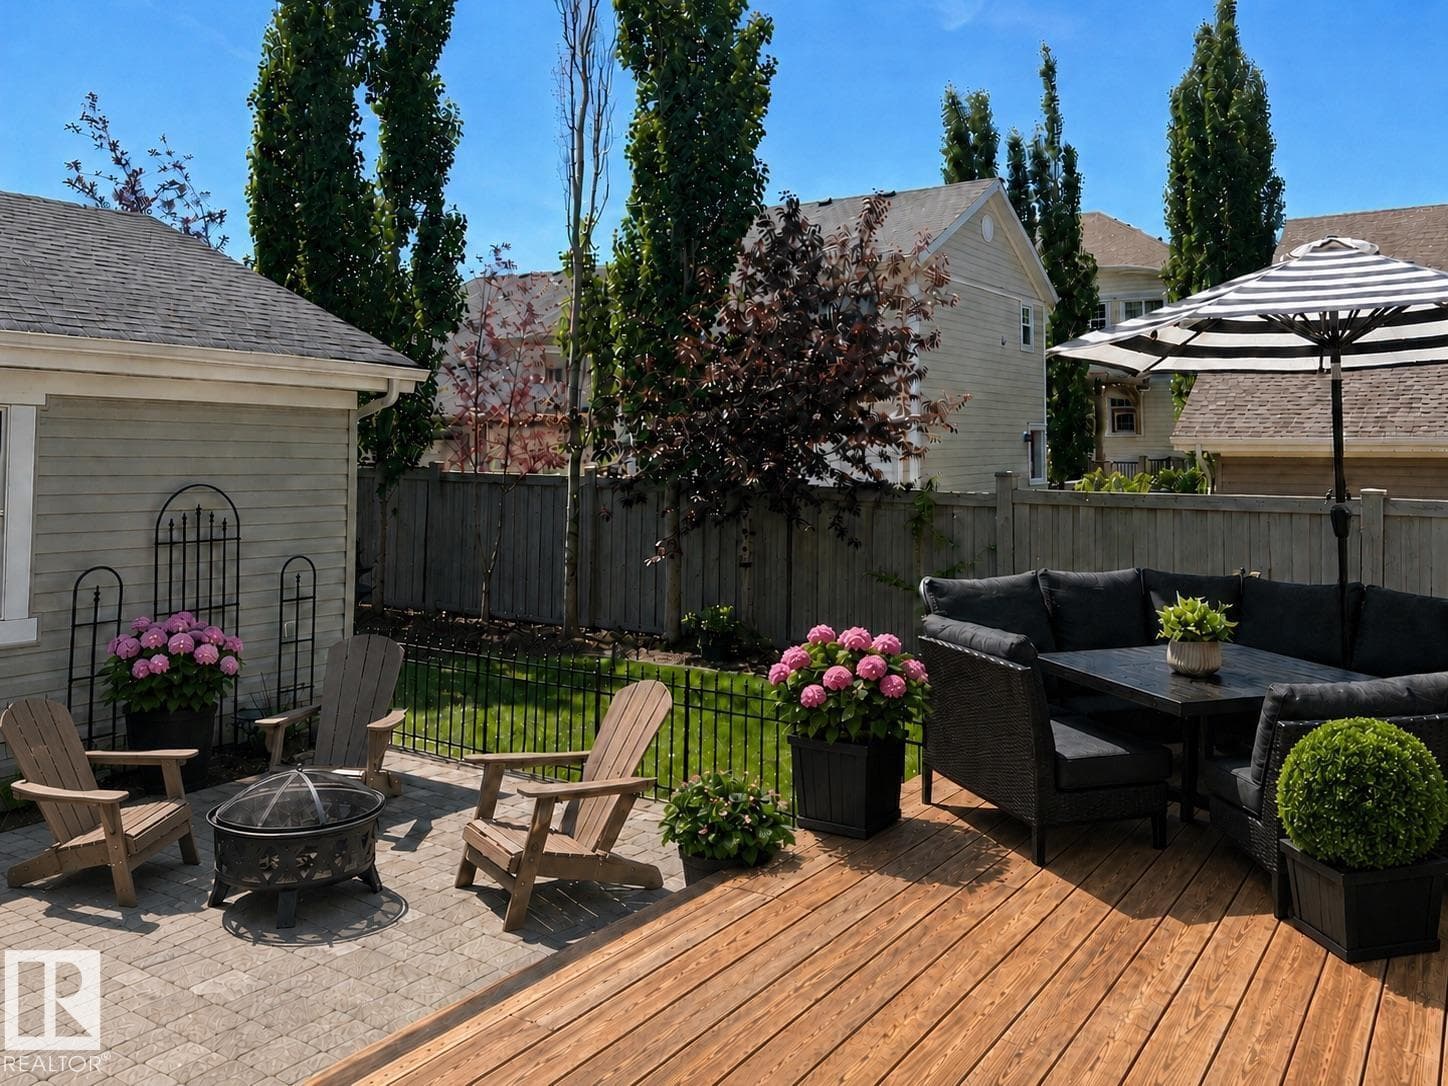
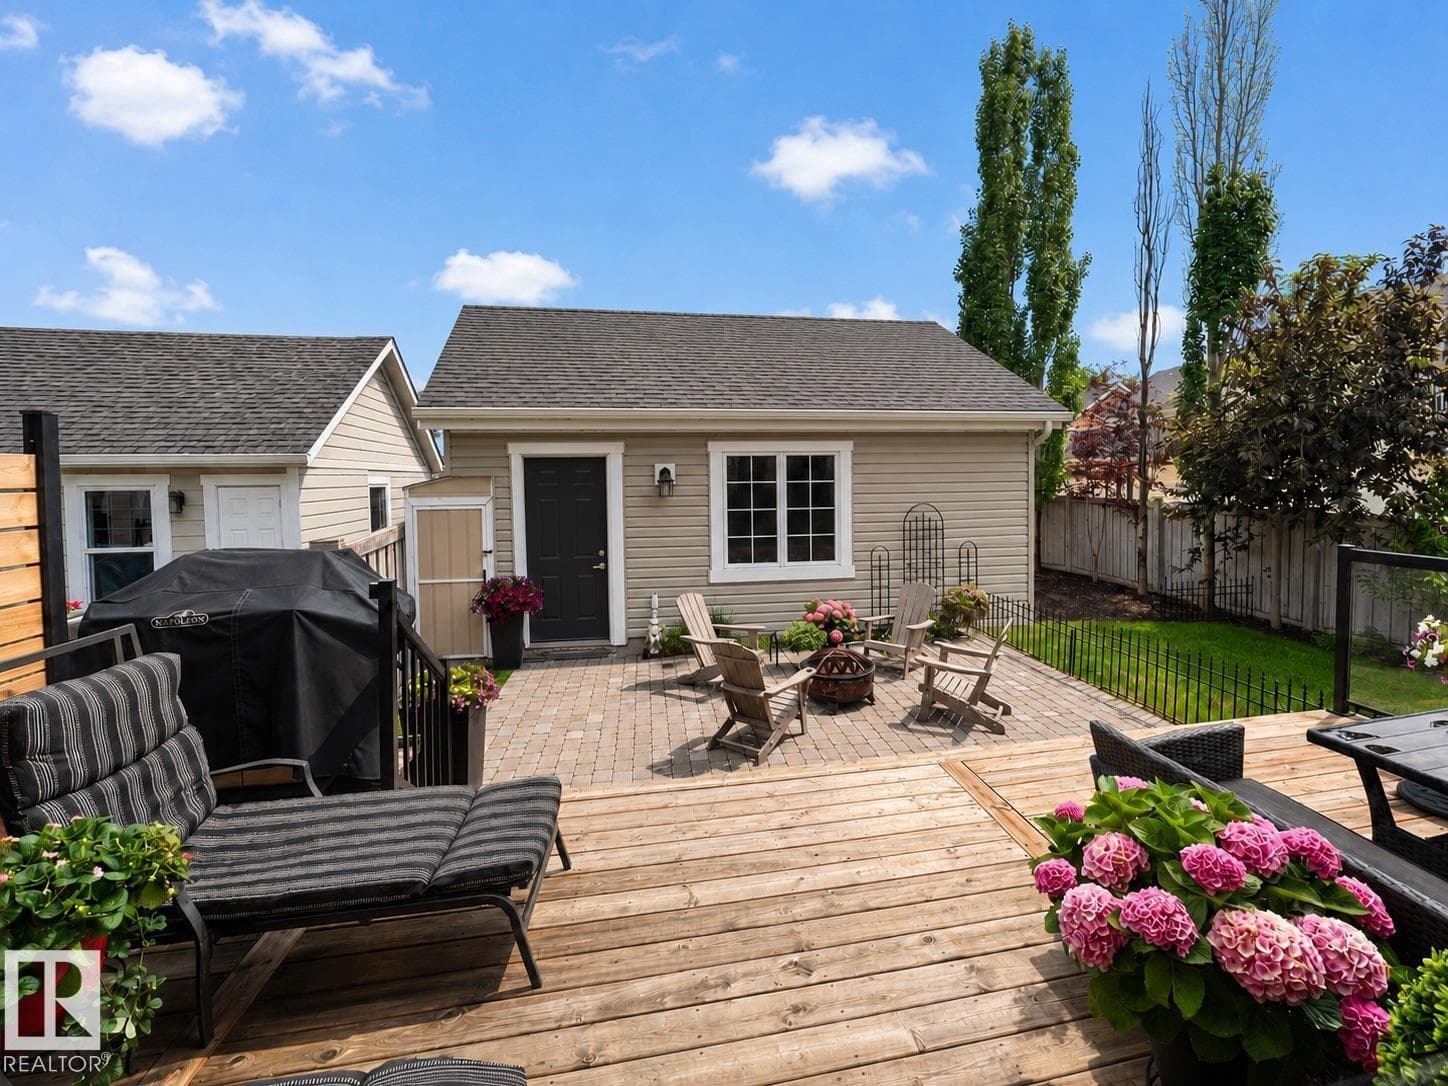
- Detached Garage
- Fence
- Parking spaces
- 2
Rooms (12)
- Living room · Main level
- 4.87 × 4.16 meters
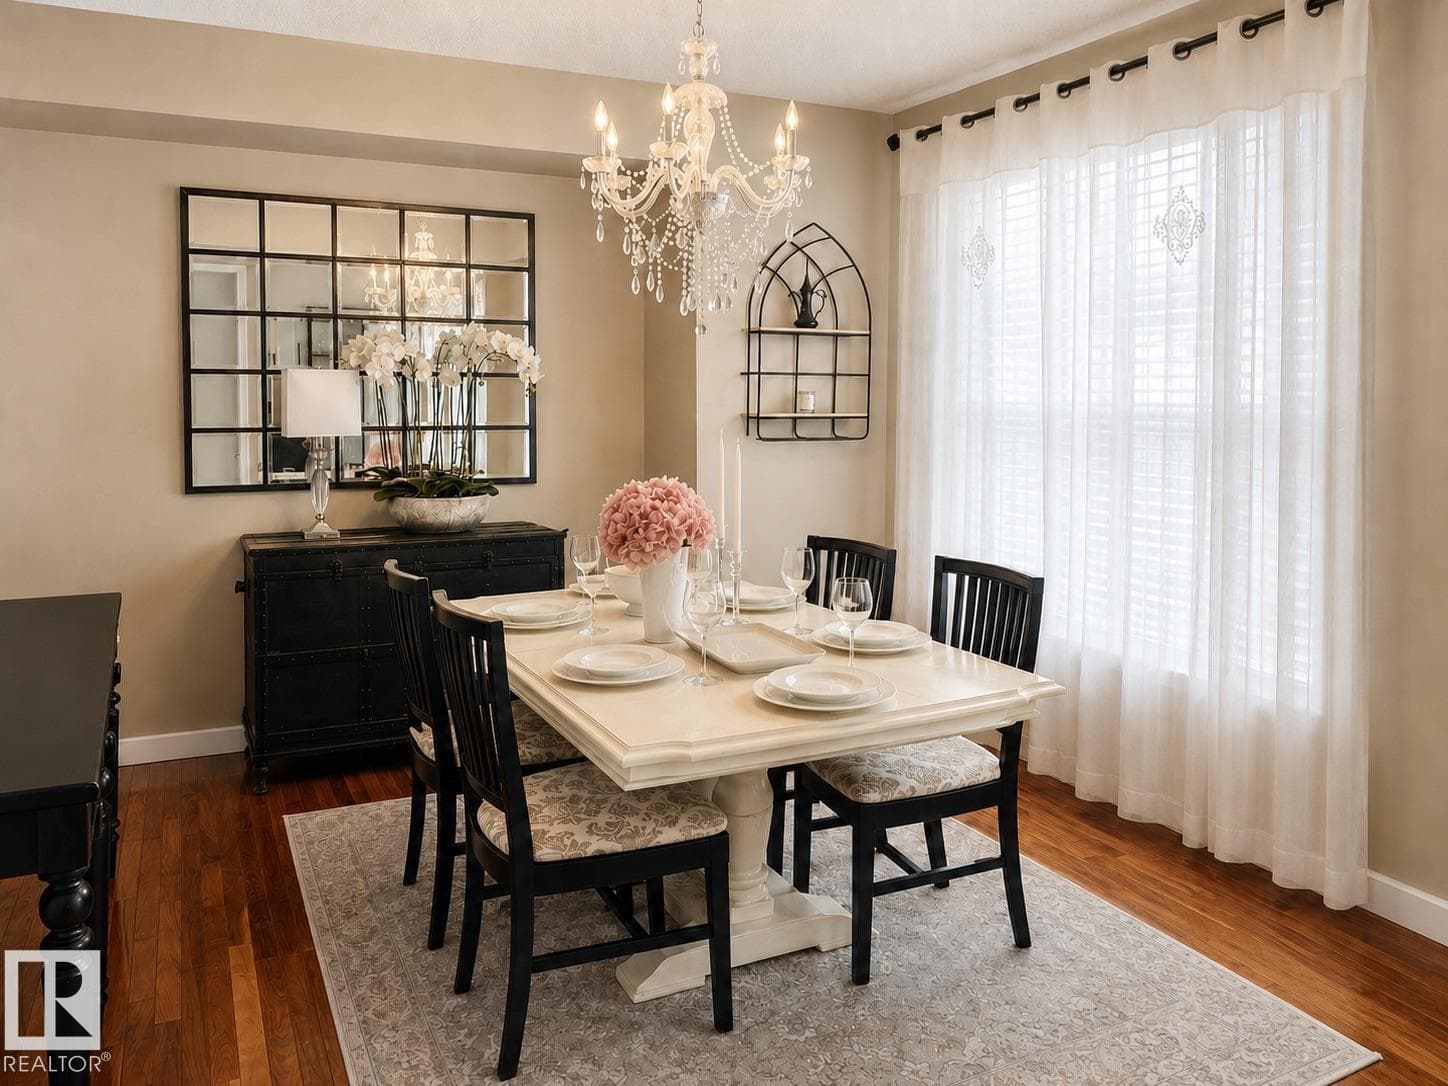
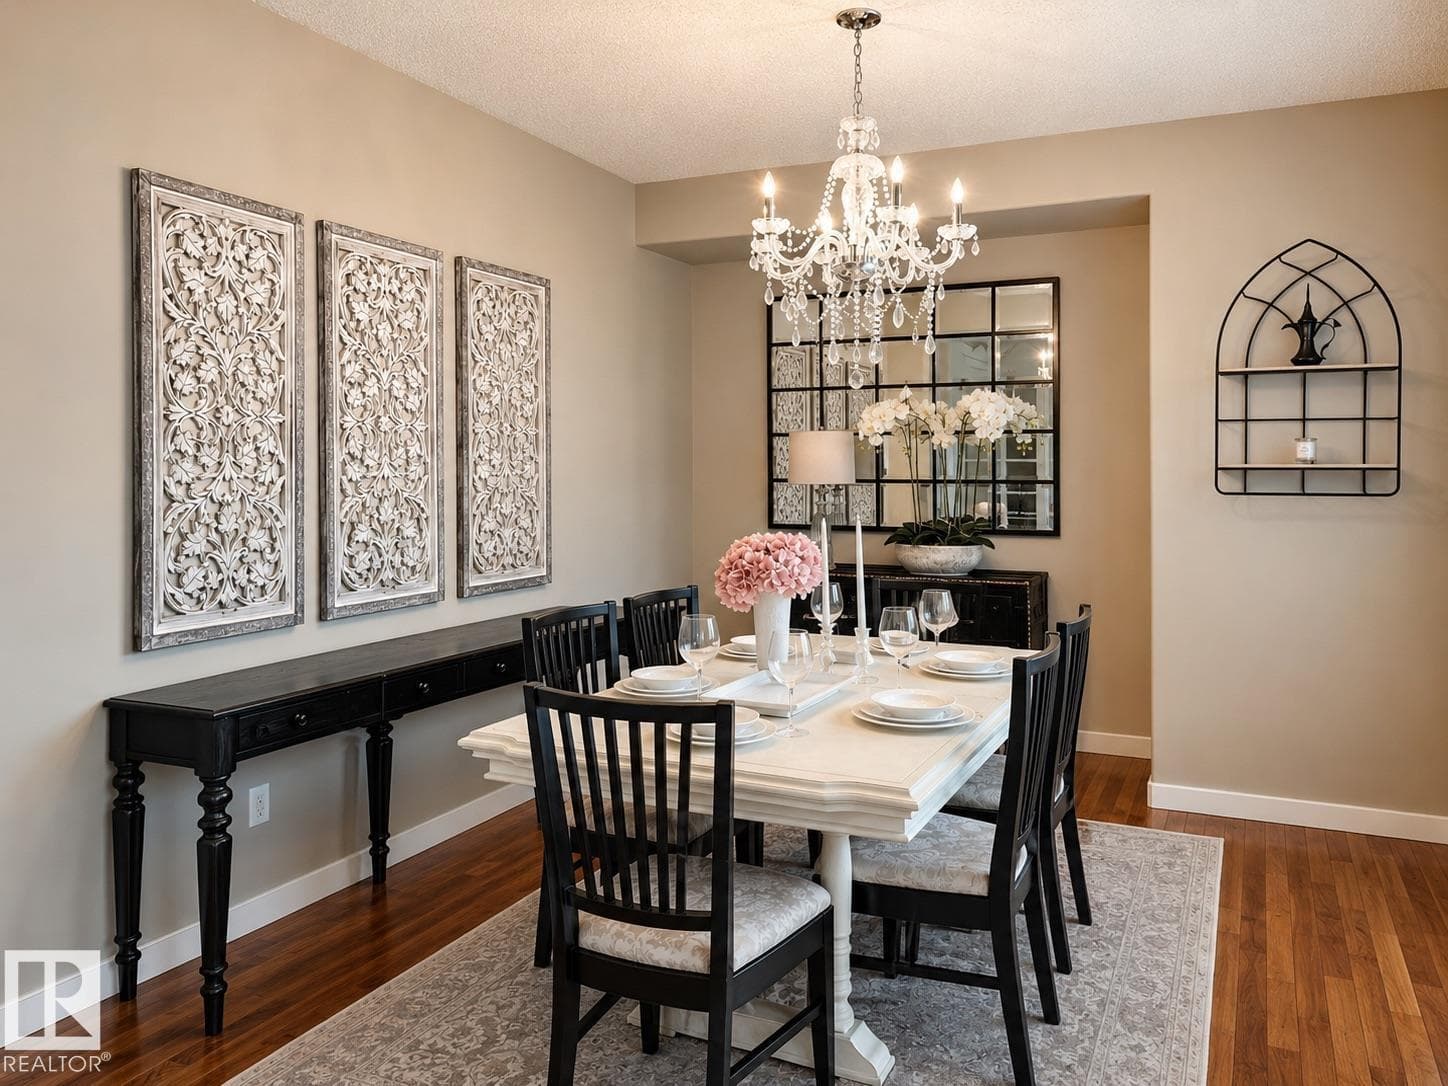
- Dining room · Main level
- 3.03 × 2.25 meters
- Kitchen · Main level
- 4.86 × 2.86 meters
- Family room · Upper Level
- 5.07 × 2.7 meters
- Den · Main level
- 3.24 × 2.67 meters
- Primary Bedroom · Upper Level
- 4.26 × 4.86 meters
- Bedroom 2 · Upper Level
- 3.4 × 2.95 meters
- Bedroom 3 · Basement
- 4.84 × 3.07 meters
- Bedroom 4 · Basement
- 4.02 × 4 meters
- Bedroom 5 · Upper Level
- 3.86 × 3.08 meters
- Bedroom 6 · Basement
- 4.66 × 2.51 meters

- Laundry room · Basement
- 3.8 × 1.47 meters
Listing history
- Listed on
- July 28, 2026
- Days on market
- 3 days
- Last updated
- July 29, 2026
- Photos
- 42
Virtual tour
Listed by
REALTOR.ca · Listed by HonestDoor Inc
The trademarks REALTOR®, REALTORS®, and the REALTOR® logo are controlled by The Canadian Real Estate Association (CREA) and identify real estate professionals who are members of CREA. The trademarks MLS®, Multiple Listing Service® and the associated logos are owned by CREA and identify the quality of services provided by real estate professionals who are members of CREA. Used under license.