






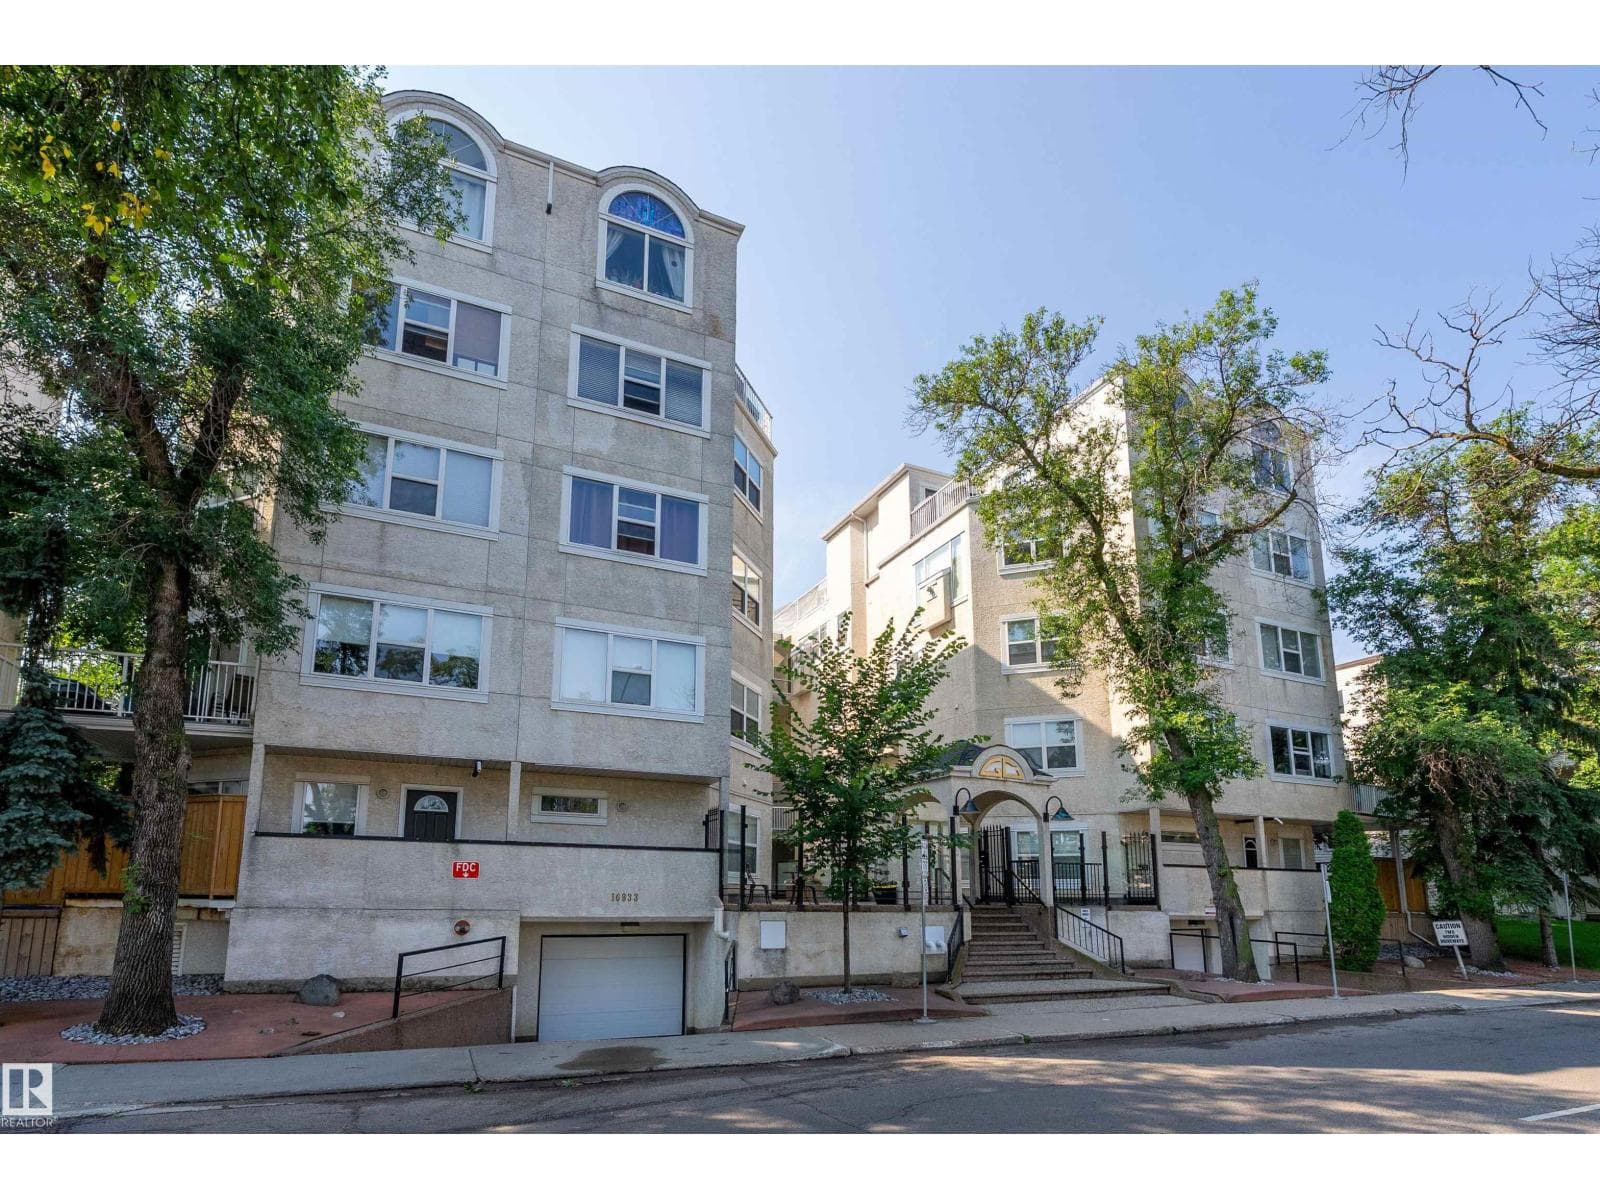

About this home
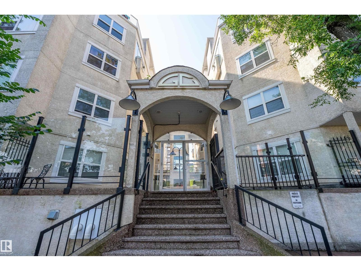
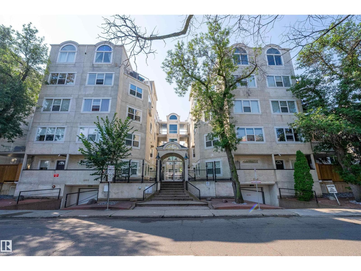
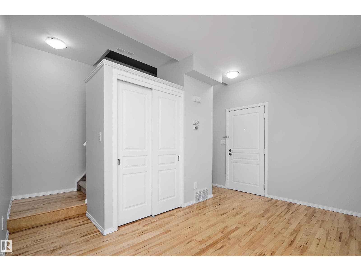
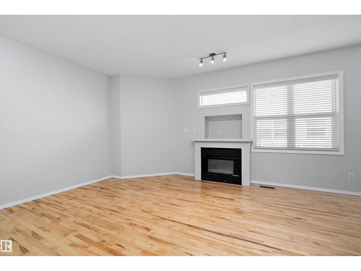
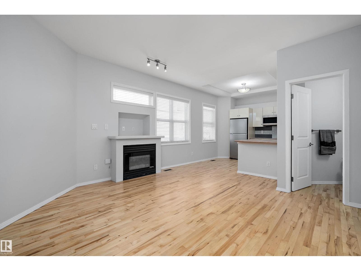
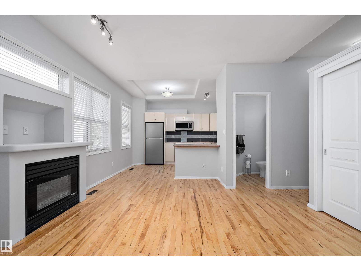
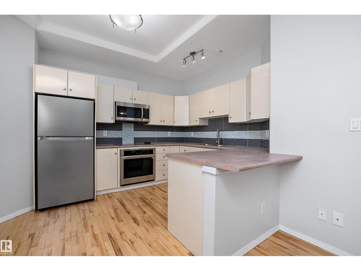
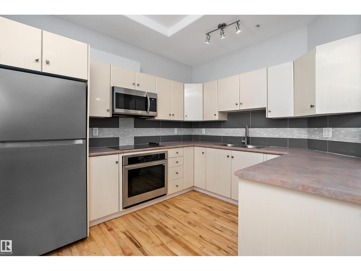
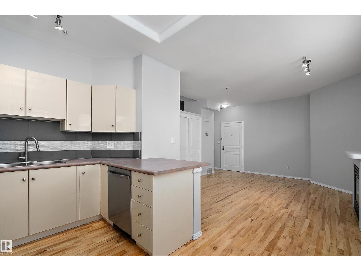
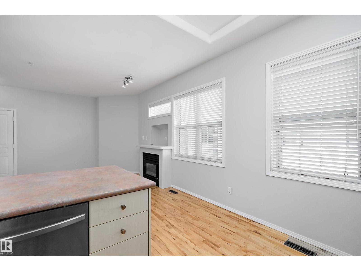
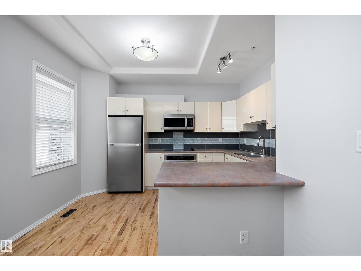

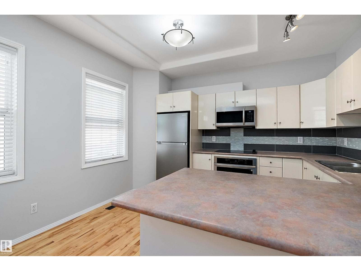
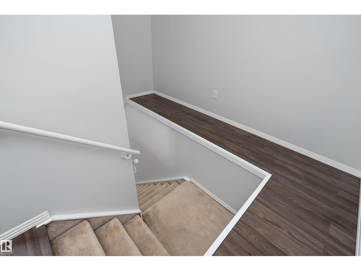
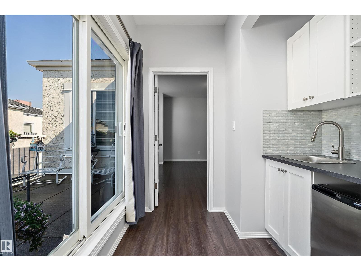
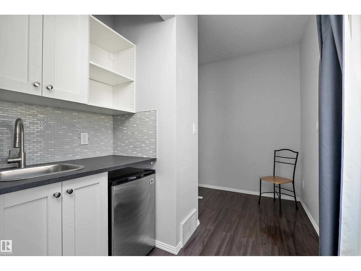
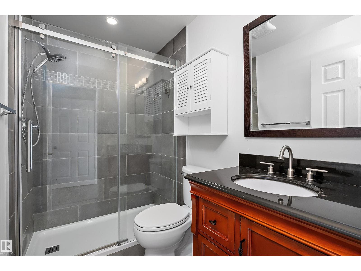
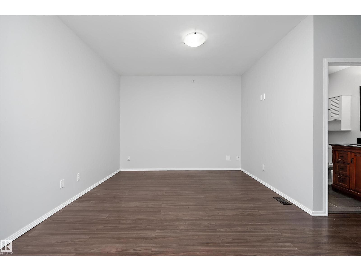
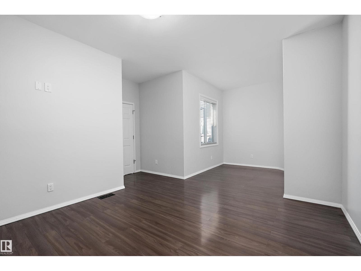
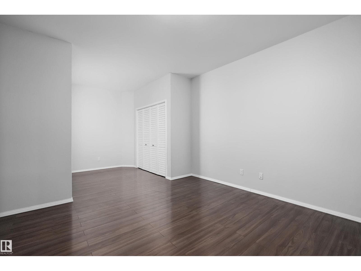
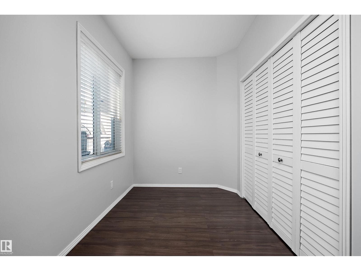
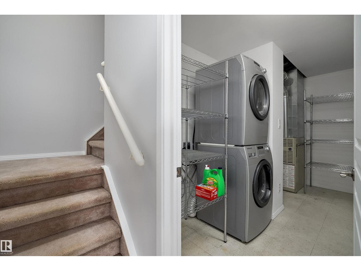
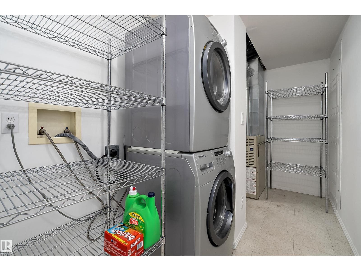
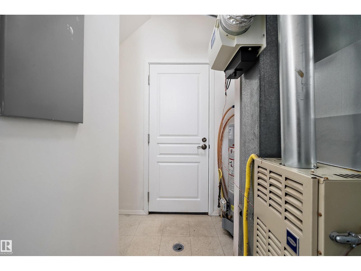
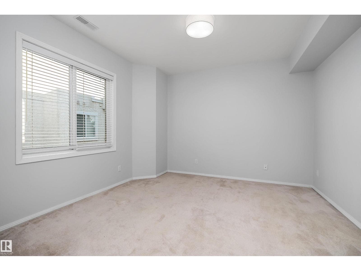
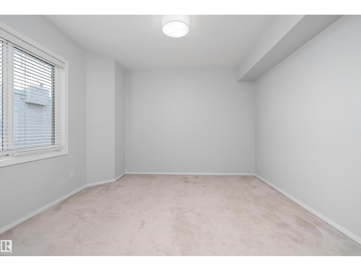
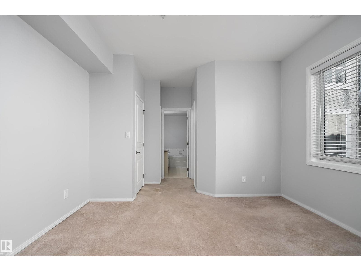
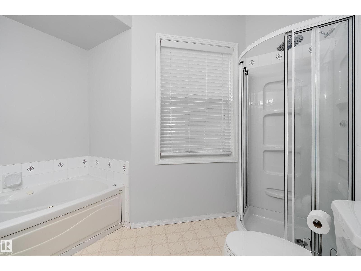
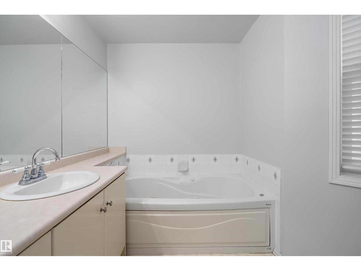
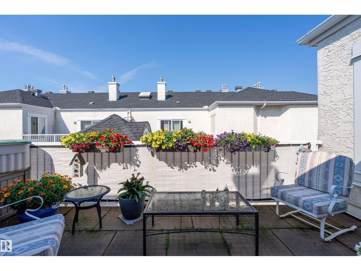
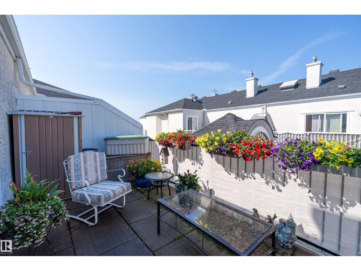
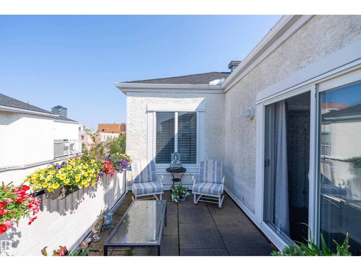
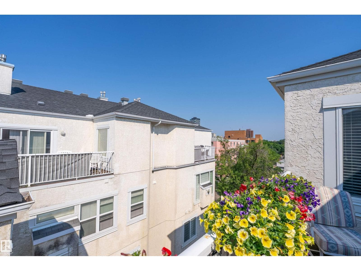
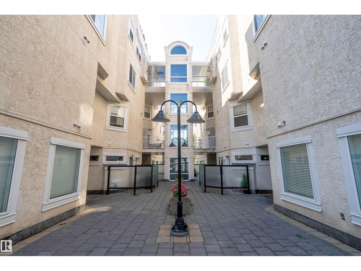
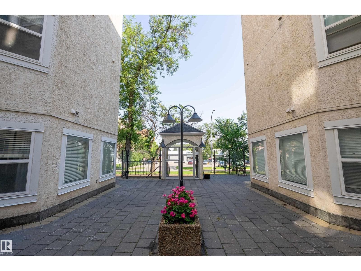
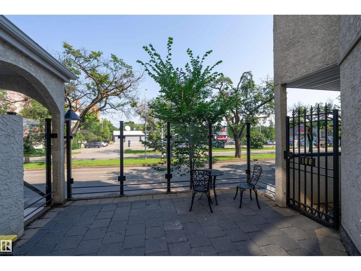
Priced to sell w/ quick possession to start enjoying this penthouse's balcony view! Take the elevator up to this rare 3-LEVEL, TOP FLOOR unit you won't find elsewhere! The newly refurbished HW floors compliment the freshly painted walls & soaring 9 ceilings throughout. New SS appliances & glass/ceramic tile backsplash elevate the open-concept KITCH. Completely reno'd, guests can use the main floor's 1/2bath. Up the recently steamed-cleaned carpeted stairs, take advantage of the wet bar & grab a drink before heading onto your expansive balcony. Or grab a late-night snack fr the mini fridge before heading to bed in the spacious 2nd bdrm w/ room for an office + 3 pc ensuite. Perfect for students & professionals wanting privacy from their roomies, the primary is separately located on the bottom level w/ its own 5pc ensuite (incl soaker jet tub) & W/I closet. Tucked in the enclosed laundry/storage room, you'll find a 2nd entrance down to the courtyard. Titled parking & storage cage also incl w/ this unit! (id:66704)
Property details
- MLS®
- E4501037
- Property type
- Single Family
- Structure type
- Apartment
- Architectural style
- Penthouse
- Ownership
- Condo/Strata
- Attached
- Yes
- Partial baths
- 1
- Year built
- 1995
- Living area
- 1,276 sq ft
- Lot size
- 37.23 square meters
- Basement
- None
- Postal code
- T6G0S7
Interior
- Washer
- Dishwasher
- Stove
- Dryer
- Microwave Range Hood Combo
- Oven - Built-In
- Two Refrigerators
- Flat site
- Lane
- No Animal Home
- No Smoking Home
- Ceiling - 9ft
- Vinyl Windows
- Gas
- Unknown
- Fireplaces
- 1
Heating & cooling
- Forced air
Parking & exterior
- Underground
- Heated Garage
- Fence
- Parking spaces
- 1
Costs
- Condo / association fee
- $540 / monthly
- Exterior Maintenance
- Insurance
- Other, See Remarks
Rooms (6)
- Living room · Main level
- 5.28 × 5.08
- Dining room · Main level
- —
- Kitchen · Main level
- 3.73 × 2.82
- Primary Bedroom · Lower level
- 3.76 × 5.51
- Bedroom 2 · Upper Level
- 3.76 × 5.51
- Laundry room · Lower level
- 2.74 × 3.71
Listing history
- Listed on
- July 28, 2026
- Days on market
- 3 days
- Last updated
- July 29, 2026
- Photos
- 45
Virtual tour
Listed by
REALTOR.ca · Listed by REMAX River City
The trademarks REALTOR®, REALTORS®, and the REALTOR® logo are controlled by The Canadian Real Estate Association (CREA) and identify real estate professionals who are members of CREA. The trademarks MLS®, Multiple Listing Service® and the associated logos are owned by CREA and identify the quality of services provided by real estate professionals who are members of CREA. Used under license.