





About this home
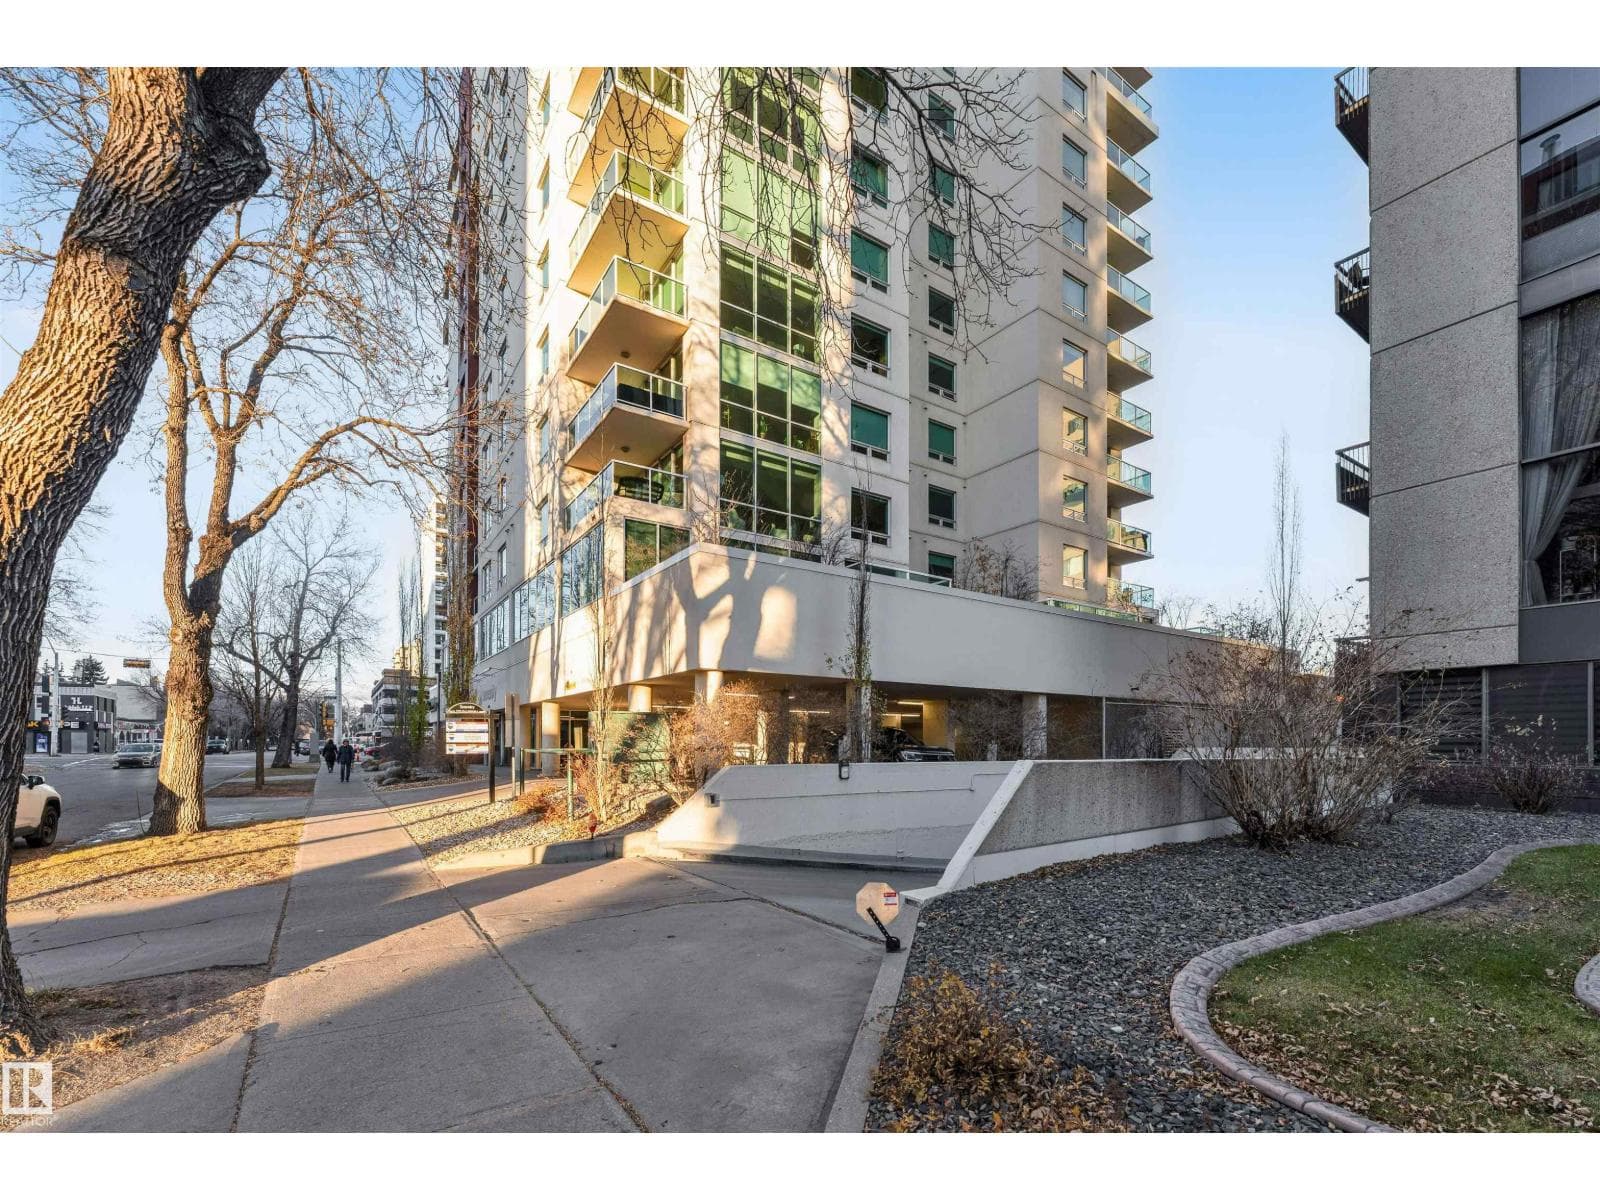
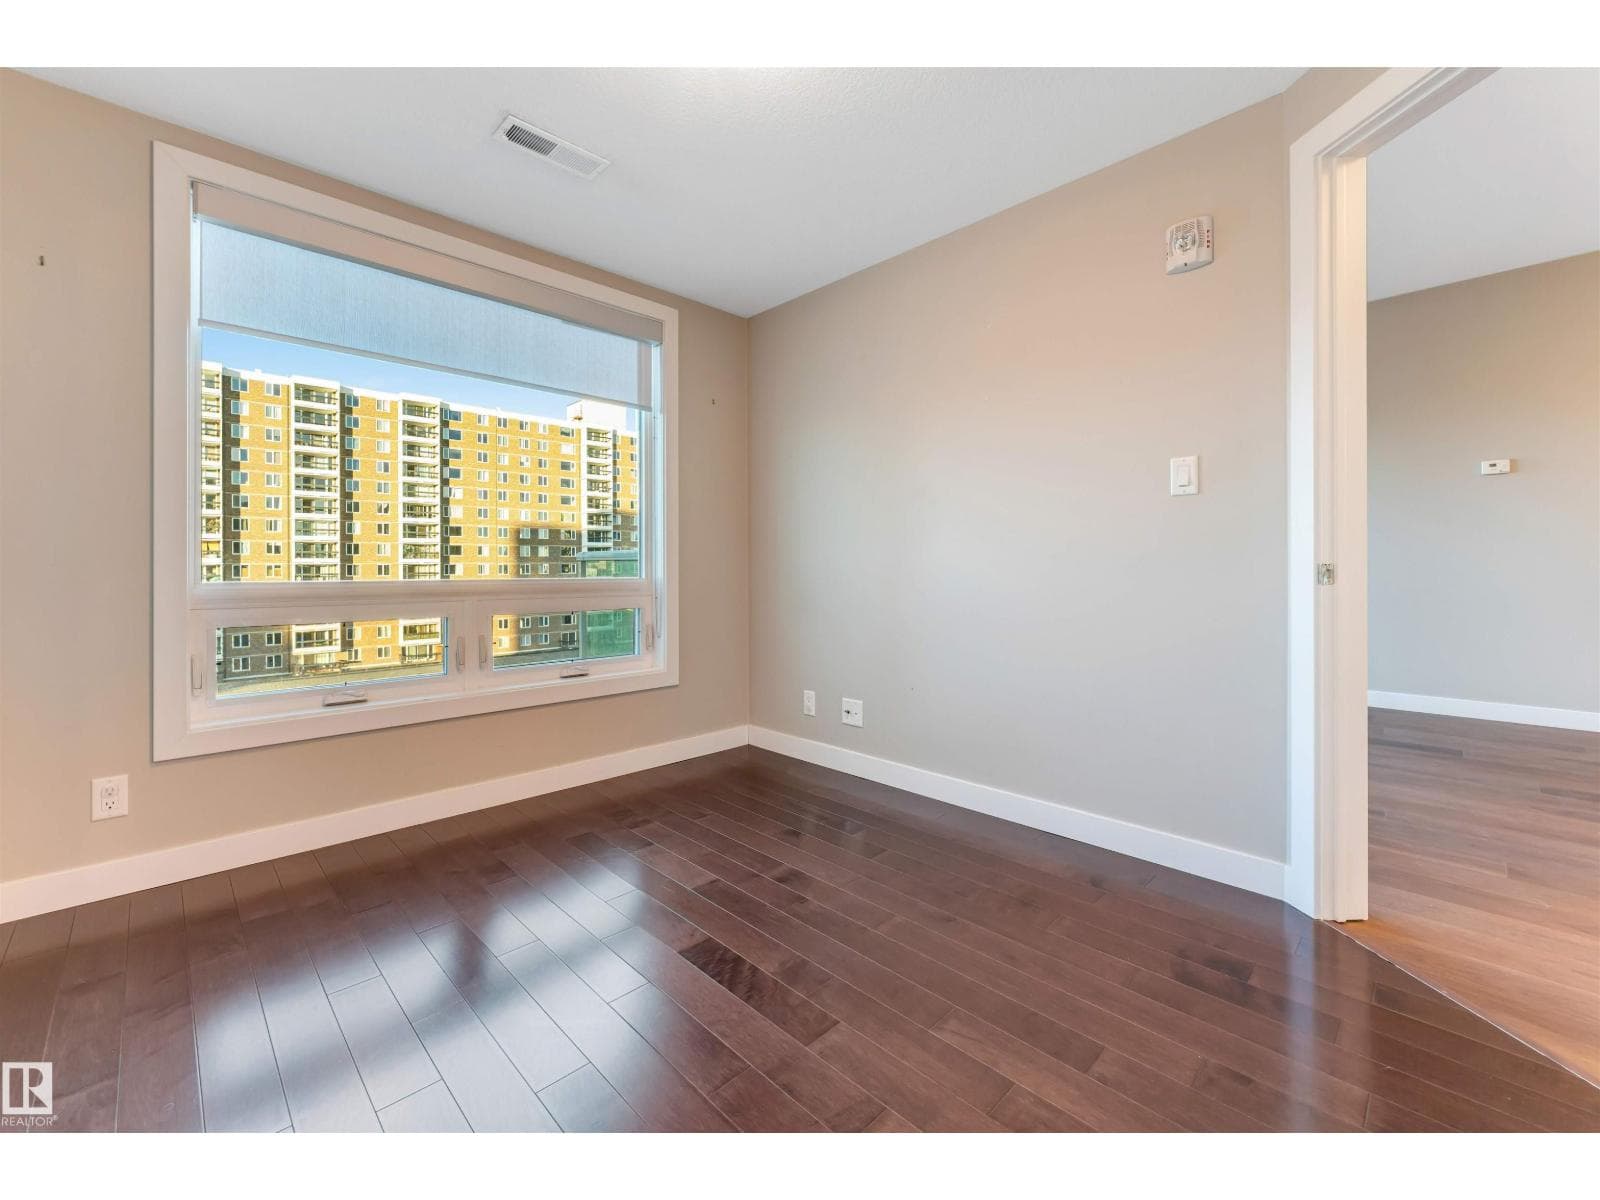
A Must-See at The Serenity! This bright 2 bed, 2 bath condo features floor-to-ceiling window in living area, quartz countertops, engineered hardwood, and an open-concept layout perfect for entertaining. The modern kitchen offers plenty of counter space, a double SS sink, tile backsplash, microwave hood fan, and stainless-steel appliances. The primary bedroom includes a 3-piece ensuite, while the second bedroom has a walk-through closet to the main 4-piece bath. Enjoy in-suite laundry, A/C, a gas BBQ hookup, and heated titled underground parking (stall #151).Condo fees cover all utilities. Located on Jasper Ave close to restaurants, transit, the Promenade, River Valley trails, Brewery District, Ice District, and U of A. Please note* property is sold “as is where is at time of possession”. No warranties or representations. (id:66704)
Property details
- MLS®
- E4501073
- Property type
- Single Family
- Structure type
- Apartment
- Ownership
- Condo/Strata
- Attached
- Yes
- Year built
- 2009
- Living area
- 794 sq ft
- Basement
- None
- Postal code
- T5K0C1
Heating & cooling
- Heat Pump
Parking & exterior
- Underground
- Parkade
- Heated Garage
Location & lifestyle
- City view
Costs
- Condo / association fee
- $546 / monthly
- Common Area Maintenance
- Exterior Maintenance
- Property Management
- Heat
- Electricity
- Water
- Insurance
- Other, See Remarks
Rooms (5)
- Living room · Main level
- 3.98 × 4.03 meters
- Dining room · Main level
- 2.4 × 4.03 meters
- Kitchen · Main level
- 2.62 × 3.33 meters
- Primary Bedroom · Main level
- 3.61 × 2.8 meters
- Bedroom 2 · Main level
- 3.12 × 2.79 meters
Listing history
- Listed on
- July 28, 2026
- Days on market
- 2 days
- Last updated
- July 28, 2026
- Photos
- 33
Virtual tour
Listed by
REALTOR.ca · Listed by Nationwide Realty Corp
The trademarks REALTOR®, REALTORS®, and the REALTOR® logo are controlled by The Canadian Real Estate Association (CREA) and identify real estate professionals who are members of CREA. The trademarks MLS®, Multiple Listing Service® and the associated logos are owned by CREA and identify the quality of services provided by real estate professionals who are members of CREA. Used under license.