



About this home
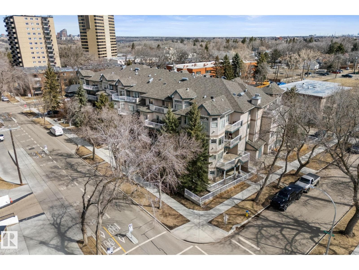
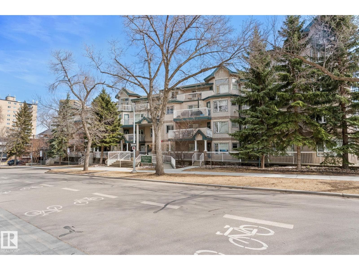
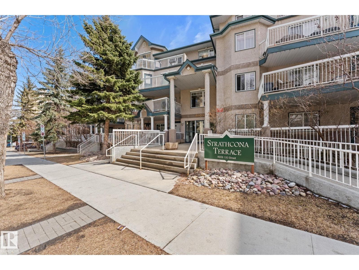
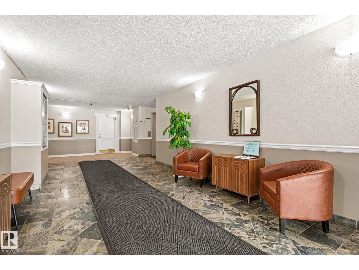
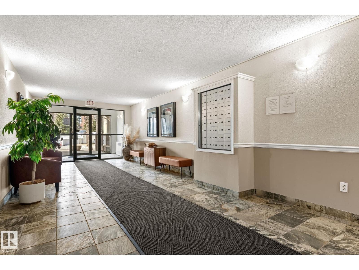
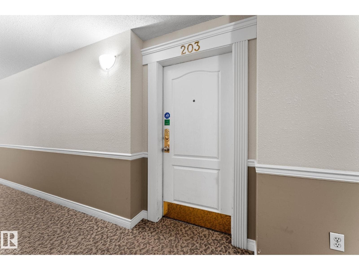
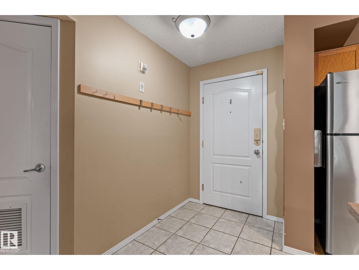
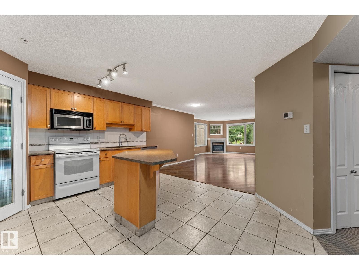
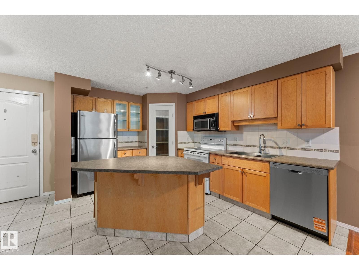
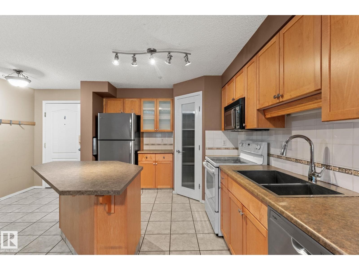
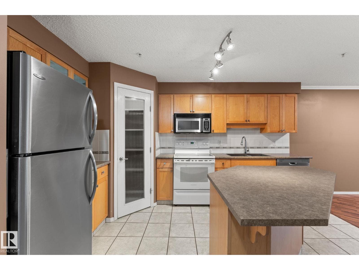
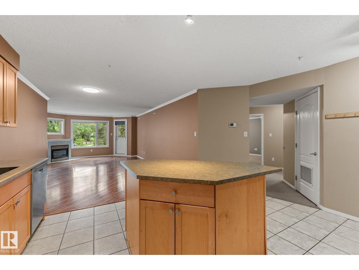
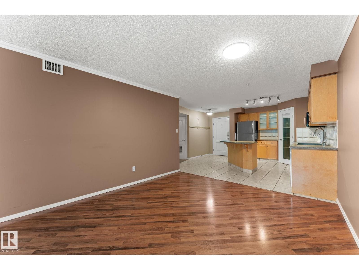
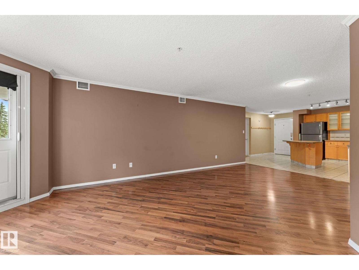
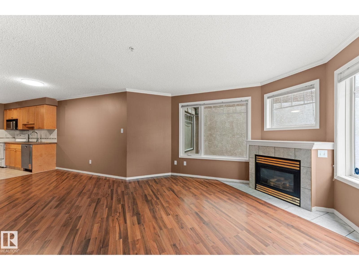
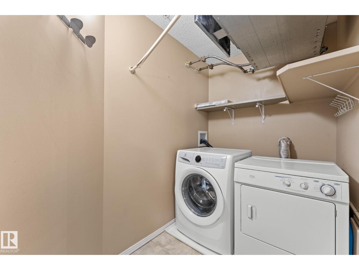
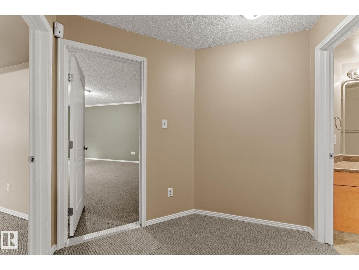
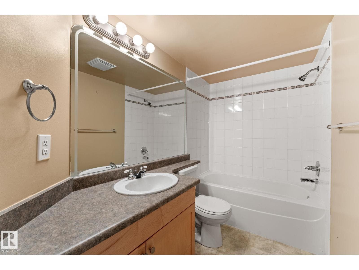
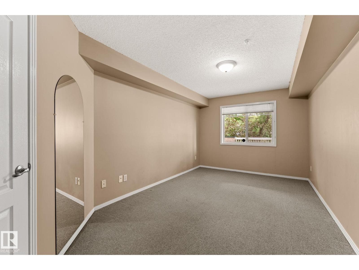
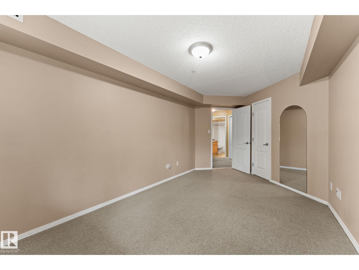
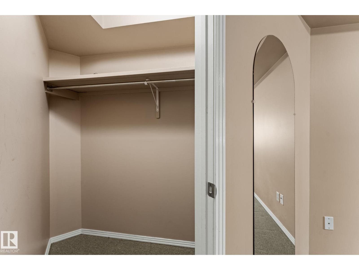
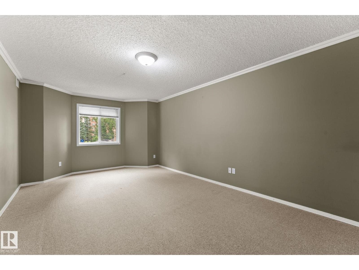
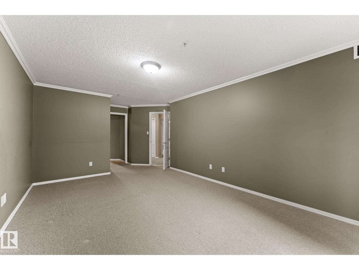
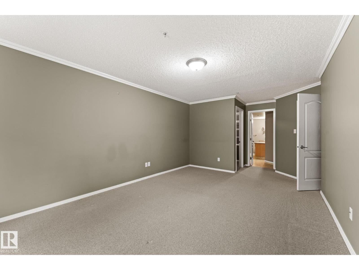
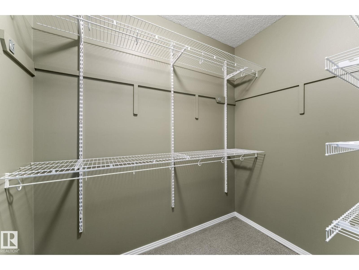
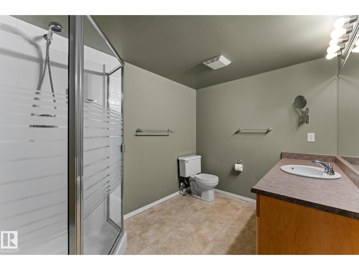
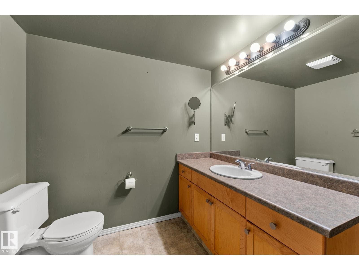
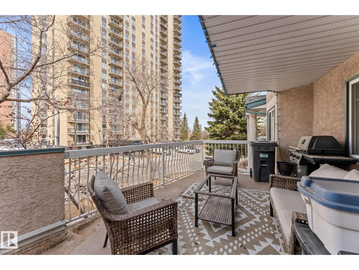
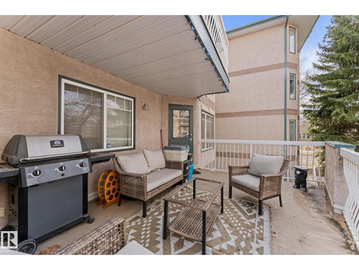
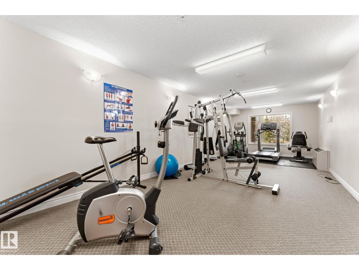
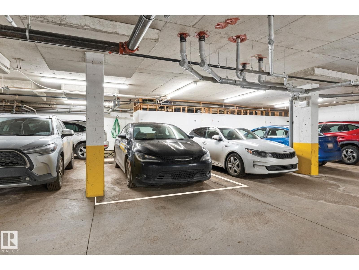
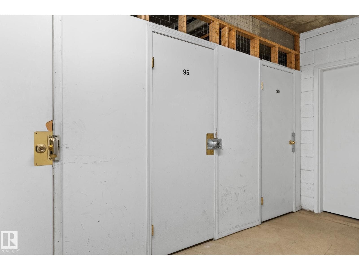
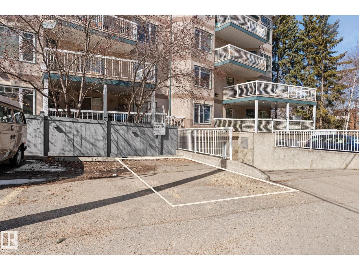
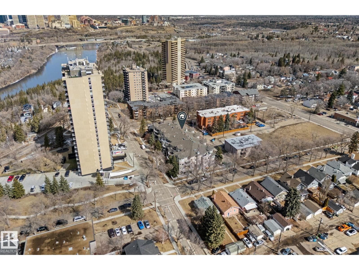
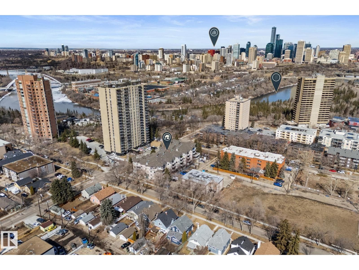
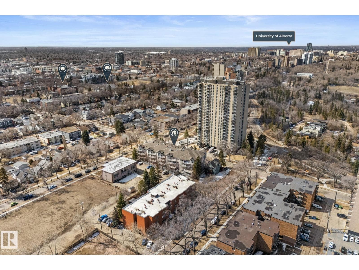
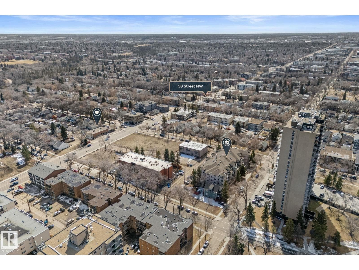
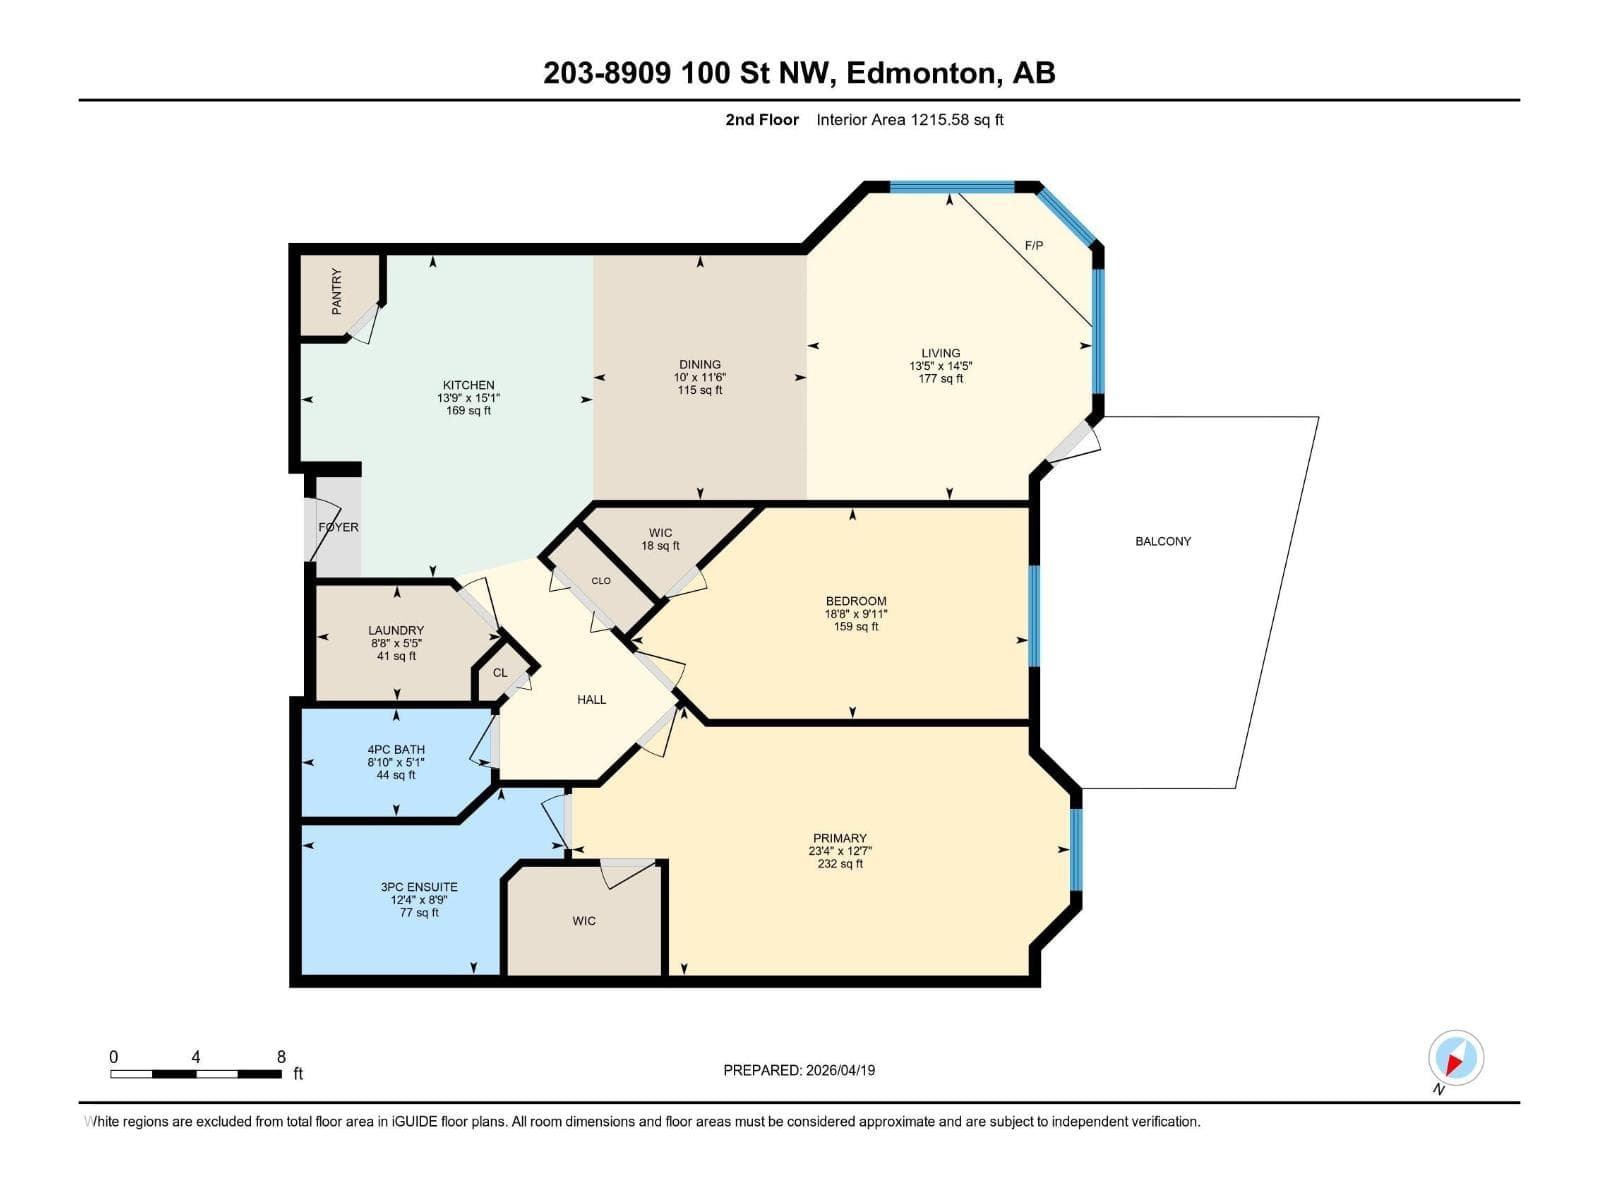
THis DOWNTOWN 1,215 sq. ft. 2 BED, 2 BATH condo with TWO PARKING STALLS in Strathcona Terrace, ideally located in the heart of Strathcona. Just steps to the river valley trails, Whyte Avenue, public transportation, and quick access to the U of A and Downtown. Great for walking outdoors in Edmonton and enjoying the surrounding green space. This functional layout offers comfortable living with spacious rooms and in-suite washer and dryer for added convenience, with plenty of natural light throughout. This well-maintained adult building features great amenities including an exercise room, extra storage, and visitor parking. A fantastic opportunity to enjoy vibrant urban living in one of Edmonton’s most sought-after communities. (id:66704)
Property details
- MLS®
- E4501085
- Property type
- Single Family
- Structure type
- Apartment
- Ownership
- Condo/Strata
- Attached
- Yes
- Year built
- 2000
- Living area
- 1,216 sq ft
- Basement
- None
- Postal code
- T6E6T4
Interior
- Washer
- Refrigerator
- Dishwasher
- Dryer
- Microwave
- Hood Fan
- Gas
- Insert
- Fireplaces
- 1
Heating & cooling
- Heat Pump
Parking & exterior
- Underground
- Stall
- Parking spaces
- 2
Costs
- Condo / association fee
- $853 / monthly
- Common Area Maintenance
- Exterior Maintenance
- Landscaping
- Property Management
- Heat
- Insurance
- Other, See Remarks
Rooms (6)
- Living room · Main level
- 14'5" x 13'5"
- Dining room · Main level
- 11'6" x 10'
- Kitchen · Main level
- 15'1" x 13'9"
- Primary Bedroom · Main level
- 12'7" x 23'4"
- Bedroom 2 · Main level
- 9'11" x 18'8"
- Laundry room · Main level
- 5'5" x 8'8"
Listing history
- Listed on
- July 29, 2026
- Days on market
- 2 days
- Last updated
- July 29, 2026
- Photos
- 42
Listed by
REALTOR.ca · Listed by Linc Realty Advisors Inc
The trademarks REALTOR®, REALTORS®, and the REALTOR® logo are controlled by The Canadian Real Estate Association (CREA) and identify real estate professionals who are members of CREA. The trademarks MLS®, Multiple Listing Service® and the associated logos are owned by CREA and identify the quality of services provided by real estate professionals who are members of CREA. Used under license.