


About this home
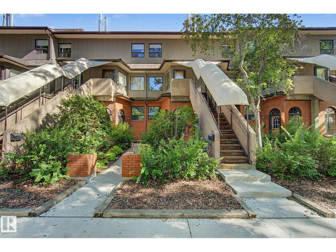
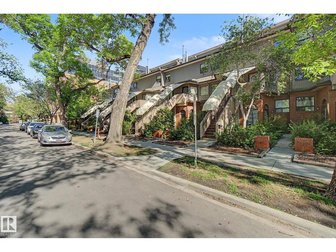
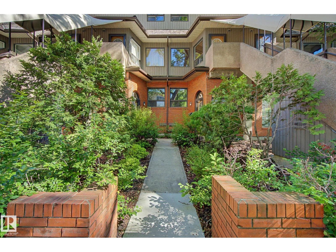
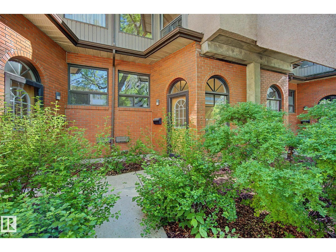
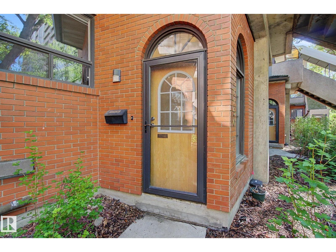
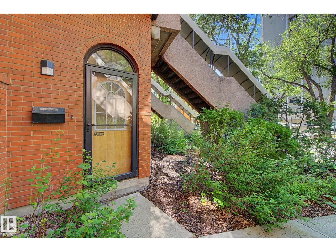
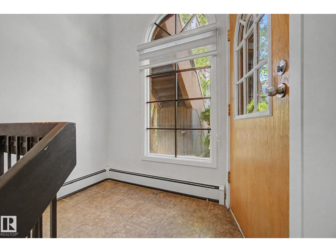
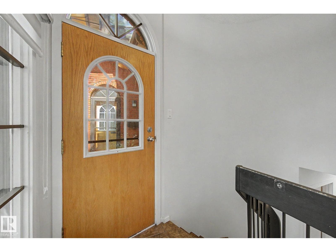
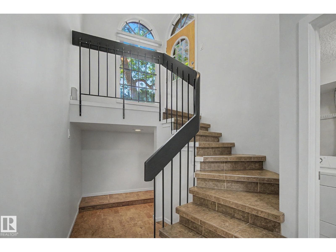
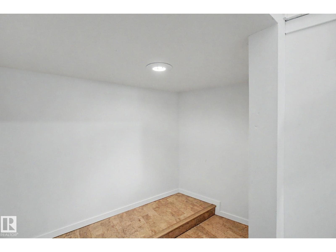
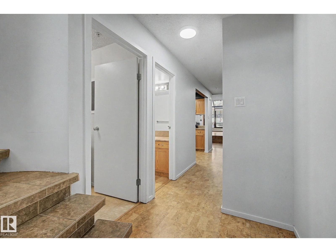
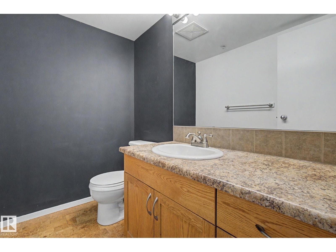
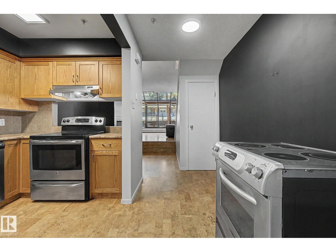
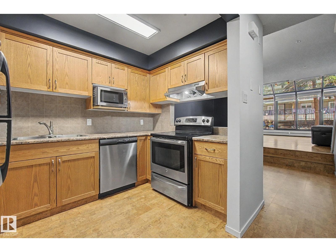
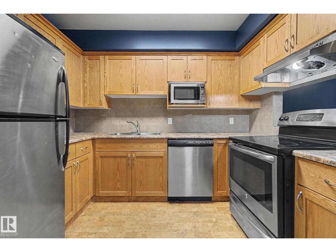
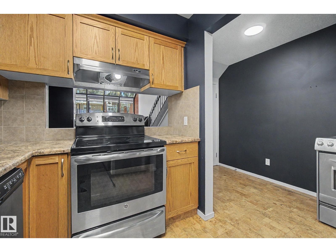
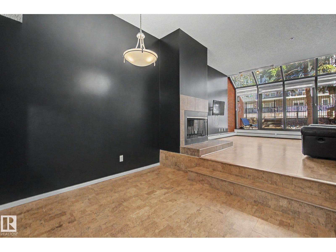
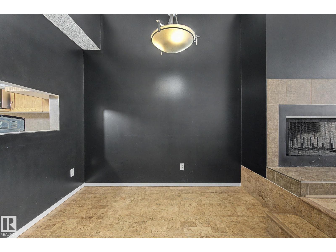
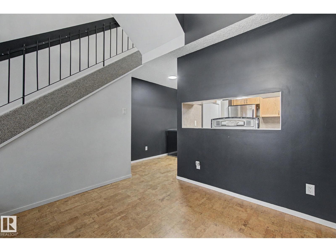
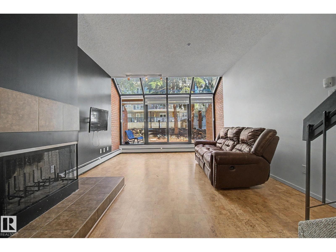
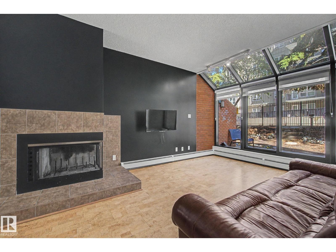
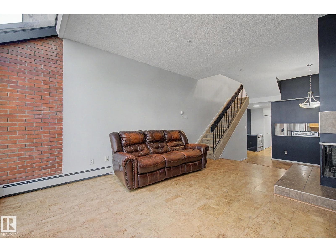
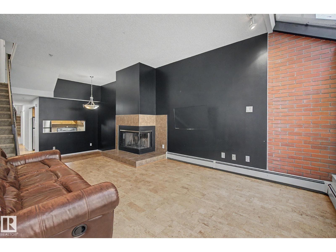
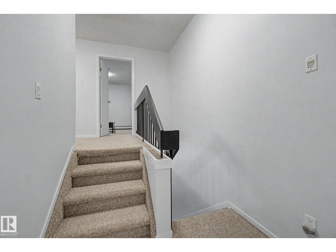
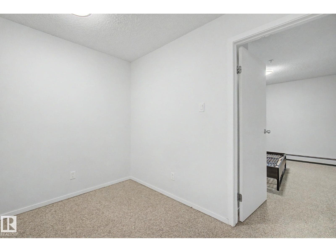
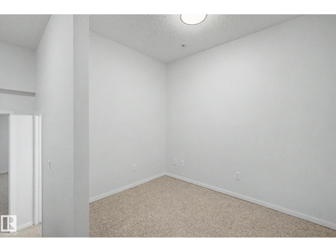
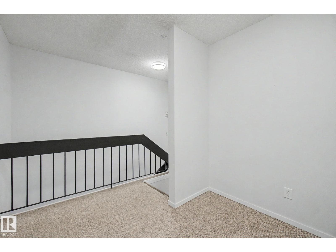
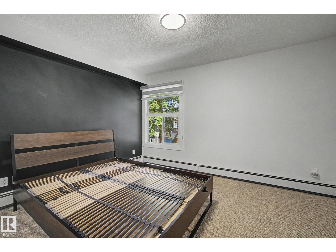
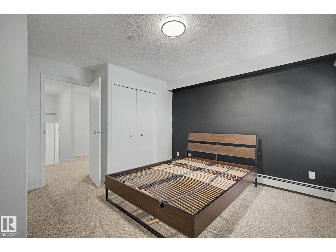
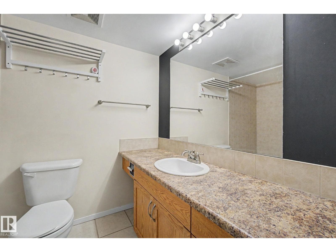
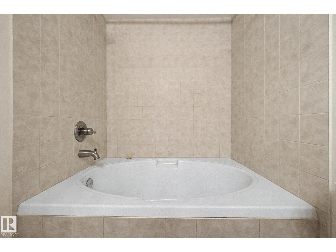
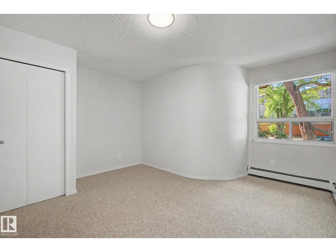
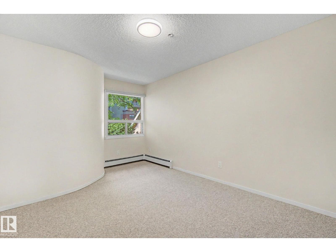
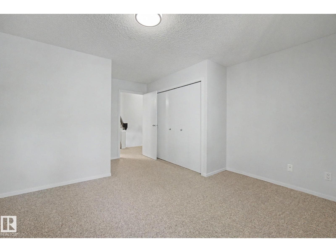
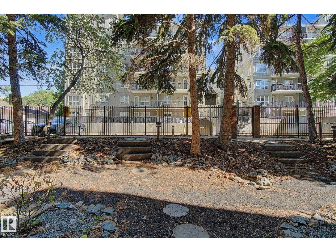
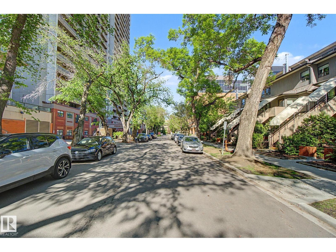
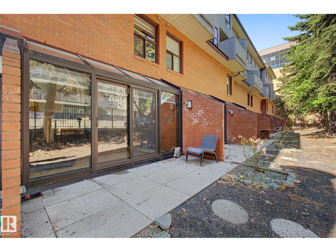
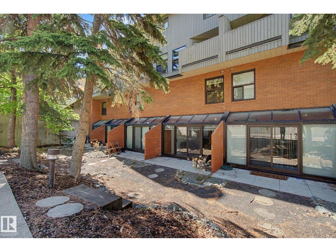
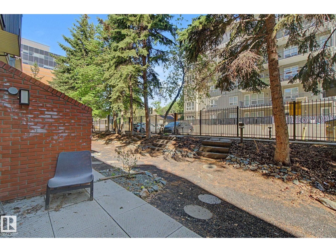
This beautiful bright town house style condo is in the heart of Garneau and steps away from U of A!!! 2 storey home with an open concept living room, dining area with upgraded cork flooring, Stainless steel appliances in the large kitchen. 2pc bathroom and fantastic wood fireplace, complete the main floor. Upstairs you will find 2 large bedrooms, den and full bathroom. Large windows add lots of light inside and a large patio for entertaining and BBQ's. Extra storage area in front of the heated underground parking stall. A wonderful HOME in the University area. (id:66704)
Property details
- MLS®
- E4501104
- Property type
- Single Family
- Structure type
- Row / Townhouse
- Ownership
- Condo/Strata
- Attached
- Yes
- Partial baths
- 1
- Year built
- 1981
- Stories
- 2
- Living area
- 1,316 sq ft
- Lot size
- 86.94 square meters
- Basement
- None
- Postal code
- T6G0V1
Interior
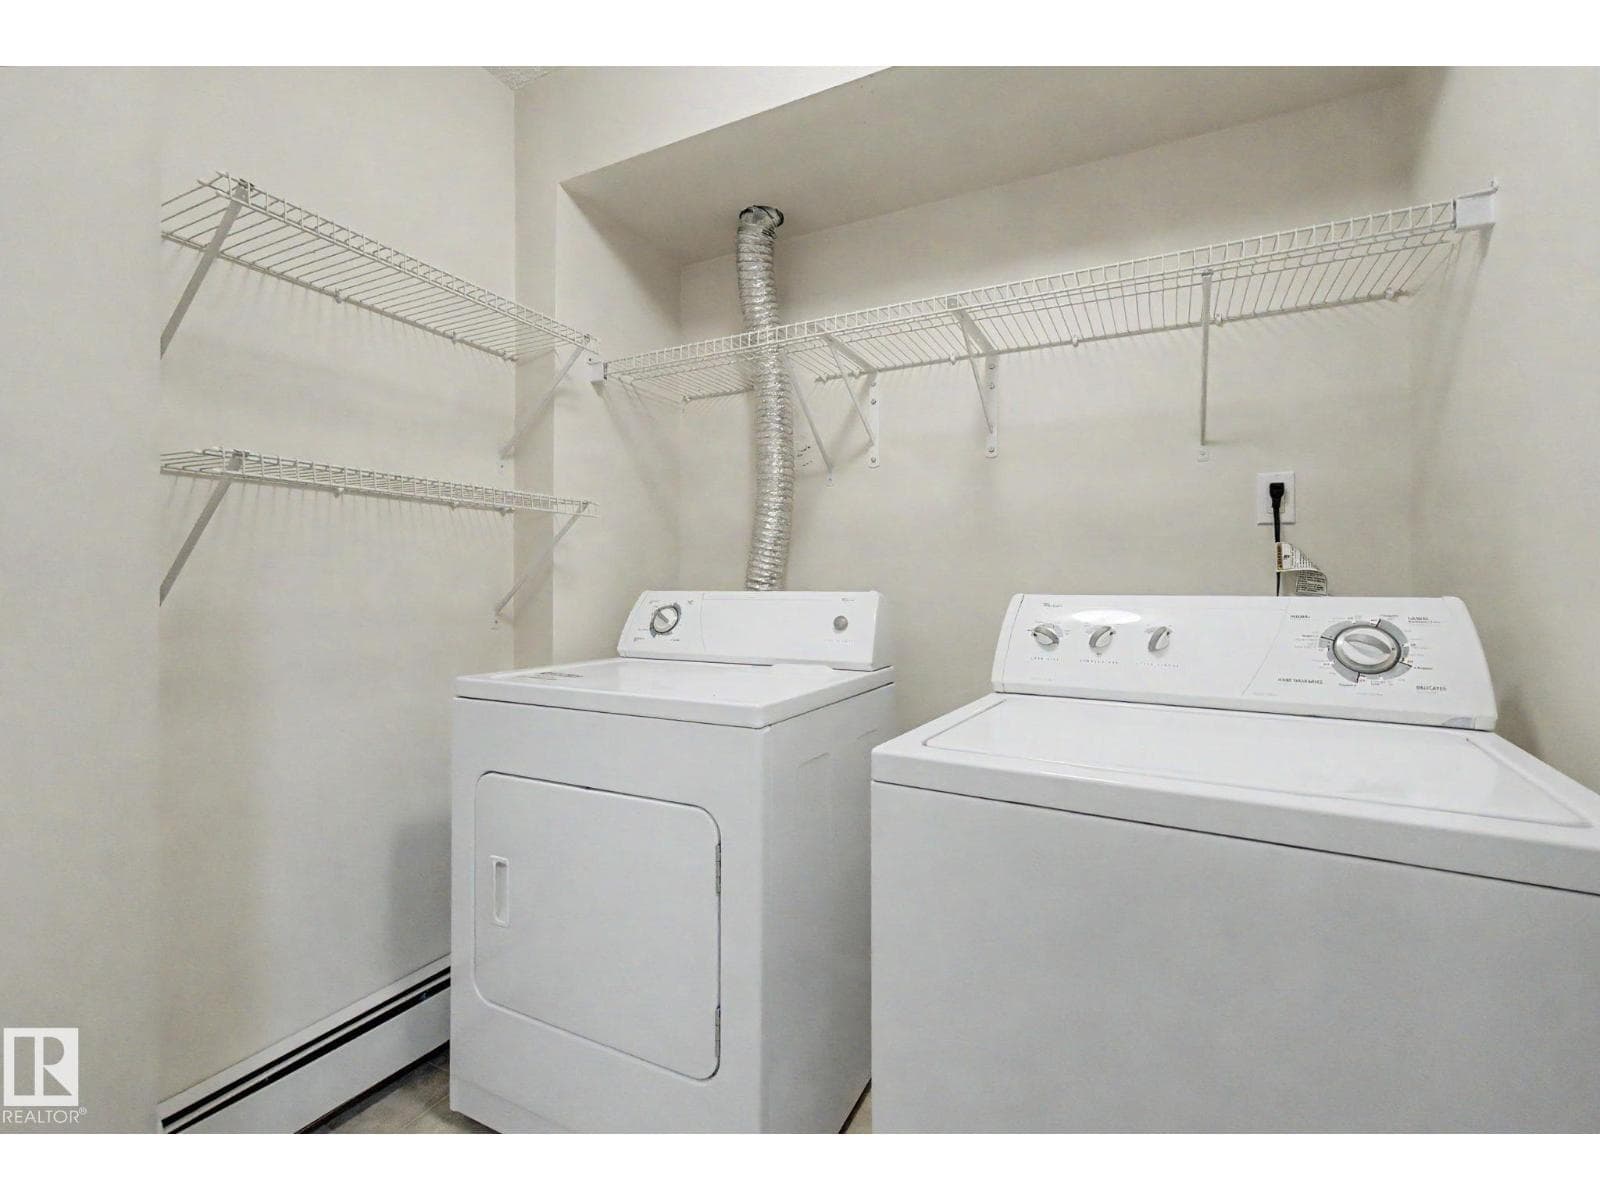
- Washer
- Refrigerator
- Dryer
- Window Coverings
- No Animal Home
- No Smoking Home
Heating & cooling
- Baseboard heaters
Parking & exterior
- Underground
- Stall
Costs
- Condo / association fee
- $1,084 / monthly
- Common Area Maintenance
- Exterior Maintenance
- Landscaping
- Property Management
- Heat
- Water
- Insurance
- Other, See Remarks
Rooms (6)
- Living room · Main level
- —
- Dining room · Main level
- —
- Kitchen · Main level
- —
- Den · Upper Level
- —
- Primary Bedroom · Upper Level
- —
- Bedroom 2 · Upper Level
- —
Listing history
- Listed on
- July 29, 2026
- Days on market
- 2 days
- Last updated
- July 29, 2026
- Photos
- 43
Listed by
REALTOR.ca · Listed by Century 21 Leading
The trademarks REALTOR®, REALTORS®, and the REALTOR® logo are controlled by The Canadian Real Estate Association (CREA) and identify real estate professionals who are members of CREA. The trademarks MLS®, Multiple Listing Service® and the associated logos are owned by CREA and identify the quality of services provided by real estate professionals who are members of CREA. Used under license.