





About this home
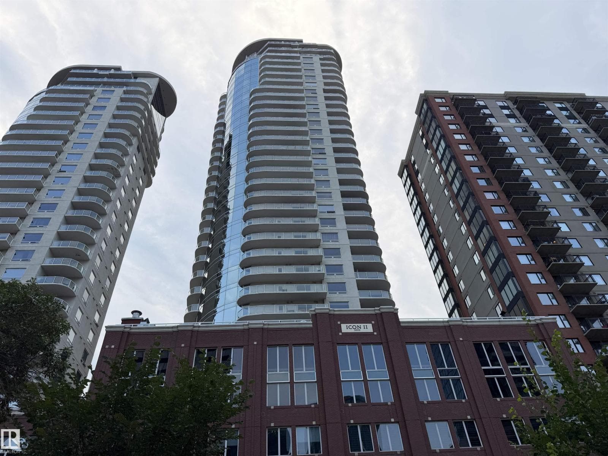
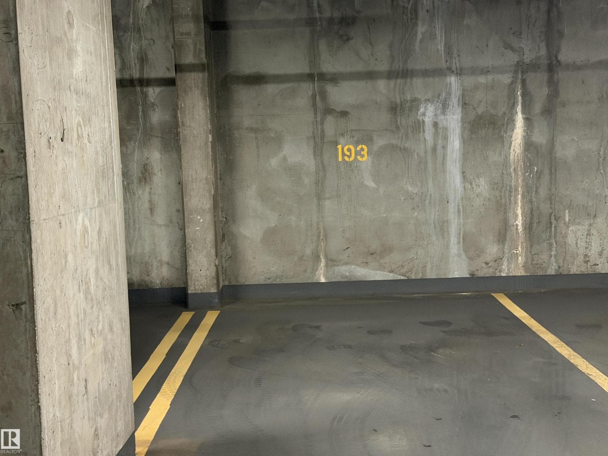
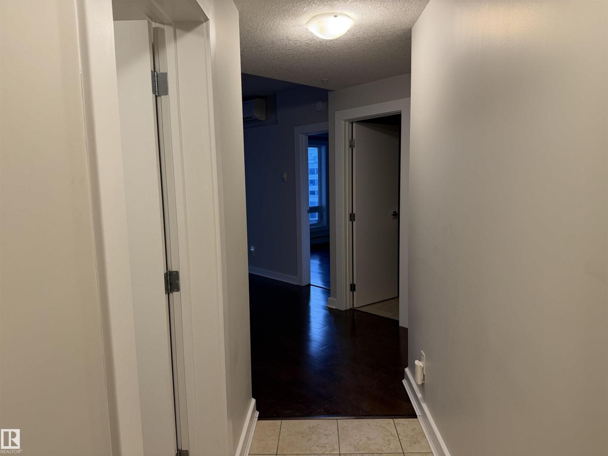
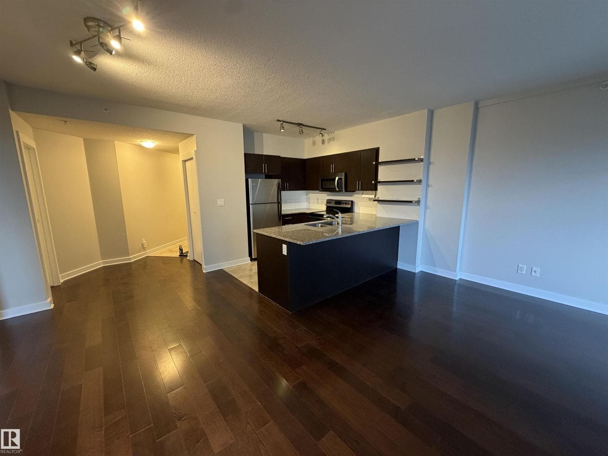
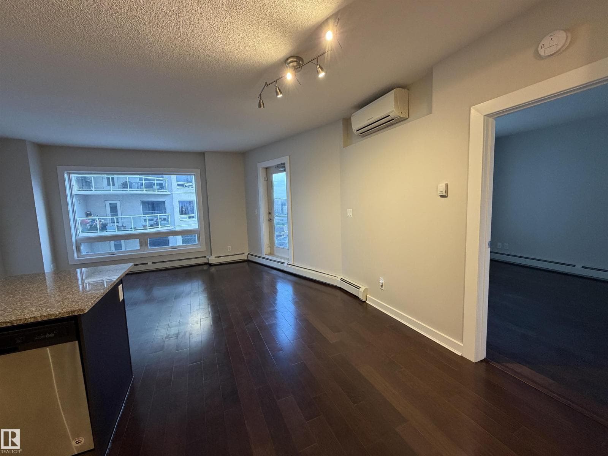
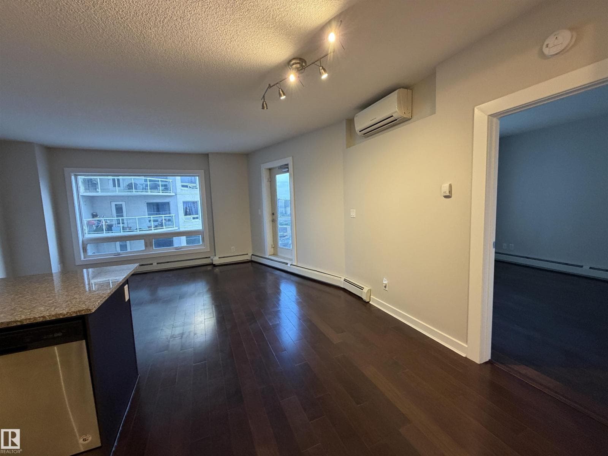
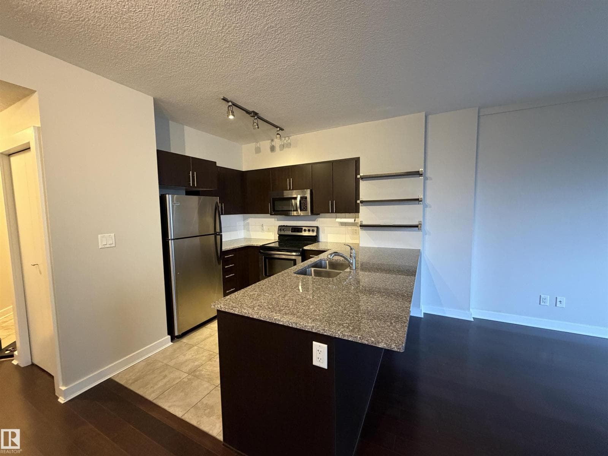
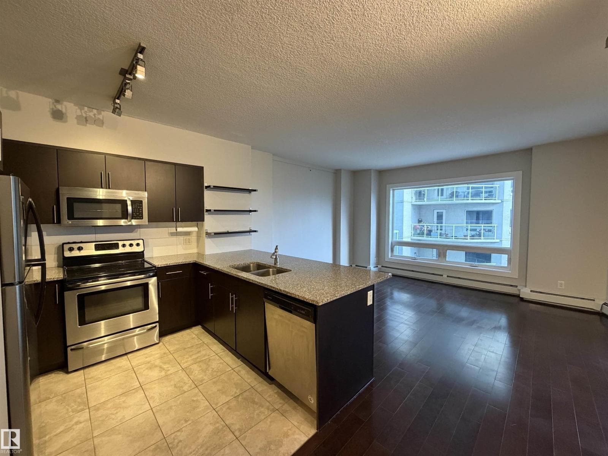
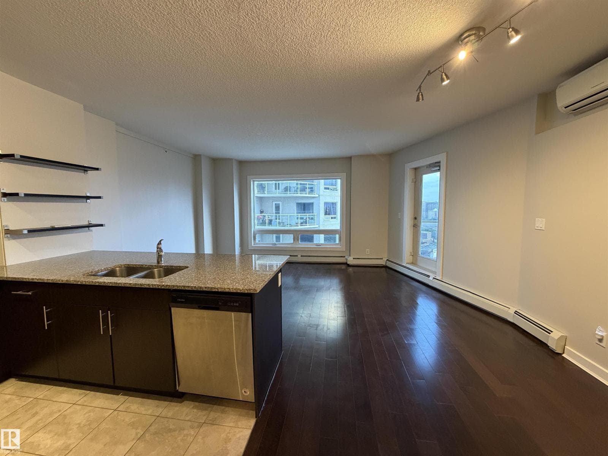
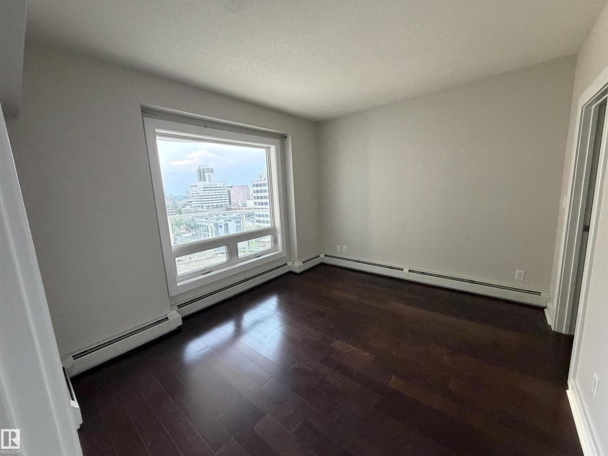
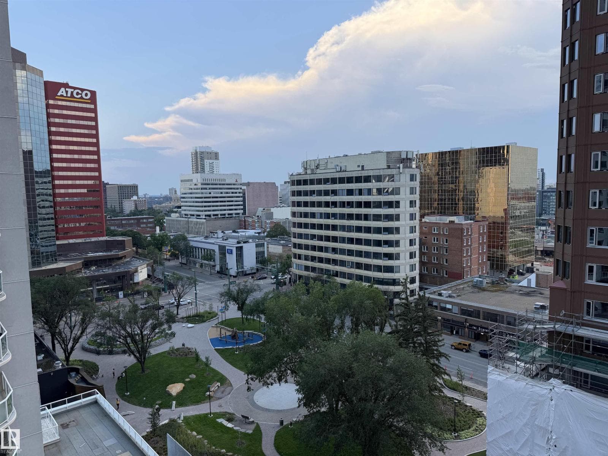
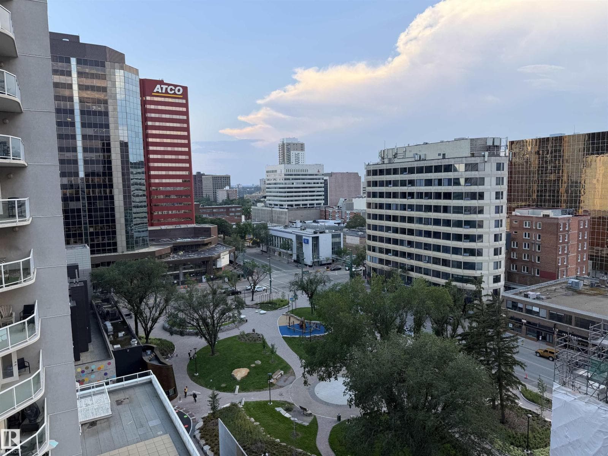
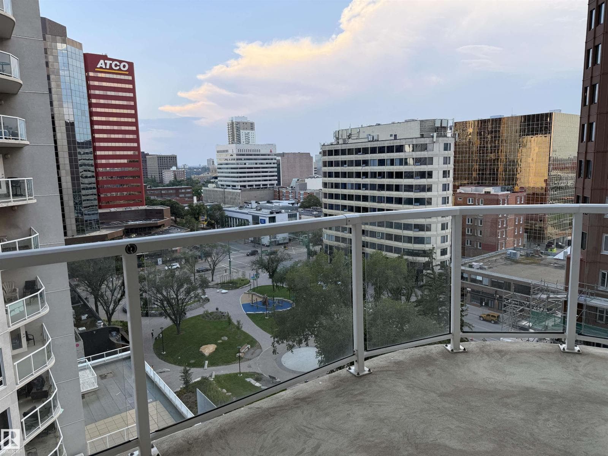
Enjoy this Great Condo with Great views of South Park. Mature Area with plenty to do and see. Parks Nearby, Walking trails through the River Valley are Close By. Blocks from Rogers Place, Plenty of Restaurants, Coffee Shops Nearby with a number great ones just outside the Apartment Door(I've tried a couple). LRT Close by as well as all kinds of shopping. Just a few extras that come with this modern 1 Bedroom Condo with Deck, Air Conditioning, Gas Outlet for BBQ, Titled Parking Stall underground. You will enjoy the view - Come take a look. (id:66704)
Property details
- MLS®
- E4501106
- Property type
- Single Family
- Structure type
- Apartment
- Ownership
- Condo/Strata
- Attached
- Yes
- Year built
- 2009
- Living area
- 668 sq ft
- Lot size
- 7.59 square meters
- Basement
- None
- Postal code
- T5J0B6
Interior
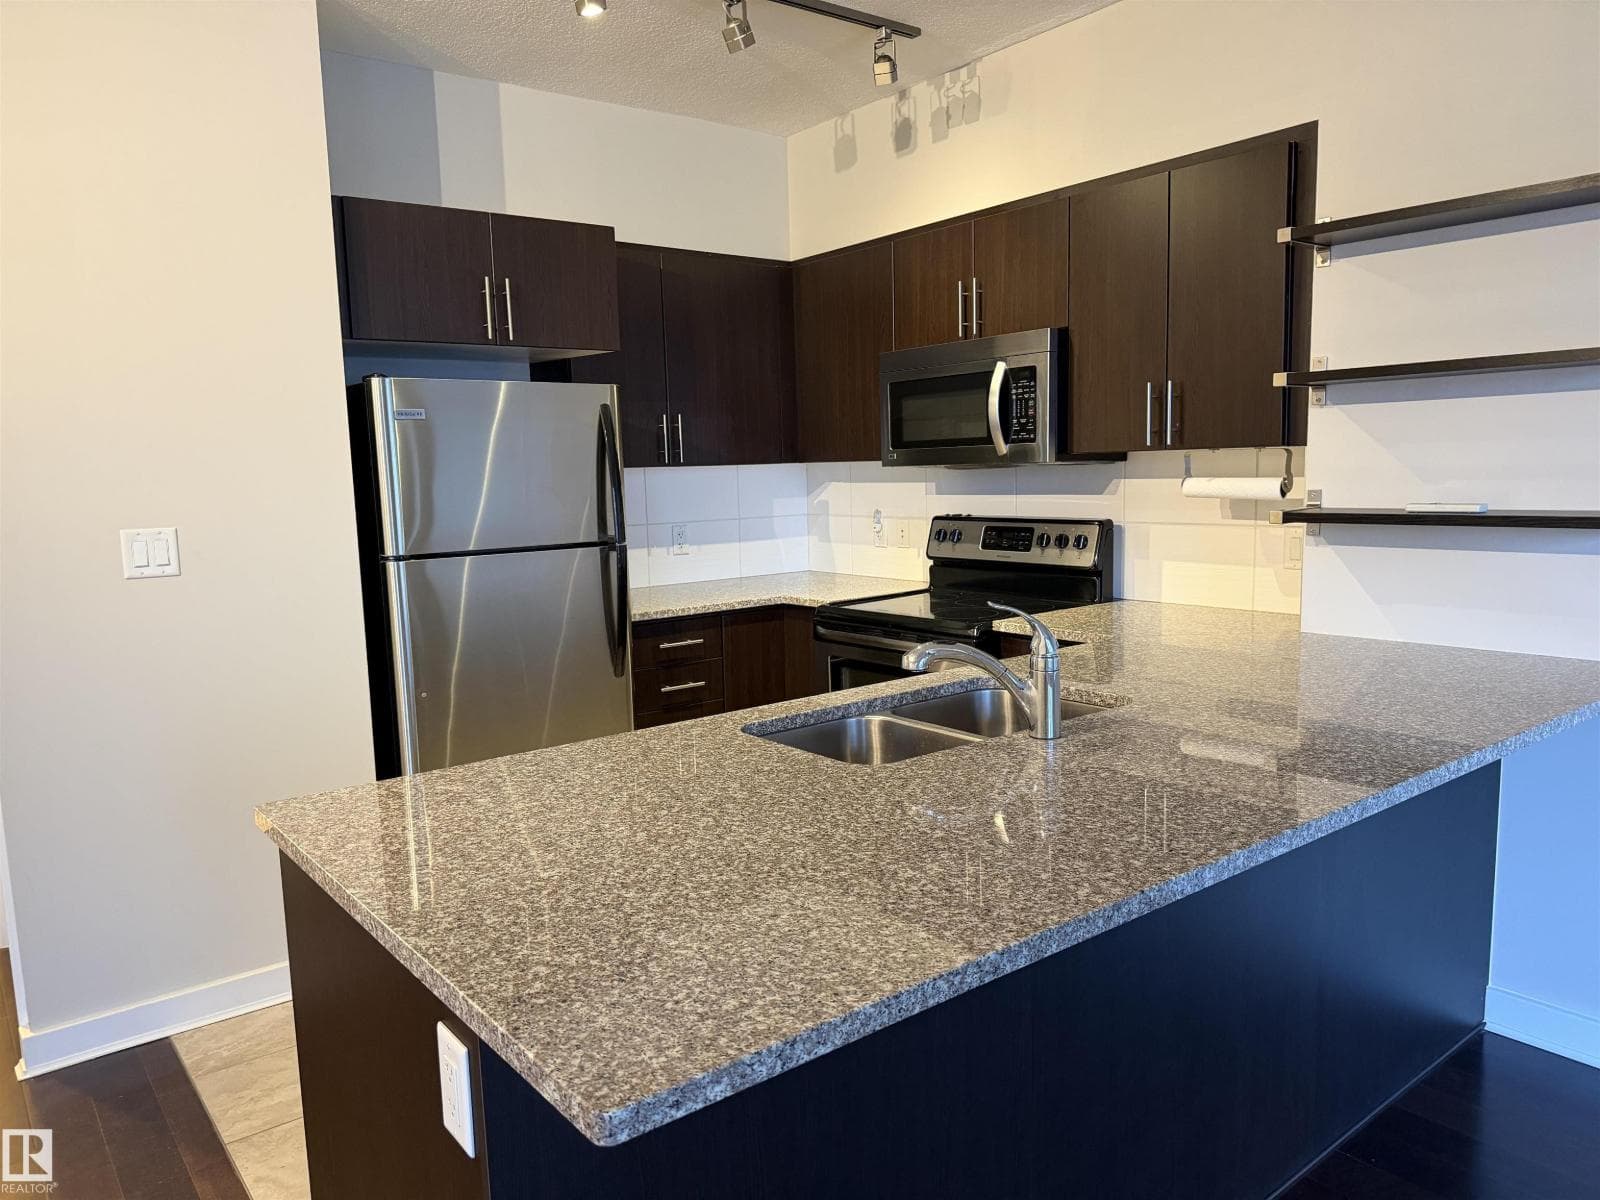
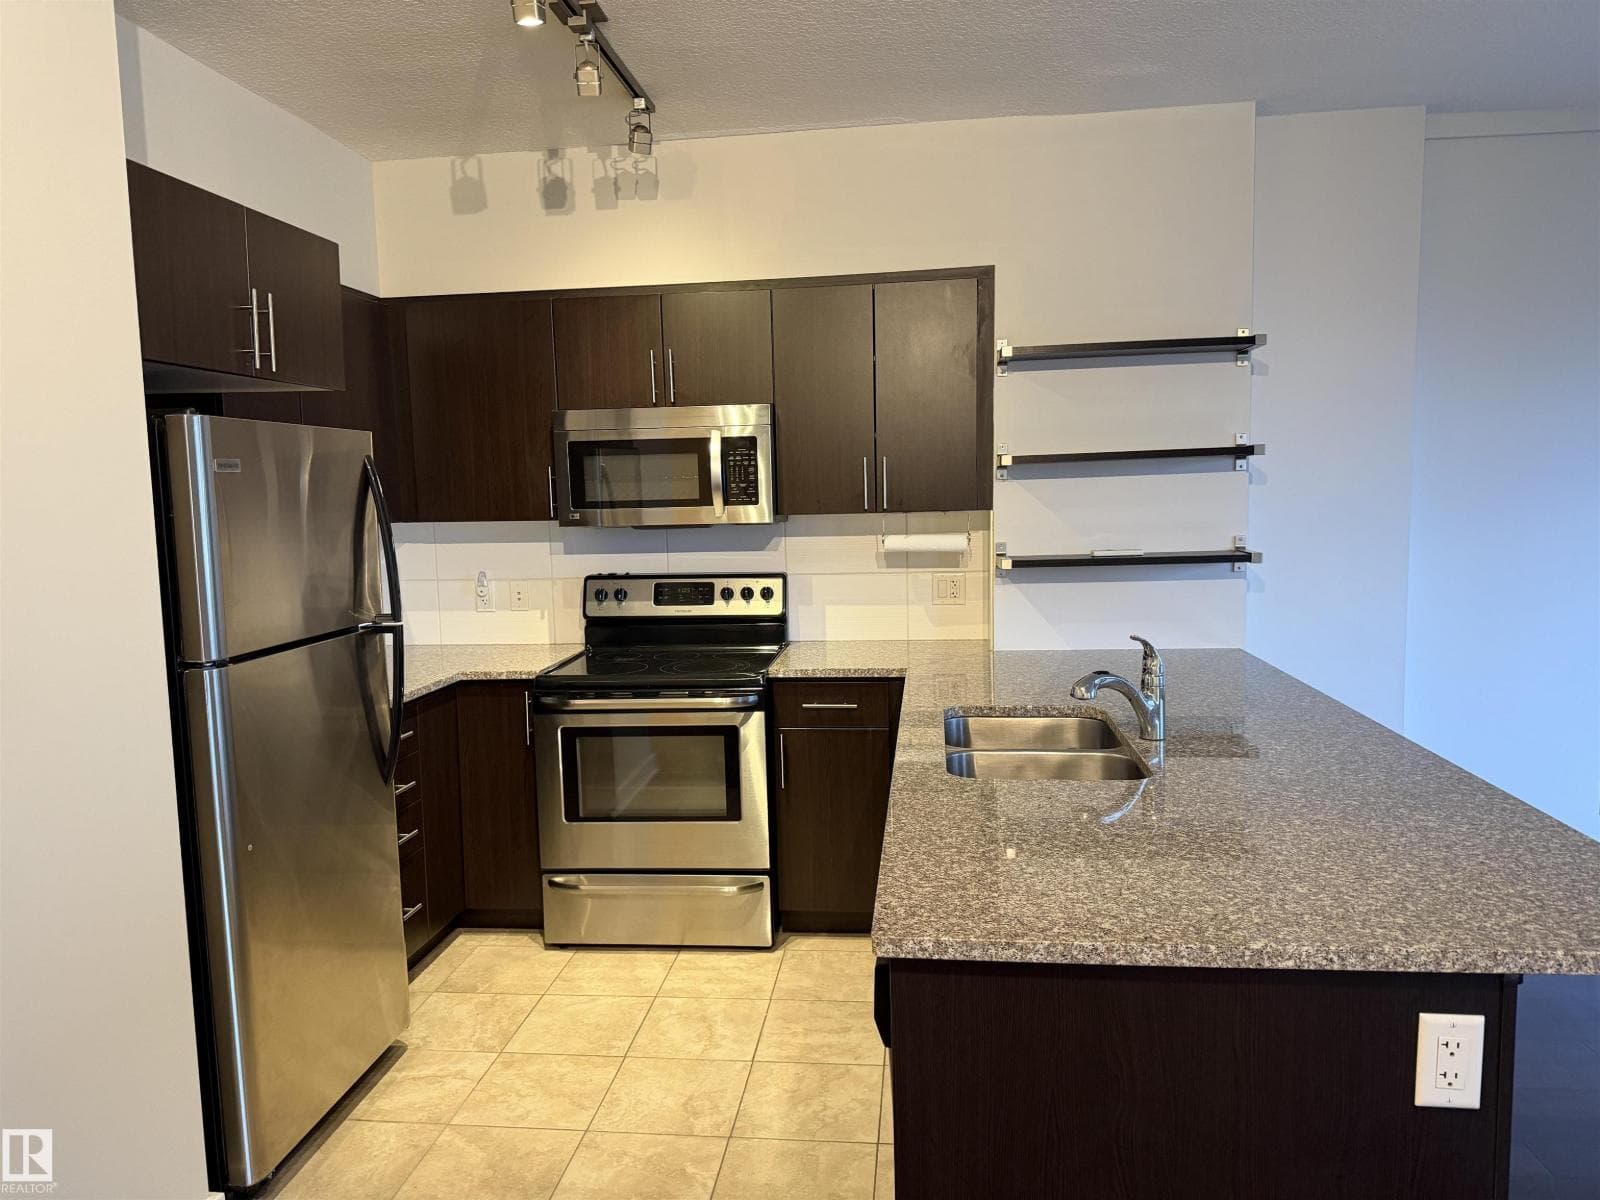
- Refrigerator
- Dishwasher
- Stove
- Microwave Range Hood Combo
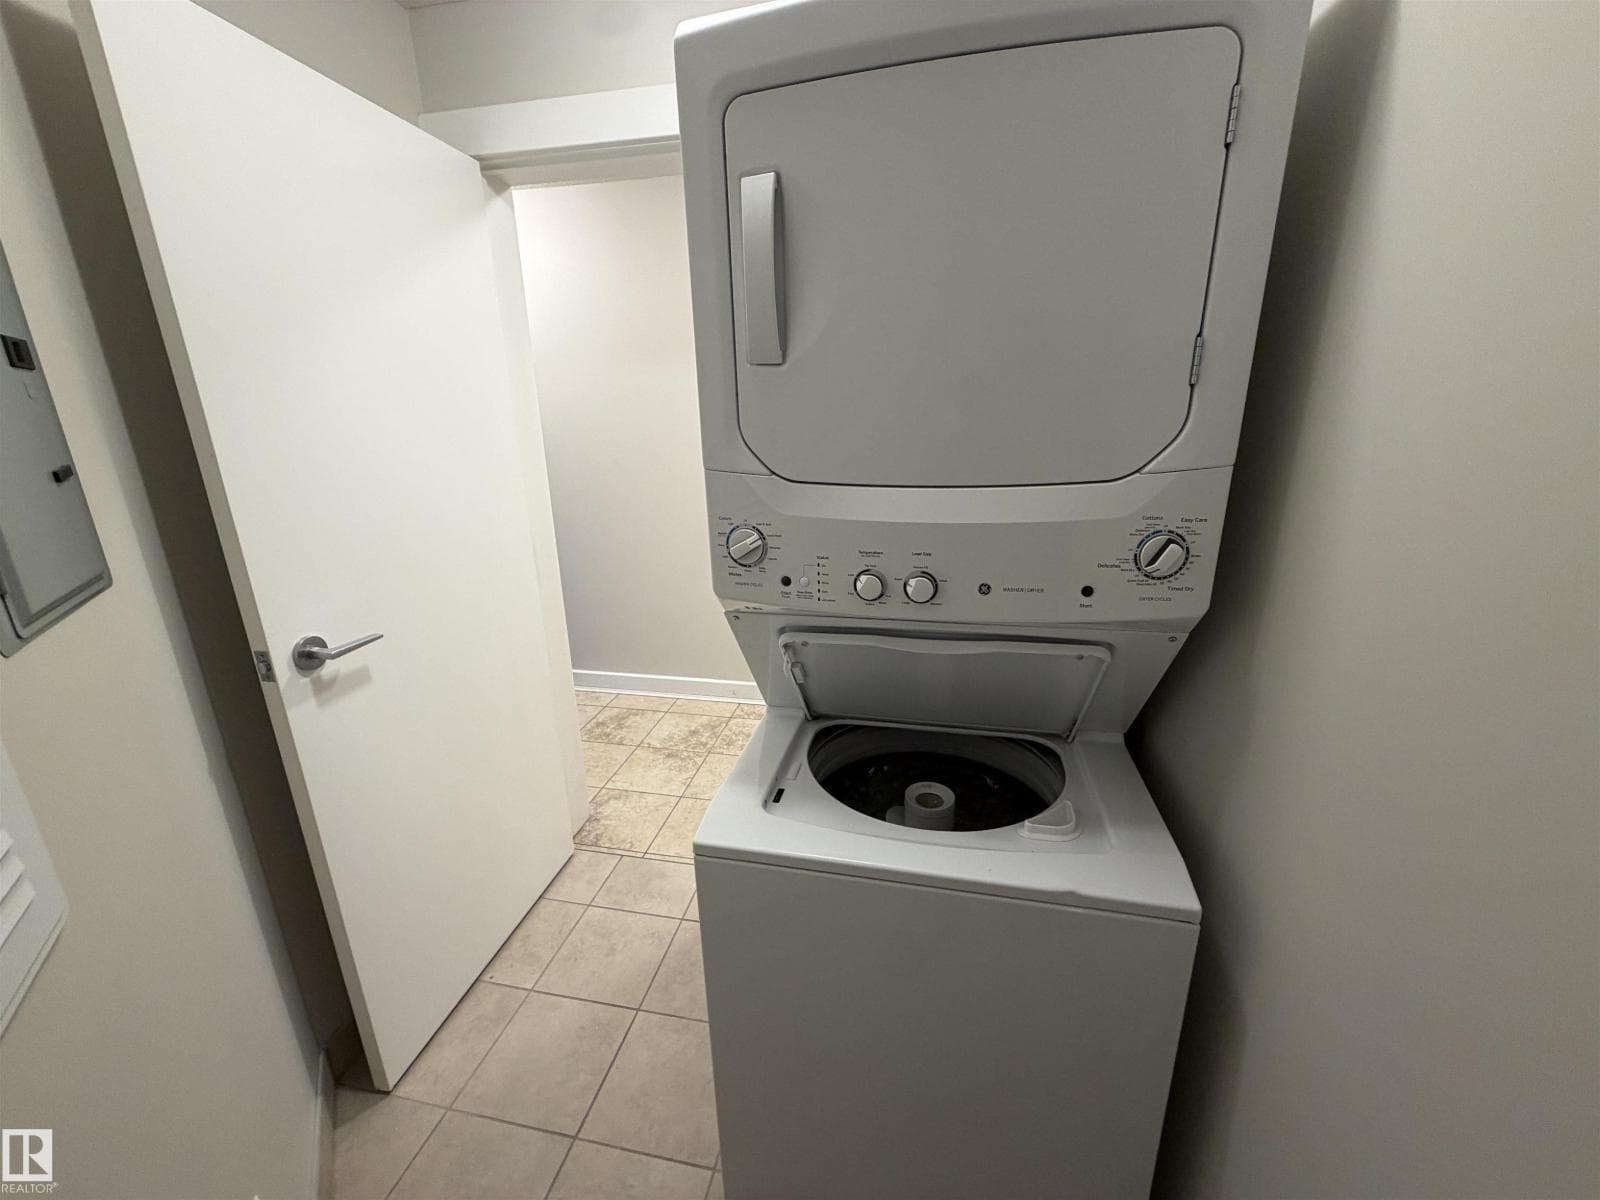
- Washer/Dryer Stack-Up
Heating & cooling
- Baseboard heaters
- Central air conditioning
Parking & exterior
- Underground
- Heated Garage
Costs
- Condo / association fee
- $608 / monthly
- Common Area Maintenance
- Exterior Maintenance
- Landscaping
- Property Management
- Caretaker
- Heat
- Water
- Insurance
- Other, See Remarks
Rooms (3)
- Kitchen · Main level
- 370 × 320 meters
- Family room · Main level
- 350 × 430 meters
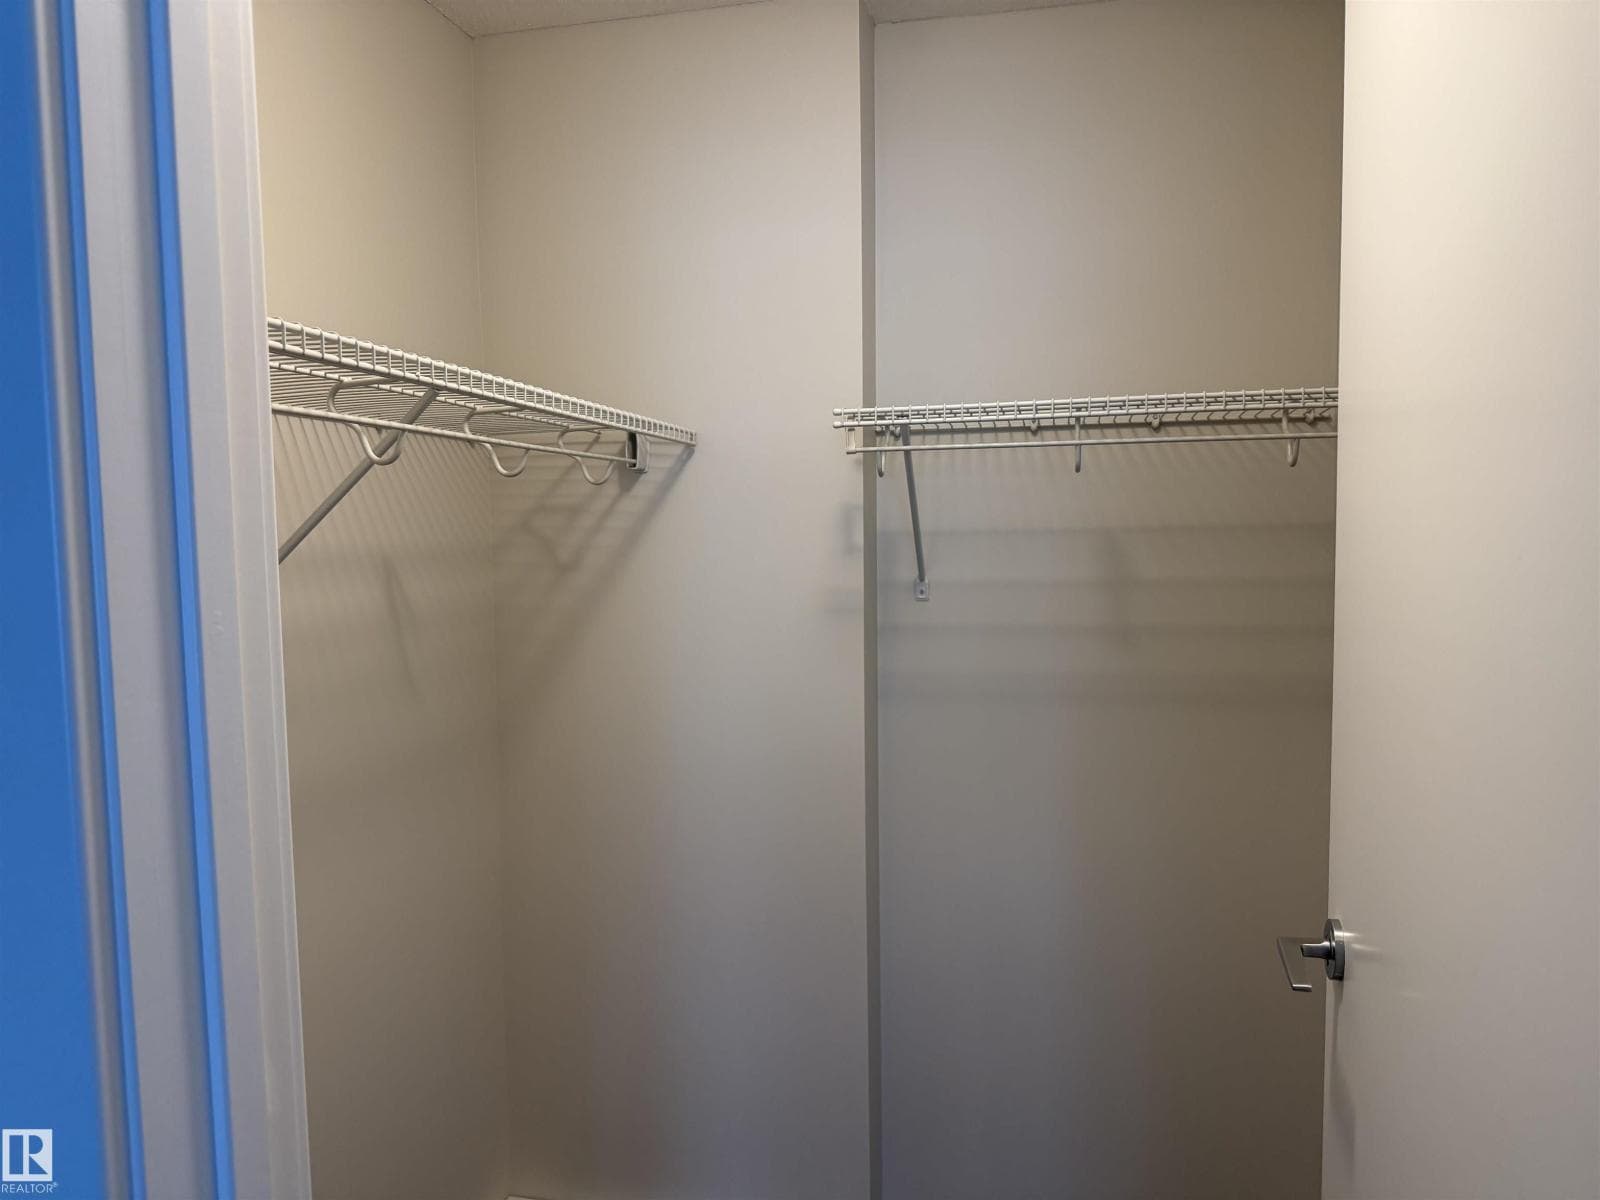
- Primary Bedroom · Main level
- 370 × 335 meters
Listing history
- Listed on
- July 29, 2026
- Days on market
- 2 days
- Last updated
- July 29, 2026
- Photos
- 25
Listed by
REALTOR.ca · Listed by RE/MAX Real Estate
The trademarks REALTOR®, REALTORS®, and the REALTOR® logo are controlled by The Canadian Real Estate Association (CREA) and identify real estate professionals who are members of CREA. The trademarks MLS®, Multiple Listing Service® and the associated logos are owned by CREA and identify the quality of services provided by real estate professionals who are members of CREA. Used under license.