






About this home
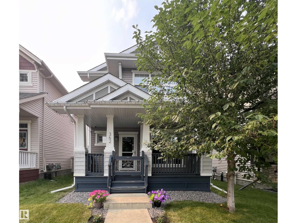
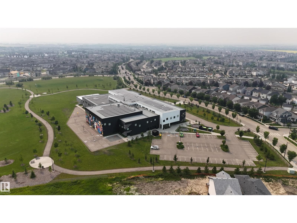
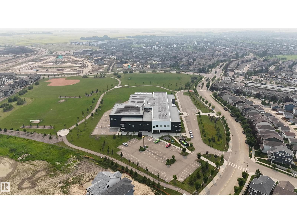
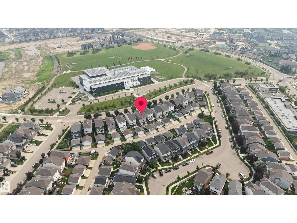
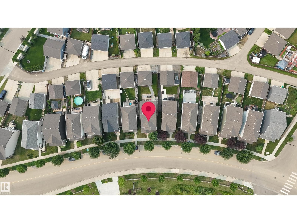
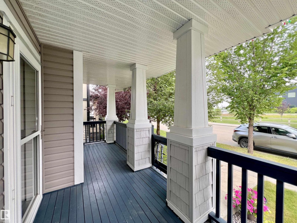
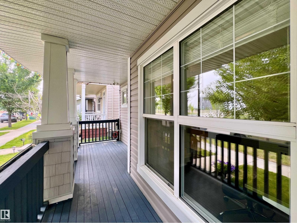
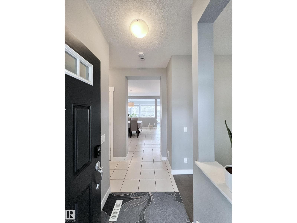
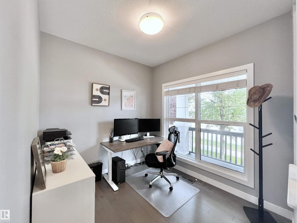
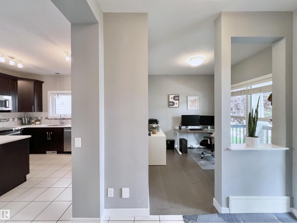
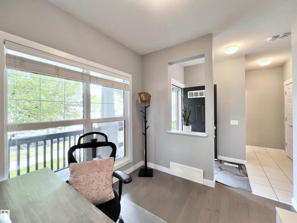
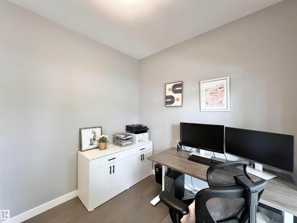
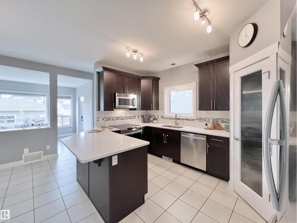
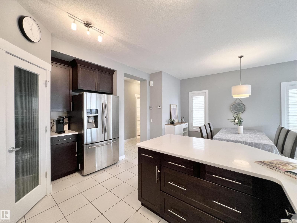
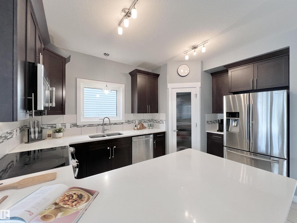
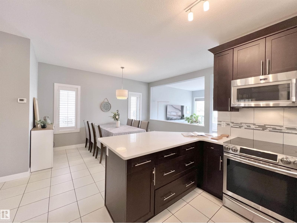
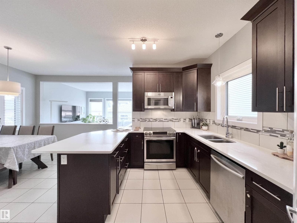
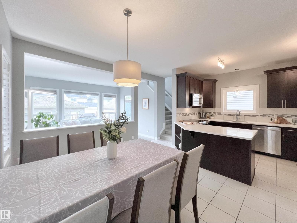
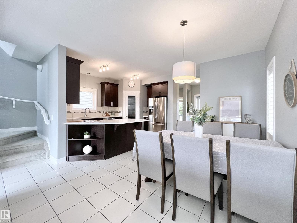
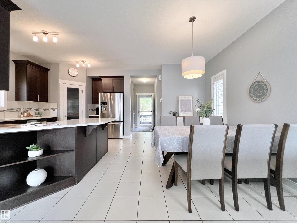
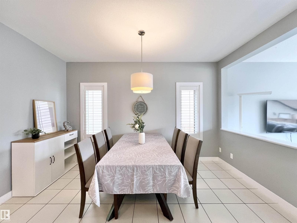
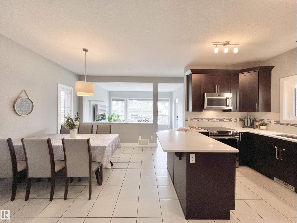
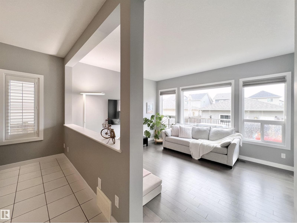
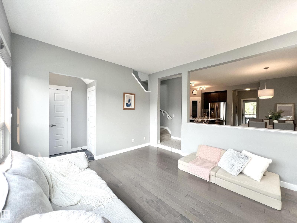
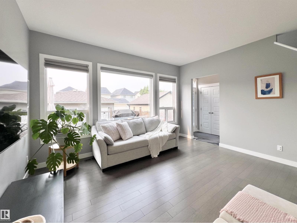
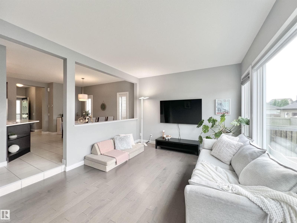
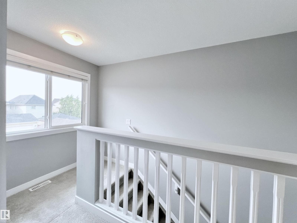
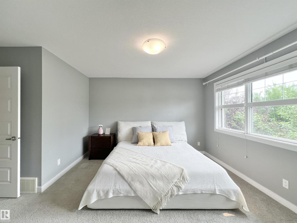
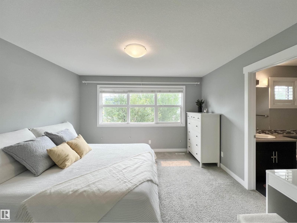
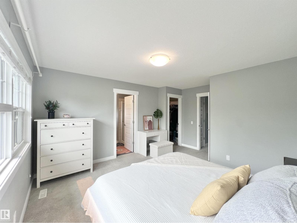
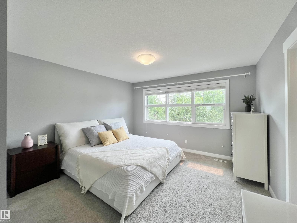
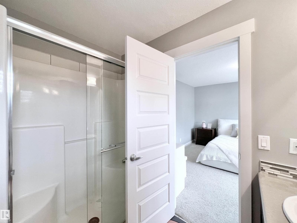
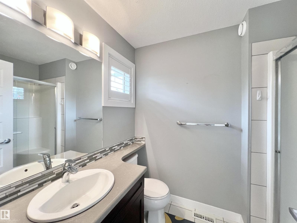
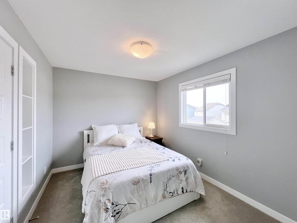
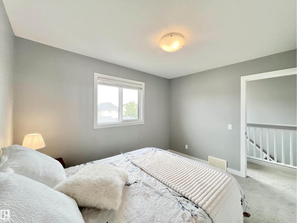
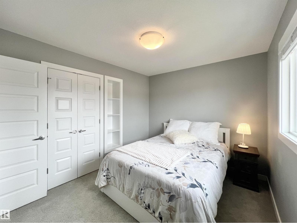
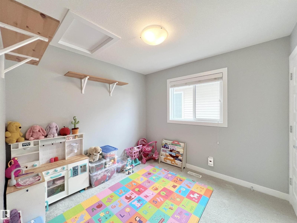
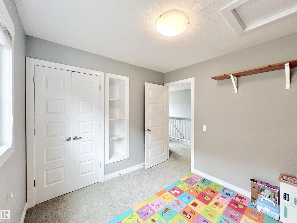
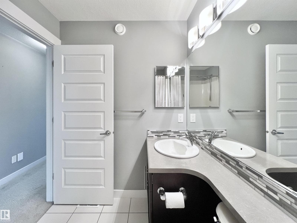
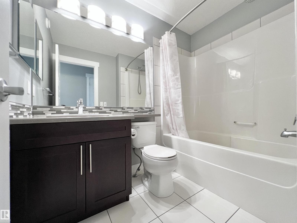
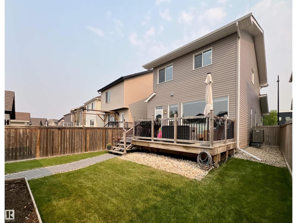
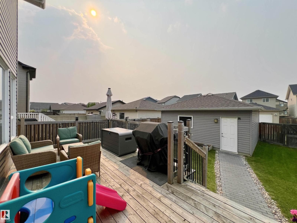
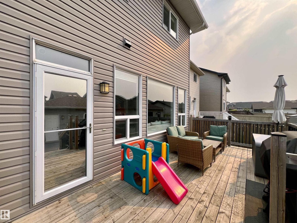
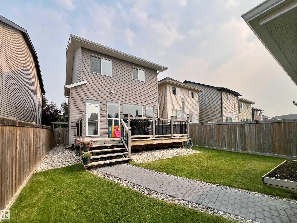
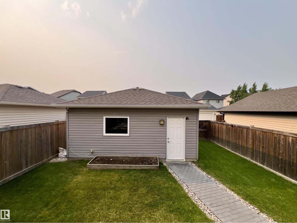
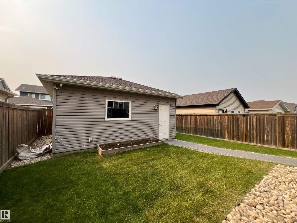
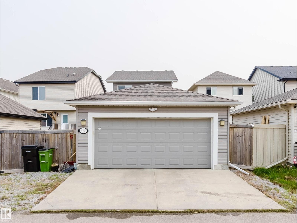
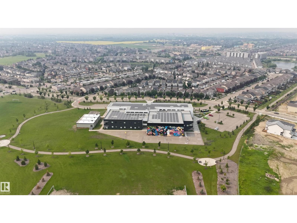
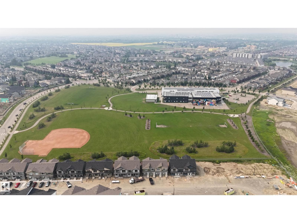
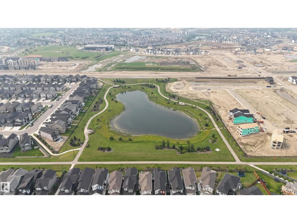
Welcome to this well-cared A/C home in popular Chappelle on a wider regular lot (NOT zero lot), offering windows on all four sides for abundant natural light. The bright and functional 9ft ceiling main floor features a den and an open-concept layout with a spacious living room highlighted by a fireplace, a generous dining area, and a well-appointed kitchen complete with quartz countertops, a U-shaped island, pantry, upgraded SS appliances. Triple-pane windows add comfort and energy efficiency throughout. Upstairs offers a spacious primary bdrm w/ a walk-in closet and ensuite, two additional bdrms, and a full main bathrm. The unfinished basement provides an excellent open layout with outstanding future development potential. Step outside to enjoy the large backyard with a private deck, plus a detached double garage and rear drive way. Close to parks, walking trails, shopping, restaurants, and schools (K-9 within walking distance. High school nearby) Easy access to the future LRT station and all amenities. (id:66704)
Property details
- MLS®
- E4501133
- Property type
- Single Family
- Structure type
- House
- Ownership
- Freehold
- Attached
- No
- Partial baths
- 1
- Year built
- 2015
- Stories
- 2
- Living area
- 1,603 sq ft
- Lot size
- 352.64 square meters
- Basement
- Unfinished, Full
- Postal code
- T6W2Z2
Interior
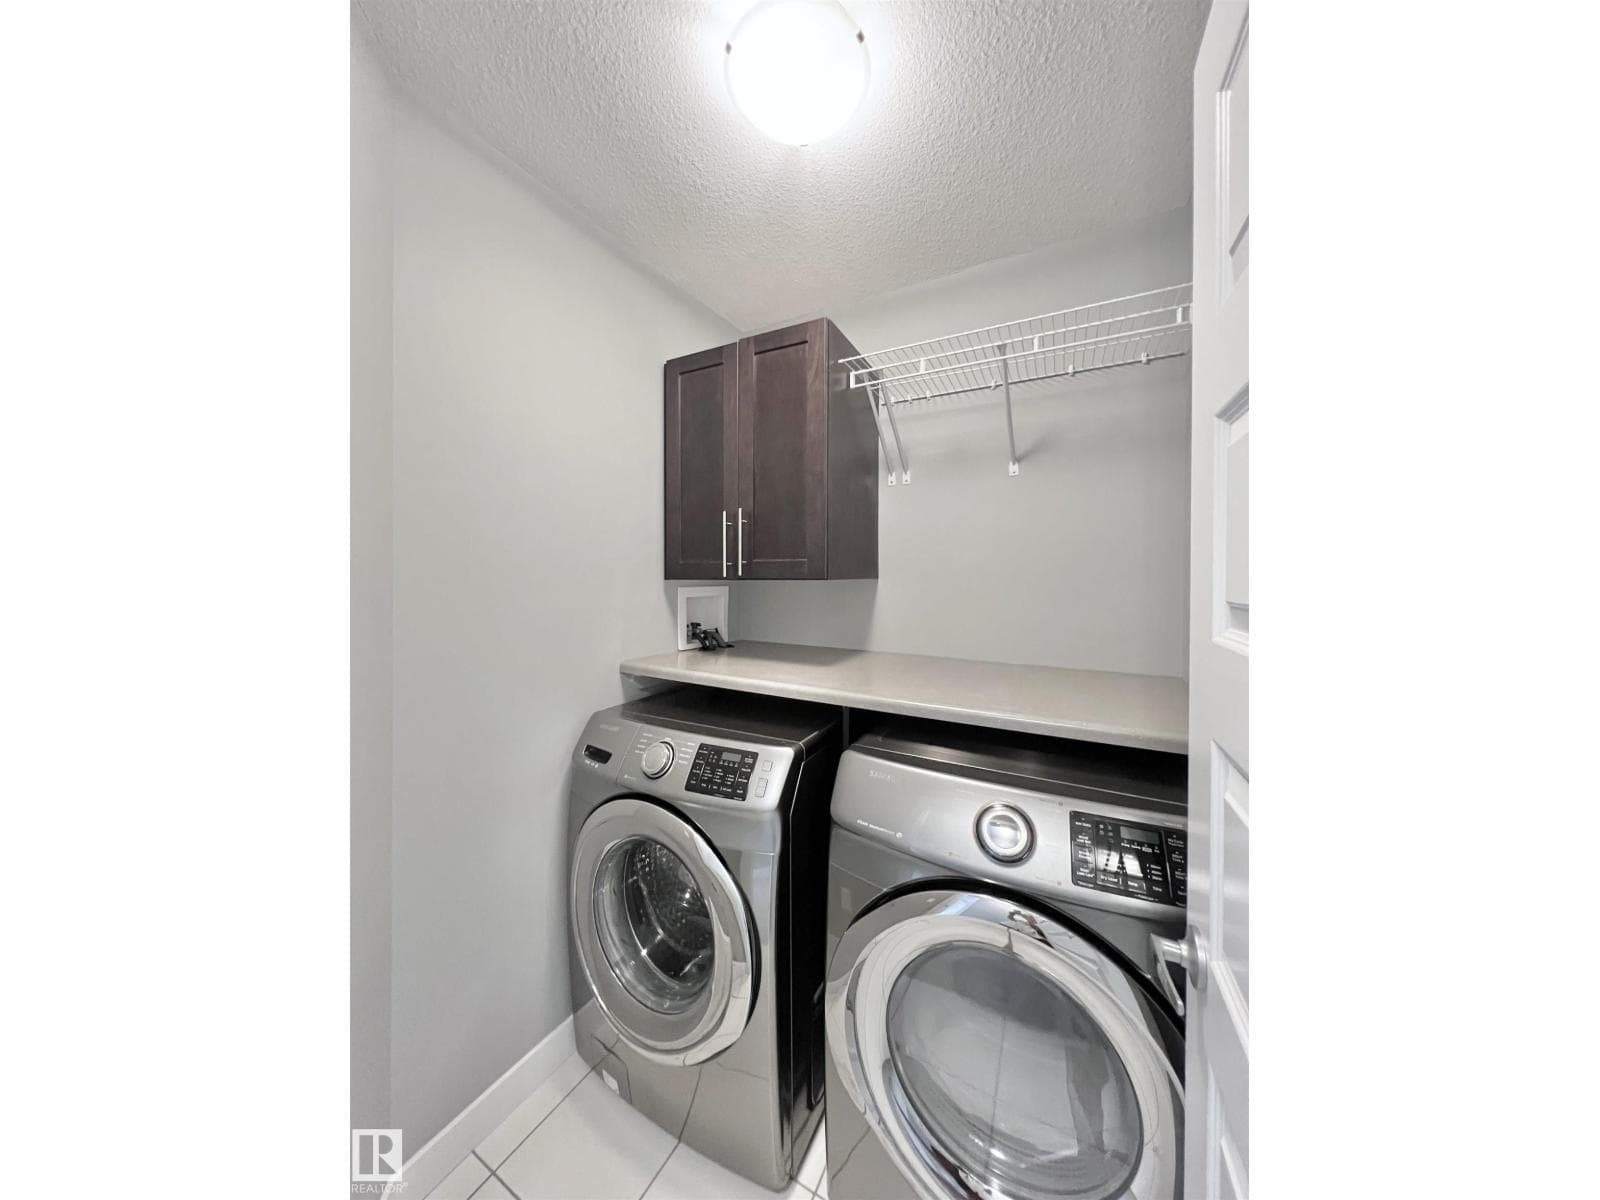
- Washer
- Refrigerator
- Dishwasher
- Stove
- Dryer
- Microwave Range Hood Combo
- Window Coverings
- Garage door opener
- Garage door opener remote(s)
- Flat site
- Lane
- No Animal Home
- No Smoking Home
- Ceiling - 9ft
Heating & cooling
- Forced air
- Central air conditioning
Parking & exterior
- Detached Garage
- Fence
Rooms (7)
- Living room · Main level
- —
- Dining room · Main level
- —
- Kitchen · Main level
- —
- Den · Main level
- —
- Primary Bedroom · Upper Level
- —
- Bedroom 2 · Upper Level
- —
- Bedroom 3 · Upper Level
- —
Listing history
- Listed on
- July 29, 2026
- Days on market
- 2 days
- Last updated
- July 29, 2026
- Photos
- 58
Listed by
REALTOR.ca · Listed by Mozaic Realty Group
The trademarks REALTOR®, REALTORS®, and the REALTOR® logo are controlled by The Canadian Real Estate Association (CREA) and identify real estate professionals who are members of CREA. The trademarks MLS®, Multiple Listing Service® and the associated logos are owned by CREA and identify the quality of services provided by real estate professionals who are members of CREA. Used under license.