

About this home
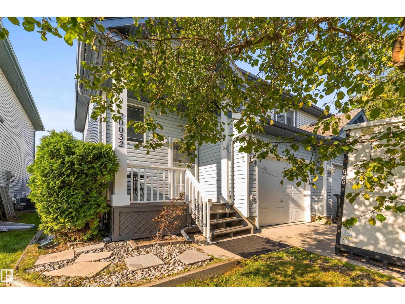
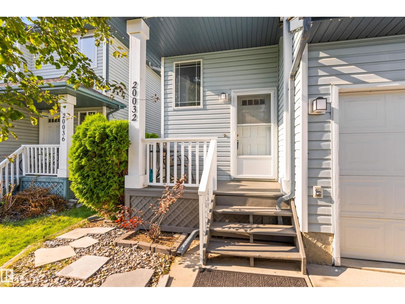
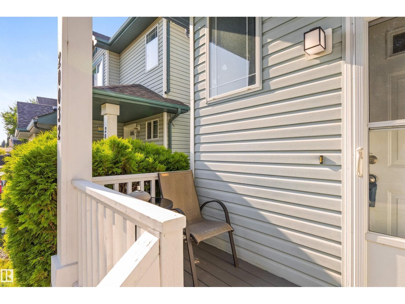
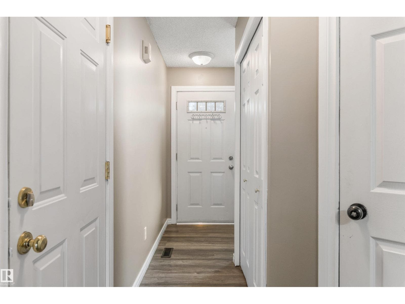
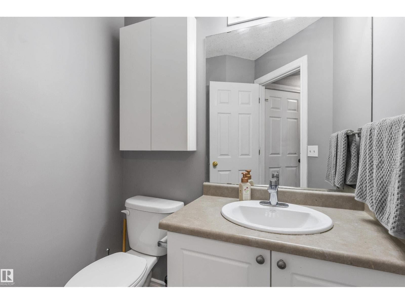
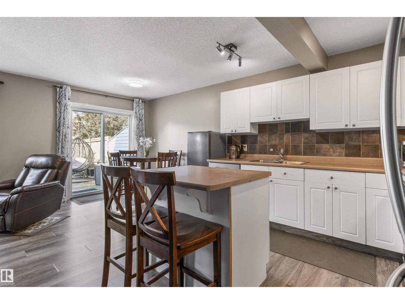
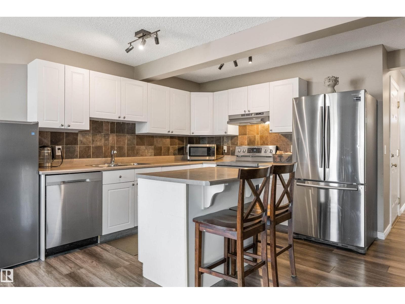
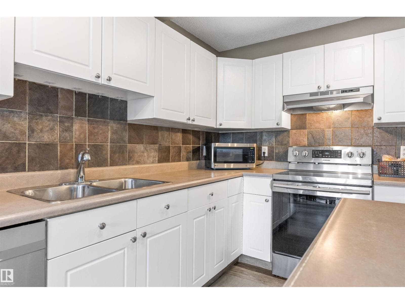
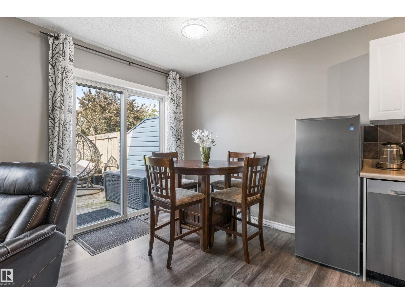
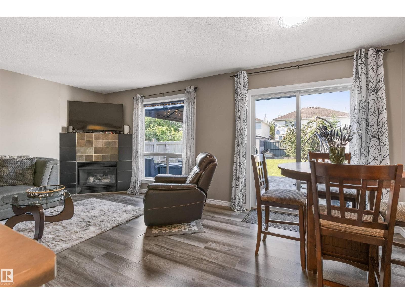
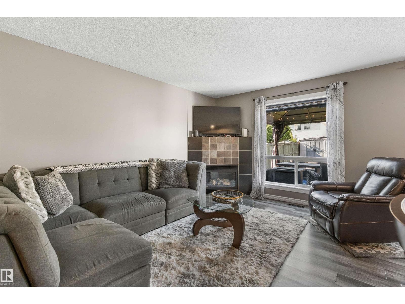
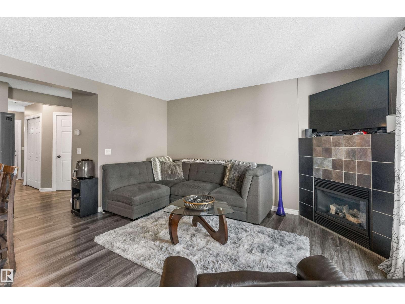
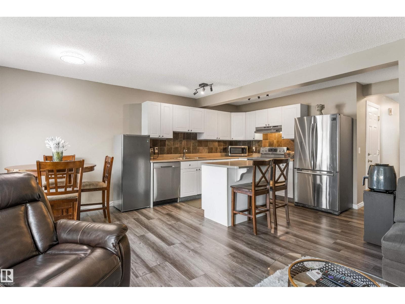
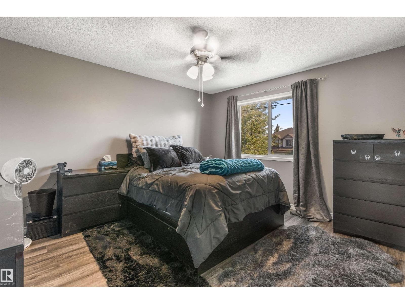
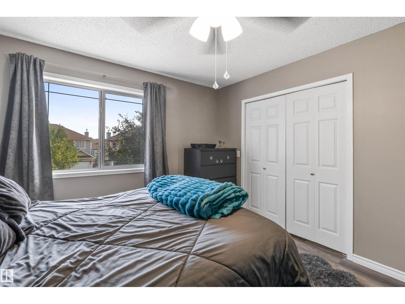
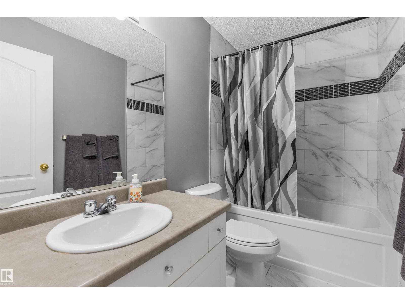
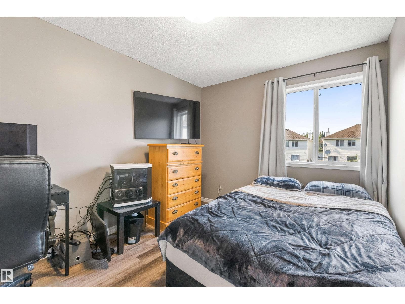
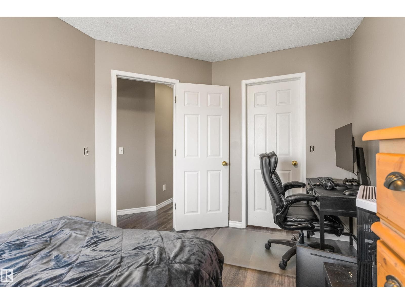
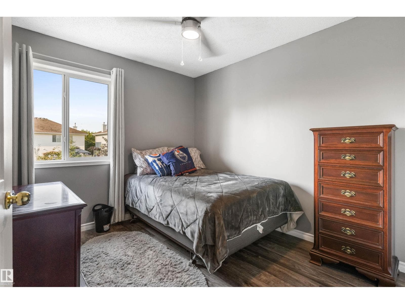
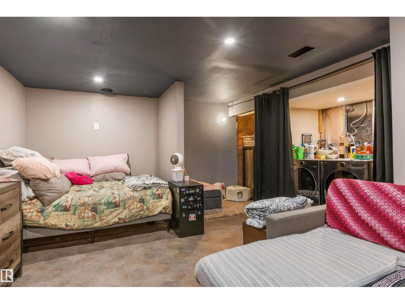
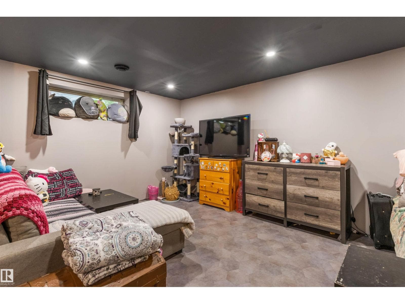
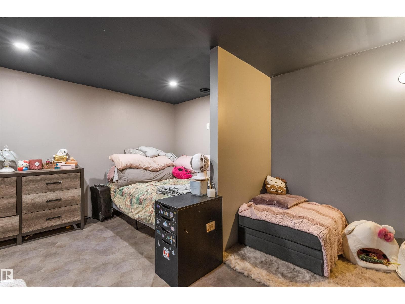
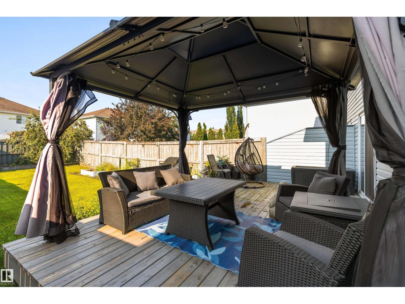
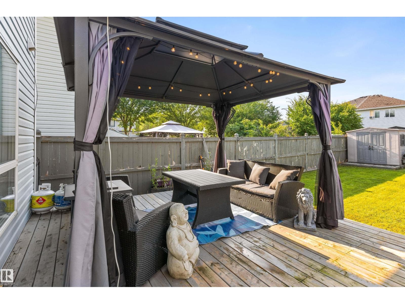
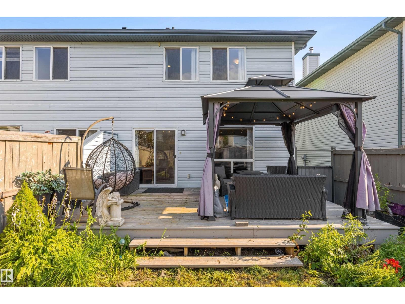
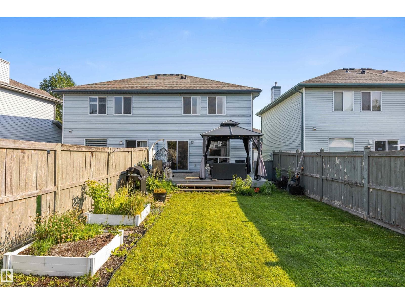
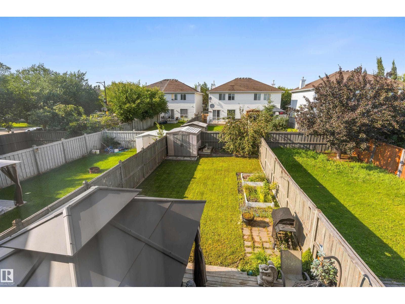
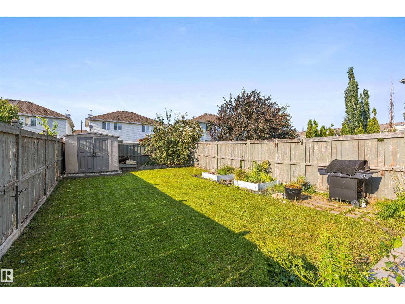
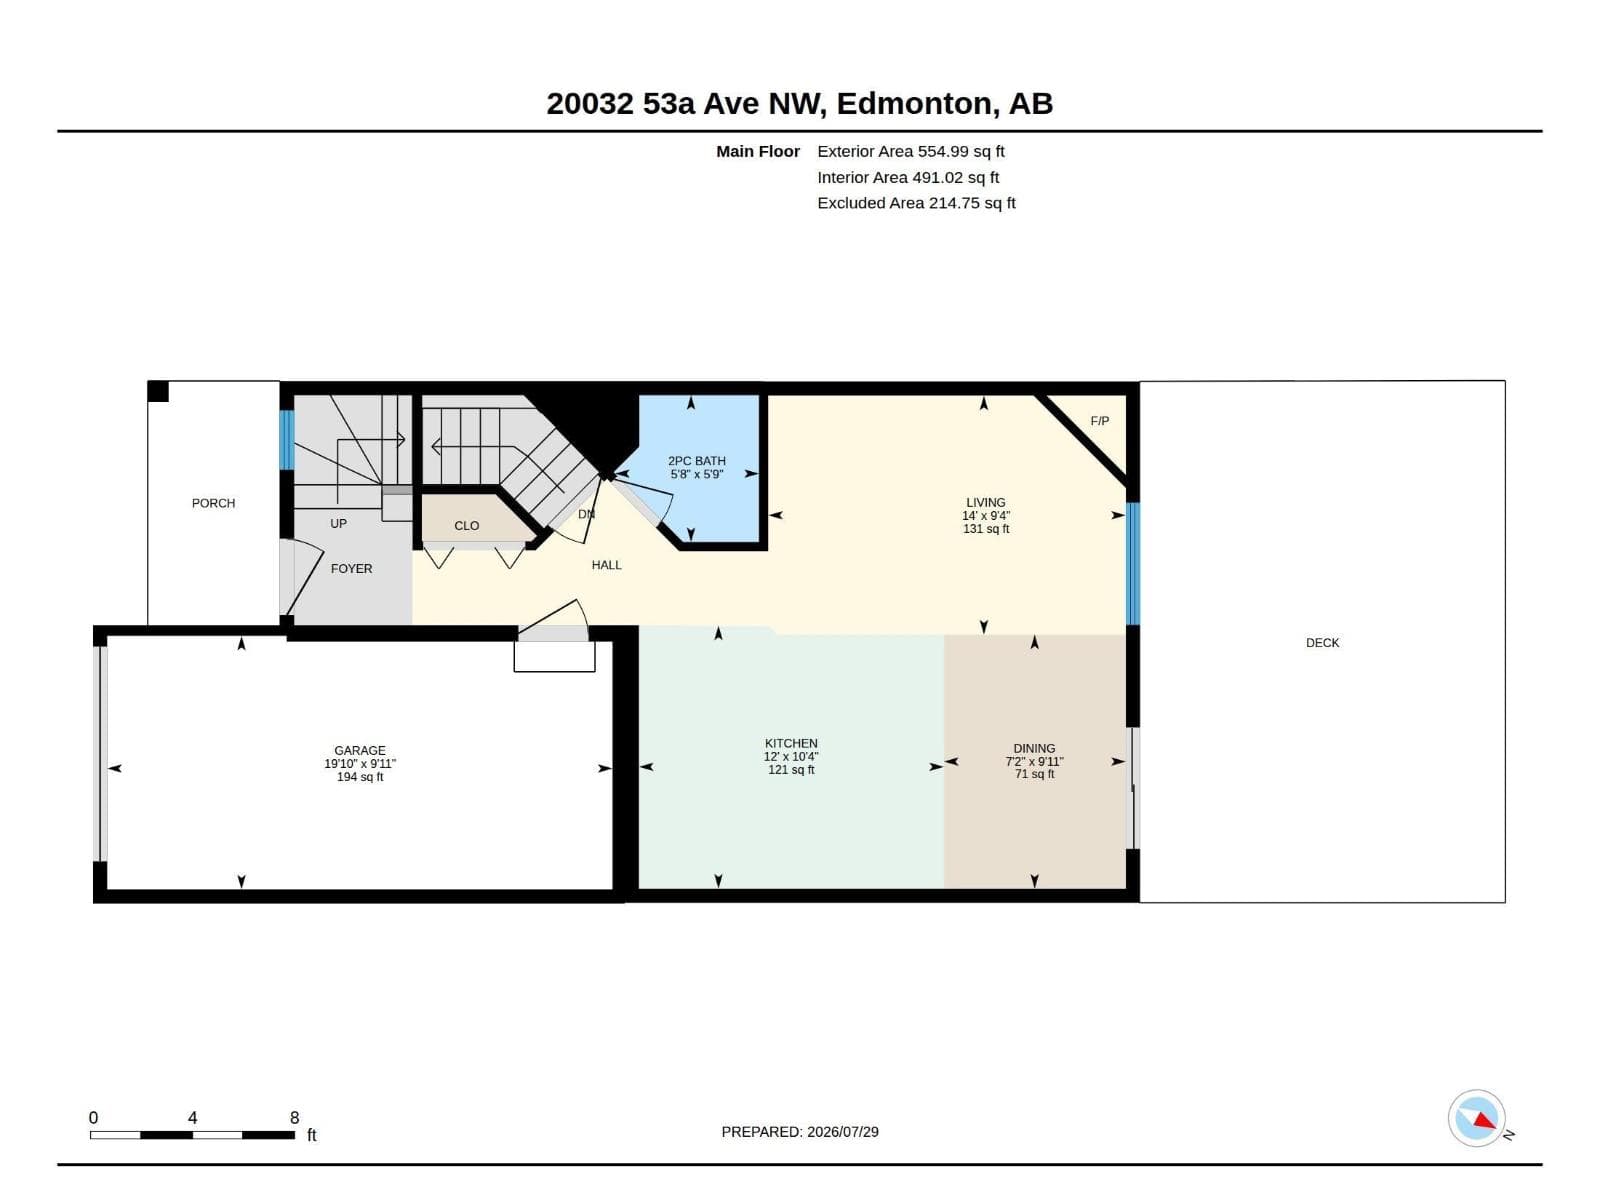
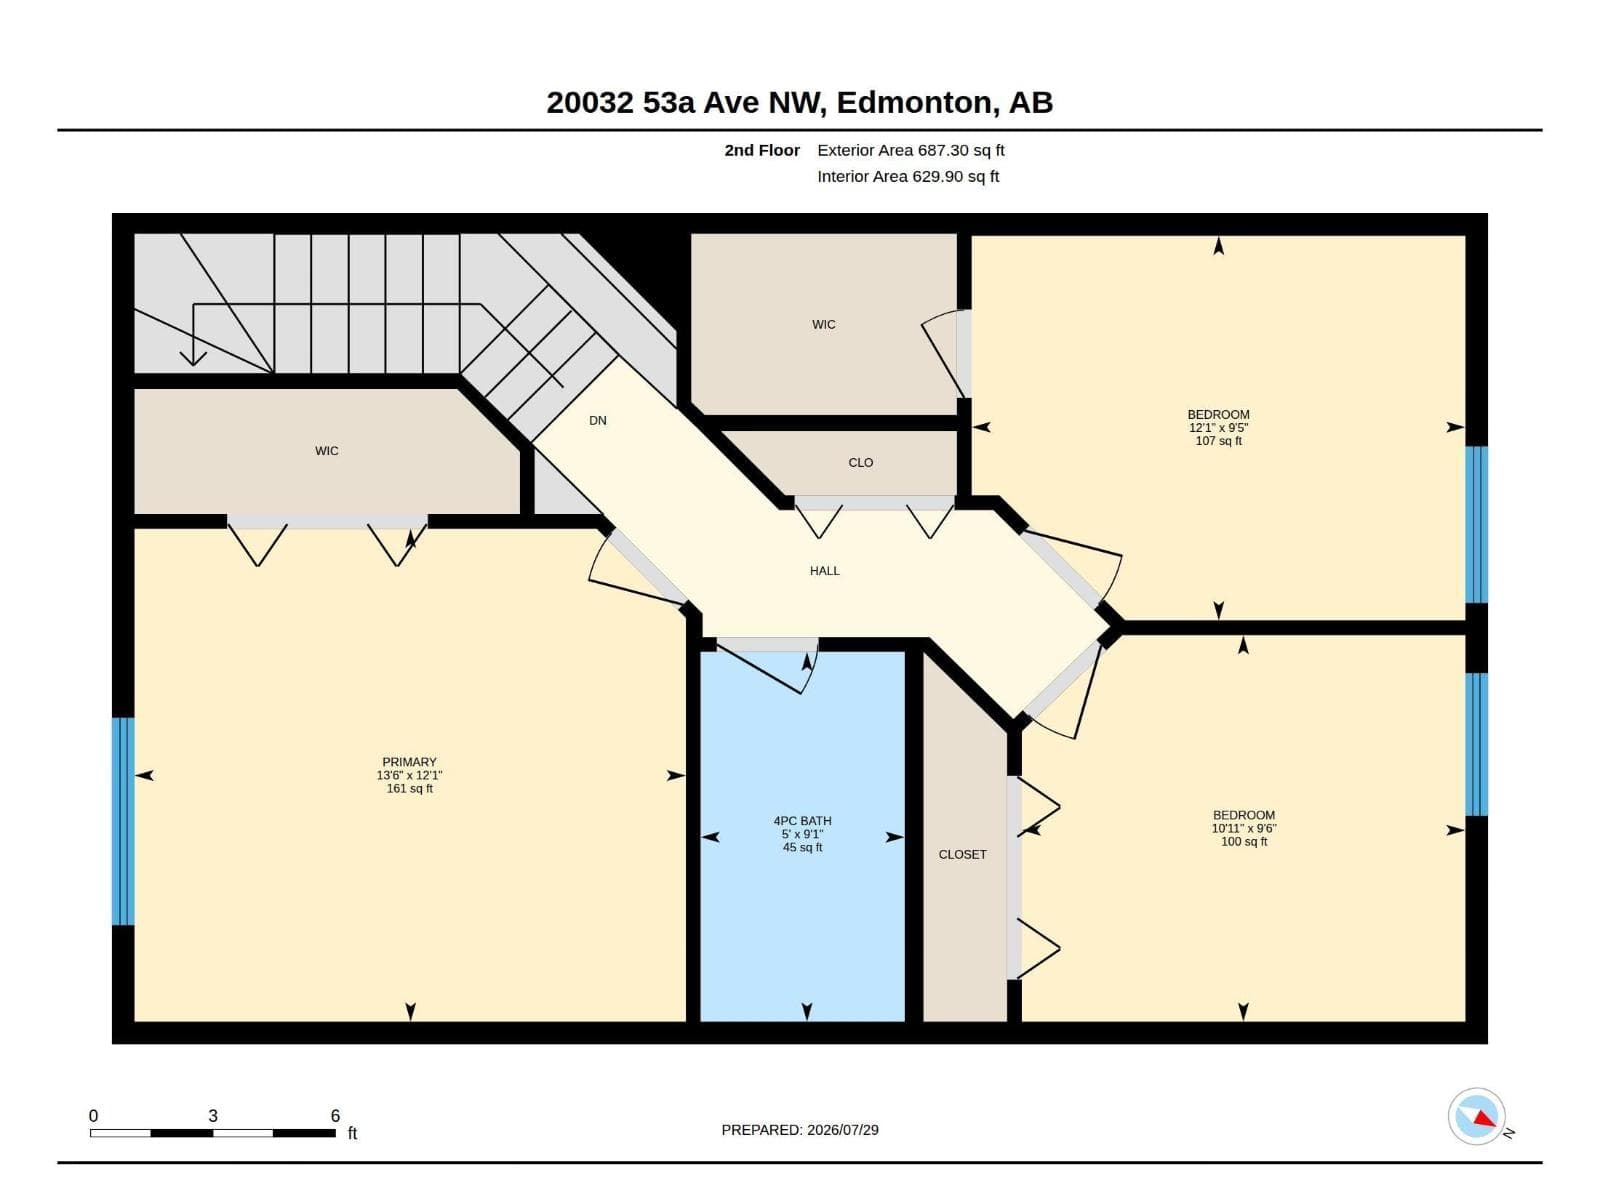
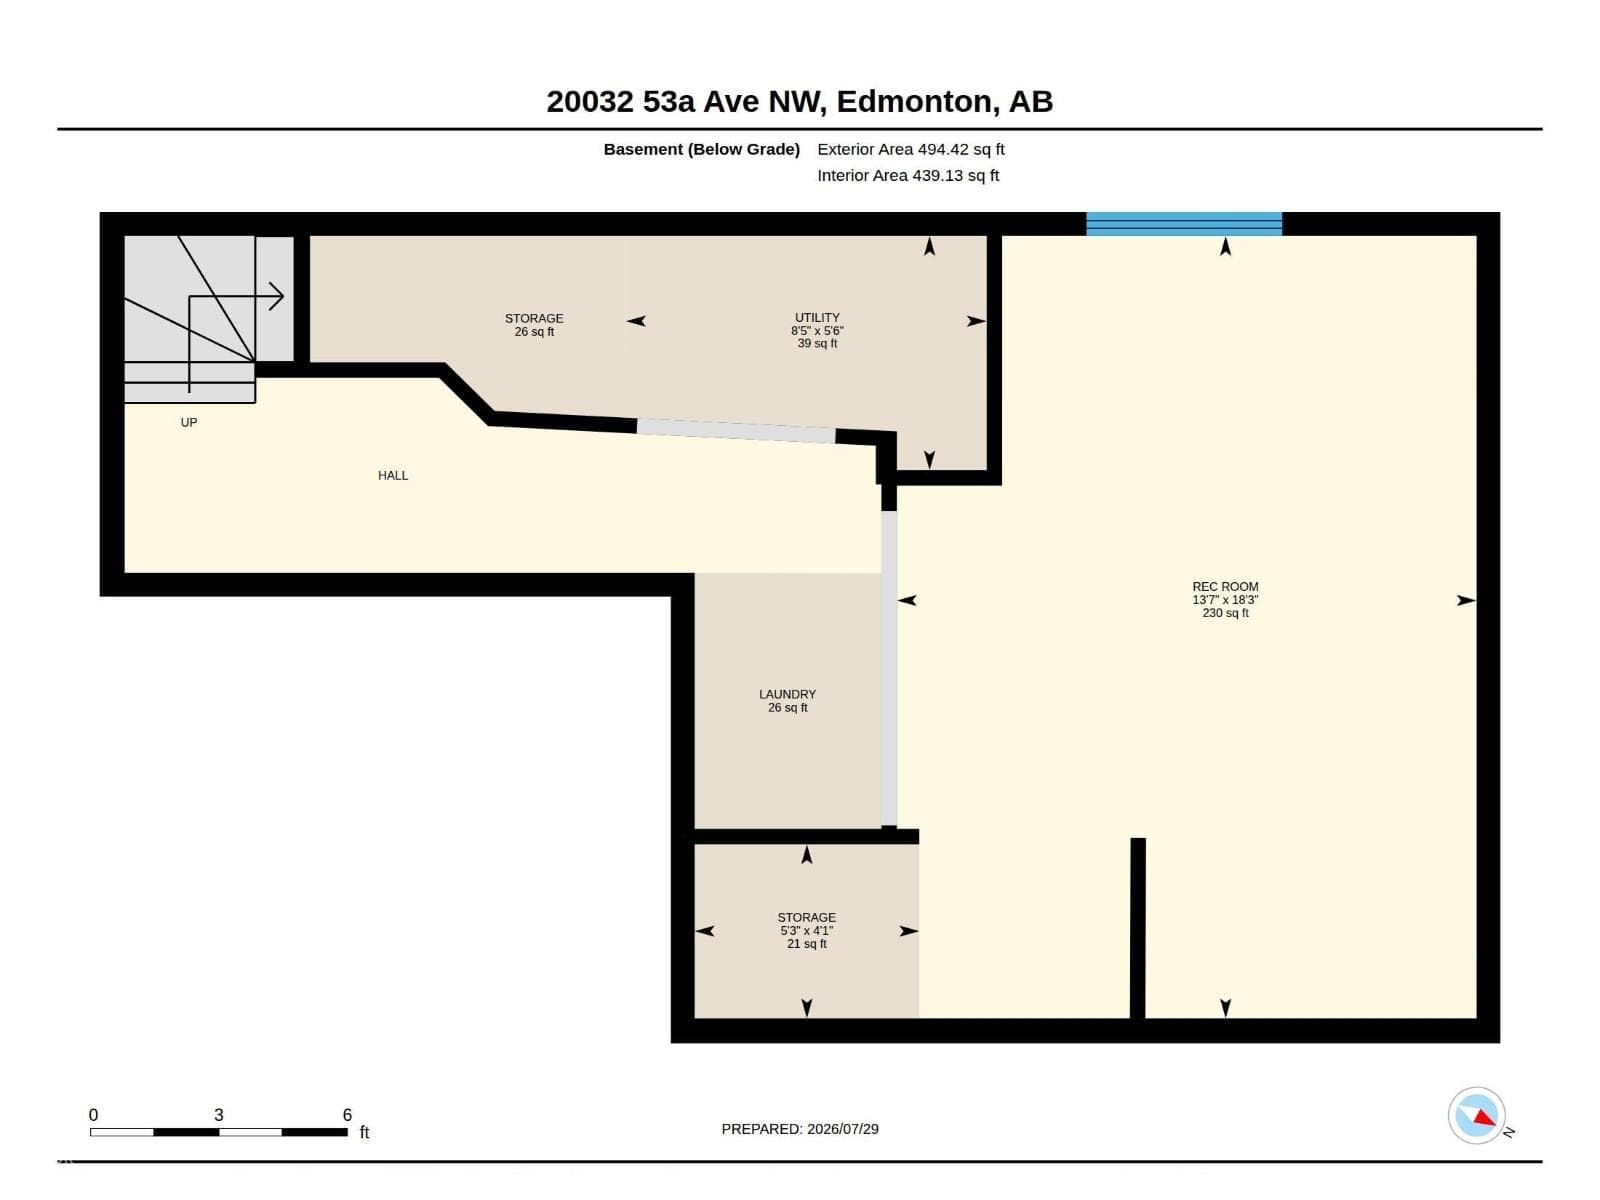
Discover this charming half duplex, located on a quiet cul-de-sac in the popular neighbourhood of The Hamptons. Vinyl plank flooring flows from the entrance, past the two-piece bathroom and into the OPEN DESIGN. The kitchen features stainless steel appliances, an eating bar island and opens into the dining nook with access out to the back deck. Off the deck is a spacious, fenced yard. The living room has a corner gas fireplace. The second floor has three bedrooms and a four-piece bathroom. The primary bedroom is filled with natural light and has a large partial walk in closet. The basement is partially finished with a large family room and a rough in for a future bathroom. Upgrades include central air conditioning (2017), shingles (2022), flooring (2021), furnace (2022), additional attic insulation (2022), deck (2020) and hot water tank (2025). A great place for investors, first-time homebuyers, or those looking to downsize. A single attached garage (9'11 x 19'10) completes this property. (id:66704)
Property details
- MLS®
- E4501184
- Property type
- Single Family
- Structure type
- Duplex
- Ownership
- Freehold
- Attached
- Yes
- Partial baths
- 1
- Year built
- 2003
- Stories
- 2
- Living area
- 1,242 sq ft
- Lot size
- 274.67 square meters
- Basement
- Partially finished, Full
- Postal code
- T6M2W4
Interior
- Washer
- Refrigerator
- Dishwasher
- Stove
- Dryer
- Hood Fan
- Storage Shed
- Window Coverings
- Garage door opener
- Cul-de-sac
- Flat site
- Gas
- Heatillator
- Fireplaces
- 1
Heating & cooling
- Forced air
- Central air conditioning
Parking & exterior
- Attached Garage
- Fence
Rooms (7)
- Living room · Main level
- 2.86 × 4.28 meters
- Dining room · Main level
- 3.04 × 2.18 meters
- Kitchen · Main level
- 3.14 × 3.65 meters
- Family room · Basement
- 5.58 × 4.13 meters
- Primary Bedroom · Upper Level
- 3.69 × 4.12 meters
- Bedroom 2 · Upper Level
- 2.89 × 3.32 meters
- Bedroom 3 · Upper Level
- 2.88 × 3.69 meters
Listing history
- Listed on
- July 29, 2026
- Days on market
- 2 days
- Last updated
- July 29, 2026
- Photos
- 33
Virtual tour
Listed by
REALTOR.ca · Listed by Exp Realty
The trademarks REALTOR®, REALTORS®, and the REALTOR® logo are controlled by The Canadian Real Estate Association (CREA) and identify real estate professionals who are members of CREA. The trademarks MLS®, Multiple Listing Service® and the associated logos are owned by CREA and identify the quality of services provided by real estate professionals who are members of CREA. Used under license.