






About this home
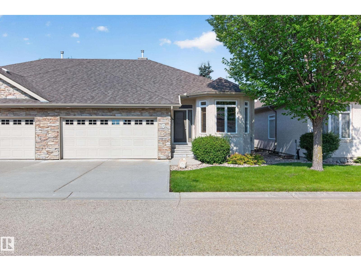
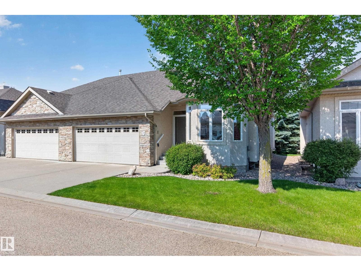
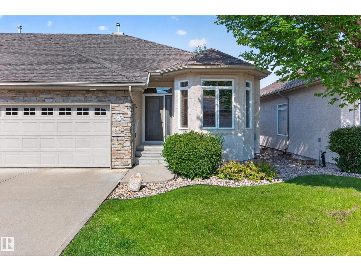
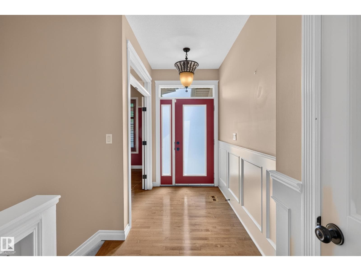
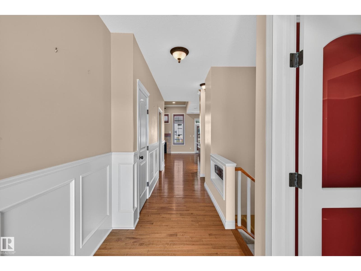
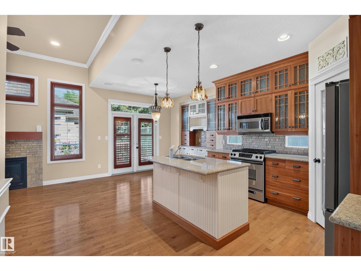
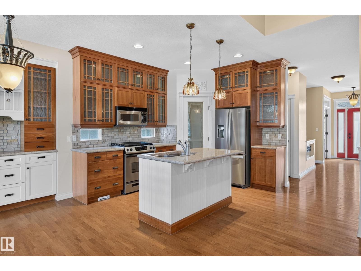
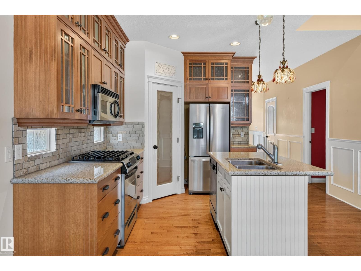
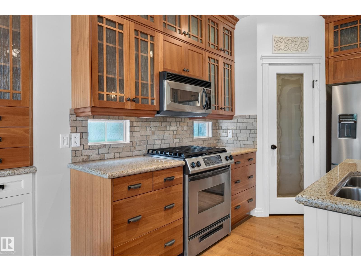
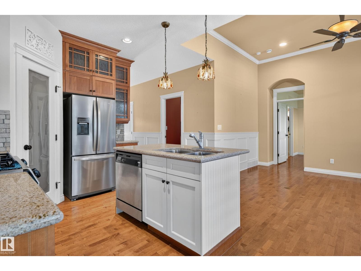
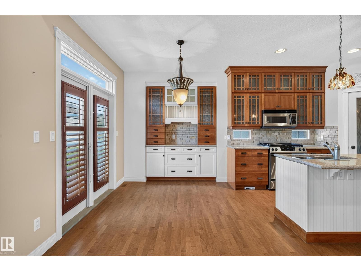
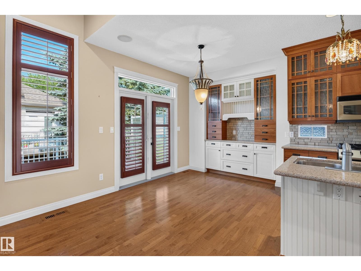
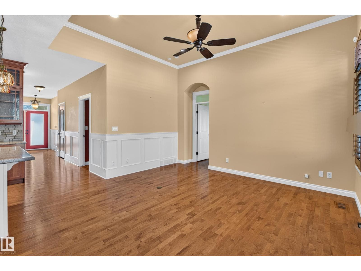
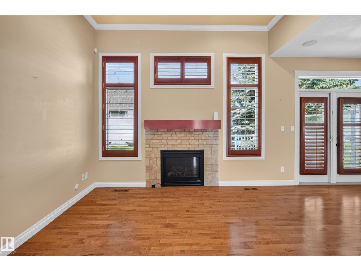
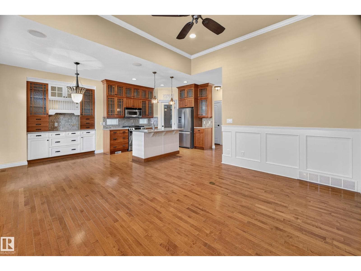
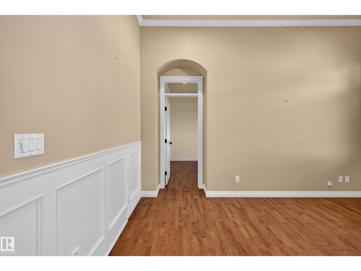
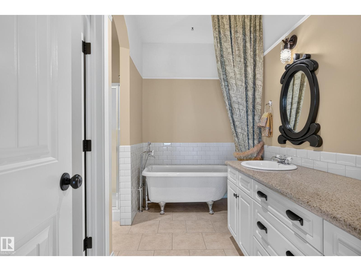
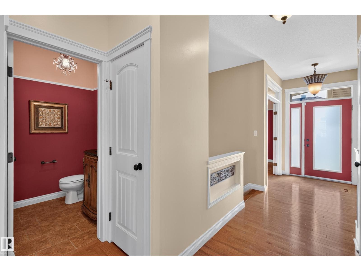
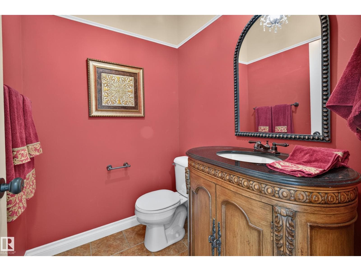
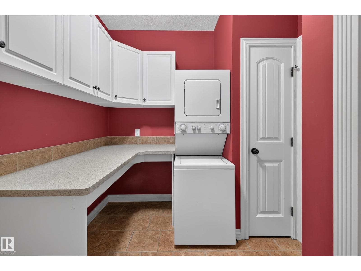
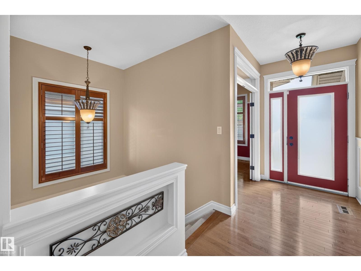
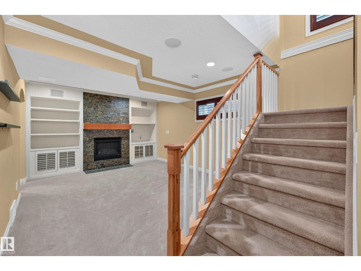
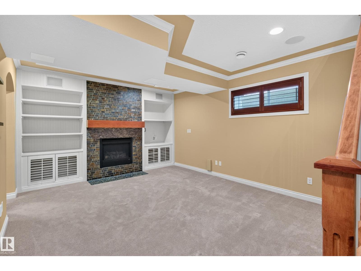
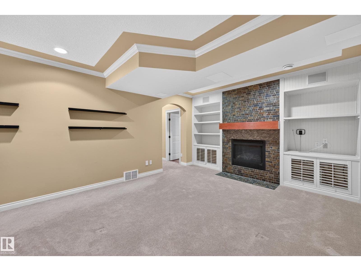
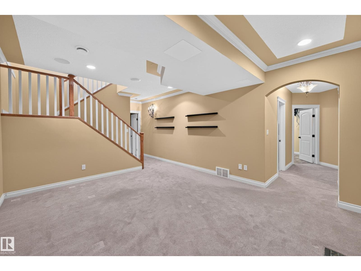
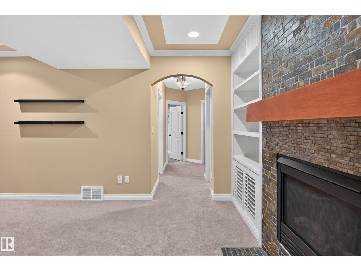
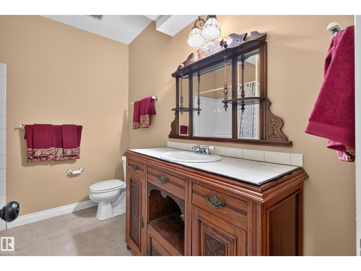
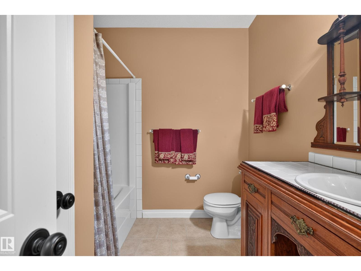
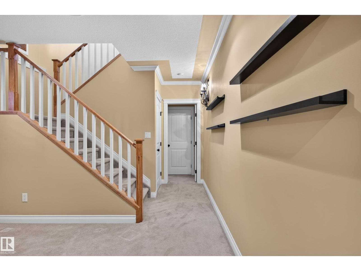
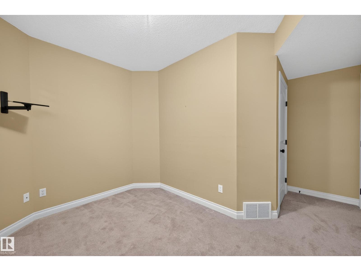
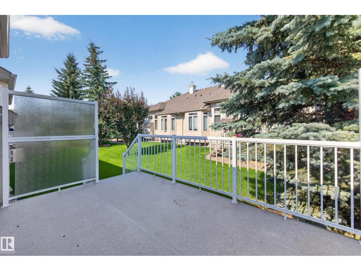
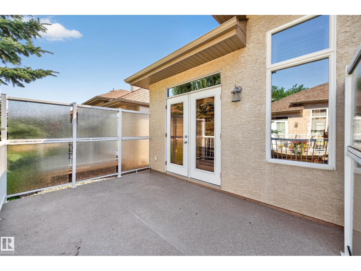
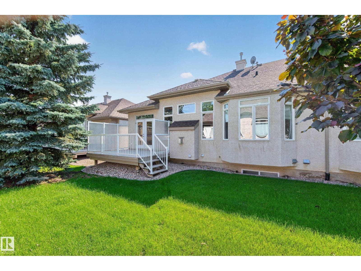
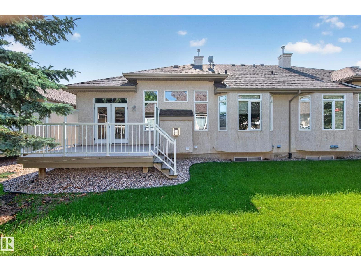
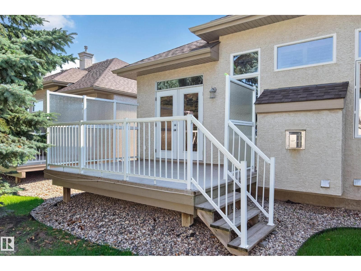
Step into this beautifully maintained 3 bedroom, 3 bathroom townhouse condo in sought-after Lacombe Park, where comfort, convenience, and pride of ownership shine through every room. Offering an ideal blend of space and versatility, this home features a bright den, perfect for a home office or creative retreat, along with central air conditioning to keep you cool all summer long. The inviting main floor flows effortlessly, complemented by newer appliances and thoughtful updates throughout. Downstairs, a huge storage room provides exceptional functionality, a rare find in condo living, while the double attached garage adds everyday convenience. Outside, enjoy beautifully landscaped grounds that create a warm, welcoming setting. All of this in a prime location just steps from parks, schools, and shopping, making it an outstanding opportunity for anyone seeking a spacious, low-maintenance home in one of St. Albert’s most established neighborhoods. A standout property that delivers lifestyle and value. (id:66704)
Property details
- MLS®
- E4501203
- Property type
- Single Family
- Structure type
- Duplex
- Architectural style
- Bungalow
- Ownership
- Condo/Strata
- Attached
- Yes
- Partial baths
- 1
- Year built
- 2007
- Stories
- 1
- Living area
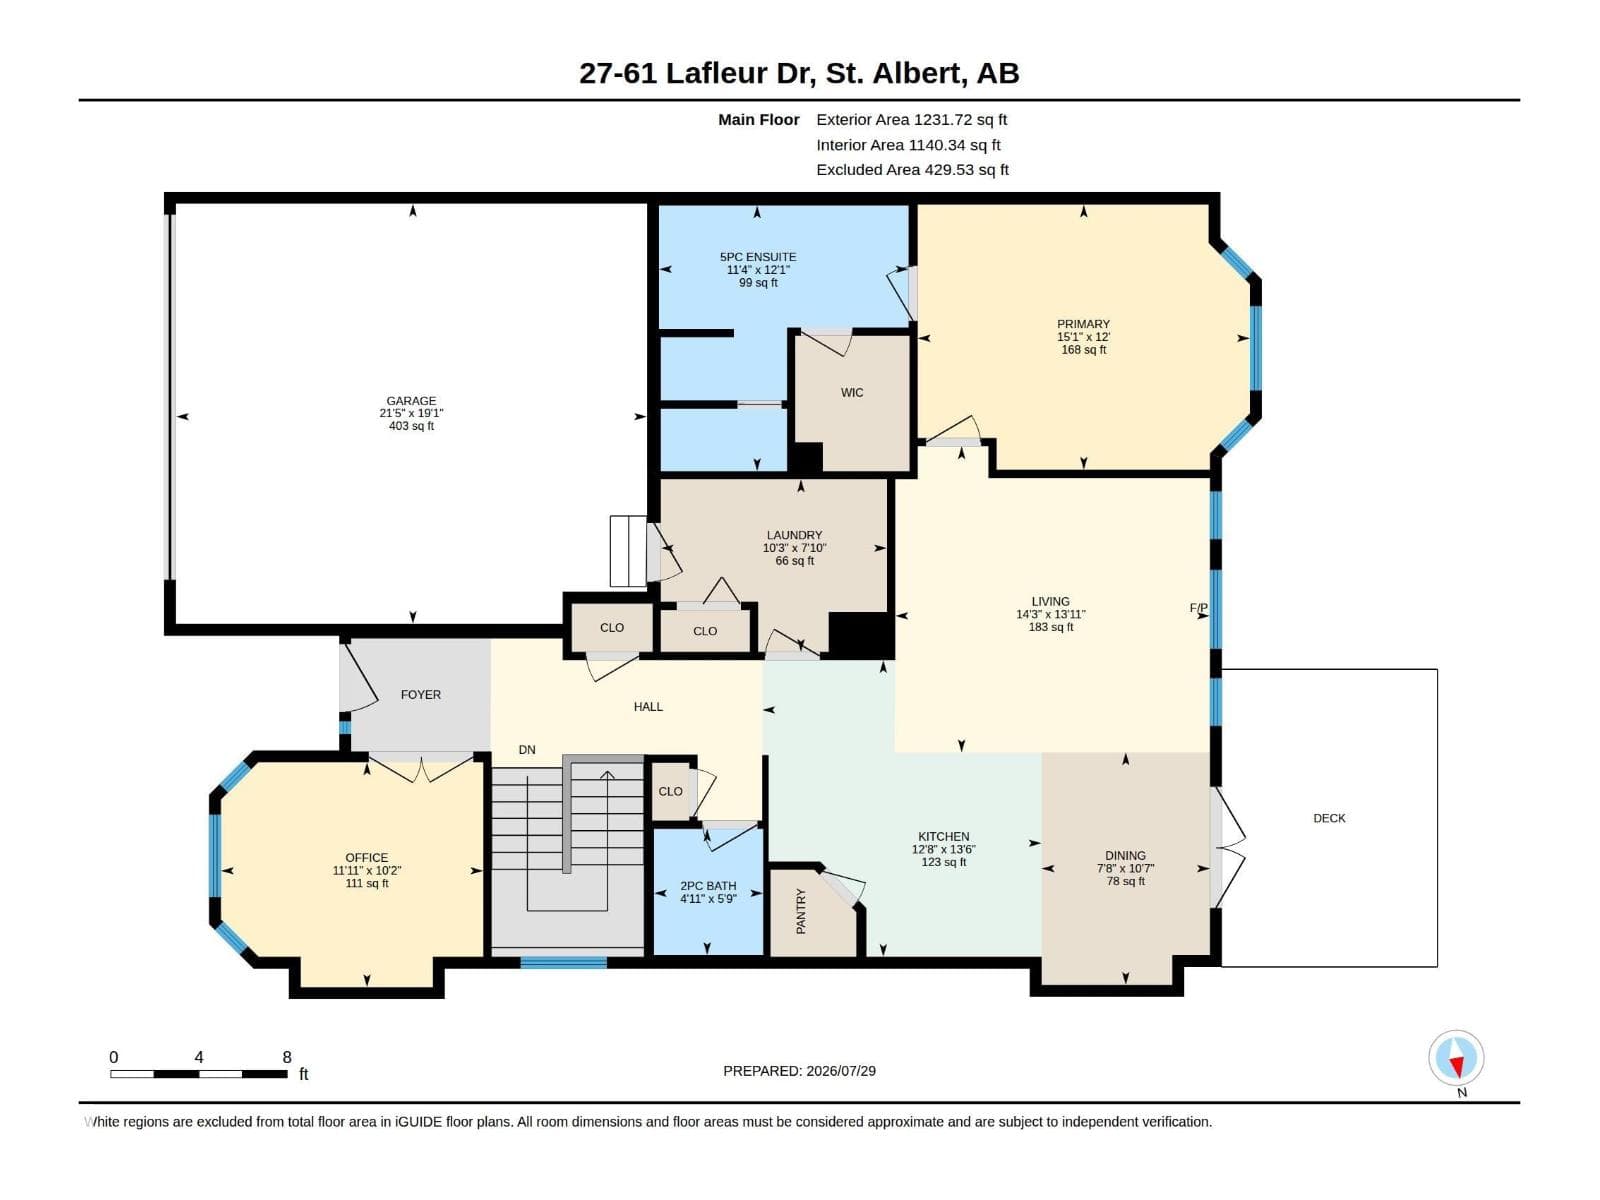
- 1,231 sq ft
- Basement
- Finished, Full
- Postal code
- T8N0X5
Interior
- Washer
- Refrigerator
- Gas stove(s)
- Dishwasher
- Dryer
- Window Coverings
- Garage door opener
- Garage door opener remote(s)
- Cul-de-sac
- No back lane
Heating & cooling
- Forced air
- Central air conditioning
Parking & exterior
- Attached Garage
- Parking spaces
- 4
Costs
- Condo / association fee
- $510 / monthly
- Landscaping
- Property Management
- Insurance
- Other, See Remarks
Rooms (9)
- Living room · Main level
- 4.24 × 4.36 meters
- Dining room · Main level
- 3.22 × 2.33 meters
- Kitchen · Main level
- 4.11 × 3.87 meters
- Den · Main level
- 3.11 × 3.63 meters
- Primary Bedroom · Main level
- 3.67 × 4.6 meters
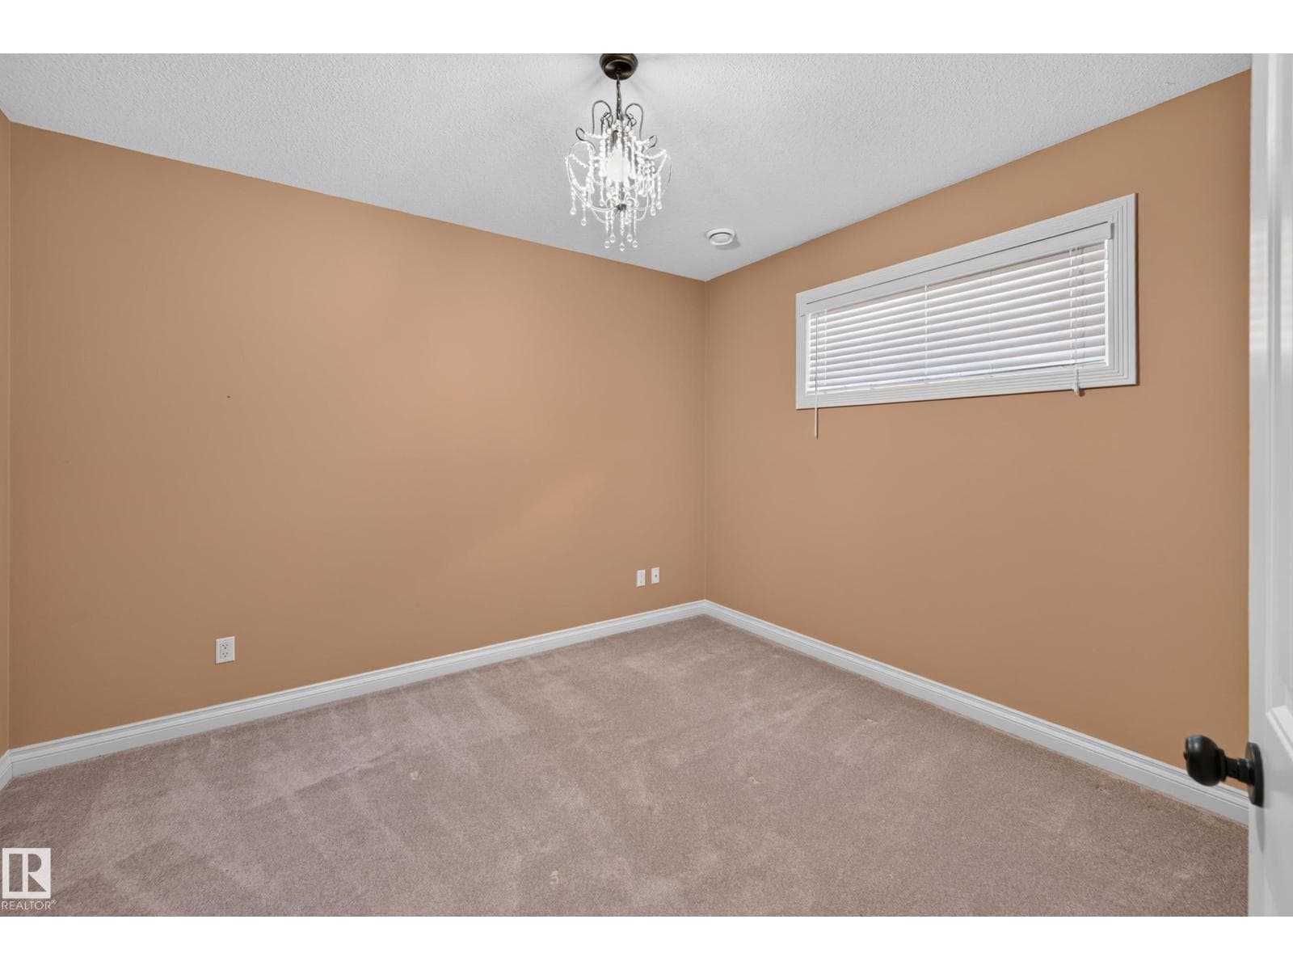
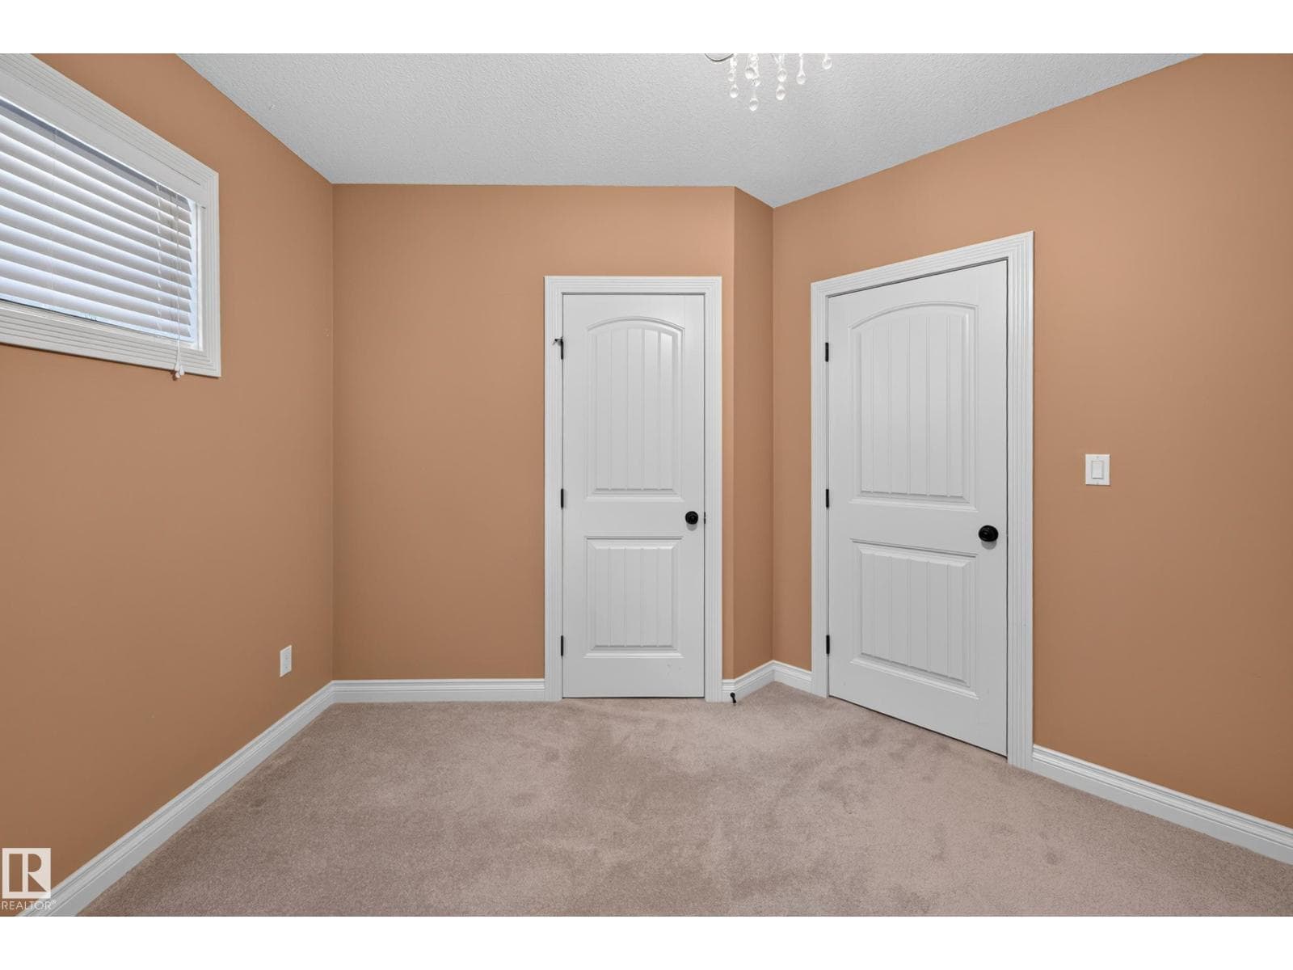
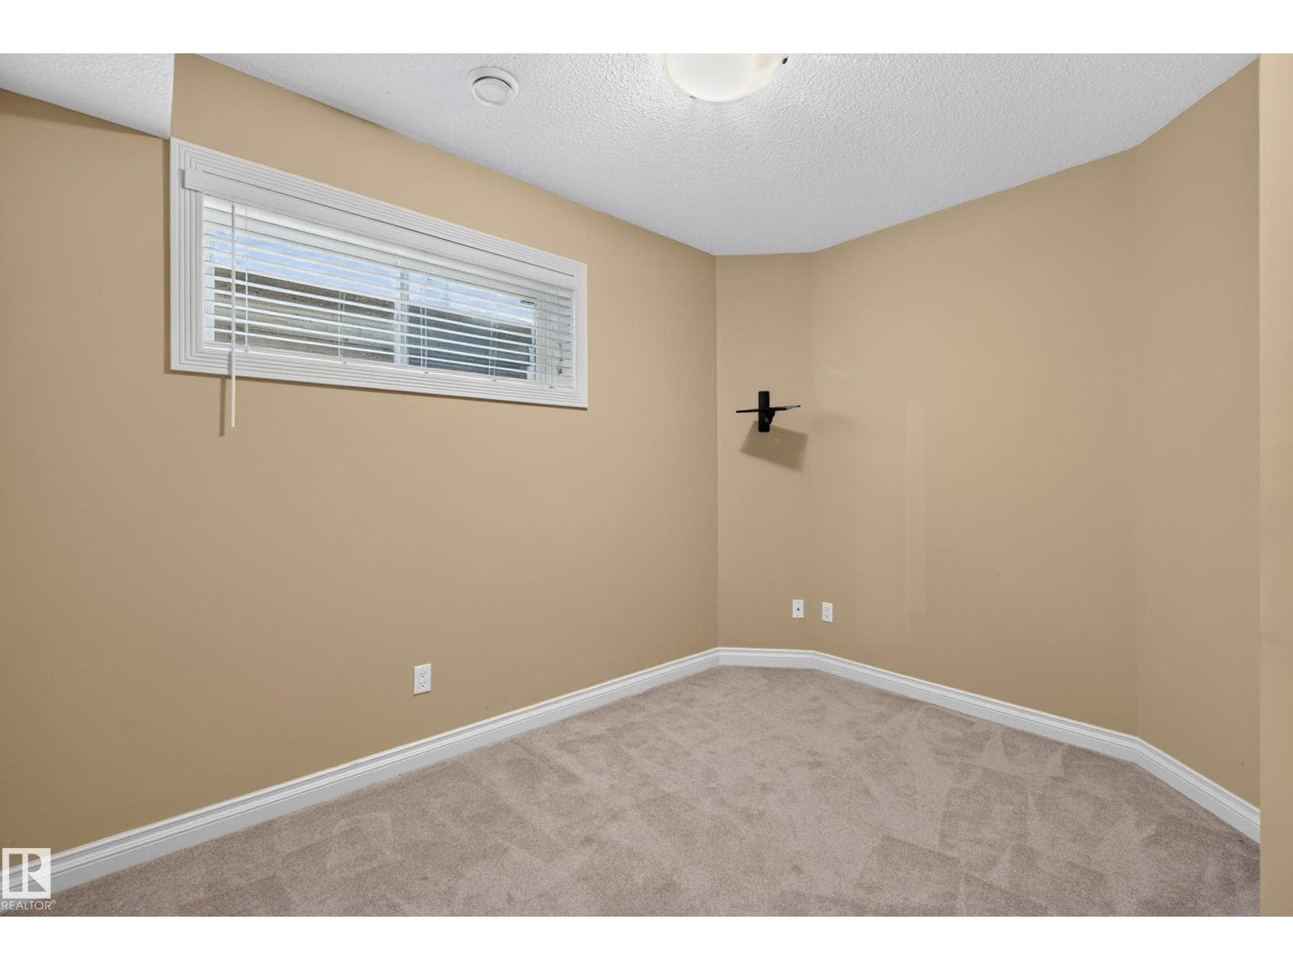
- Bedroom 2 · Basement
- 3.54 × 3.66 meters
- Bedroom 3 · Basement
- 4.06 × 3.46 meters
- Recreation room · Basement
- 4.03 × 7.34 meters
- Storage · Basement
- 5.37 × 3.14 meters
Listing history
- Listed on
- July 29, 2026
- Days on market
- 2 days
- Last updated
- July 29, 2026
- Photos
- 46
Virtual tour
Listed by
REALTOR.ca · Listed by RE/MAX Professionals
The trademarks REALTOR®, REALTORS®, and the REALTOR® logo are controlled by The Canadian Real Estate Association (CREA) and identify real estate professionals who are members of CREA. The trademarks MLS®, Multiple Listing Service® and the associated logos are owned by CREA and identify the quality of services provided by real estate professionals who are members of CREA. Used under license.