
About this home
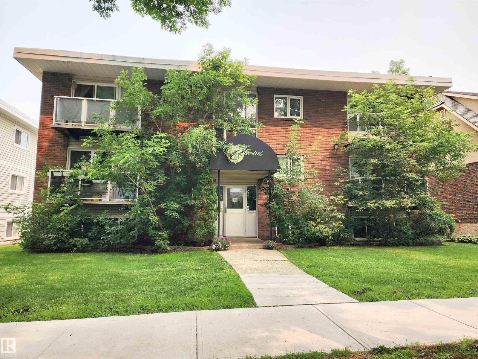
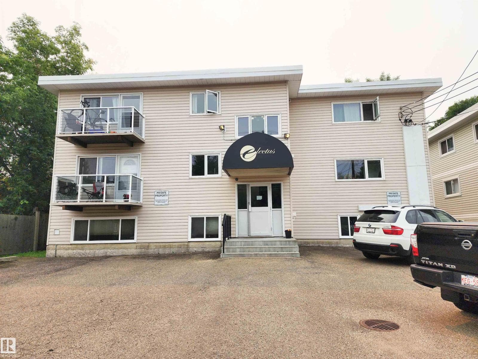
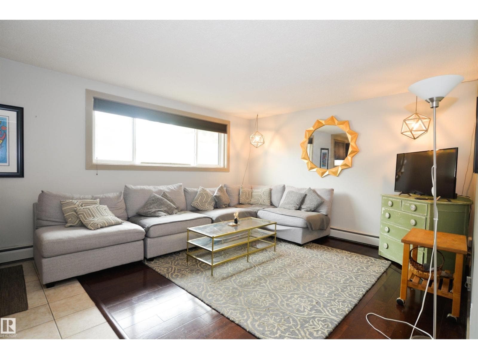
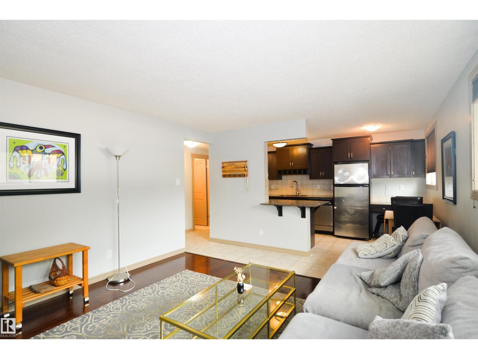
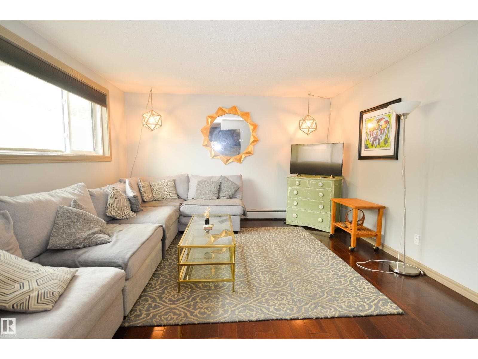
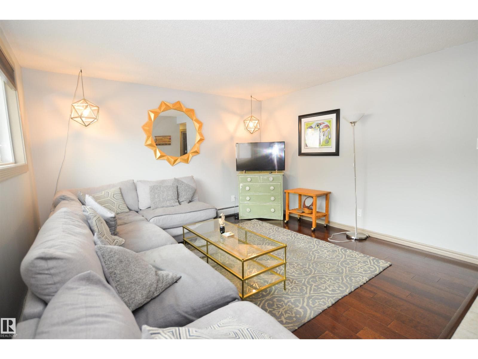
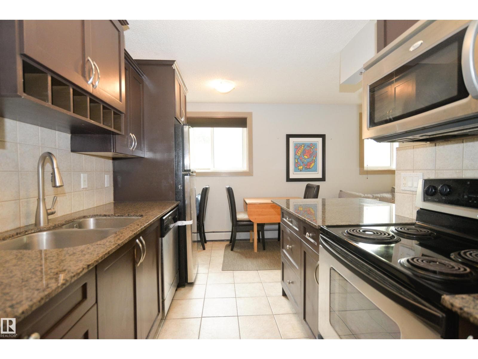
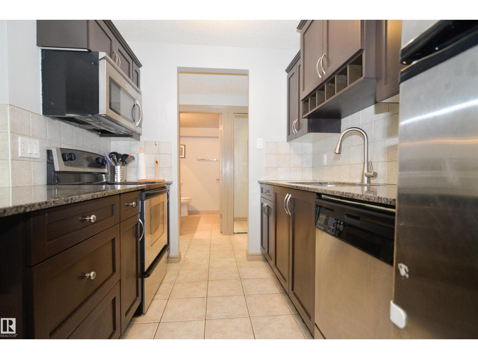
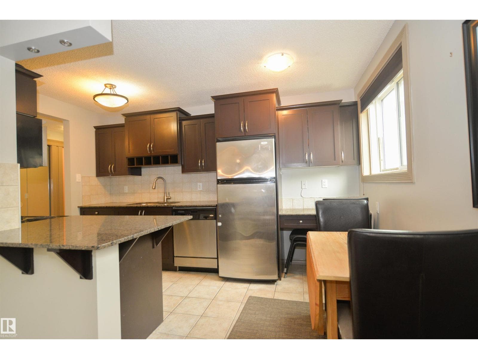
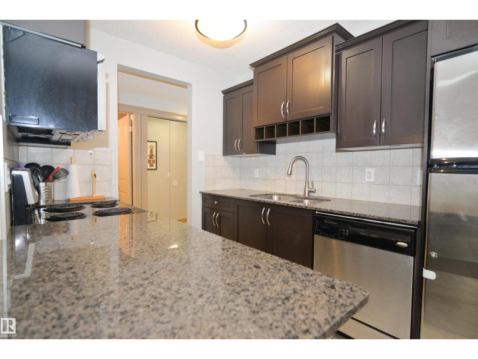
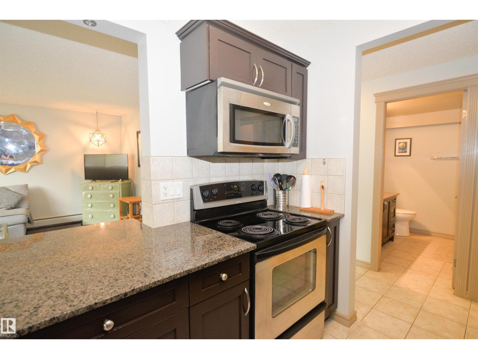
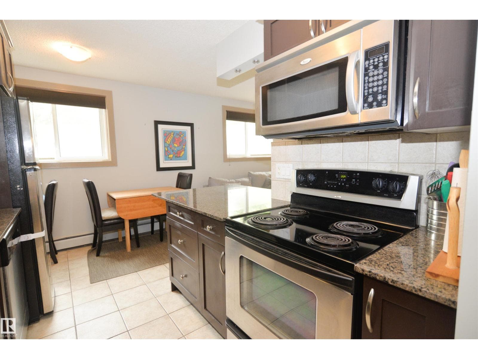
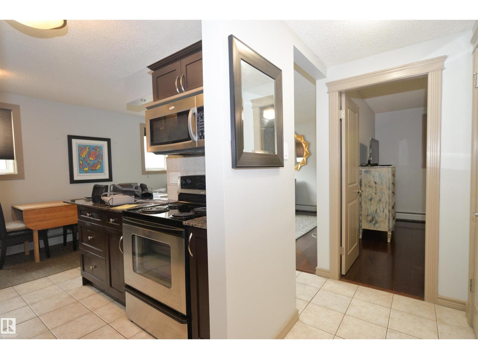
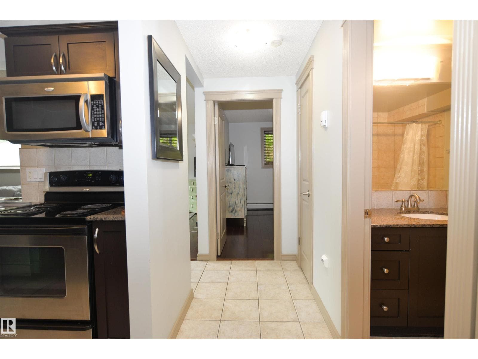
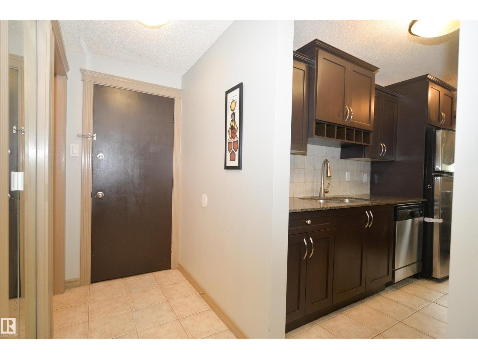
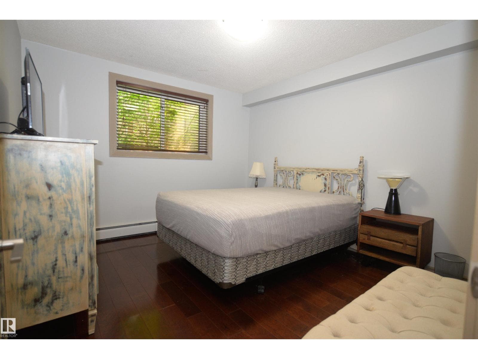
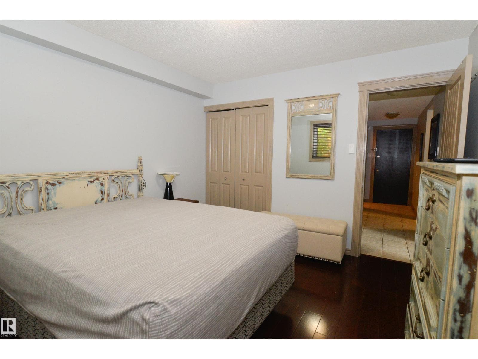
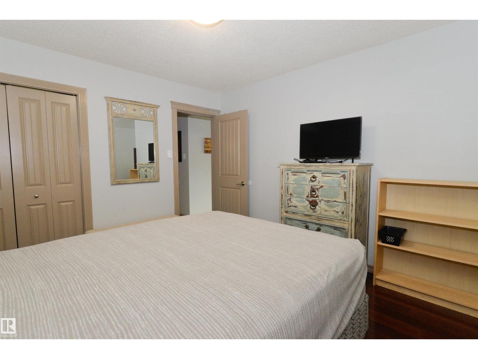
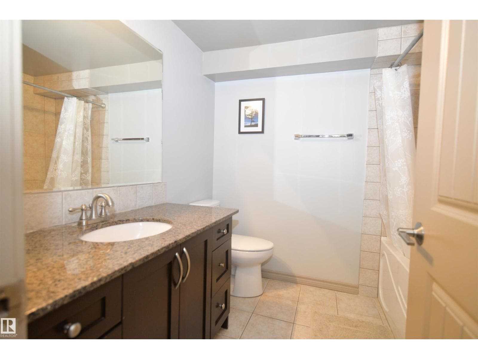
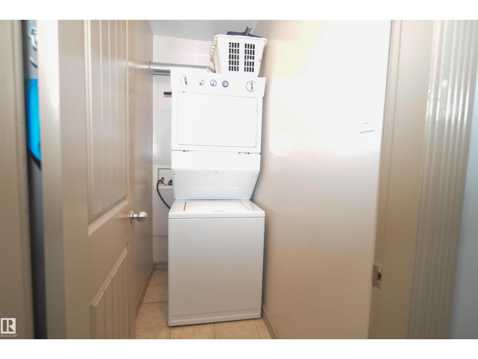
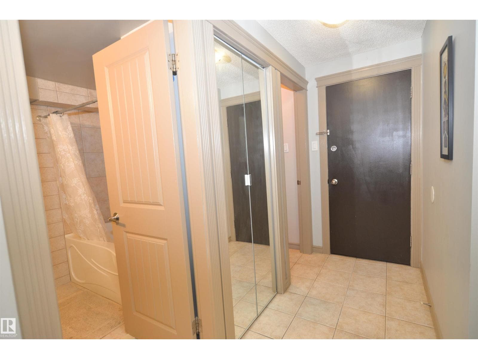
Welcome to Electus in the heart of Garneau! This move-in ready 1bed, 1bath, + a storage room condo offers the perfect blend of style, comfort, & location. Just 15 min walk to UofA, Whyte Ave, River Valley trails, cafés, restaurants, shopping, & public transit, you'll love the convenience & vibrant lifestyle this area has to offer. Inside, the bright, open-concept floor plan is enhanced w/granite countertops, hardwood & tile flooring, & in-suite laundry. The functional kitchen overlooks the living area, making it ideal for both everyday living & entertaining. The spacious bedroom & well-appointed bathroom complete this thoughtfully designed home. Whether you're a 1st time buyer, university student, young professional, or investor, this condo is an exceptional opportunity in one of Edmonton's most desirable communities. Enjoy a walkable lifestyle w/quick access to downtown, University Hospital, LRT, & some of Edmonton's best dining & entertainment. Move in & start enjoying everything Garneau has to offer! (id:66704)
Property details
- MLS®
- E4501206
- Property type
- Single Family
- Structure type
- Apartment
- Ownership
- Condo/Strata
- Attached
- Yes
- Year built
- 1971
- Living area
- 610 sq ft
- Basement
- None
- Postal code
- T6E2H9
Interior
- Refrigerator
- Dishwasher
- Stove
- Microwave Range Hood Combo
- Window Coverings
- Washer/Dryer Stack-Up
- Flat site
- Lane
- Closet Organizers
- No Animal Home
- No Smoking Home
- Vinyl Windows
Heating & cooling
- Baseboard heaters
Parking & exterior
- Stall
Costs
- Condo / association fee
- $535 / monthly
- Exterior Maintenance
- Heat
- Insurance
Rooms (5)
- Living room · Main level
- —
- Dining room · Main level
- —
- Kitchen · Main level
- —
- Primary Bedroom · Main level
- —
- Laundry room · Main level
- —
Listing history
- Listed on
- July 29, 2026
- Days on market
- 2 days
- Last updated
- July 29, 2026
- Photos
- 22
Listed by
REALTOR.ca · Listed by Real Broker
The trademarks REALTOR®, REALTORS®, and the REALTOR® logo are controlled by The Canadian Real Estate Association (CREA) and identify real estate professionals who are members of CREA. The trademarks MLS®, Multiple Listing Service® and the associated logos are owned by CREA and identify the quality of services provided by real estate professionals who are members of CREA. Used under license.