




About this home
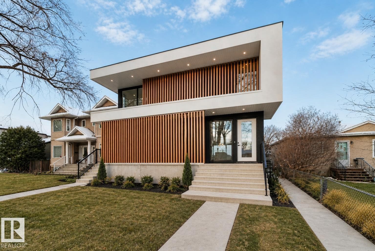
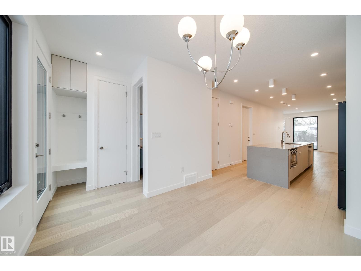
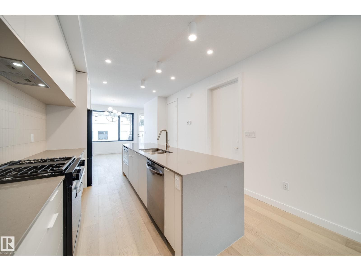
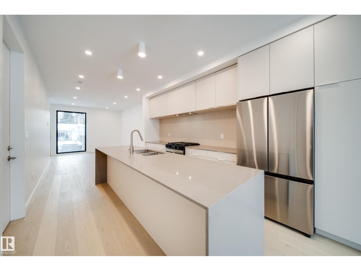
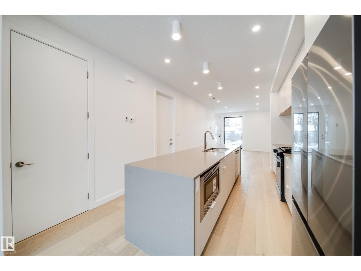
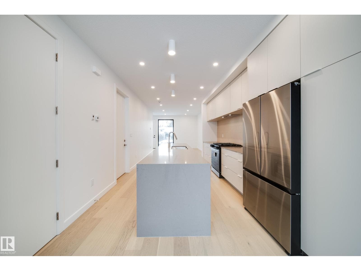
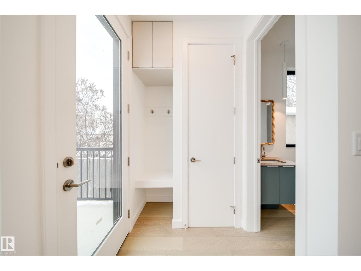
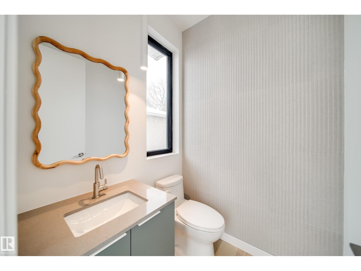
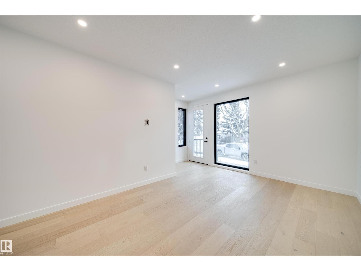
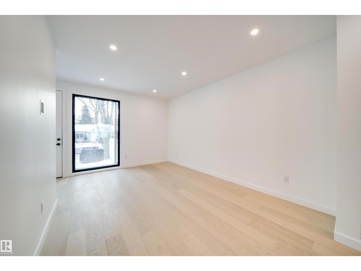
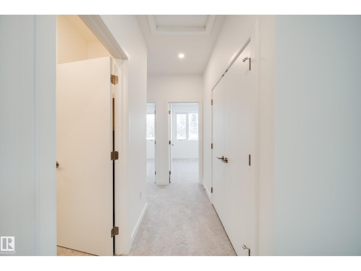
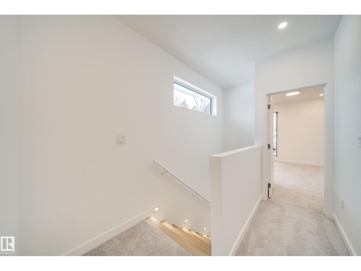
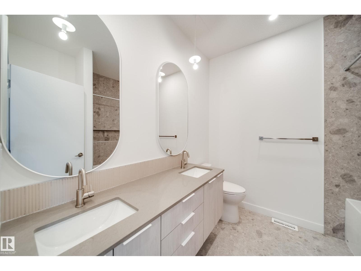
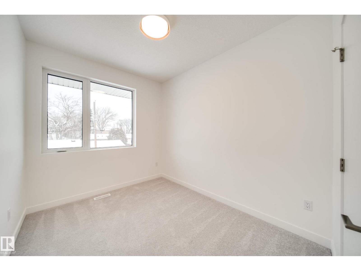
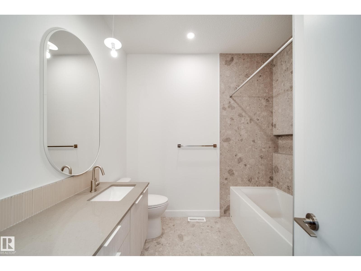
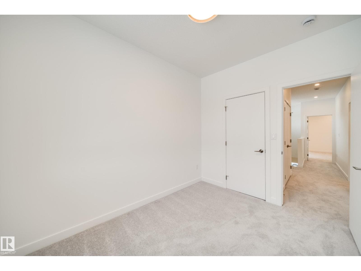
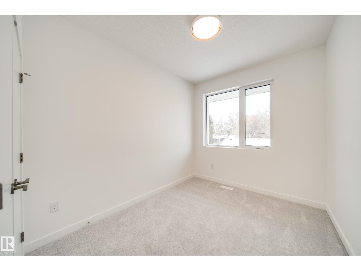
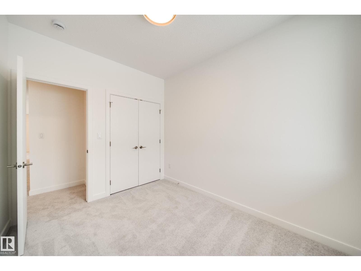
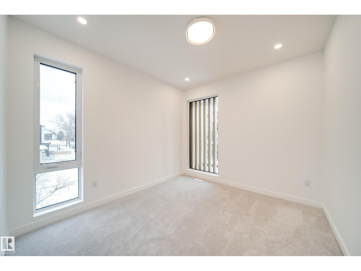
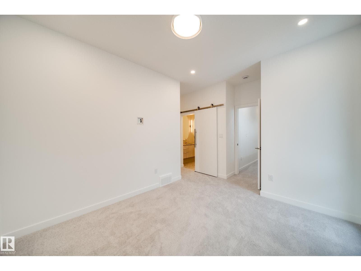
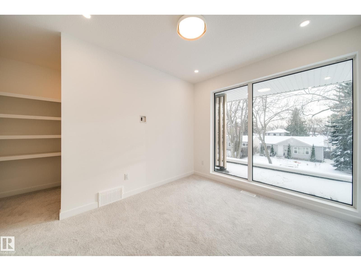
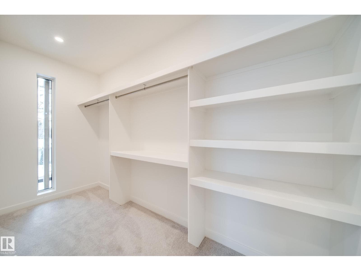
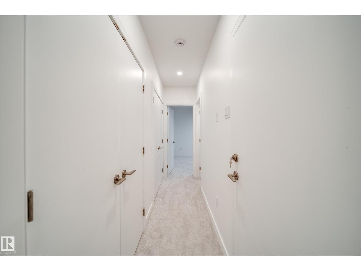
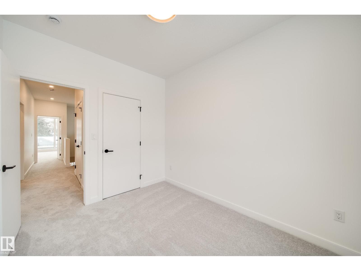
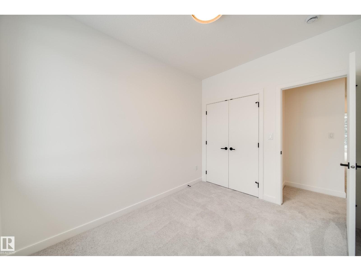
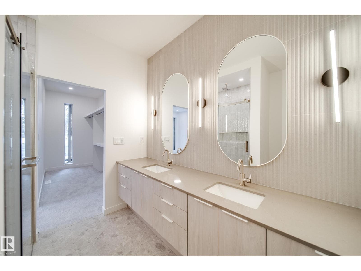
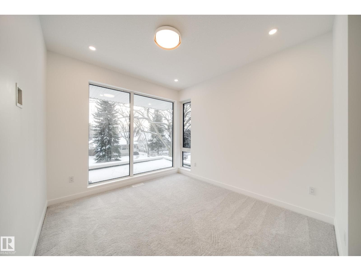
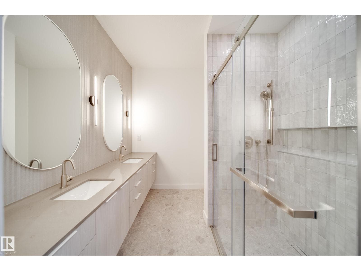
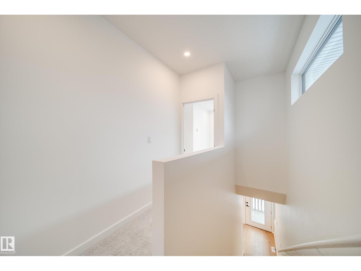
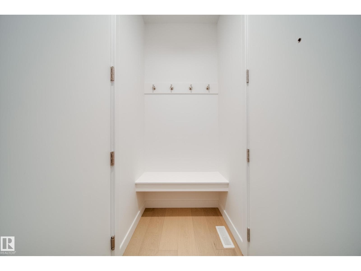
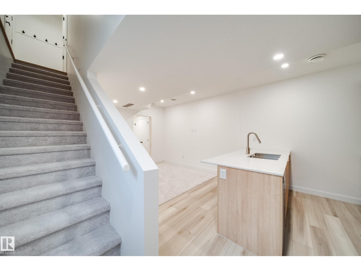
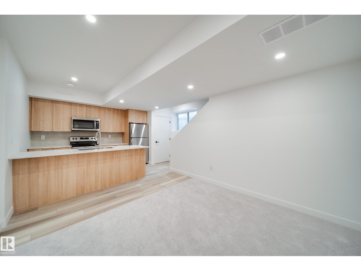
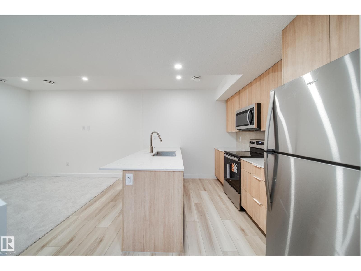
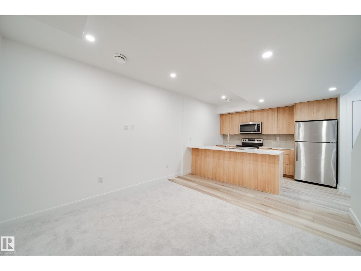
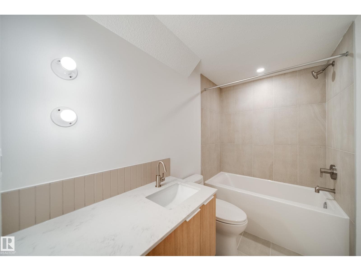
EDMONTON'S NICEST DUPLEX IS FINISHED AND READY FOR IMMEDIATE OCCUPANCY! This is your chance to own a revenue-generating half duplex featuring a 1-bed legal basement suite. Built by Platinum Living Homes, Edmonton’s premier infill builder with a proven track record, this property showcases 9' ceilings on all levels, hardwood on the main floor, oversized windows, and custom tiled showers. The legal basement suite offers a well-designed 1-bedroom layout that commands above-average rents. Double detached garage with potential for a future garage suite (additional cost). Upsatirs is home to 3 beds, laundry and 2 full baths. The ensuite has dual sinks and cureless shower! Located in a sought-after infill community, just steps to restaurants, shopping, and amenities, with strong upside as the area continues to grow. Ideal for investors or homeowners seeking a mortgage helper—an exceptional opportunity! (id:66704)
Property details
- MLS®
- E4501207
- Property type
- Single Family
- Structure type
- Duplex
- Ownership
- Freehold
- Attached
- Yes
- Partial baths
- 1
- Year built
- 2024
- Stories
- 2
- Living area
- 1,428 sq ft
- Basement
- Finished, Full, Suite
- Postal code
- T6C0S4
Interior
- Dishwasher
- Dryer
- Microwave Range Hood Combo
- Hood Fan
- Two stoves
- Two Washers
- Garage door opener
- Garage door opener remote(s)
- Two Refrigerators
- Flat site
- No Animal Home
- No Smoking Home
- Ceiling - 9ft
Heating & cooling
- Forced air
Parking & exterior
- Detached Garage
Location & lifestyle
- Public Swimming Pool
Rooms (9)
- Living room · Main level
- 3.45 × 4.92 meters
- Dining room · Main level
- 3.03 × 3.19 meters
- Kitchen · Main level
- 3.43 × 5.3 meters
- Primary Bedroom · Upper Level
- 3.12 × 4.5 meters
- Bedroom 2 · Upper Level
- 2.59 × 3.28 meters
- Bedroom 3 · Upper Level
- 2.67 × 3.28 meters
- Bedroom 4 · Lower level
- 3.75 × 3.06 meters
- Second Kitchen · Lower level
- 4.44 × 3.38 meters
- Recreation room · Lower level
- 3.44 × 2.85 meters
Listing history
- Listed on
- July 29, 2026
- Days on market
- 2 days
- Last updated
- July 29, 2026
- Photos
- 40
Virtual tour
Listed by
REALTOR.ca · Listed by Rimrock Real Estate
The trademarks REALTOR®, REALTORS®, and the REALTOR® logo are controlled by The Canadian Real Estate Association (CREA) and identify real estate professionals who are members of CREA. The trademarks MLS®, Multiple Listing Service® and the associated logos are owned by CREA and identify the quality of services provided by real estate professionals who are members of CREA. Used under license.