


About this home
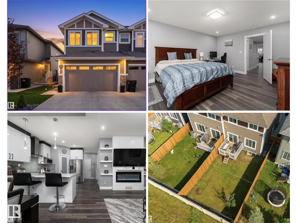
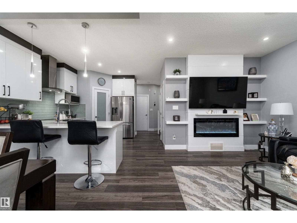
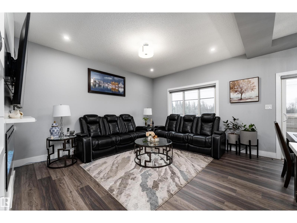
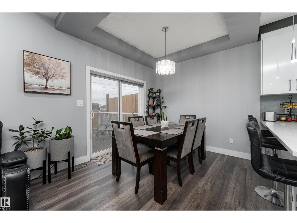
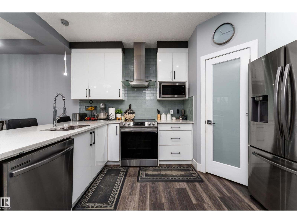
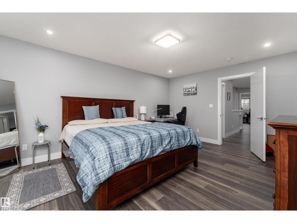
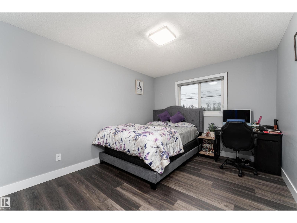
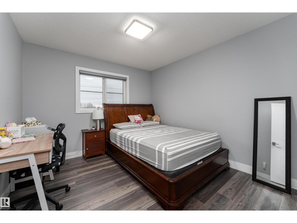
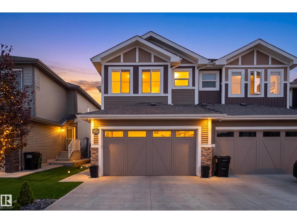
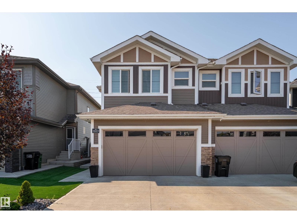
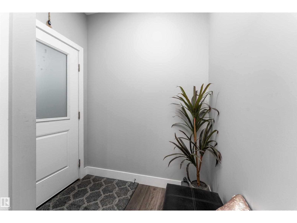
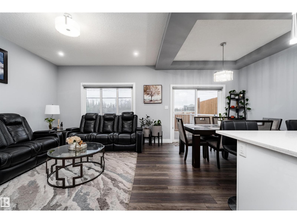
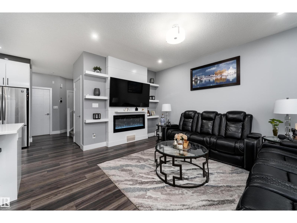
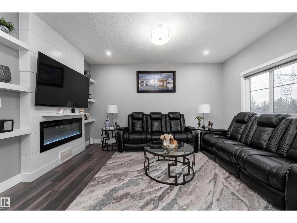
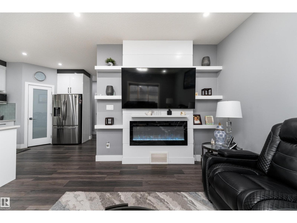
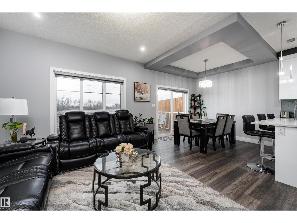
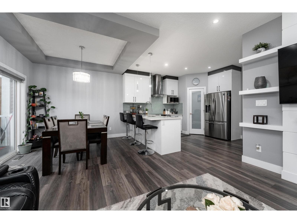
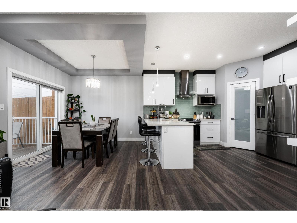
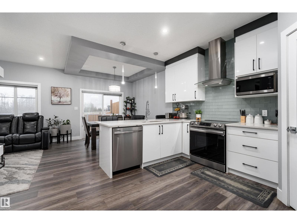
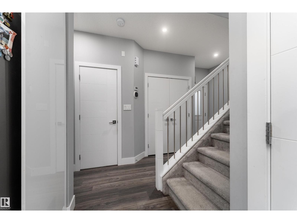
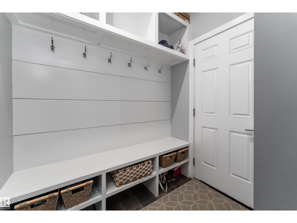
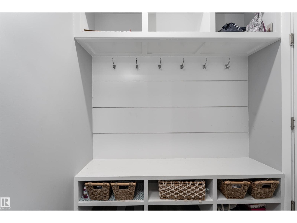
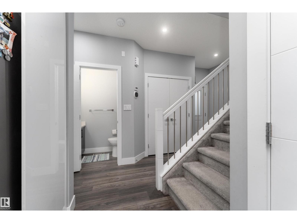
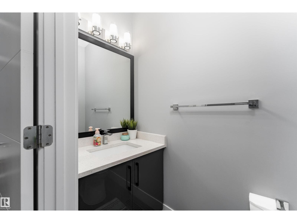
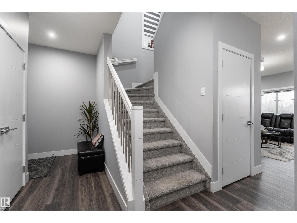
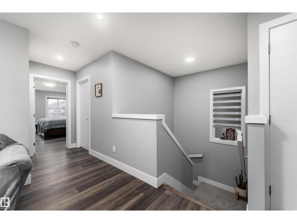
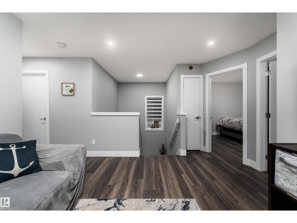
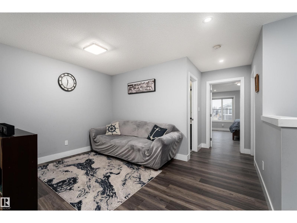
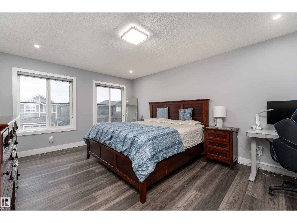
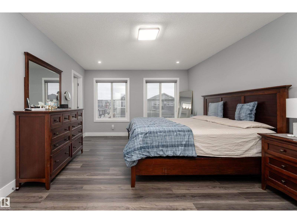
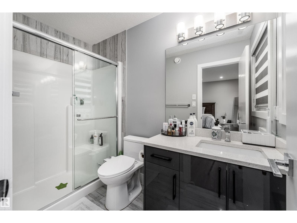
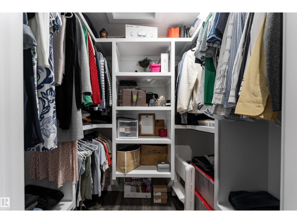
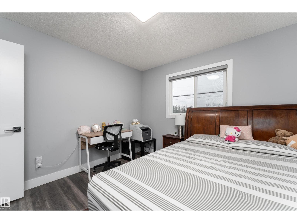
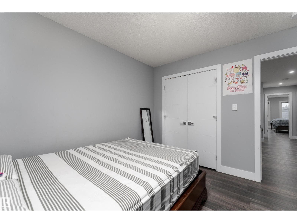
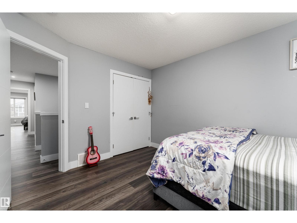
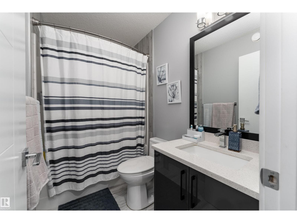
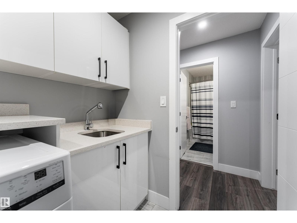
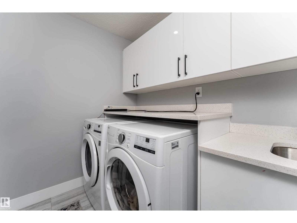
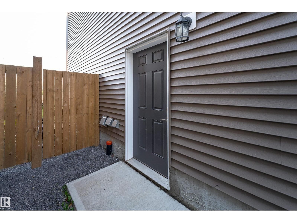
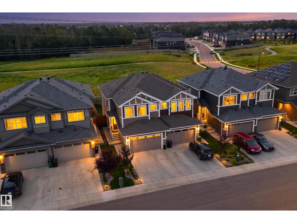
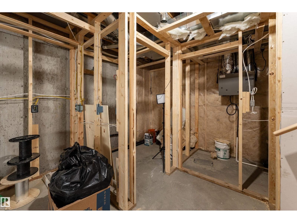
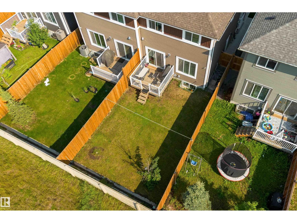
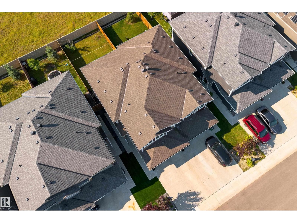
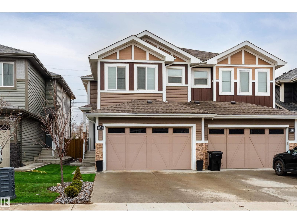
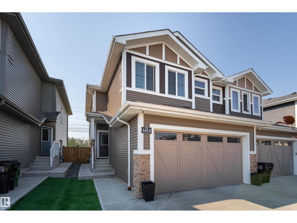
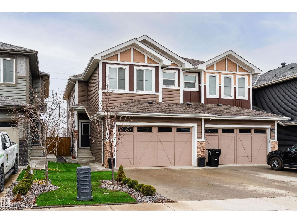
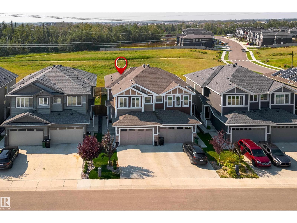
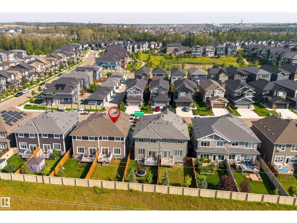
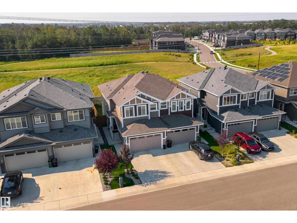
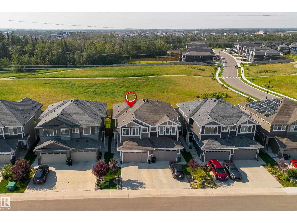
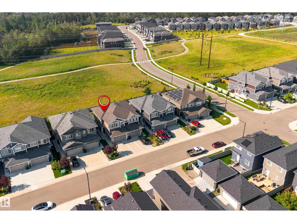
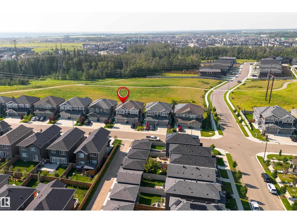
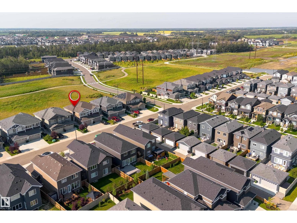
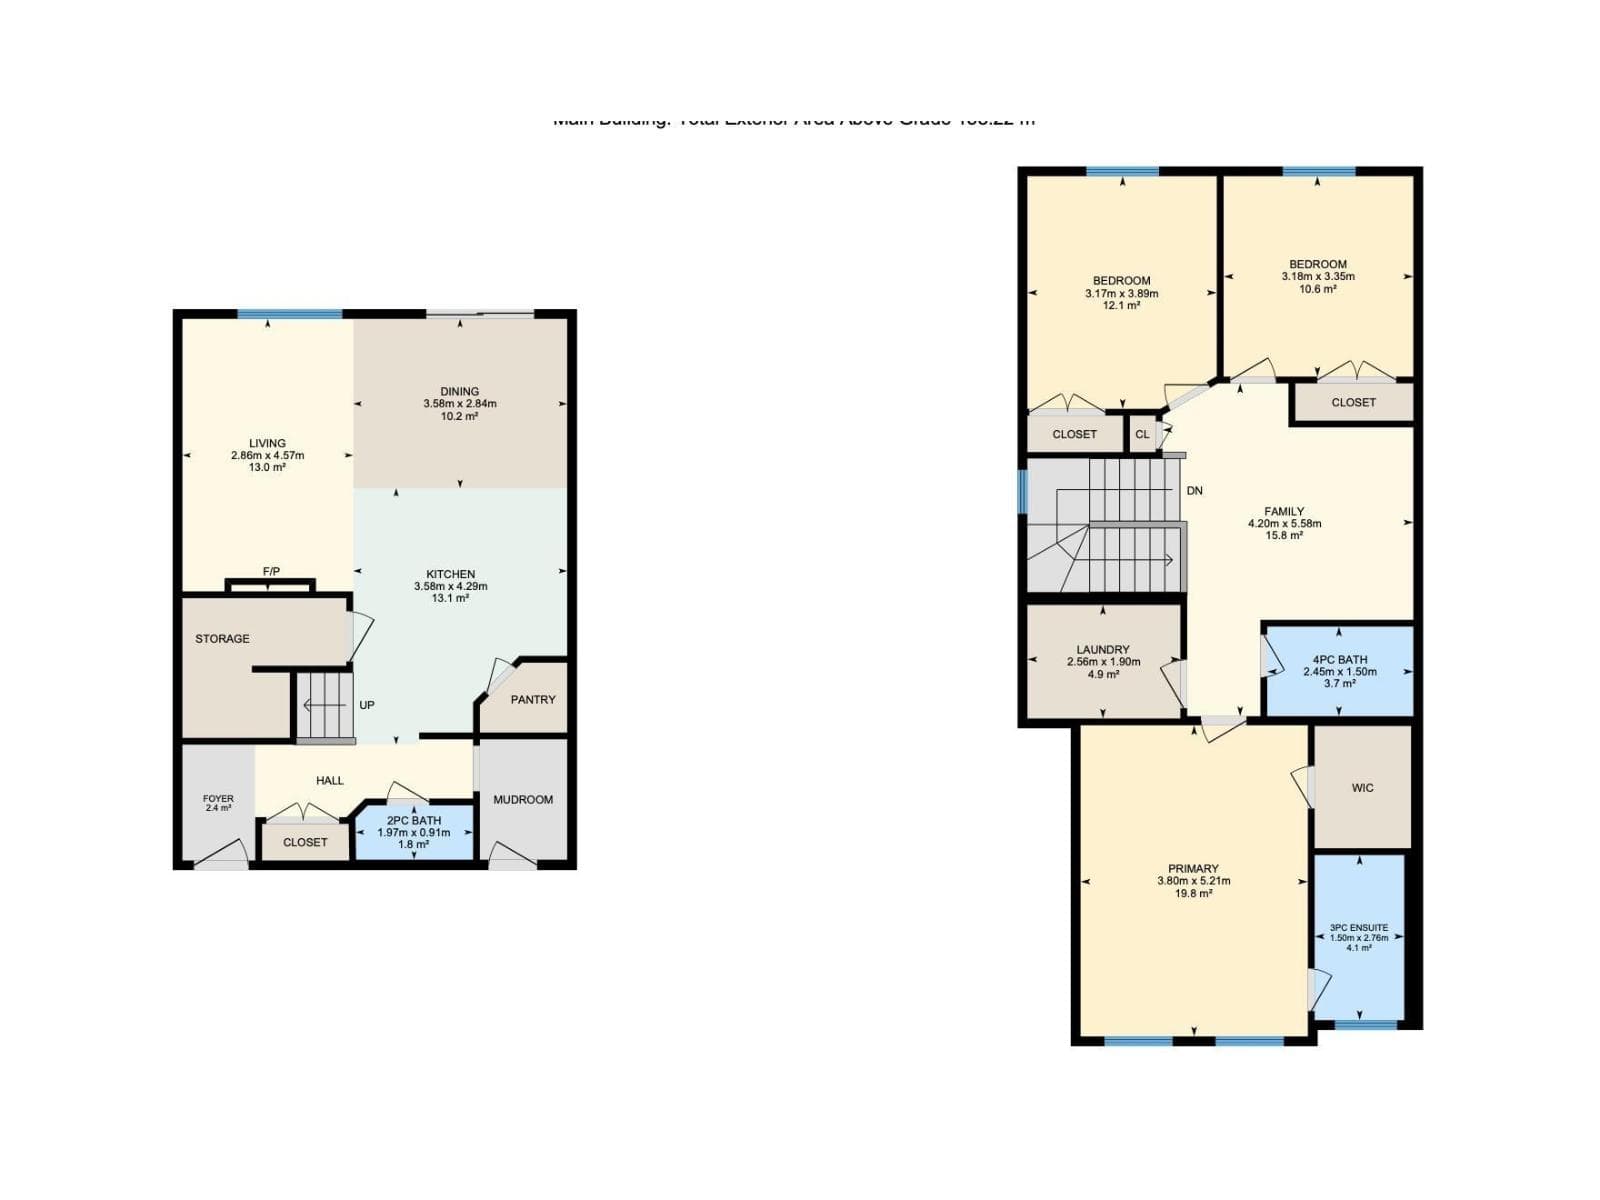
Backing onto nature with no rear neighbours, modern style, and scenic walking paths, this 2-storey duplex offers modern comfort and style with a private side entrance. The main floor features a bright open-concept layout with a stylish kitchen, stainless steel appliances, & tile backsplash, opening to a dining area & inviting living room with feature fireplace and built-ins. A mudroom and 2-pc bath complete the level. Upstairs includes a spacious family room, 3 bedrooms including a primary room with its own ensuite and walk in closet, a full bath and upper laundry complete upstairs. This spacious half duplex feels like a detached home, offering the same generous living space at a fraction of the cost! Enjoy a large fenced backyard with deck backing green space, low-maintenance front yard, double garage and quick access to Anthony Henday, schools, shopping, parks and playgrounds, delivering lifestyle, location and value in west Edmonton. (id:66704)
Property details
- MLS®
- E4501245
- Property type
- Single Family
- Structure type
- Duplex
- Ownership
- Freehold
- Attached
- Yes
- Partial baths
- 1
- Year built
- 2021
- Stories
- 2
- Living area
- 1,703 sq ft
- Basement
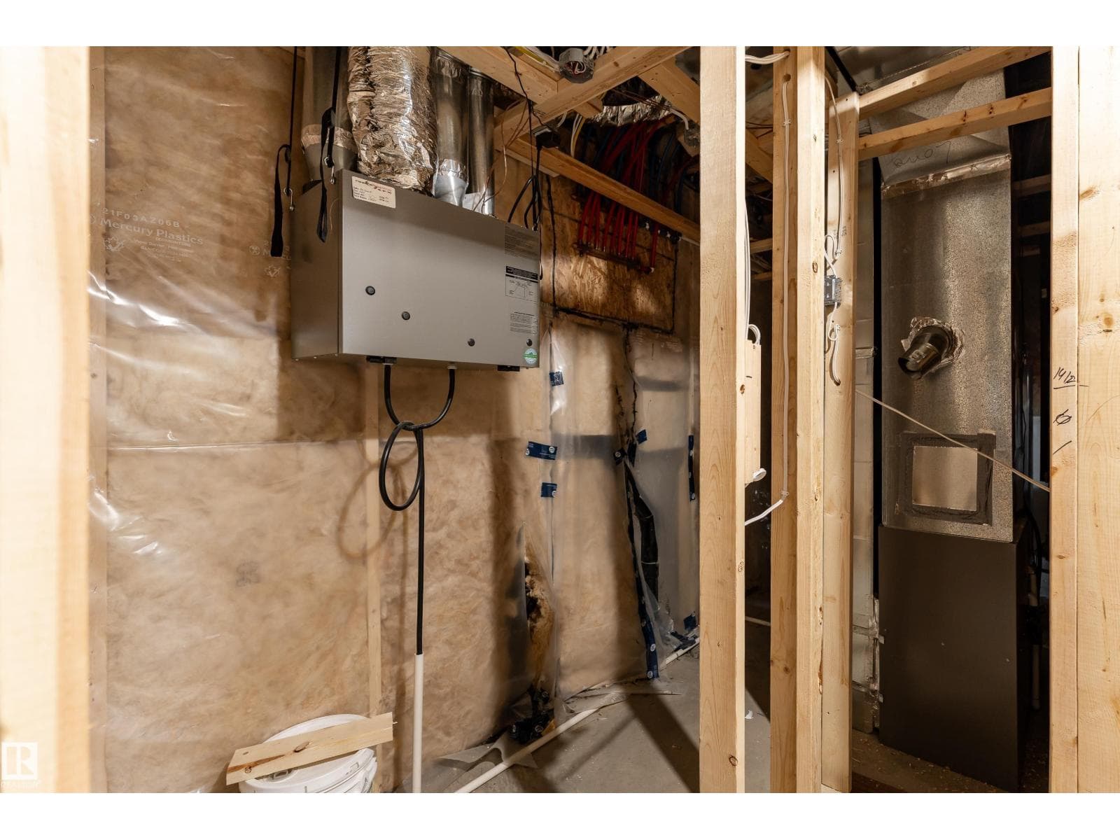
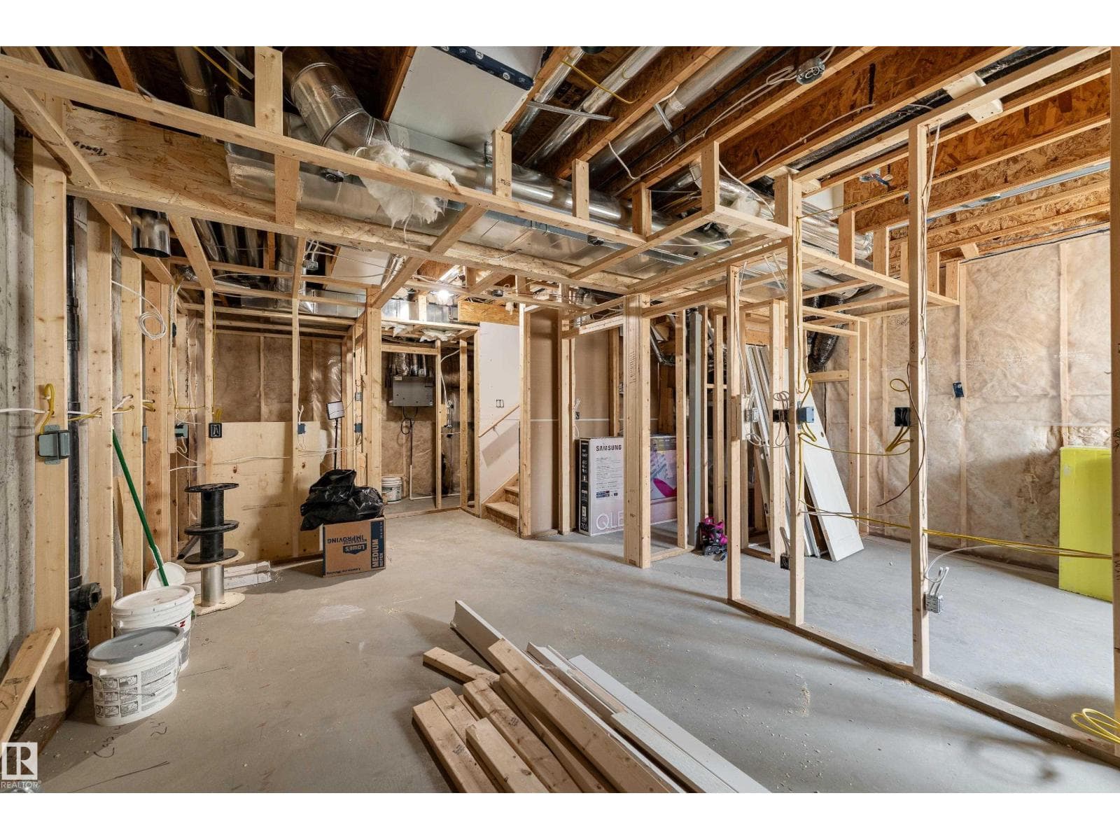
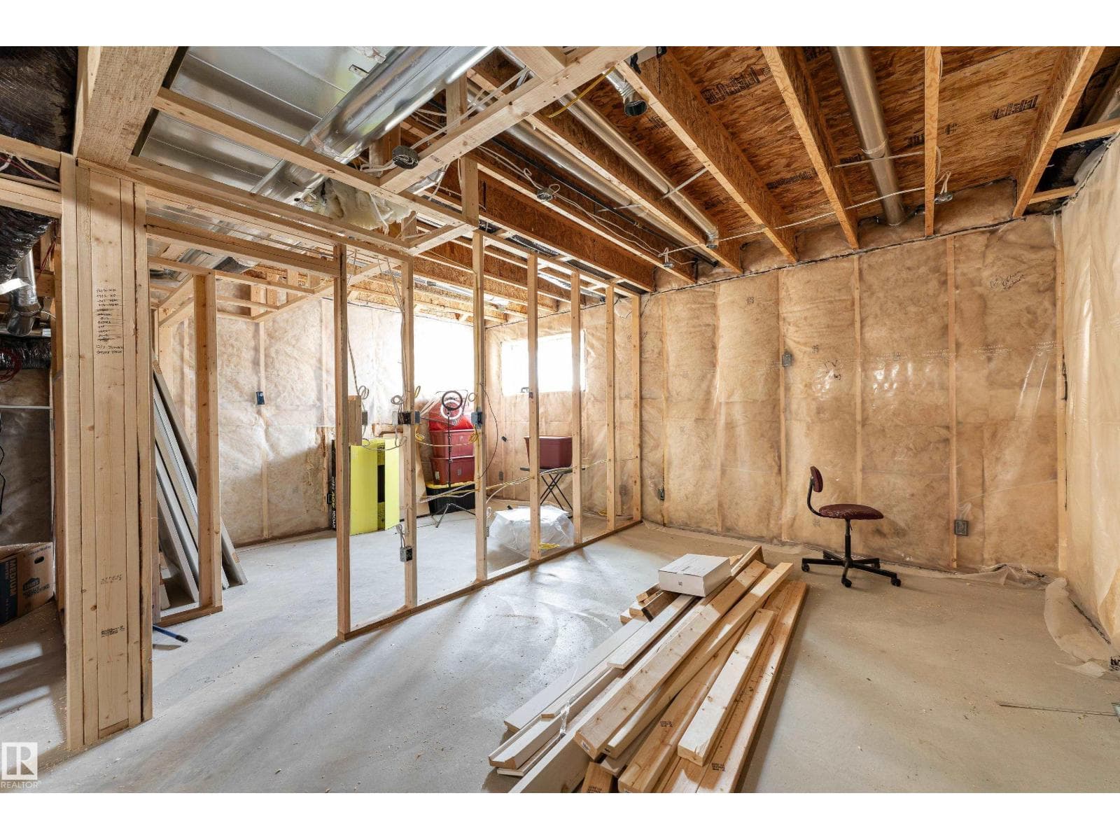
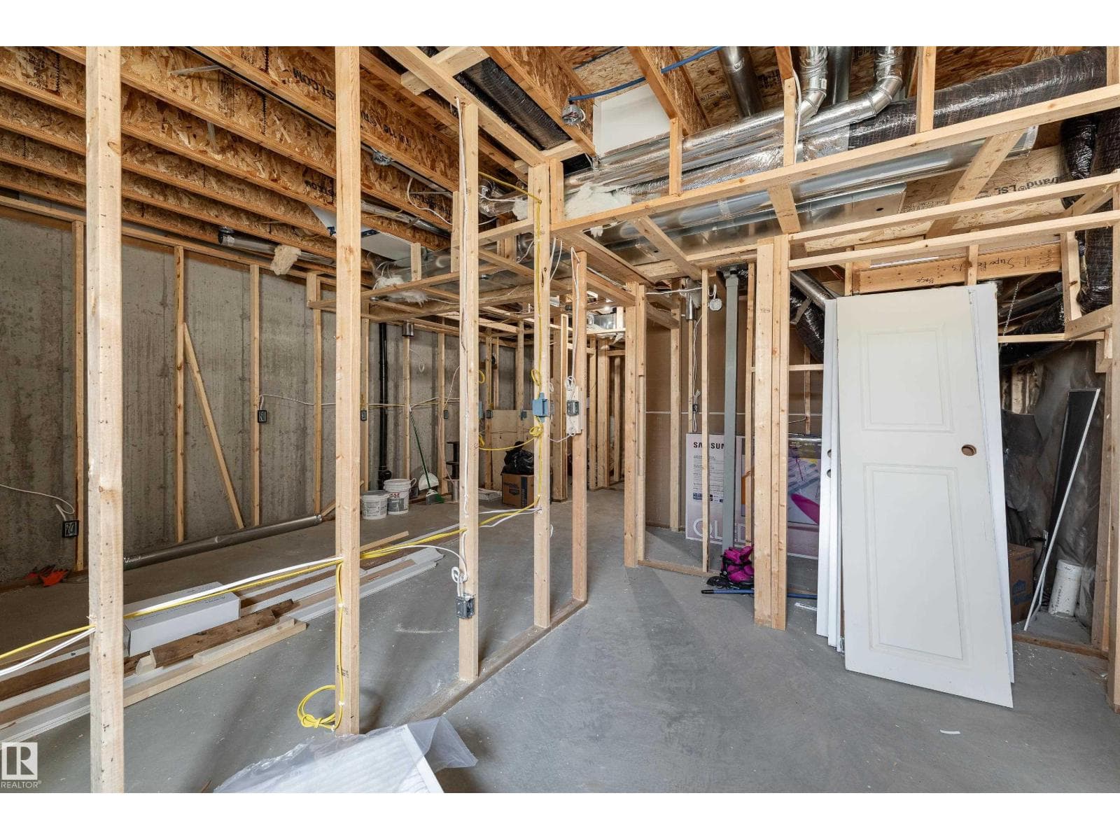
- Unfinished, Full
- Postal code
- T6M0Z3
Interior
- Refrigerator
- Dishwasher
- Stove
- Dryer
- Hood Fan
- Garage door opener
- Garage door opener remote(s)
- Washer/Dryer Stack-Up
- Park/reserve
- Smoke Detectors
- Insert
- Electric
- Fireplaces
- 1
Heating & cooling
- Forced air
Parking & exterior
- Attached Garage
- Fence
- Parking spaces
- 4
Rooms (8)
- Living room · Main level
- 2.86 × 4.57 meters
- Dining room · Main level
- 3.58 × 2.84 meters
- Kitchen · Main level
- 3.58 × 4.29 meters
- Family room · Upper Level
- 4.2 × 5.58 meters
- Primary Bedroom · Upper Level
- 3.8 × 5.21 meters
- Bedroom 2 · Upper Level
- 3.18 × 3.35 meters
- Bedroom 3 · Upper Level
- —
- Laundry room · Upper Level
- 2.56 × 1.9 meters
Listing history
- Listed on
- July 29, 2026
- Days on market
- 2 days
- Last updated
- July 29, 2026
- Photos
- 61
Virtual tour
Listed by
REALTOR.ca · Listed by Exp Realty
The trademarks REALTOR®, REALTORS®, and the REALTOR® logo are controlled by The Canadian Real Estate Association (CREA) and identify real estate professionals who are members of CREA. The trademarks MLS®, Multiple Listing Service® and the associated logos are owned by CREA and identify the quality of services provided by real estate professionals who are members of CREA. Used under license.